For Sale 4 Bed House
Freemans Way, Thirsk Price Guide £269,950
Property Features
Freemans Way, Thirsk, North Yorkshire, YO7 1GF
Contact Agent
Thirsk4 Finkle Street
Thirsk
North Yorkshire
YO7 1DA
Tel: 01845 525112
sales@lukemiller.co.uk
About the Property
Offering well-planned accommodation across three floors, this four-bedroom family home provides flexible living space suited to modern family life. The property includes a spacious living and dining room opening into a conservatory, a well-equipped kitchen, two en-suite bedrooms, an enclosed rear garden, garage and parking for two vehicles. Conveniently positioned for local schools, amenities and transport links, this is a practical home offering both space and versatility.
- Four-bedroom family home arranged over three floors
- Principal bedroom with en-suite shower room
- Spacious living room opening into the conservatory
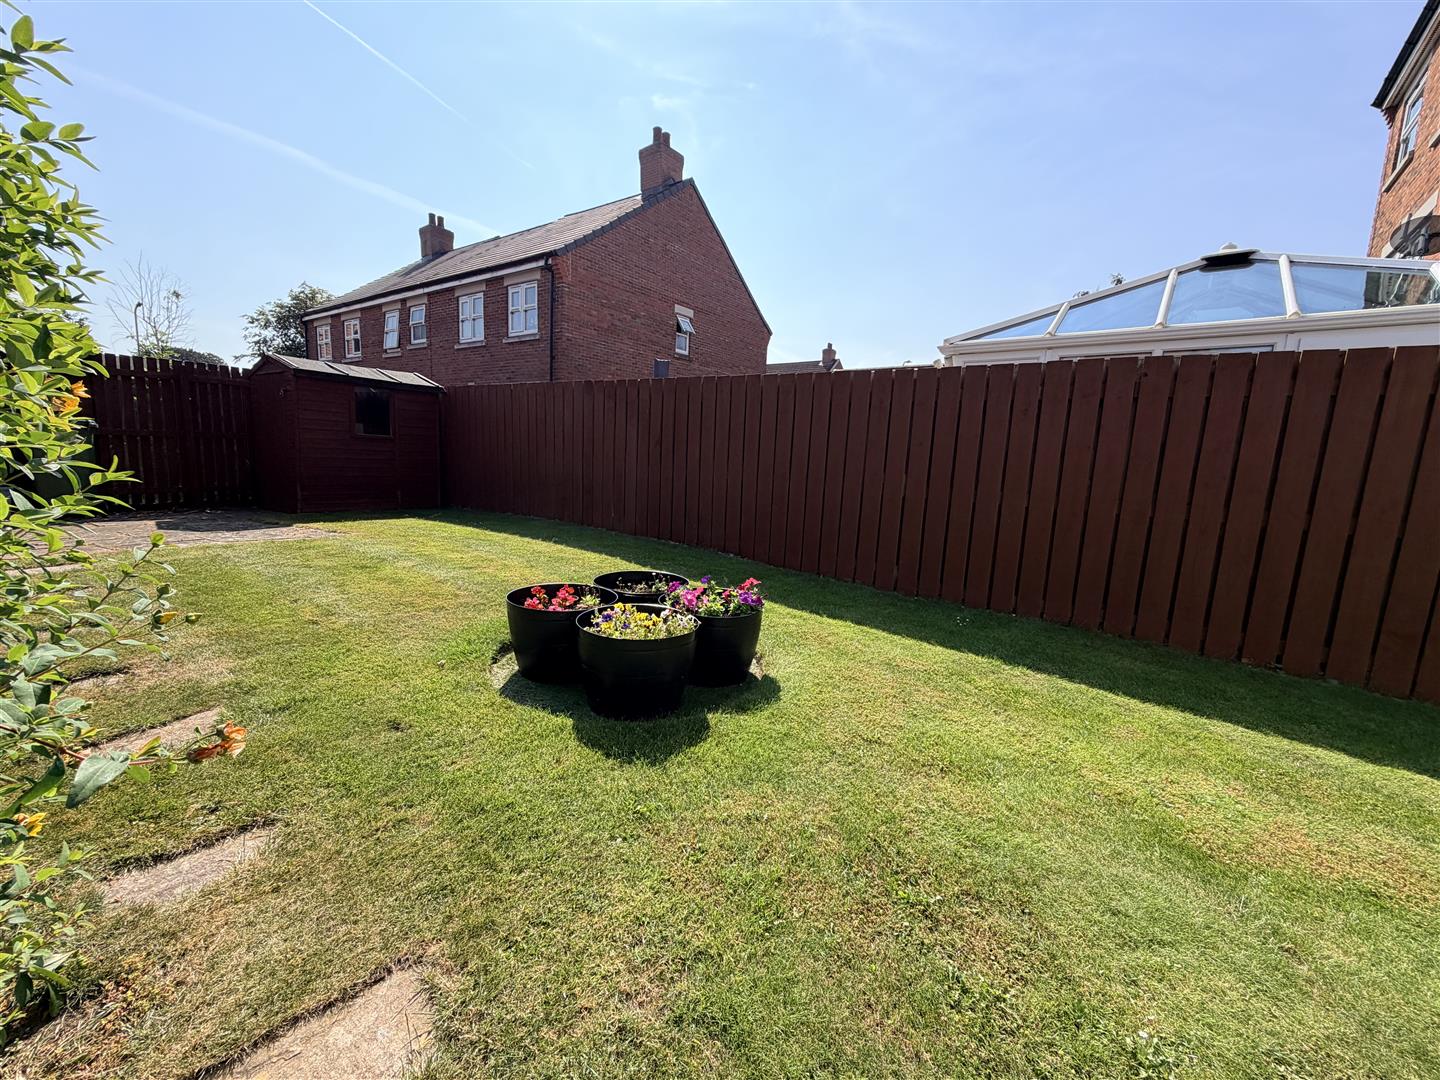
- Enclosed rear garden with a good degree of privacy
- Garage and off-road parking for two vehicles
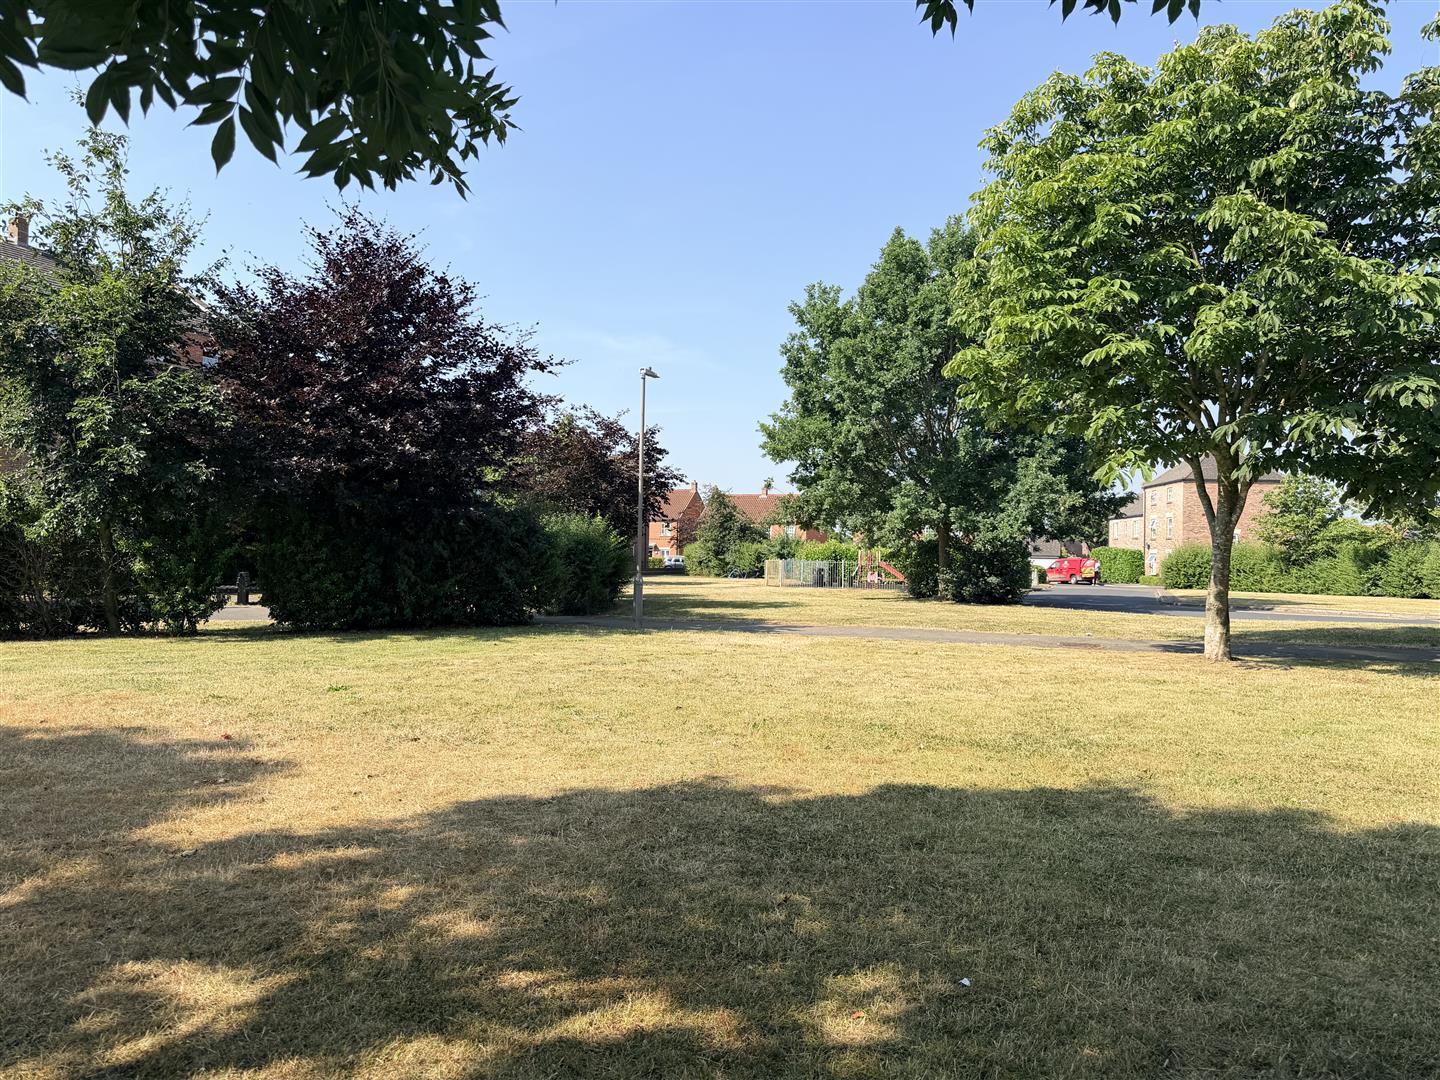
- Well placed for schools, amenities and transport links
Property Details
The Property
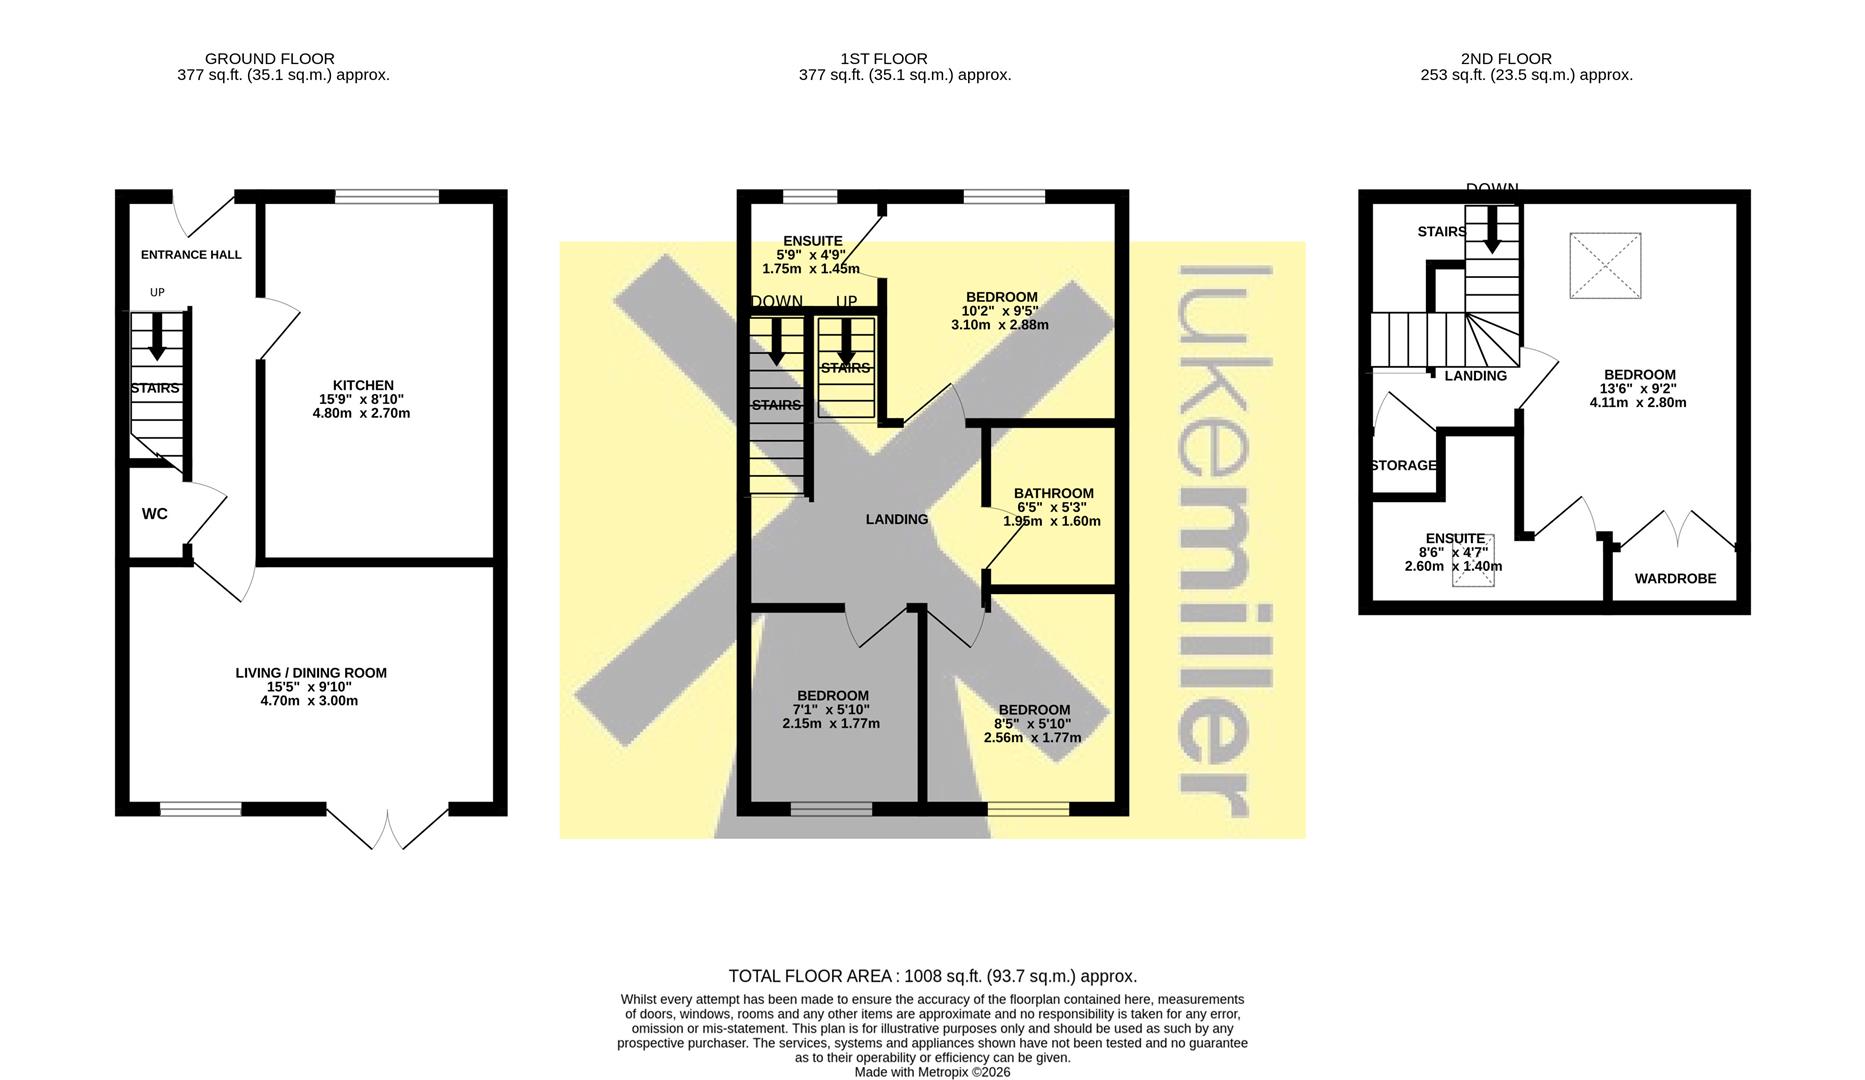
On entering the property, the entrance hall provides access to the kitchen, living and dining room, cloakroom and staircase leading to the first-floor accommodation.
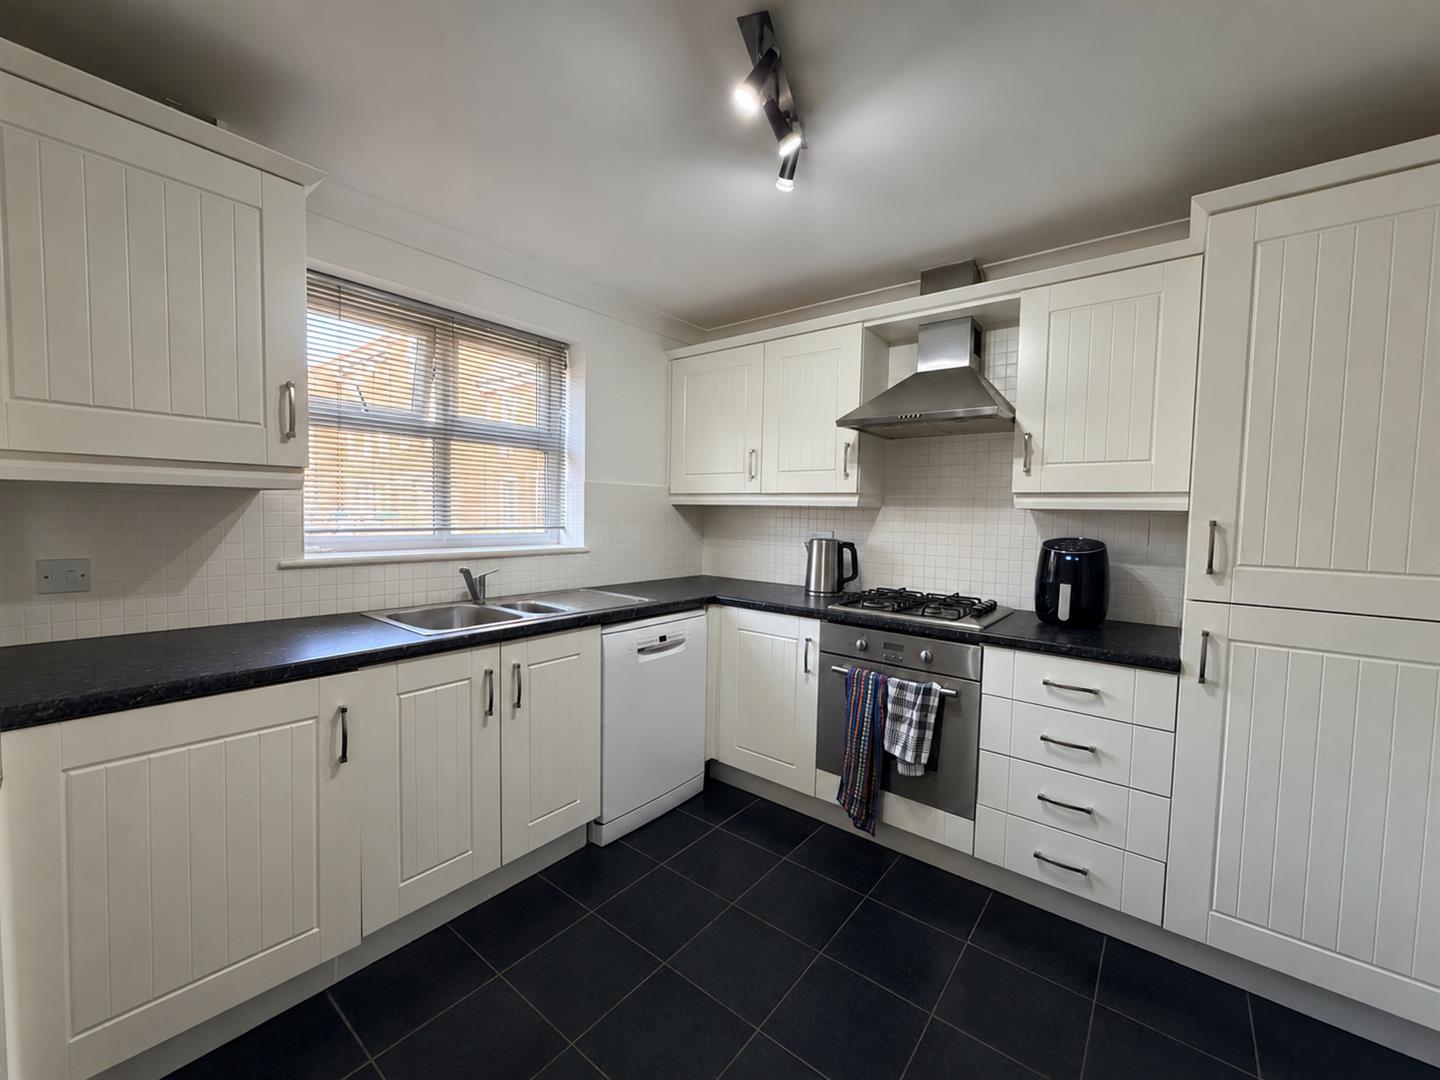
Positioned to the front elevation, the kitchen is fitted with a comprehensive range of base and wall units incorporating an integrated electric oven, gas hob with extractor hood above, fridge, freezer, dishwasher and washing machine. The central heating boiler is also housed within the kitchen.
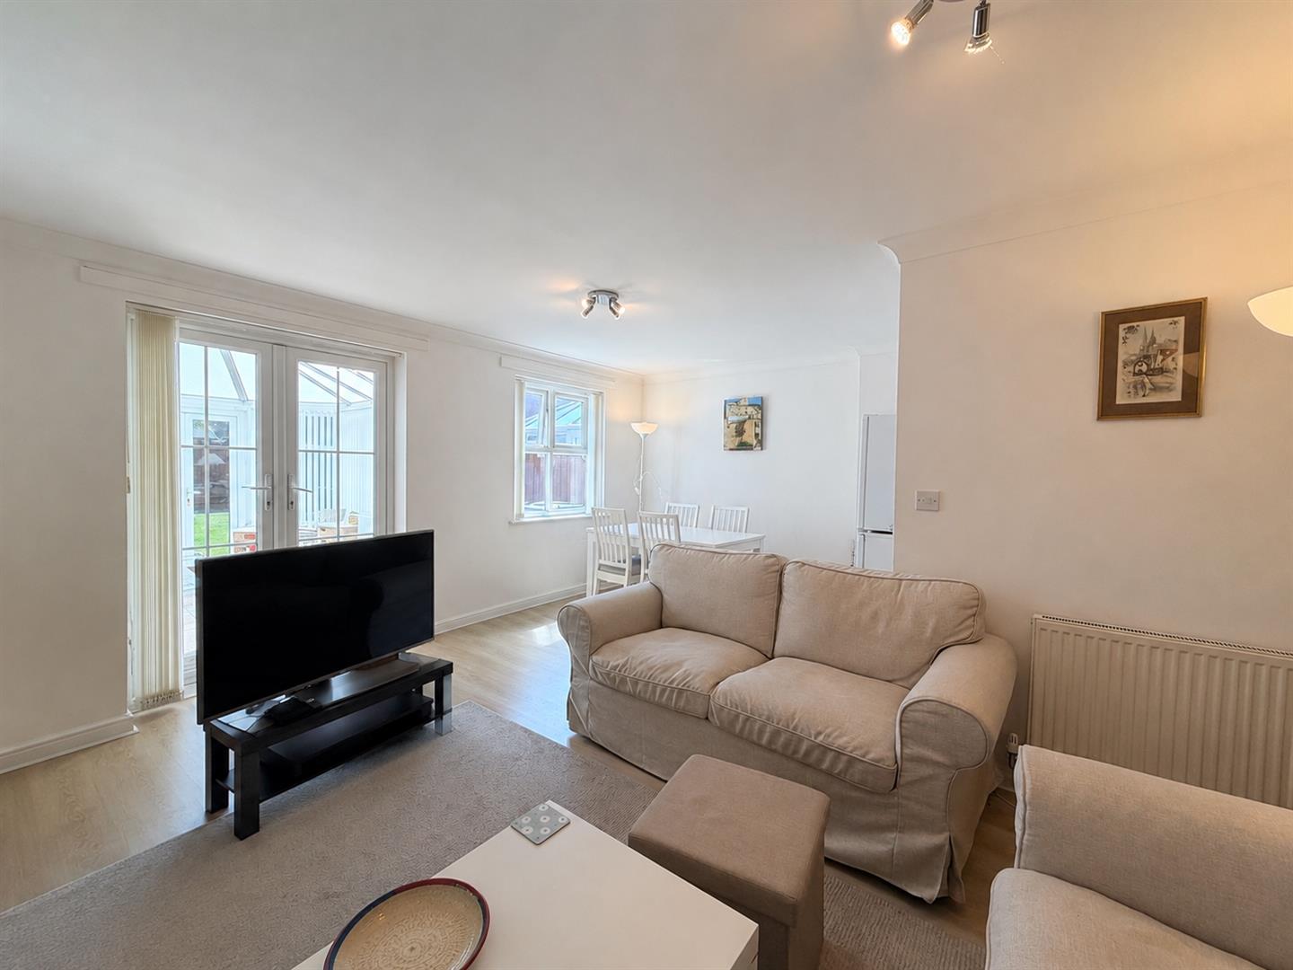
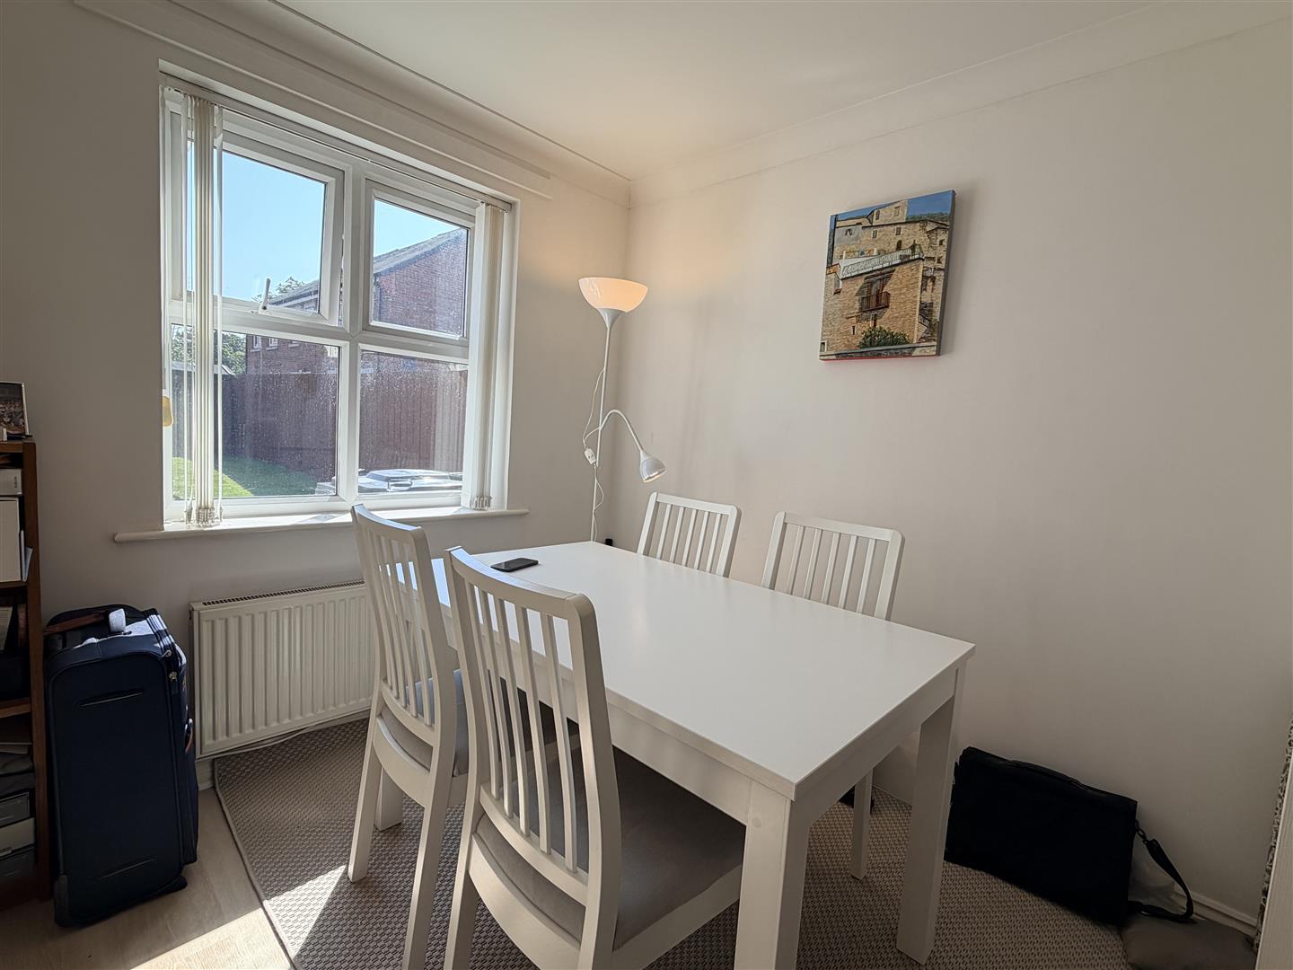
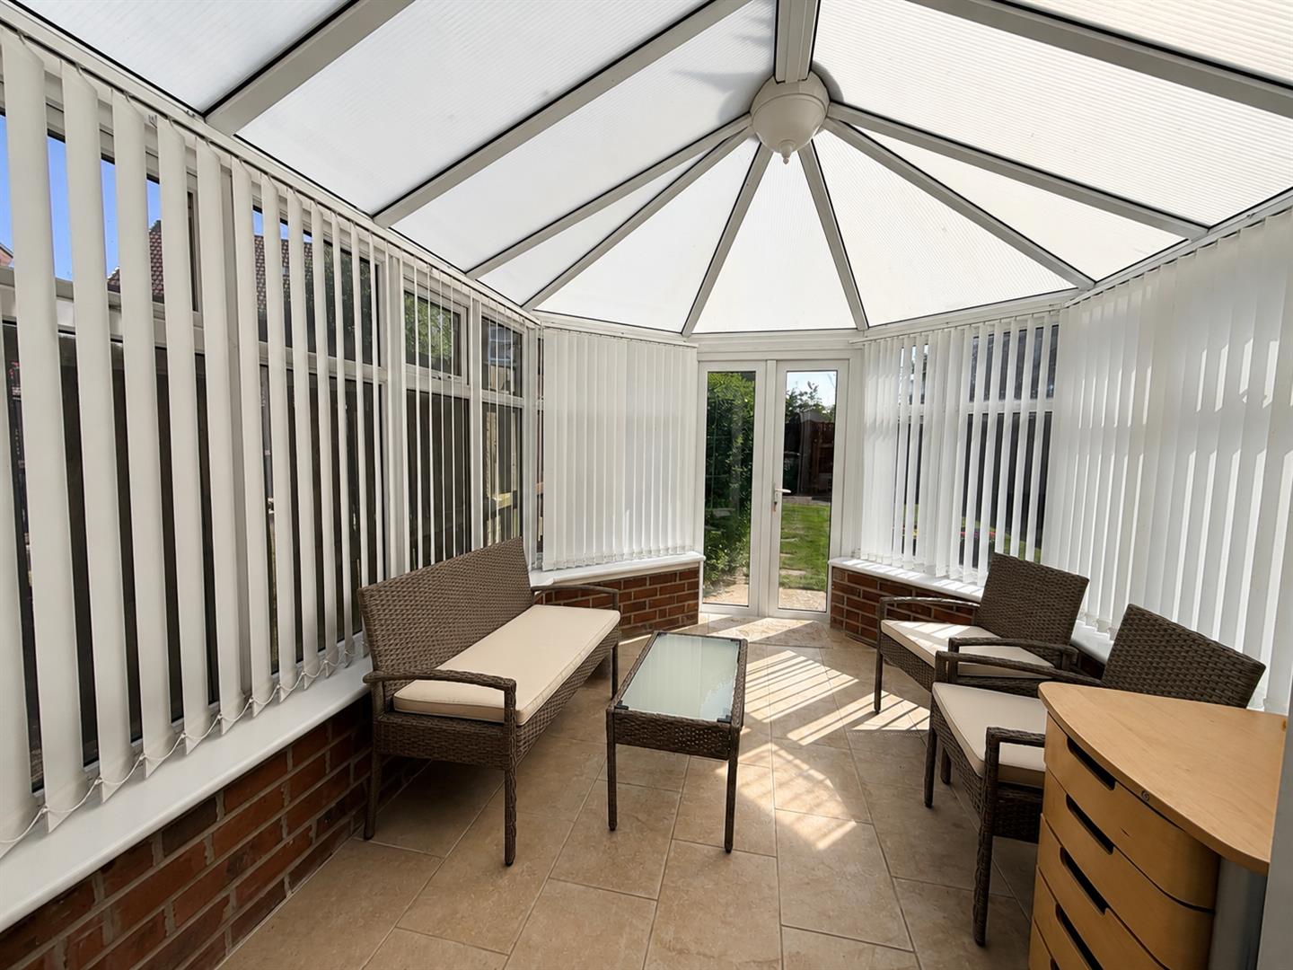
Spanning the full width of the rear of the property, the living and dining room offers excellent space for both seating and dining furniture. French doors open directly into the conservatory, which in turn provides access to the enclosed rear garden, creating a practical extension to the living space and an ideal setting for everyday family life or when entertaining guests.
Completing the ground floor is a cloakroom fitted with a low-level WC and wash hand basin.
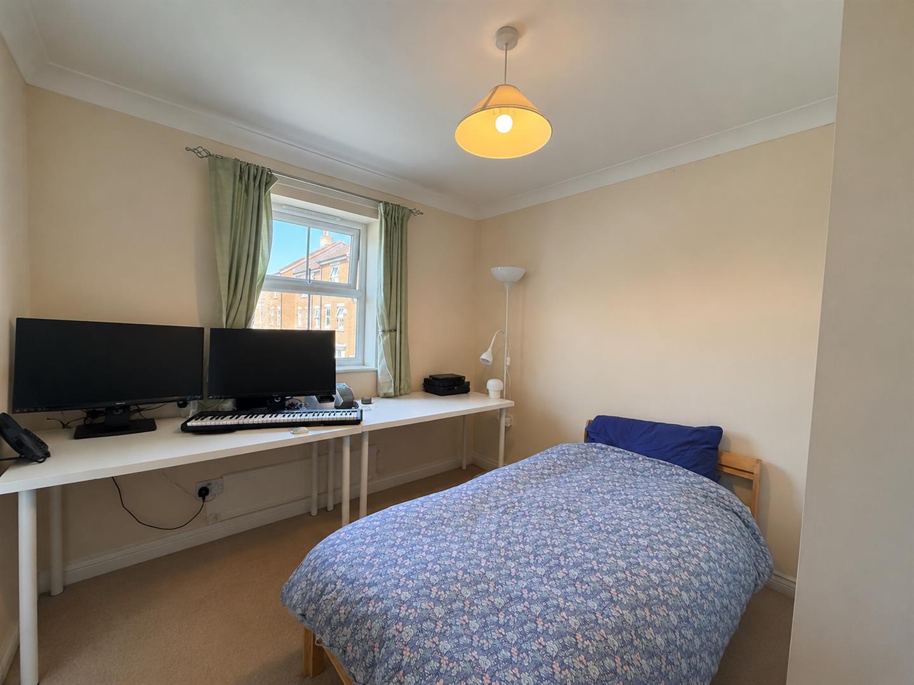
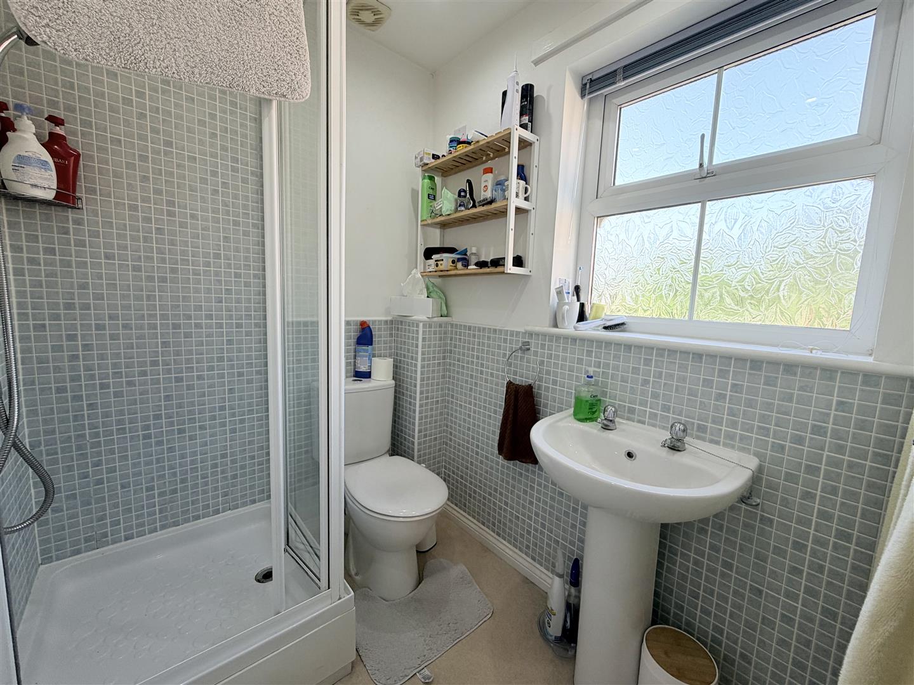
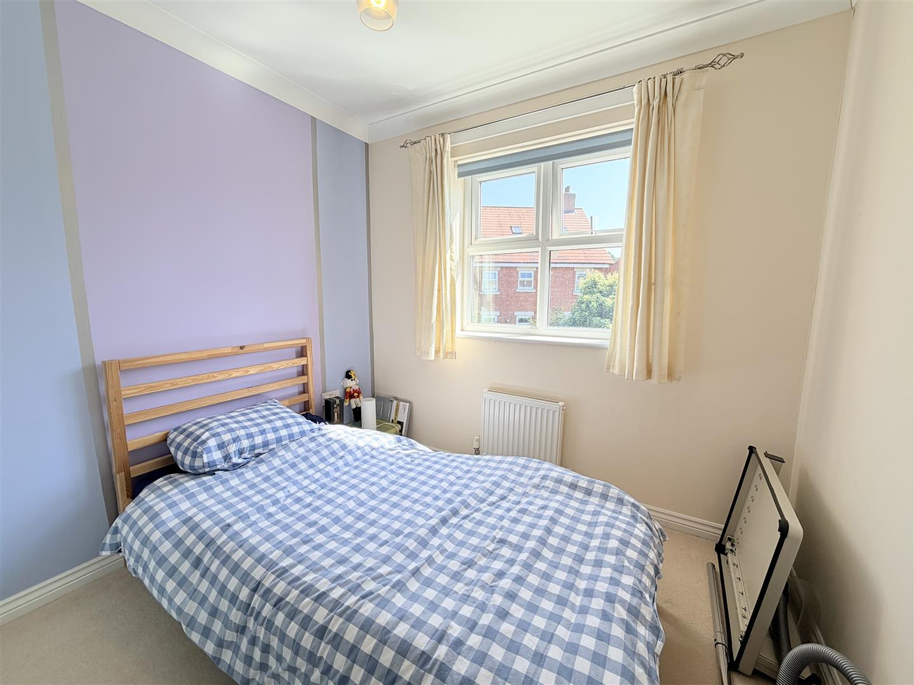
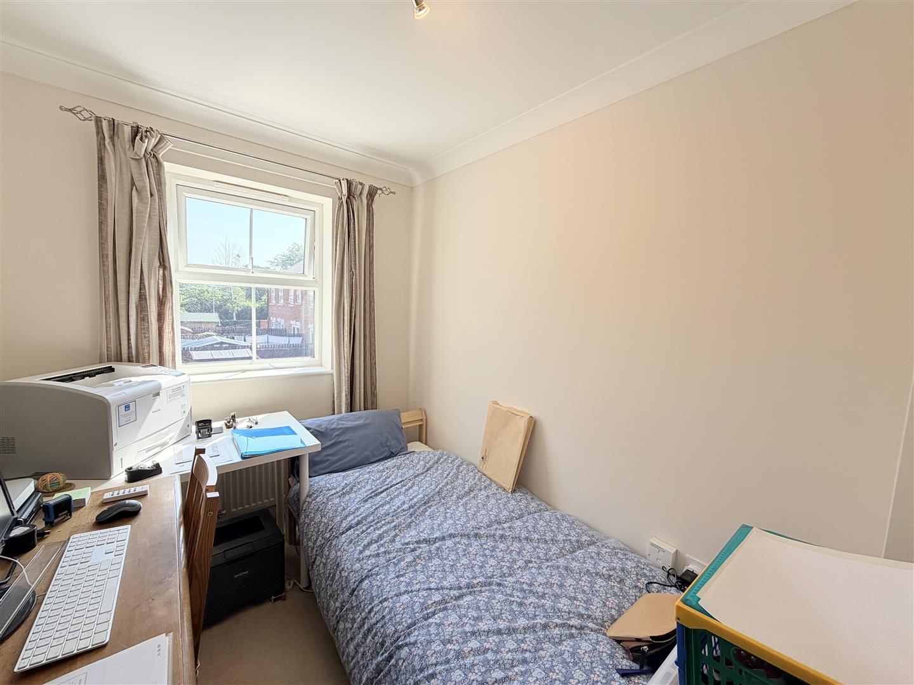
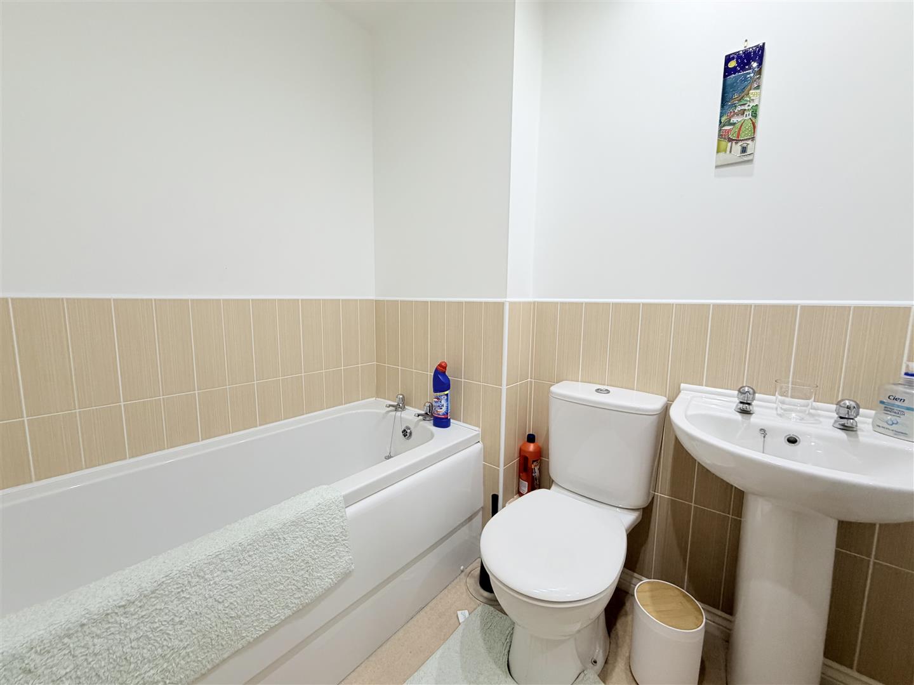
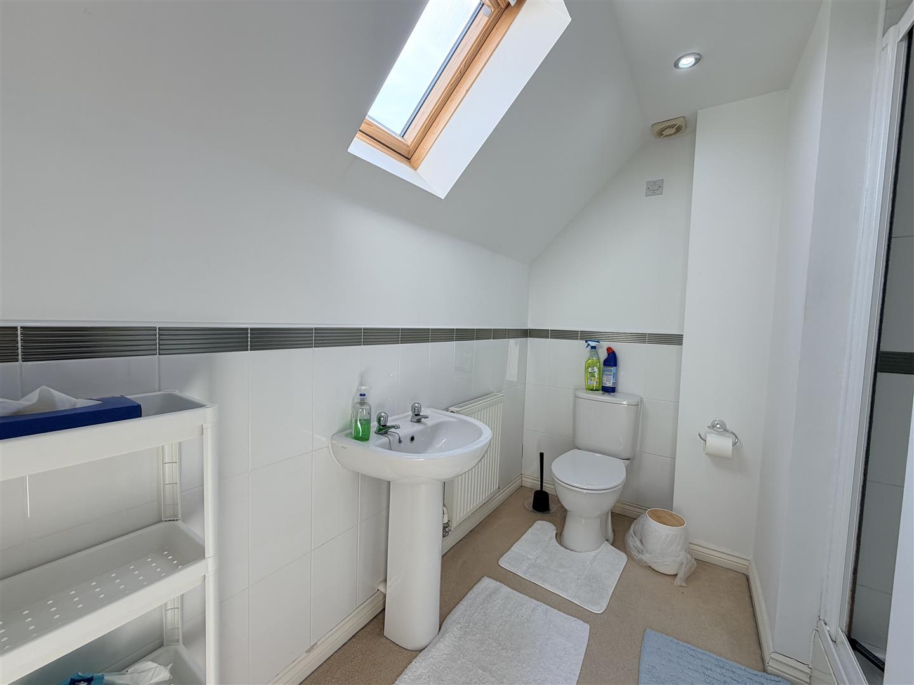
To the first floor, the landing leads to three well-proportioned bedrooms, the family bathroom and the staircase to the second floor. Two of the bedrooms benefit from fitted wardrobes, whilst one also enjoys the advantage of an en-suite shower room. The family bathroom is fitted with a panelled bath, wash hand basin and low-level WC. An airing cupboard on this floor provides access to the fully boarded loft, offering useful additional storage.
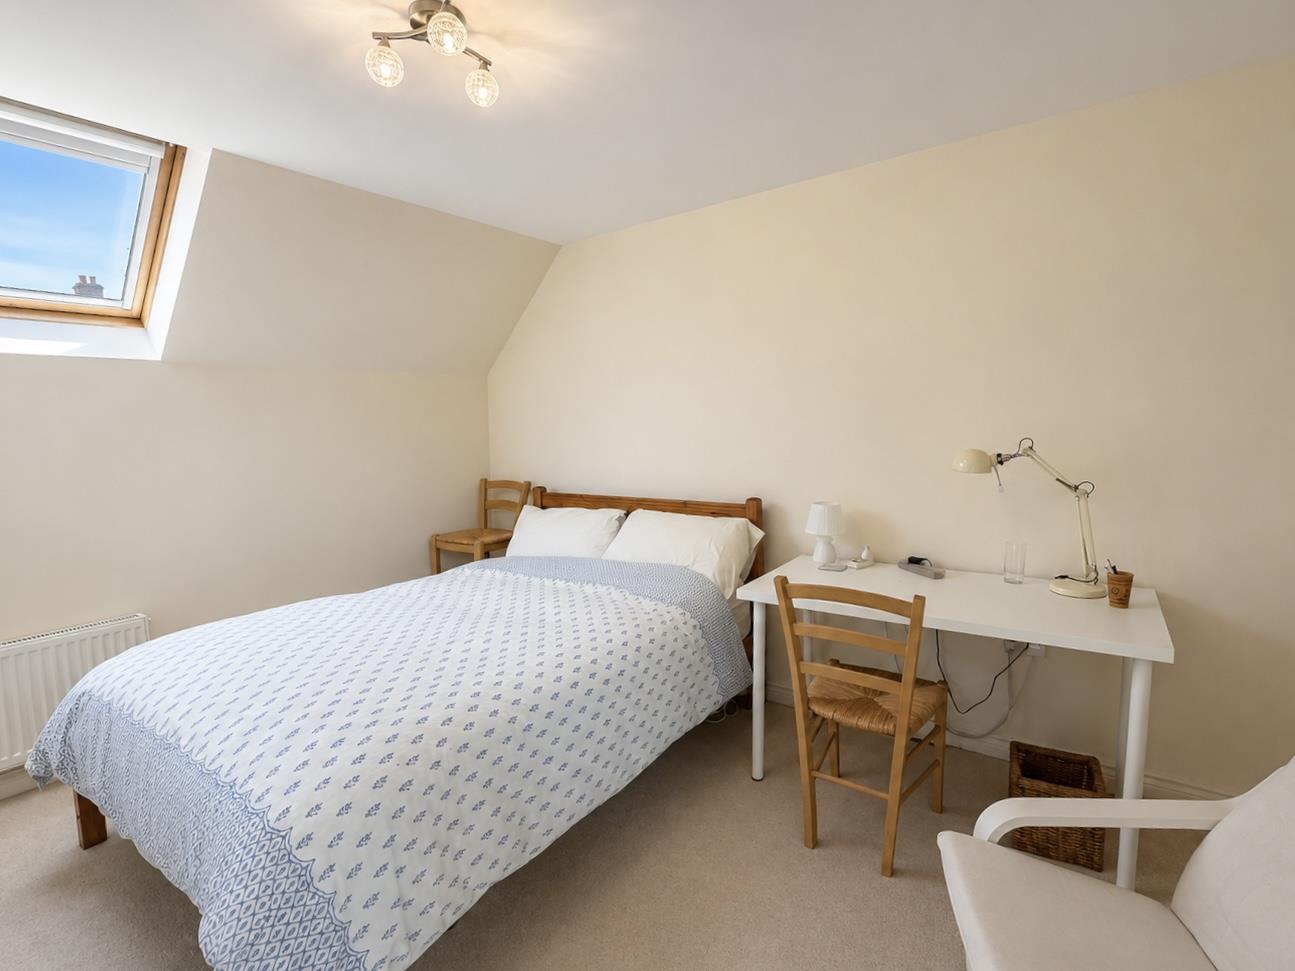
Occupying the entire second floor, the principal bedroom is an excellent size and benefits from fitted wardrobes, access to further under-eaves storage and a private en-suite shower room. A further airing cupboard is also located off the second-floor landing.
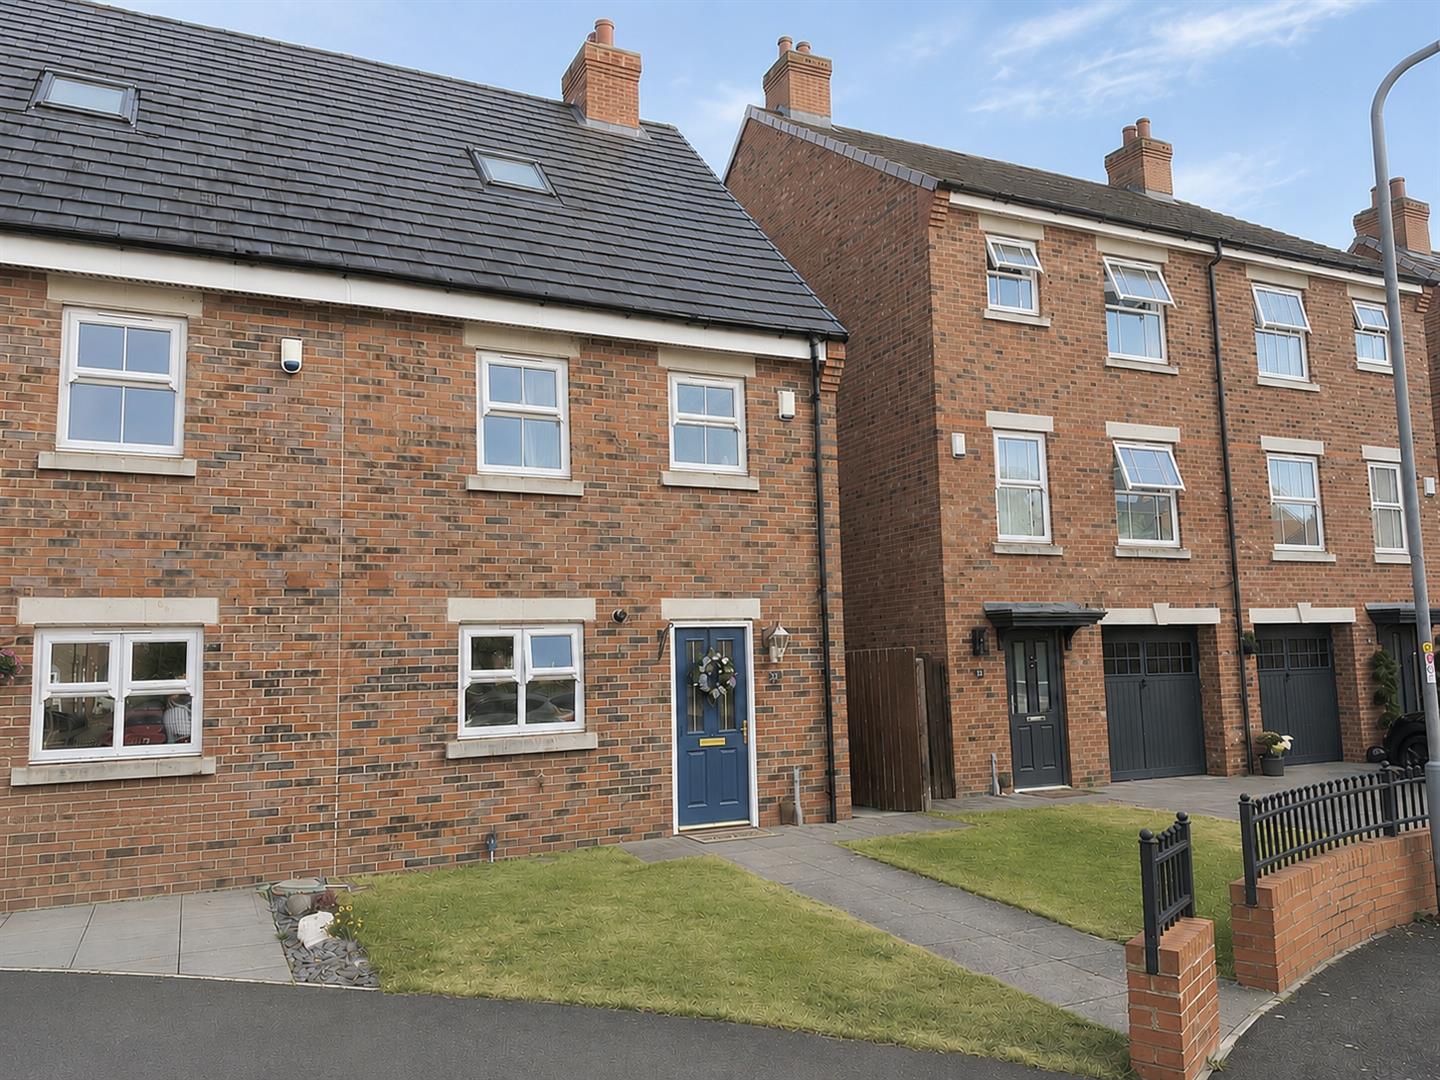
Externally, the property enjoys a lawned front garden with a pathway leading to the entrance door, whilst gated side access leads through to the rear. The enclosed rear garden is predominantly laid to lawn, providing a secure and manageable outdoor space.
The property is further complemented by a single garage with an up-and-over door and personal side access, situated within a nearby block to the rear of the property. In addition, there is off-road parking for two vehicles.
Important Information:
The property is Freehold
Council: North Yorkshire
Tax Band: D
EPC: C
EPC Link: https://find-energy-certificate.service.gov.uk/energy-certificate/2399-6111-9912-0121-1299
Disclaimer
We strive to ensure that our sales particulars are accurate and reliable. However, they do not constitute an offer or form part of any contract, and should not be relied upon as statements of representation or fact. Services, systems, and appliances mentioned in this specification have not been tested by us, and no guarantee is given regarding their operational ability or efficiency. All measurements are provided as a general guide for prospective buyers and are not exact. Please note that some particulars may still require vendor approval, and images may have been enhanced. For clarification or further information on any details, please contact us—especially if you are traveling a significant distance to view the property. Fixtures and fittings not explicitly mentioned are subject to agreement with the seller.
The copyright and all other intellectual property rights on this site, including marketing materials, trademarks, service marks, trade names, text, graphics, code, files, and links, are owned by Luke Miller & Associates. All rights are reserved.