SSTC 3 Bed House - Terraced
Norby, Thirsk Open To Offers £155,000
Property Features
Norby, Thirsk, YO7 1BN
Contact Agent
Thirsk4 Finkle Street
Thirsk
North Yorkshire
YO7 1DA
Tel: 01845 525112
sales@lukemiller.co.uk
About the Property
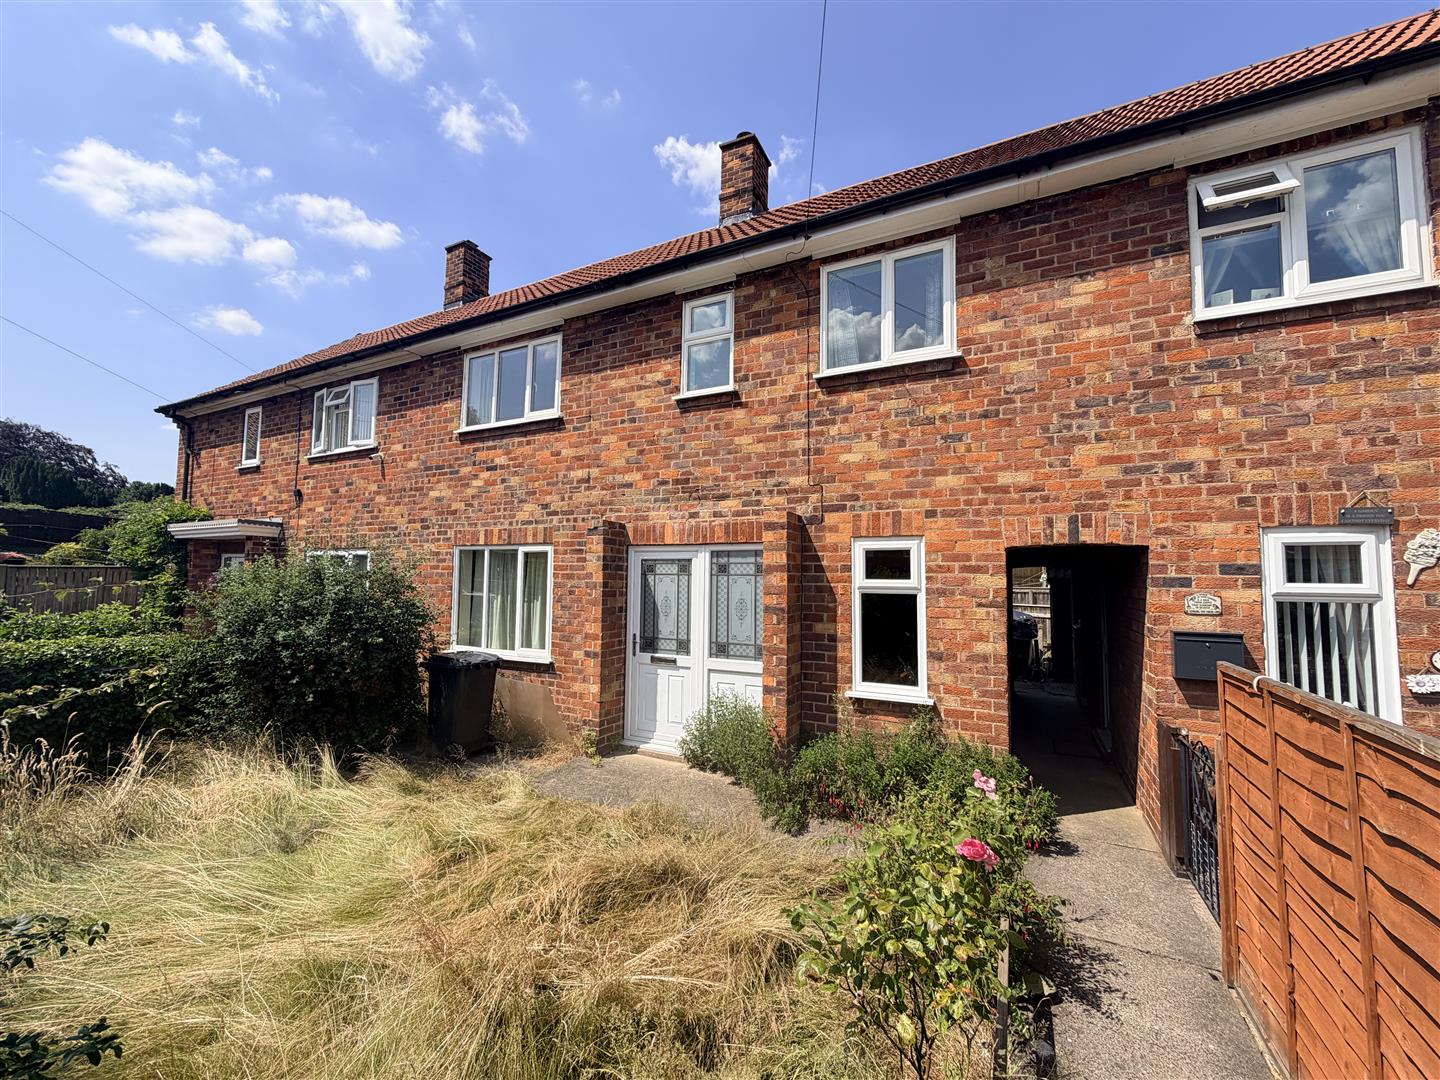
Spacious three-bedroom home offering excellent potential to modernise and add value. The accommodation includes a generous living room, kitchen, three well-proportioned bedrooms, family bathroom and separate WC with new toilet. Benefiting from front and rear gardens and a new roof installed in June 2022. An ideal opportunity for buyers looking for a project. Early viewing is recommended.
Property Details
The Property
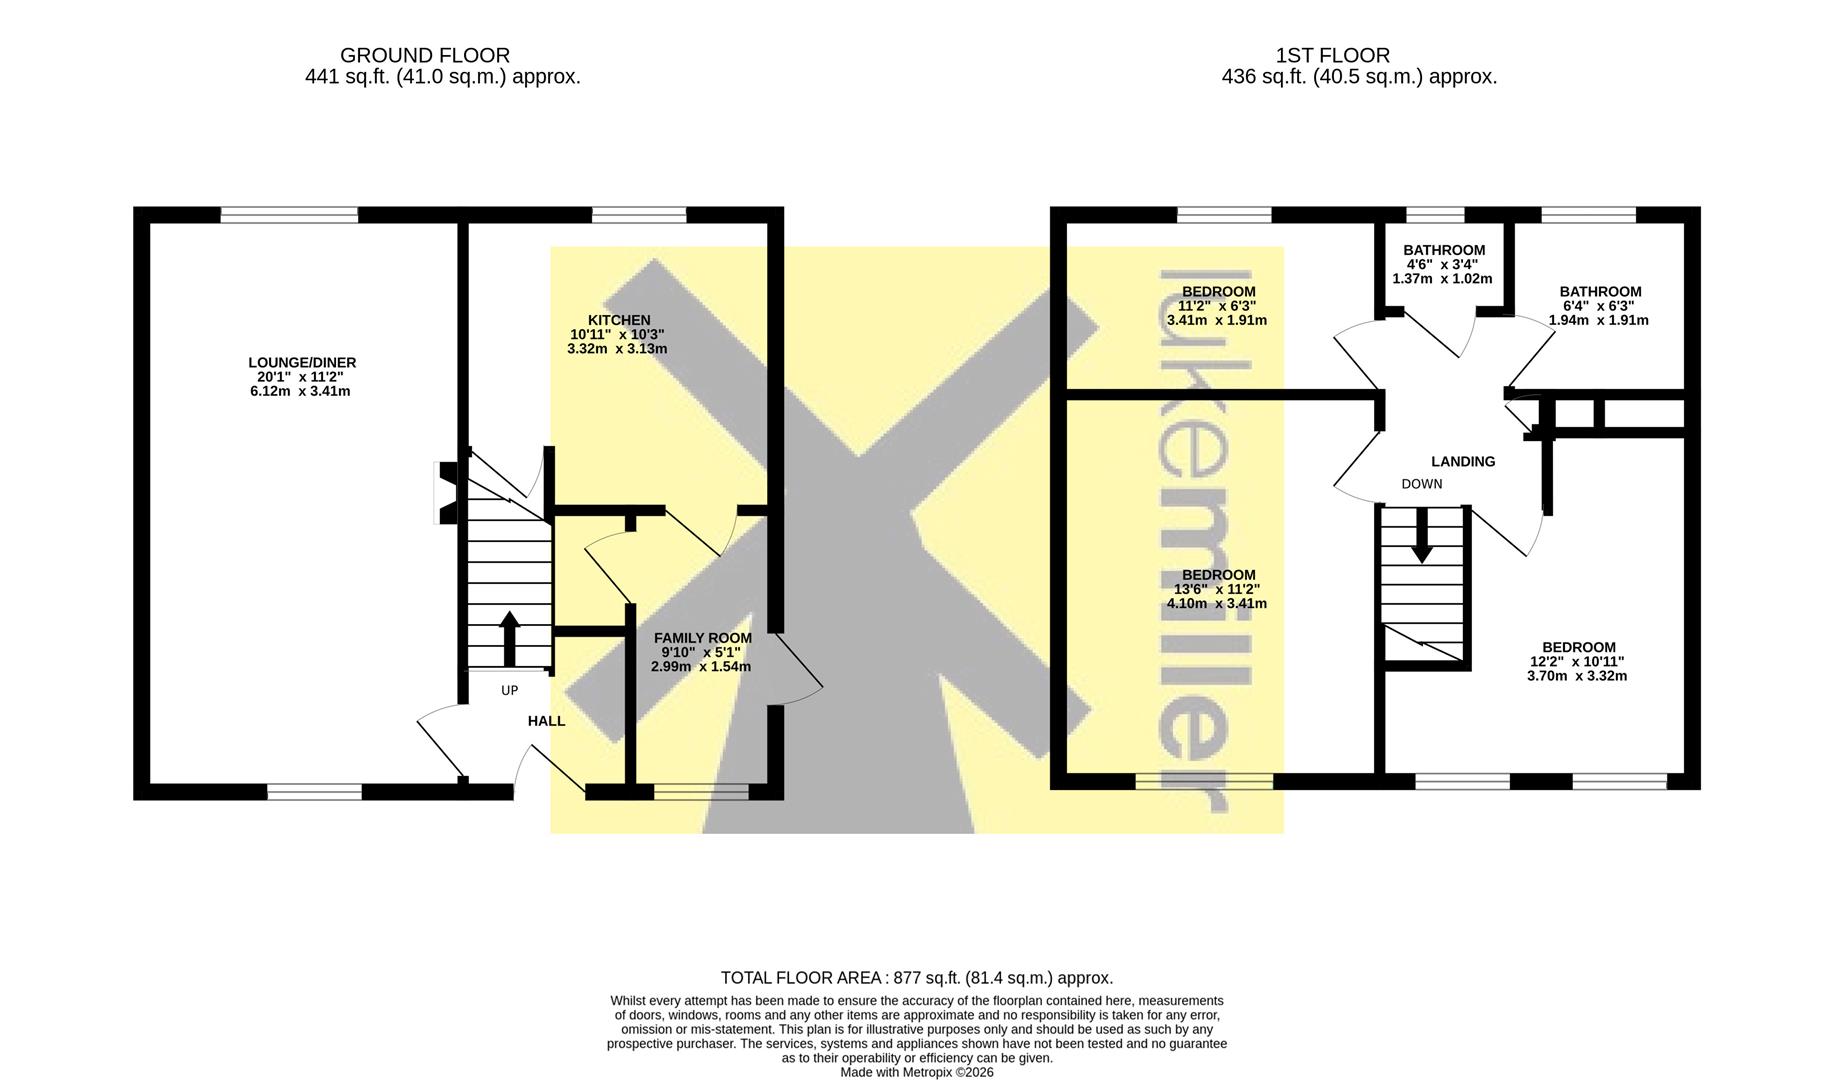
On entering the property, the entrance hall provides access to the living room and the staircase leading to the first-floor accommodation.
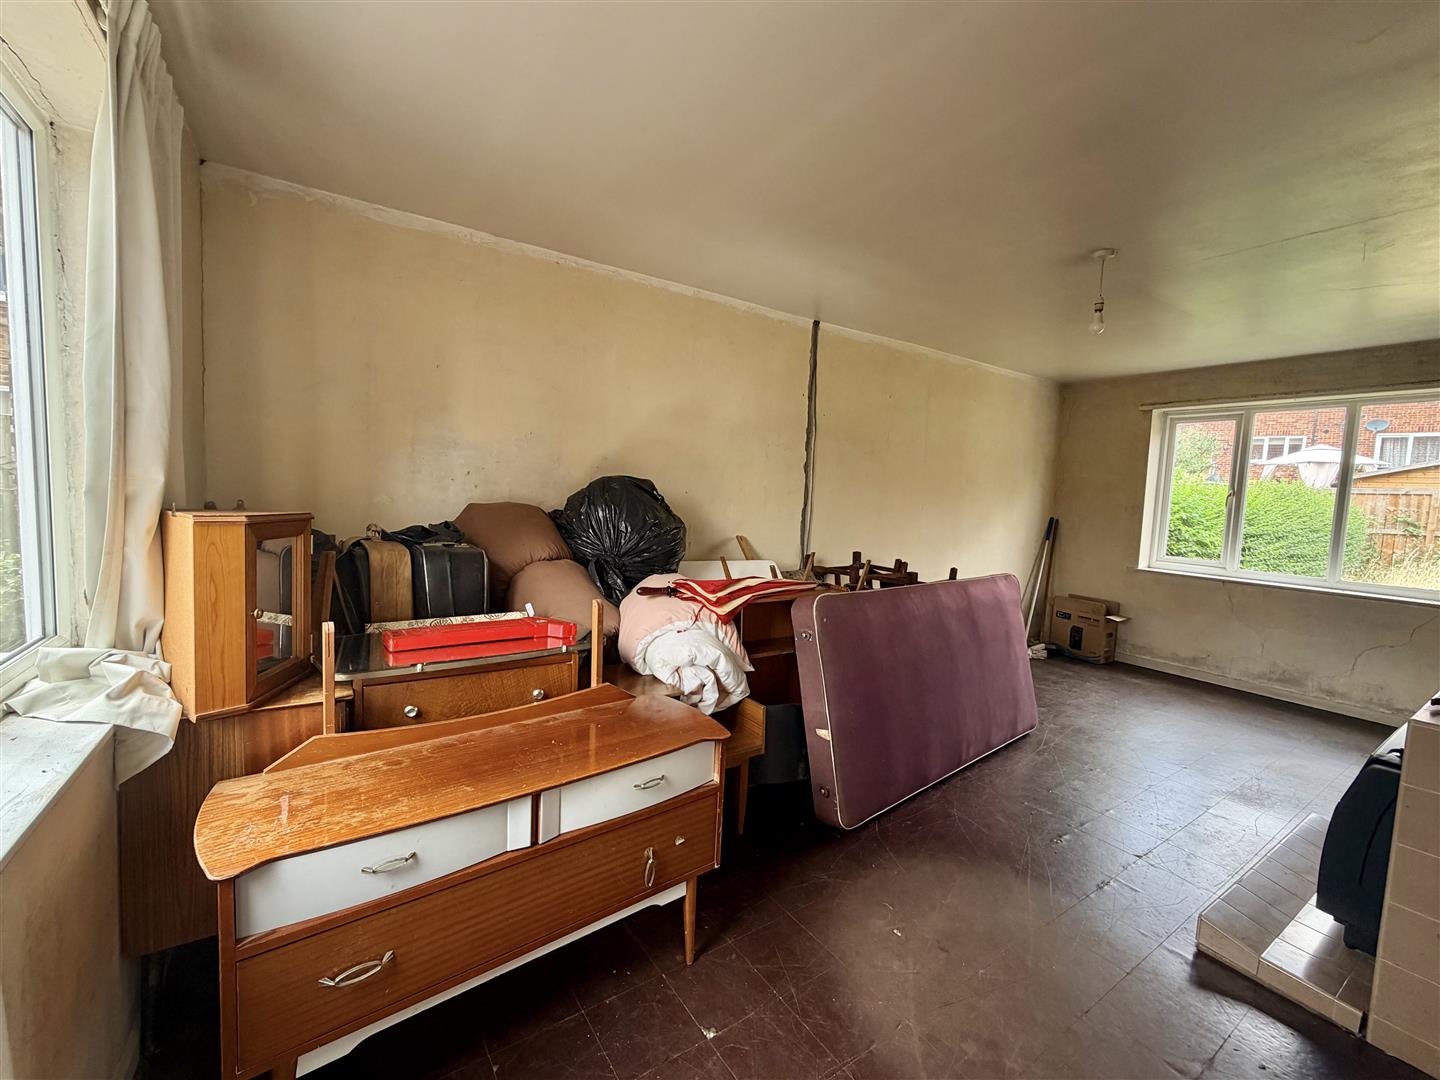
The living room is a well-proportioned space, comfortably accommodating both a lounge area and a dining table, with windows to the front and rear elevations allowing for excellent natural light and views over the gardens.
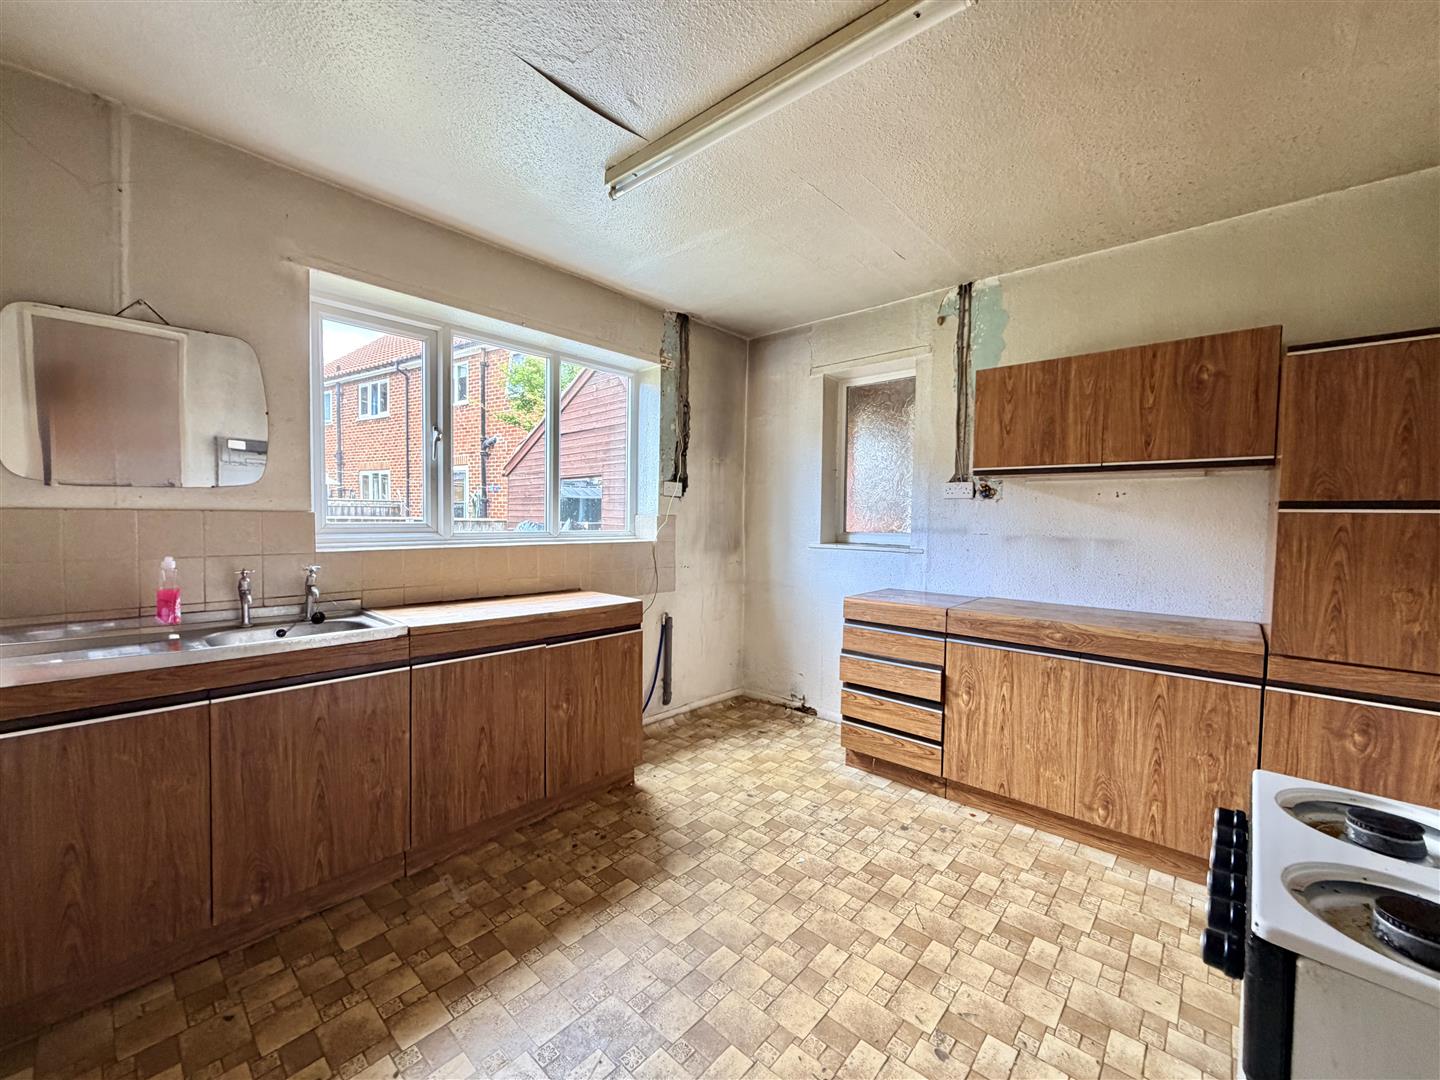
Adjacent to the living room is the kitchen, fitted with a range of base and wall units together with useful under-stairs storage. There is ample space for a table and chairs, a window overlooking the rear garden, and a door leading to the rear lobby.
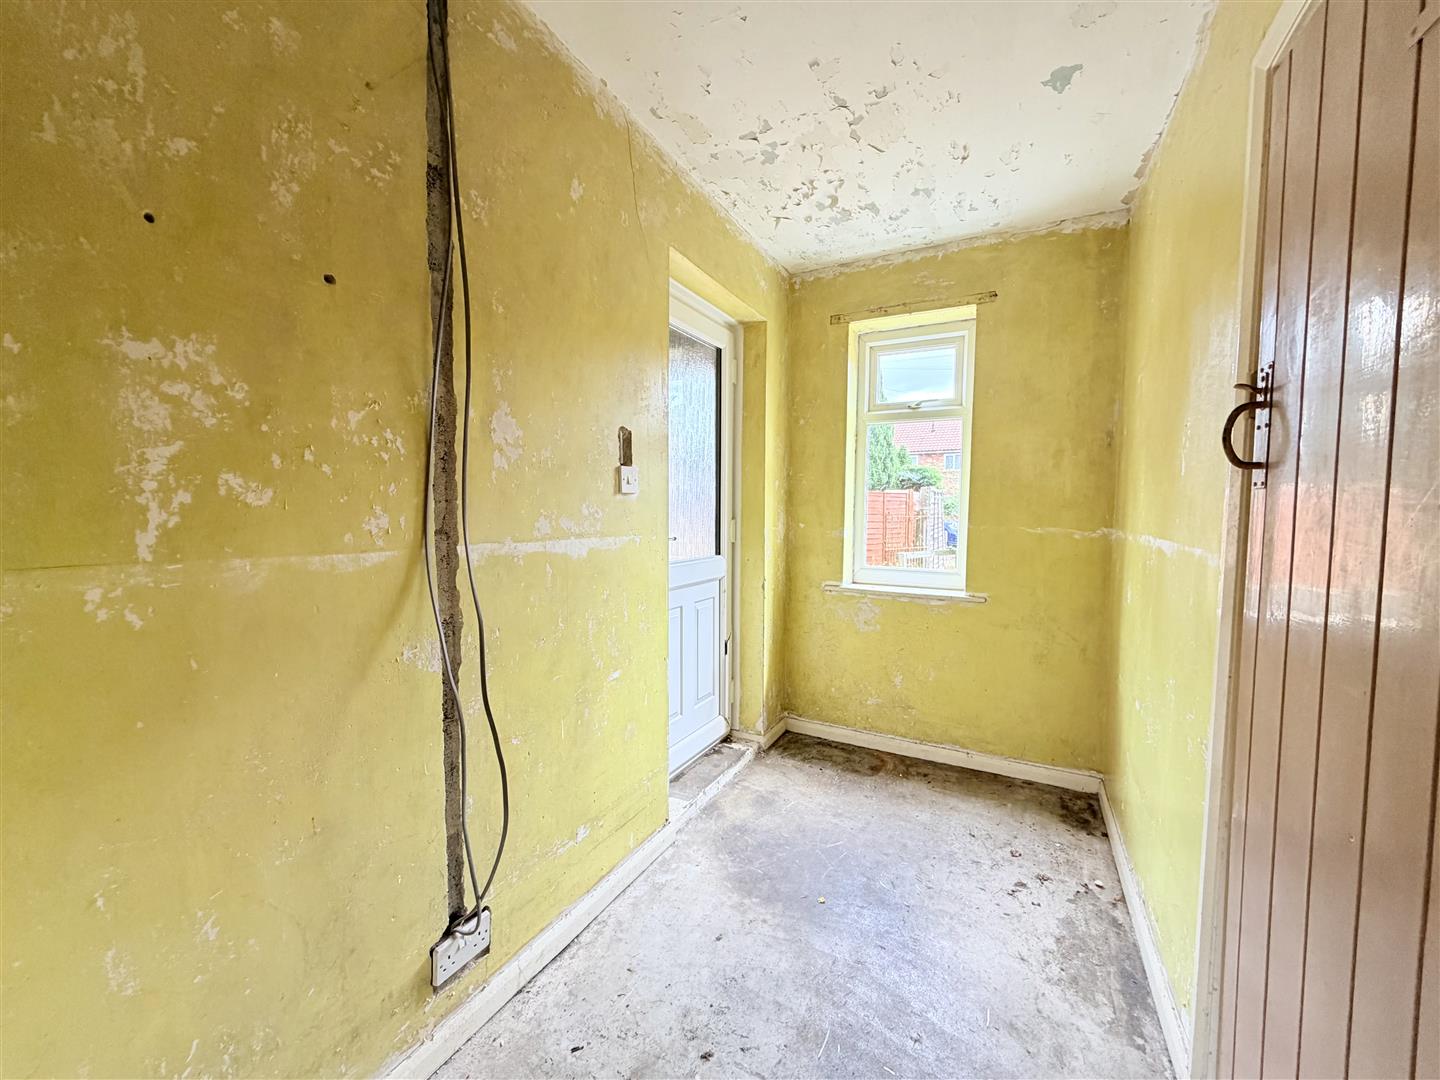
A versatile lobby with a walk-in storage cupboard, ideal for household appliances or easily converted into a pantry. The space could also be used as a home office, playroom or hobby room. A window to the front elevation provides natural light, and there is a door giving access to the side of the property.
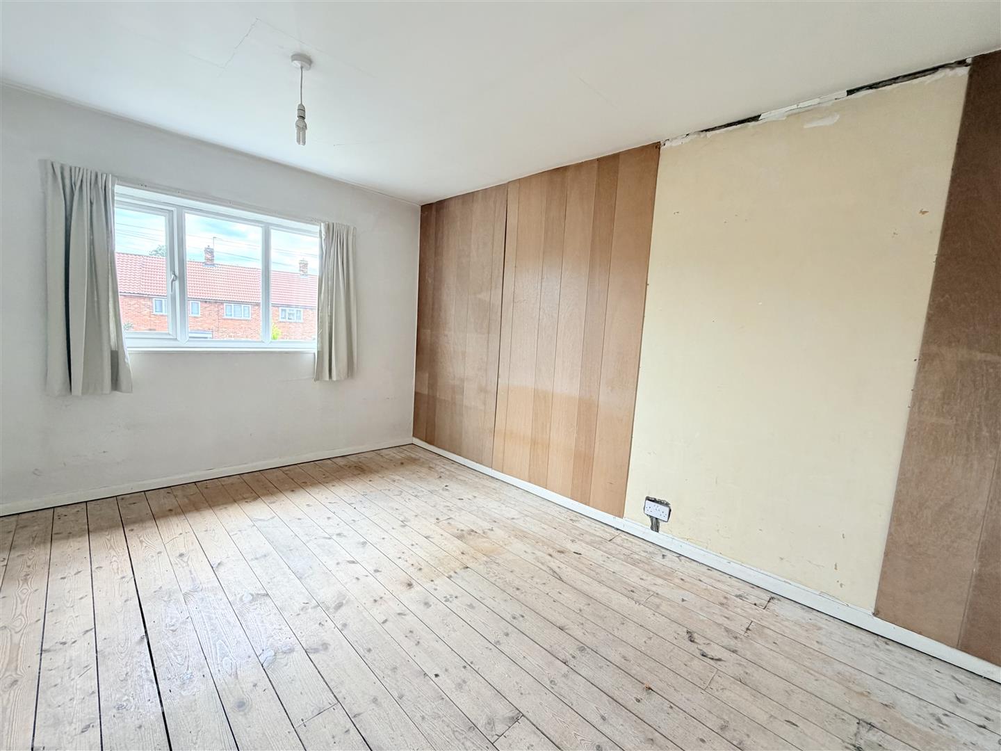
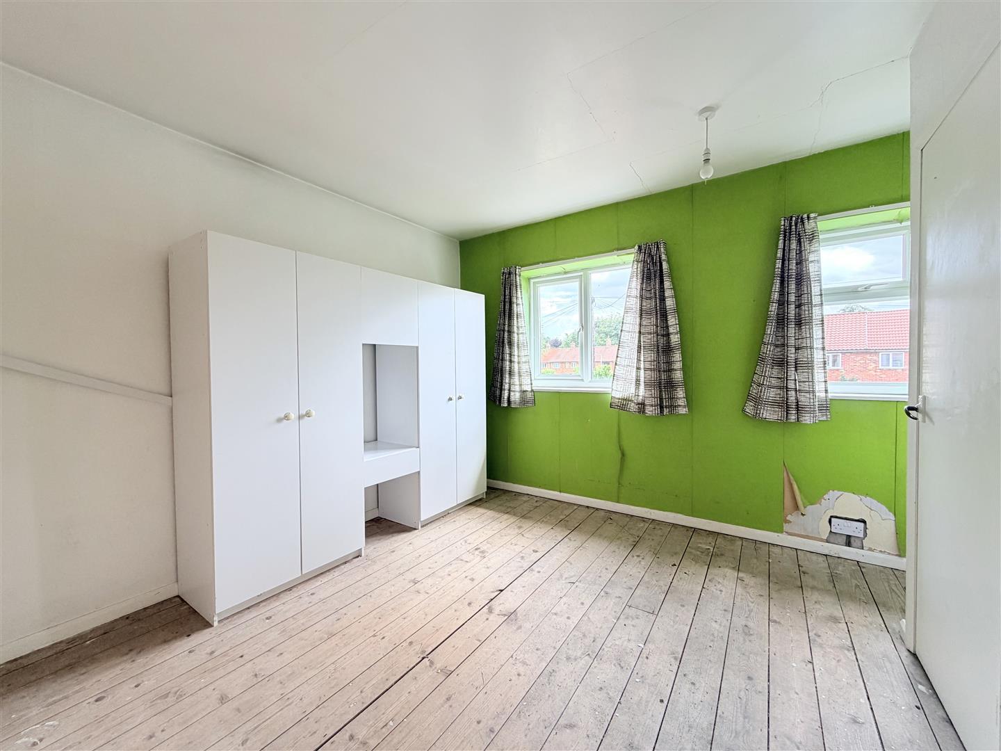
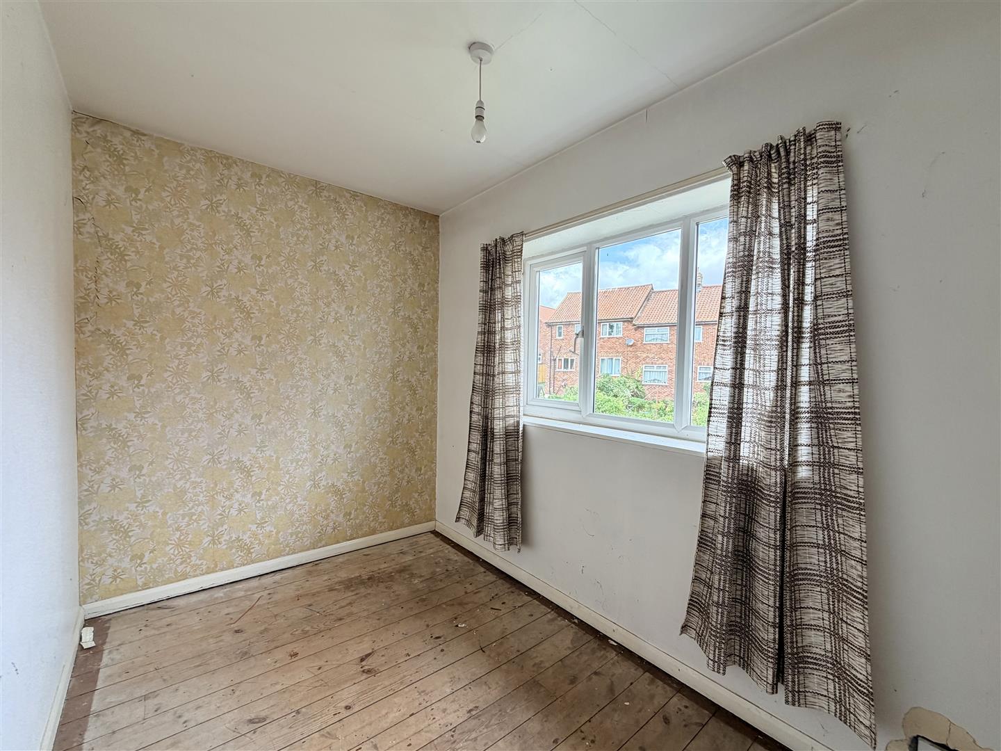
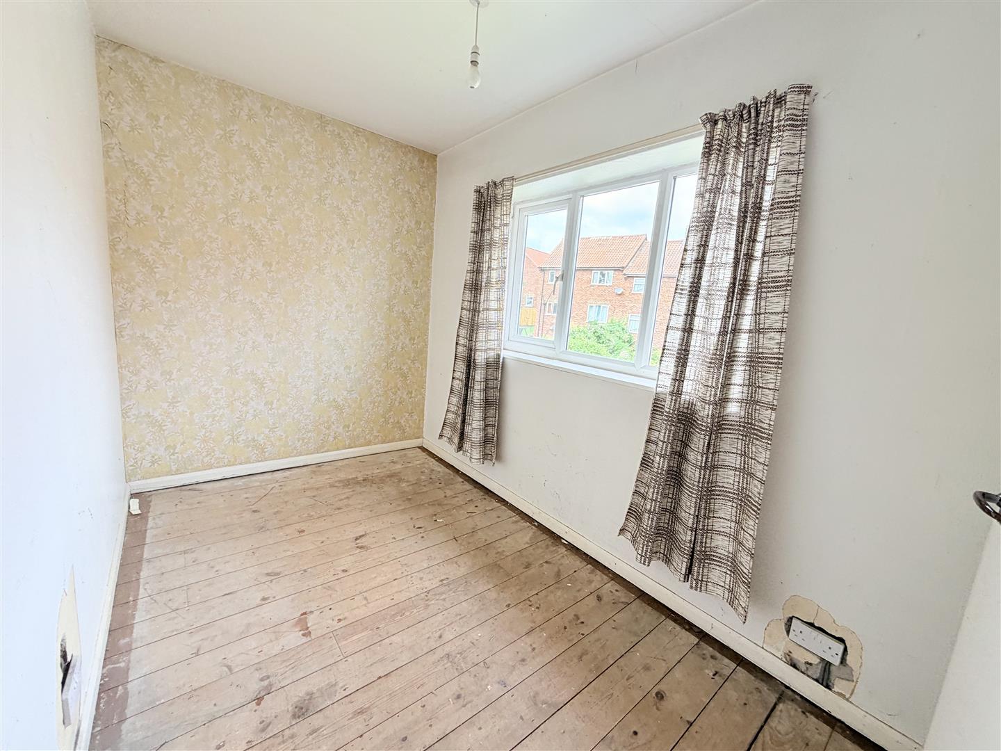
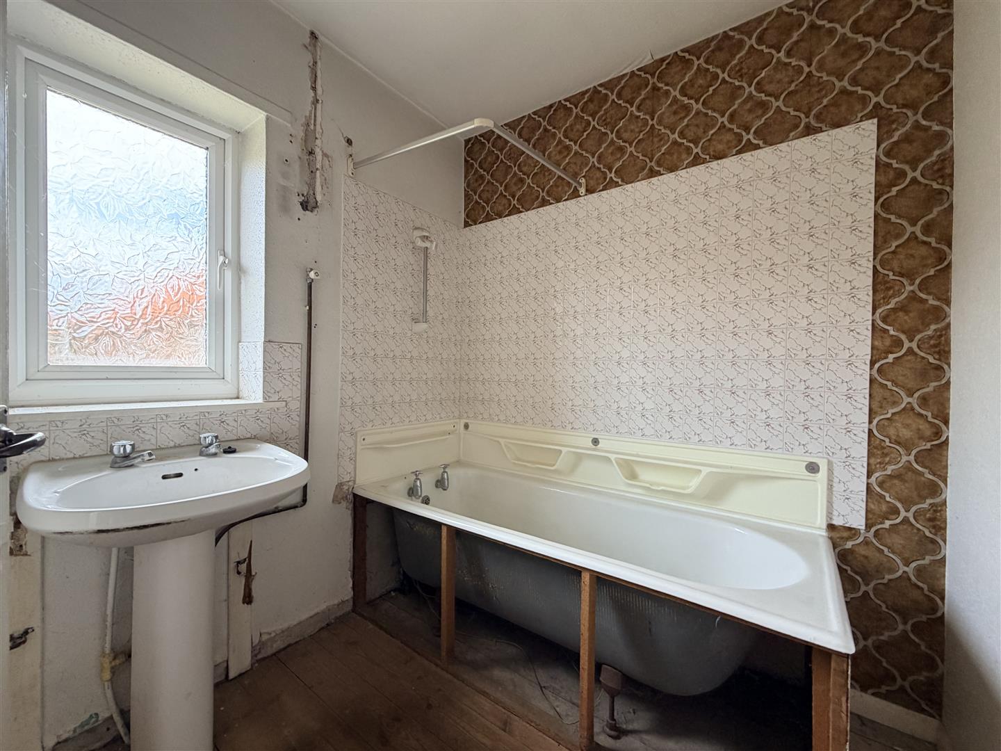
To the first floor are three well-proportioned bedrooms, a family bathroom and a separate cloakroom, offering a practical layout for family living.
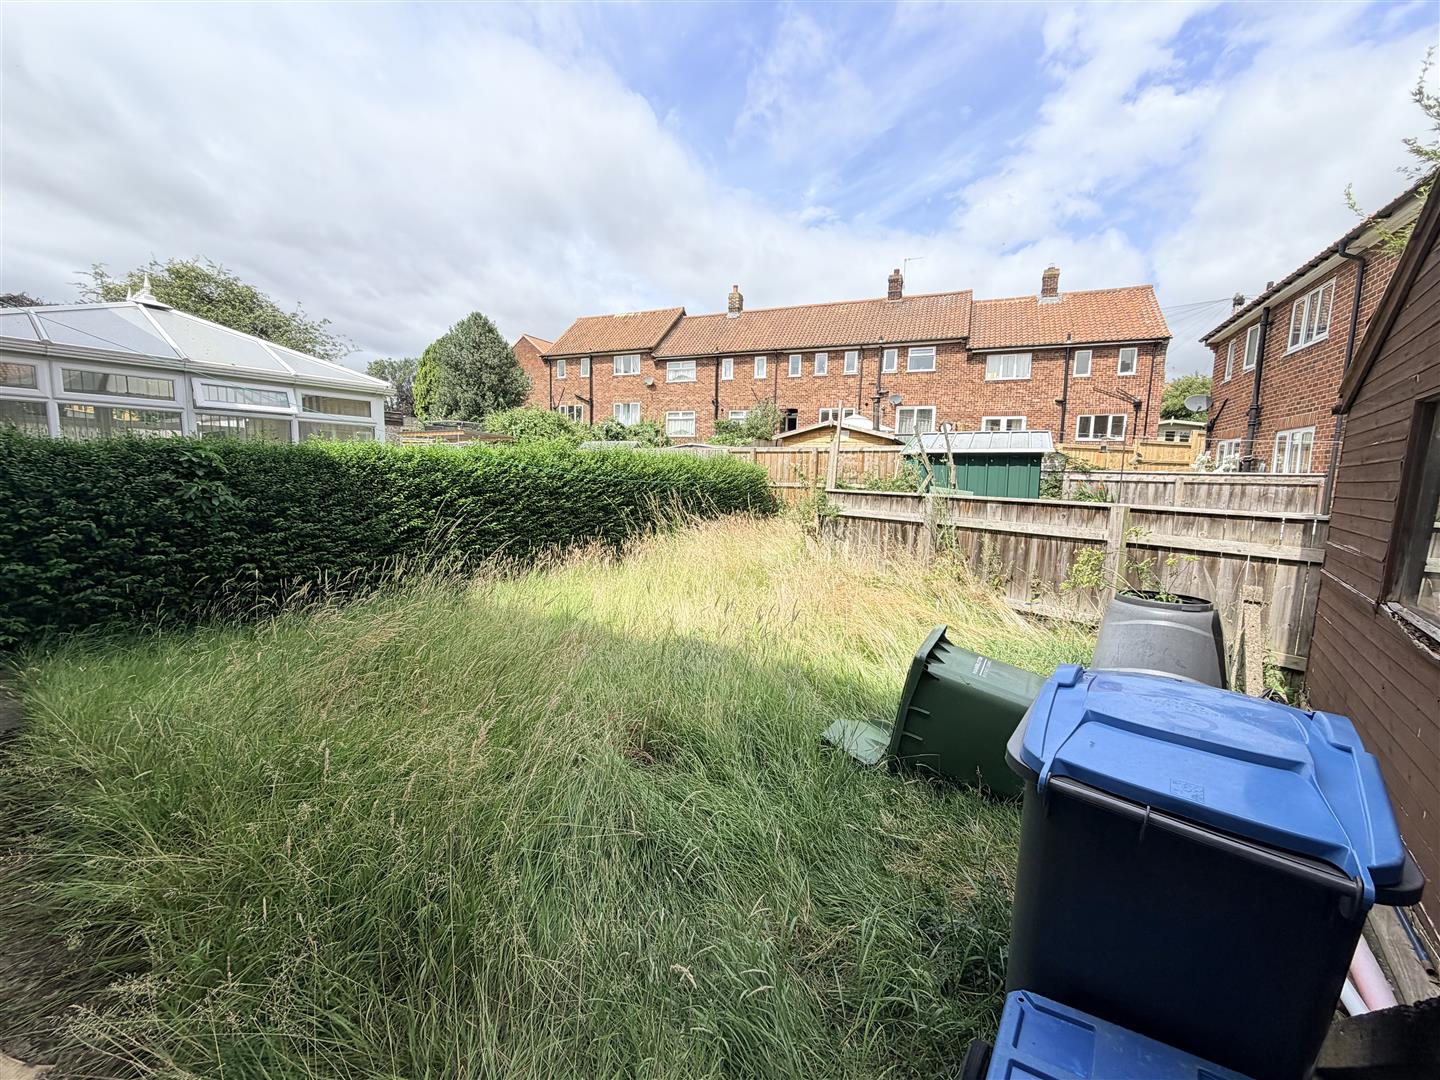
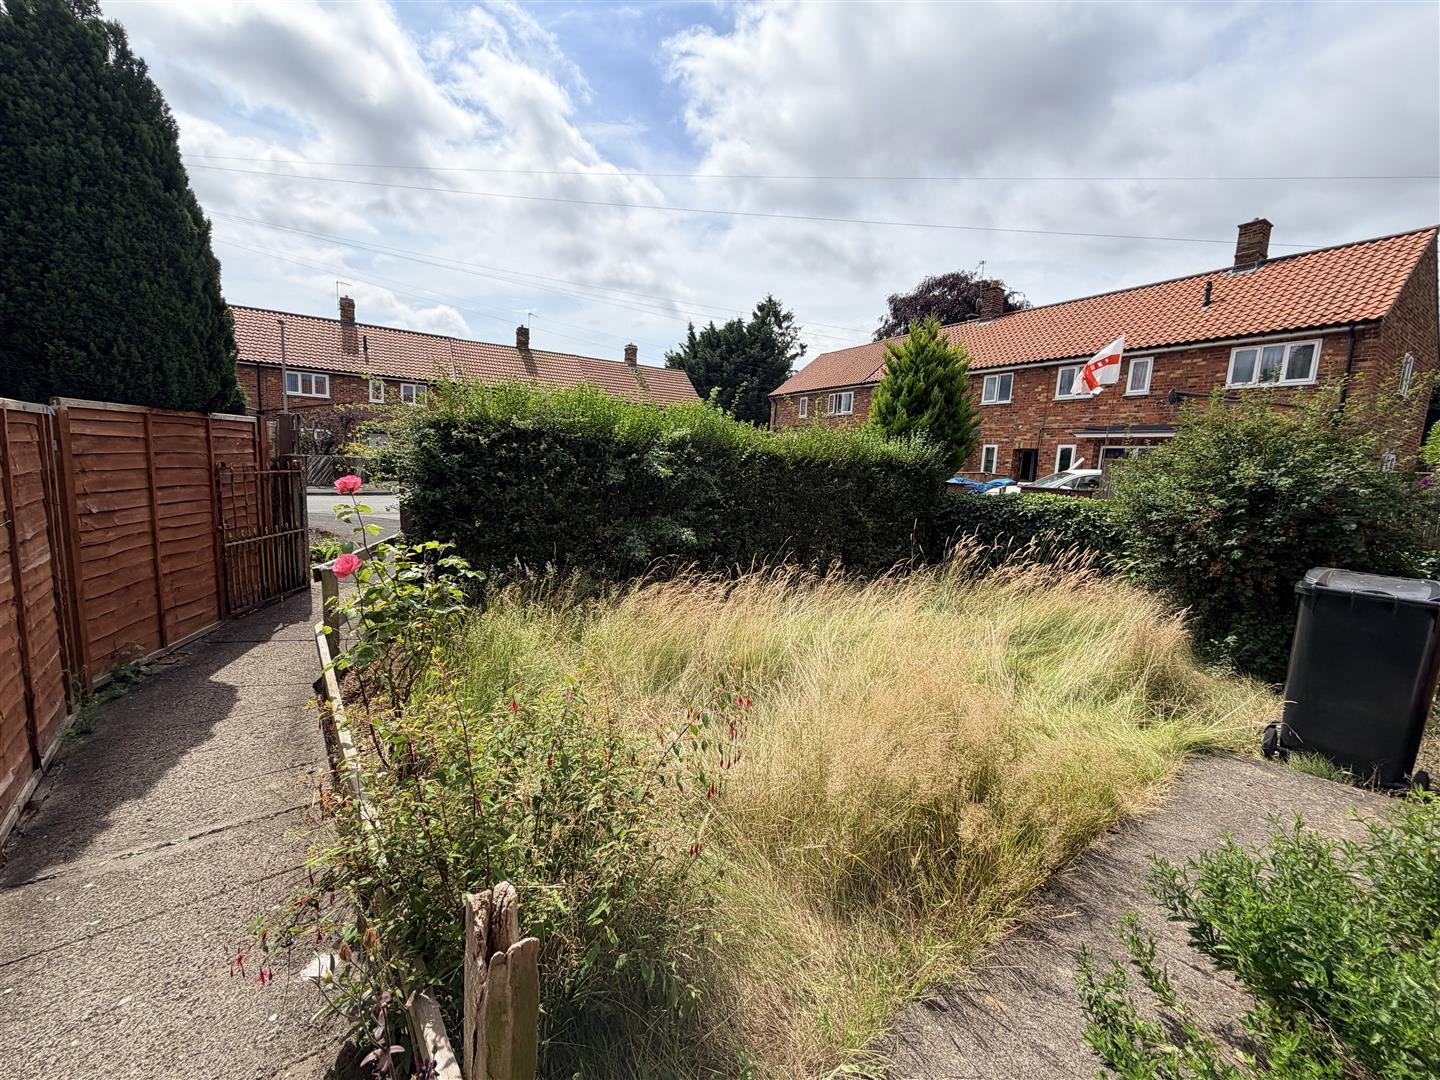
Externally, the property benefits from gardens to both the front and rear elevations, providing outdoor space with excellent potential for landscaping and improvement.
The property is freehold
Council: North Yorkshire
Tax Band: B
EPC: G
EPC Link: https://find-energy-certificate.service.gov.uk/energy-certificate/0350-2438-7630-2306-4485
Agent's Note:
This property requires comprehensive refurbishment and modernisation throughout, and the asking price has been set to reflect the extent of the works required.
There is a gas supply to the property and a new gas fire installed in the living room May 2025. Whilst the electrical installation has been updated in the past, we are awaiting the relevant certification and are therefore unable to confirm its current compliance.
The kitchen and bathroom require replacement, and purchasers should also allow for redecoration, new floor coverings and general upgrading throughout.
Prospective purchasers are strongly advised to carry out all inspections and satisfy themselves as to the condition of the property, the services serving it, and the extent of any works required prior to submitting a formal offer.
Disclaimer
We strive to ensure that our sales particulars are accurate and reliable. However, they do not constitute an offer or form part of any contract, and should not be relied upon as statements of representation or fact. Services, systems, and appliances mentioned in this specification have not been tested by us, and no guarantee is given regarding their operational ability or efficiency. All measurements are provided as a general guide for prospective buyers and are not exact. Please note that some particulars may still require vendor approval, and images may have been enhanced. For clarification or further information on any details, please contact us—especially if you are traveling a significant distance to view the property. Fixtures and fittings not explicitly mentioned are subject to agreement with the seller.
The copyright and all other intellectual property rights on this site, including marketing materials, trademarks, service marks, trade names, text, graphics, code, files, and links, are owned by Luke Miller & Associates. All rights are reserved.