For Sale 3 Bed House - Terraced
South Terrace, Sowerby, Thirsk Offers Invited £210,000
Property Features
South Terrace, Sowerby, Thirsk, YO7 1RH
Contact Agent
Thirsk4 Finkle Street
Thirsk
North Yorkshire
YO7 1DA
Tel: 01845 525112
sales@lukemiller.co.uk
About the Property
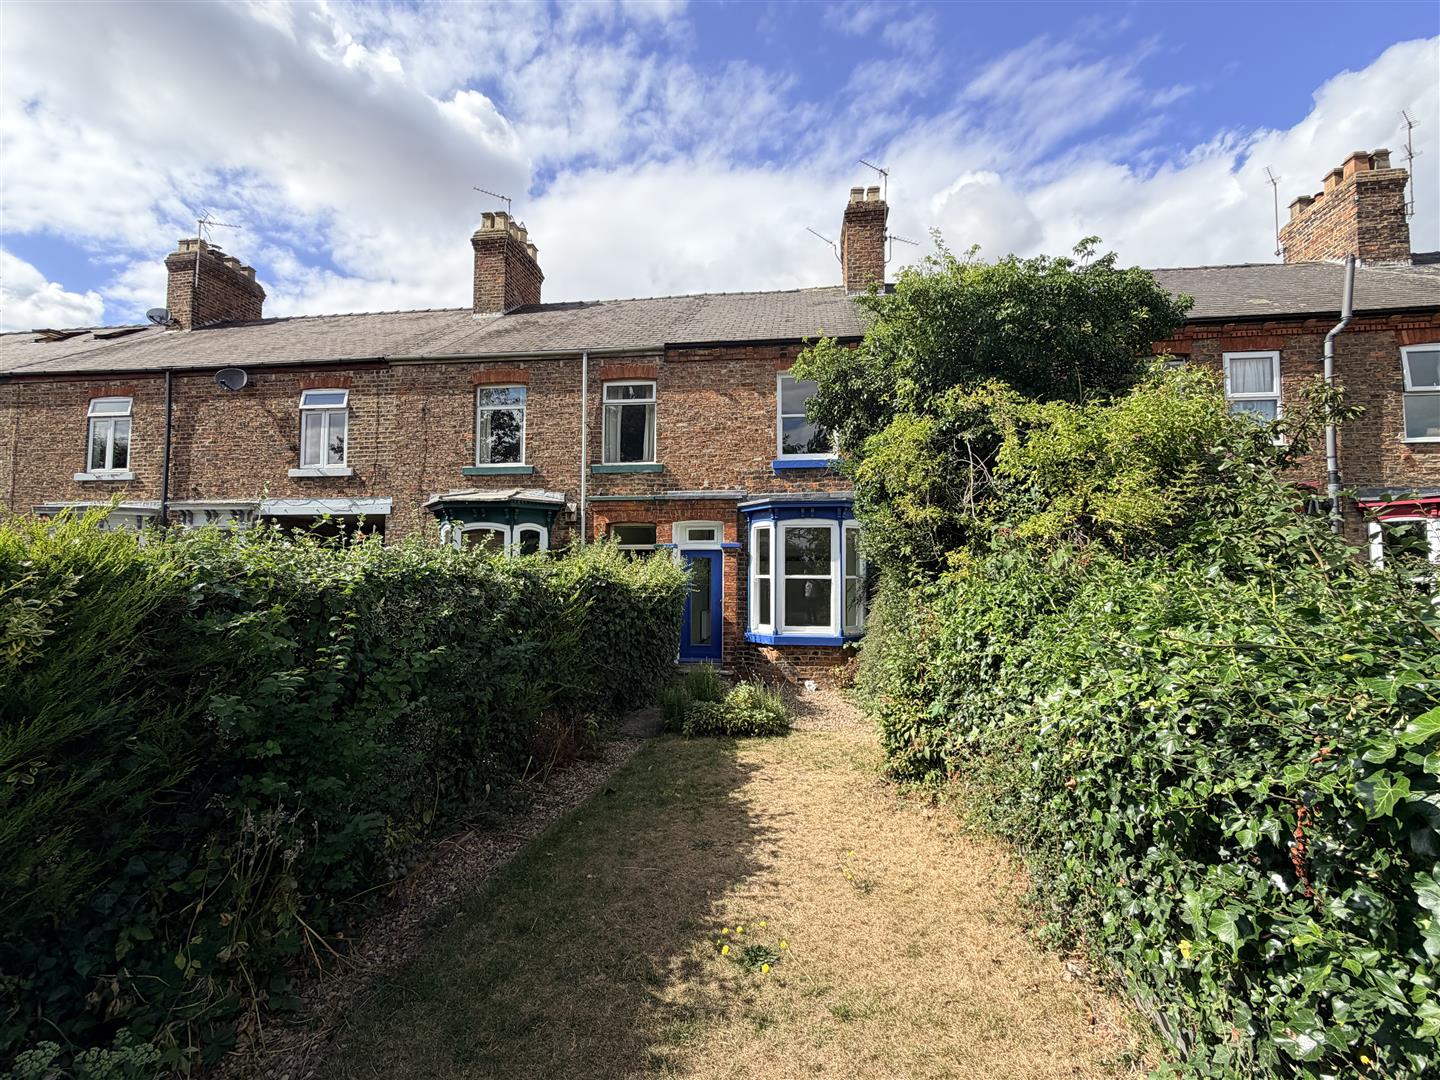
NEW PRICE – NO ONWARD CHAIN. A fantastic opportunity to purchase this spacious Late Victorian terraced home, offering flexible accommodation arranged over three floors and a generous south-facing rear garden. Ideally positioned for Thirsk town centre, local schools and nearby open space, this characterful property combines period appeal with excellent living space and is ready for its next owner to make their own.
Property Details
The Property
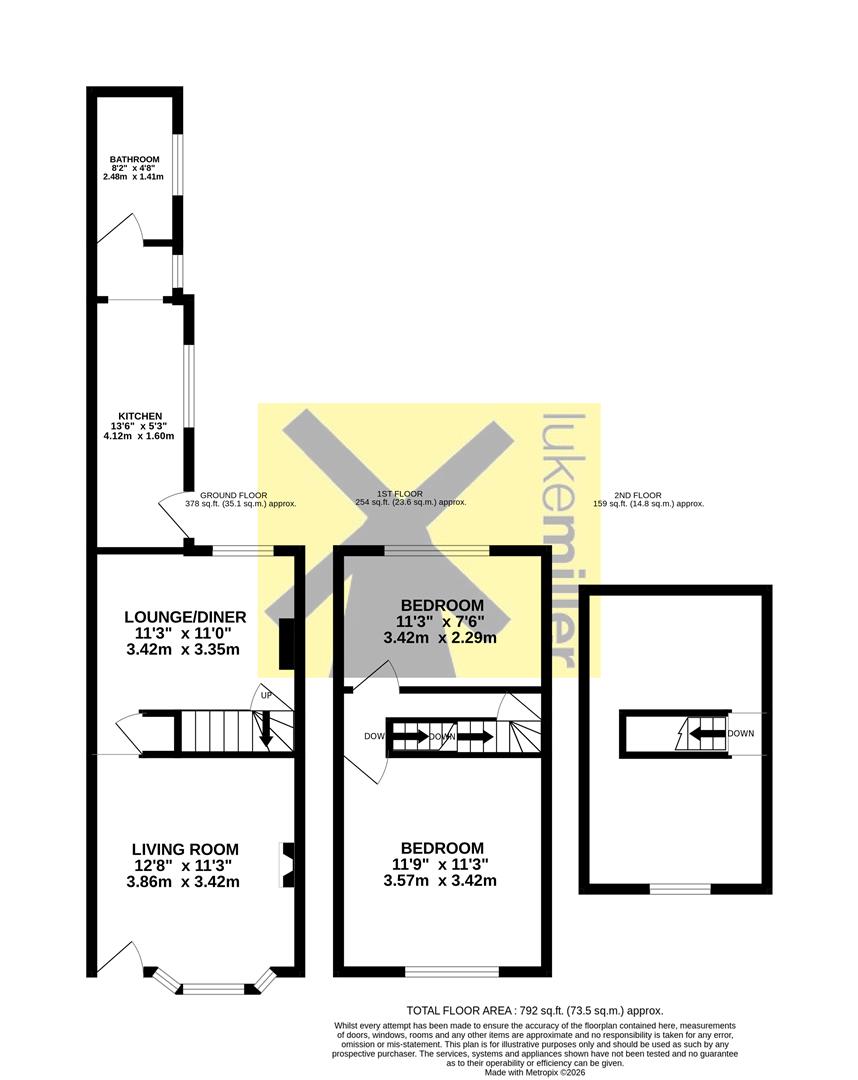
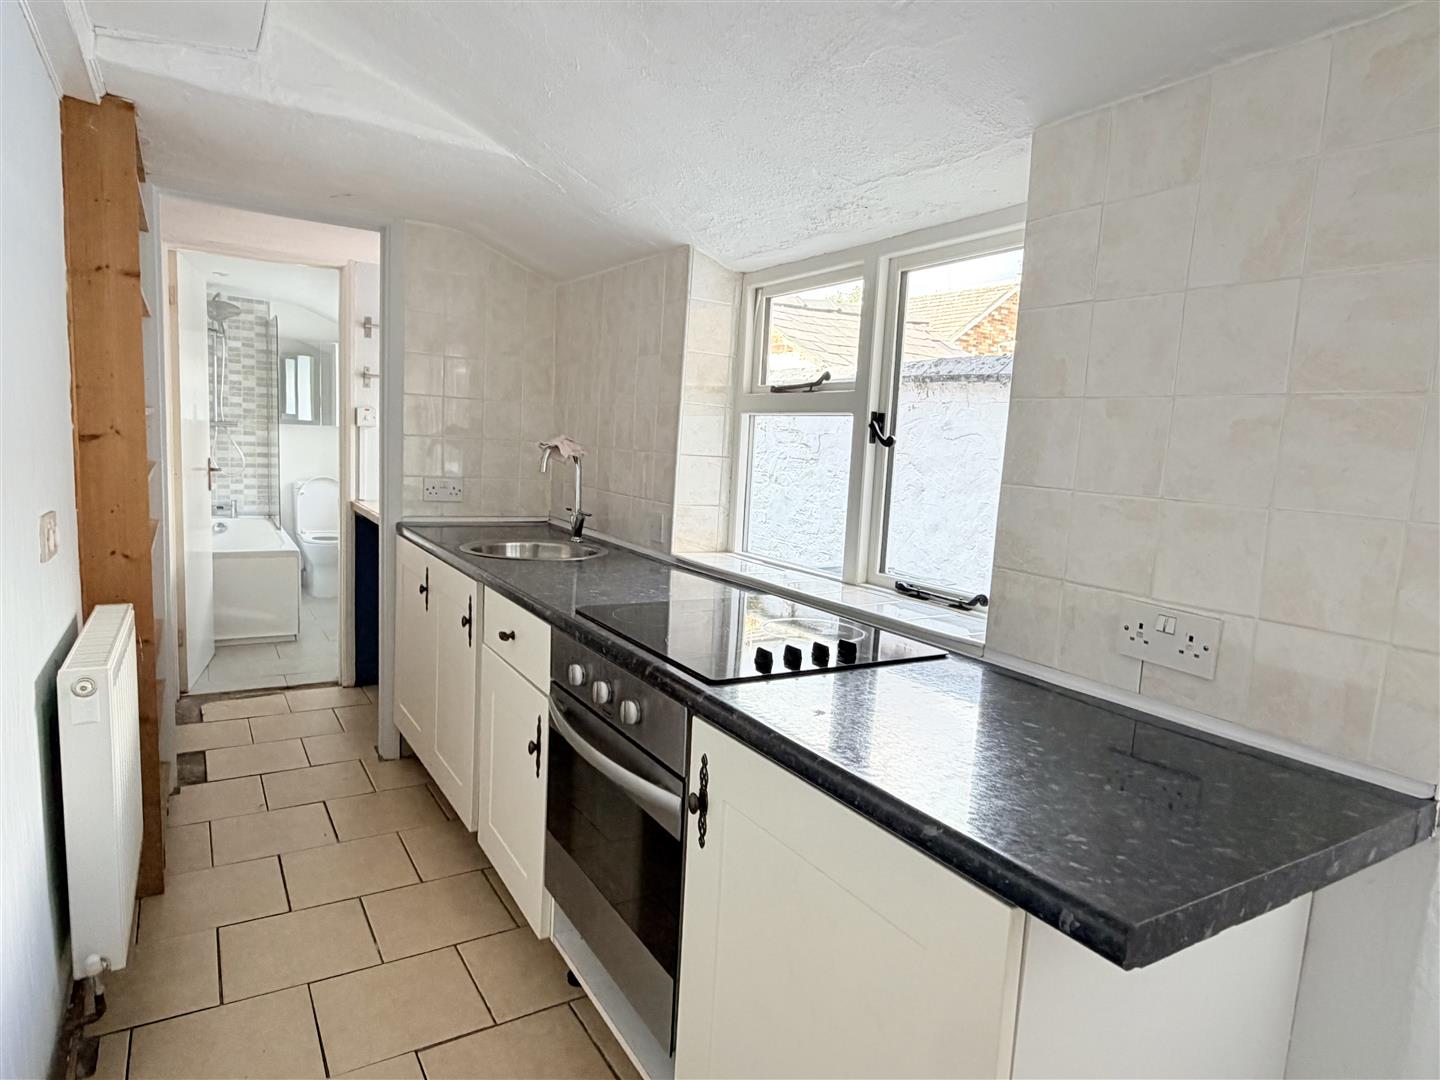
On entering the property, the kitchen provides excellent storage through a range of fitted base and wall units, together with generous worktop space. A window to the side elevation allows natural light into the room, with doors leading to the dining room and utility area and, in turn, ground-floor bathroom.
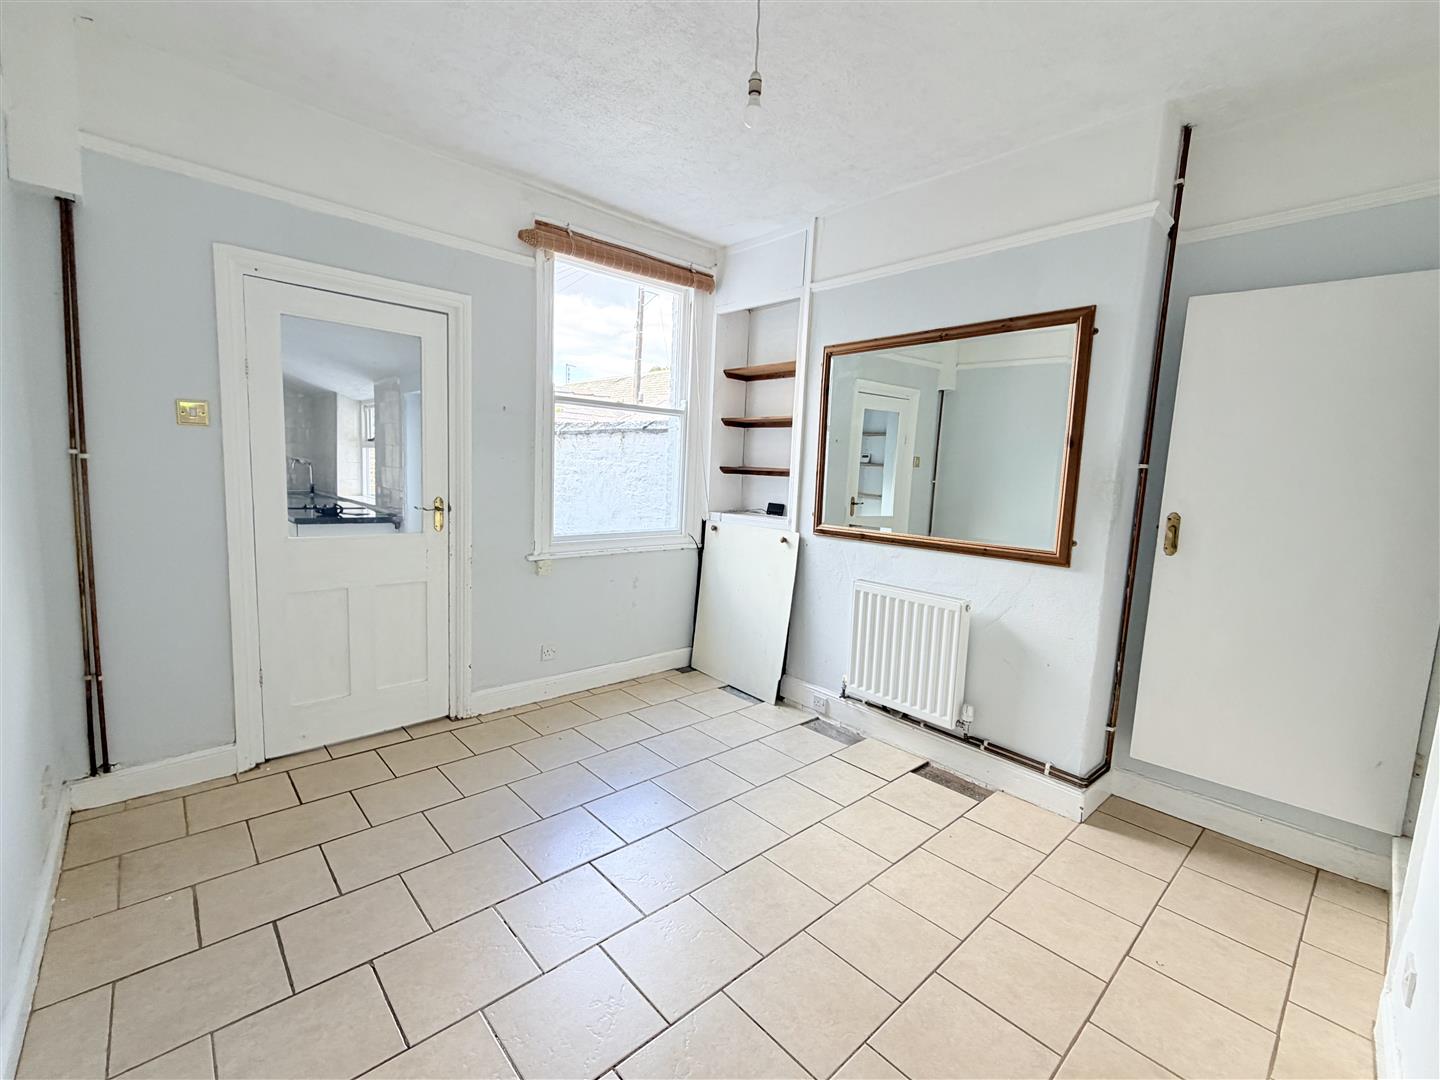
The dining room is a well-proportioned space which could also serve as a second sitting room if required. It has a window overlooking the rear garden, access to the lounge and stairs rising to the first floor.
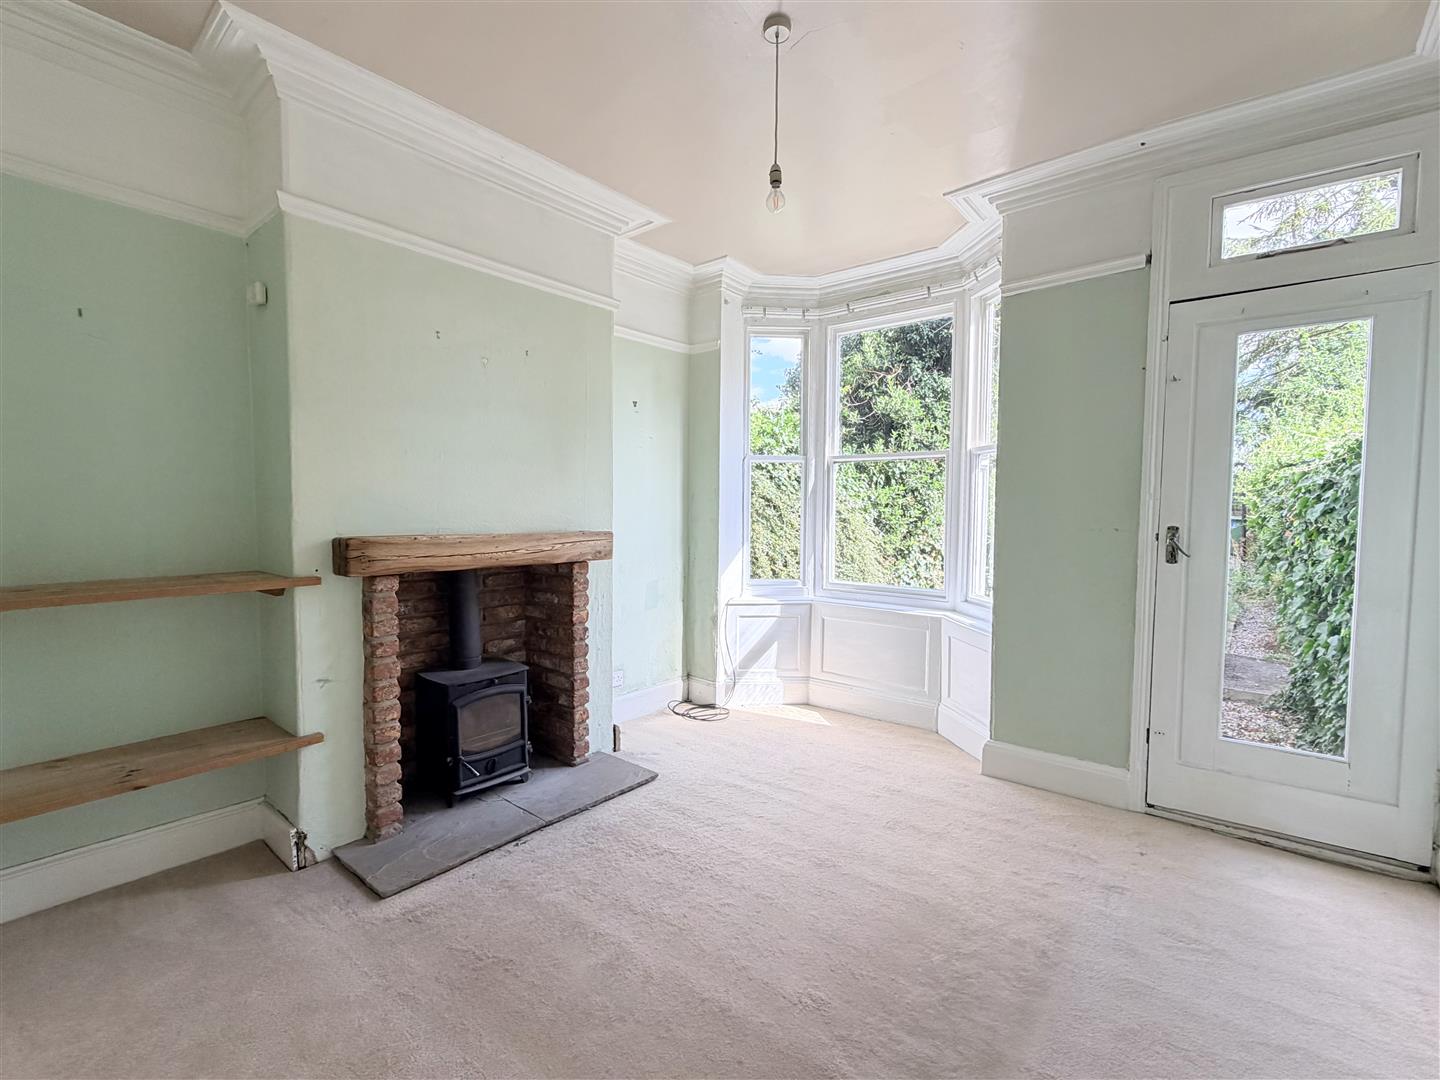
The lounge features the high ceilings associated with a Victorian home, together with a large south-facing window which allows plenty of natural light into the room. A decorative wood-burning stove with a timber mantel forms the main focal point.
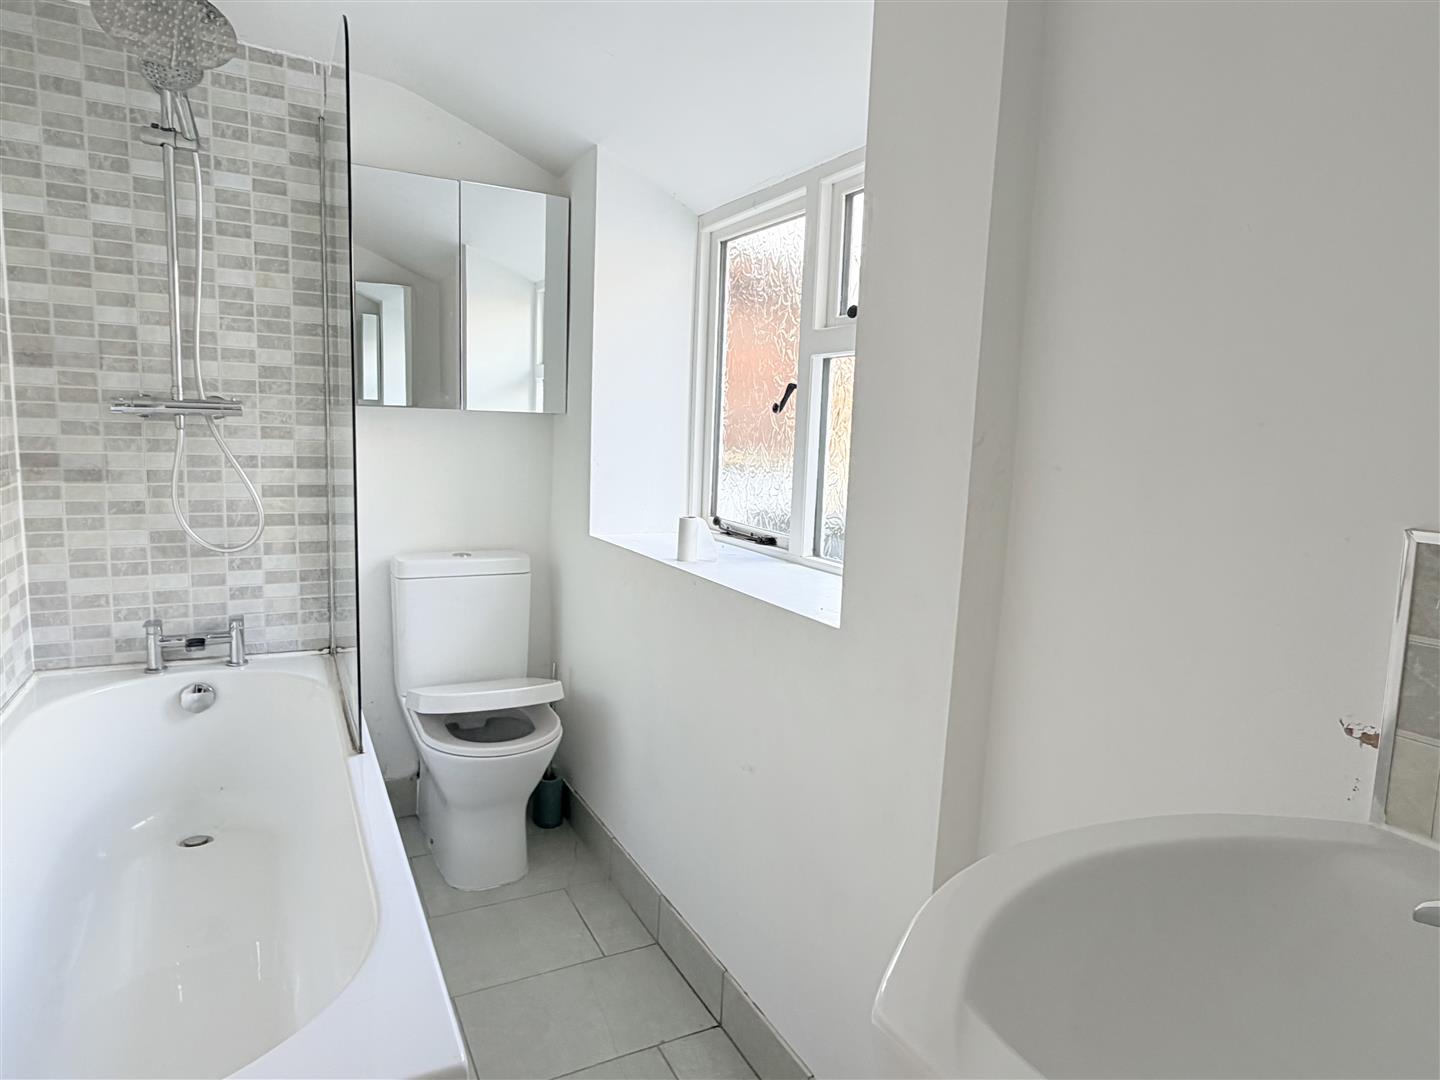
Completing the ground floor is the bathroom which comprises panel bath with shower, W.C, wash hand basin sink set on a pedestal, tiled surround and also a window to the side elevation.
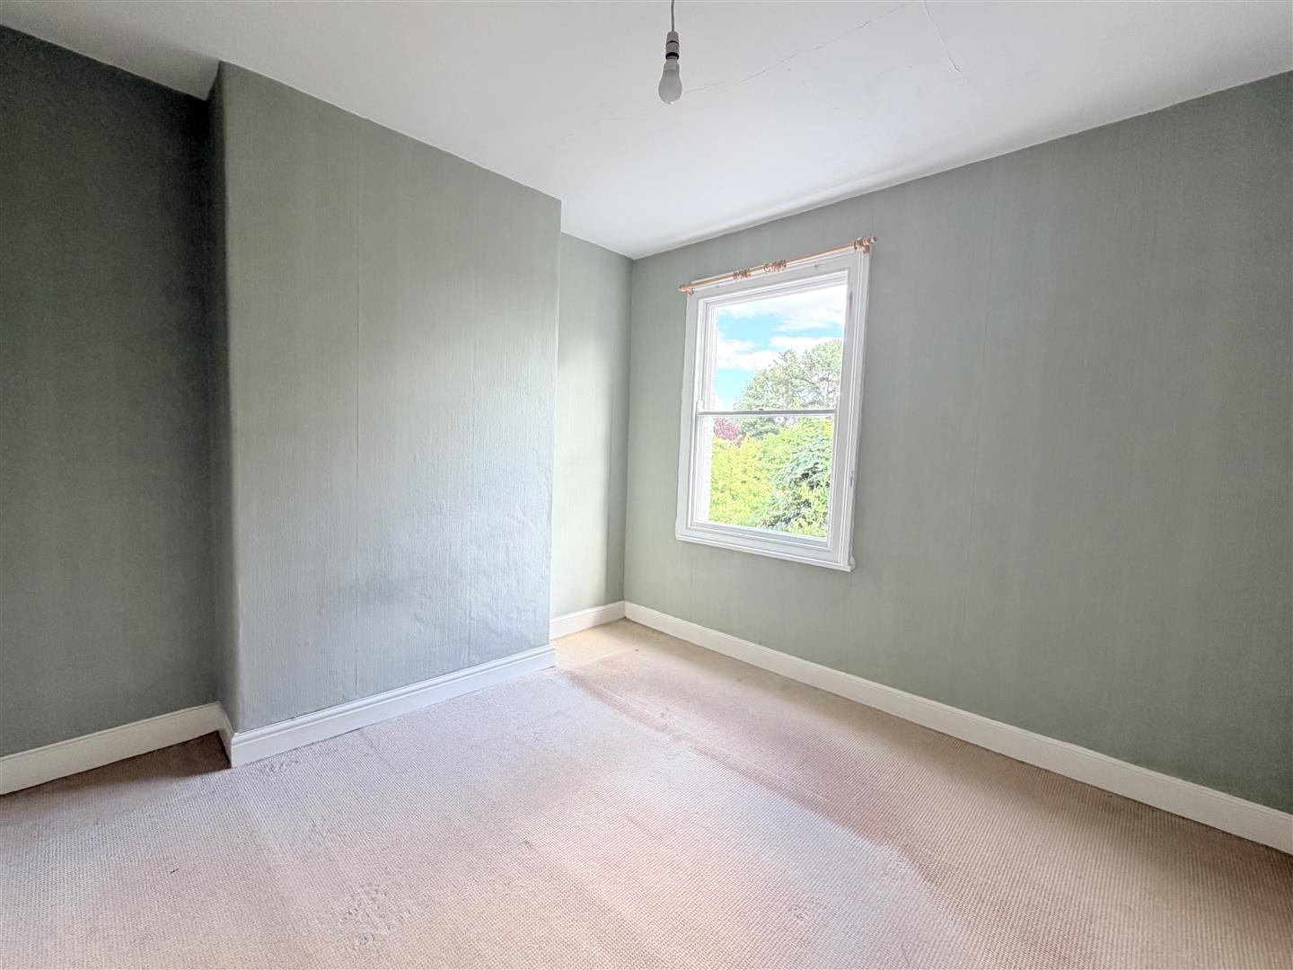
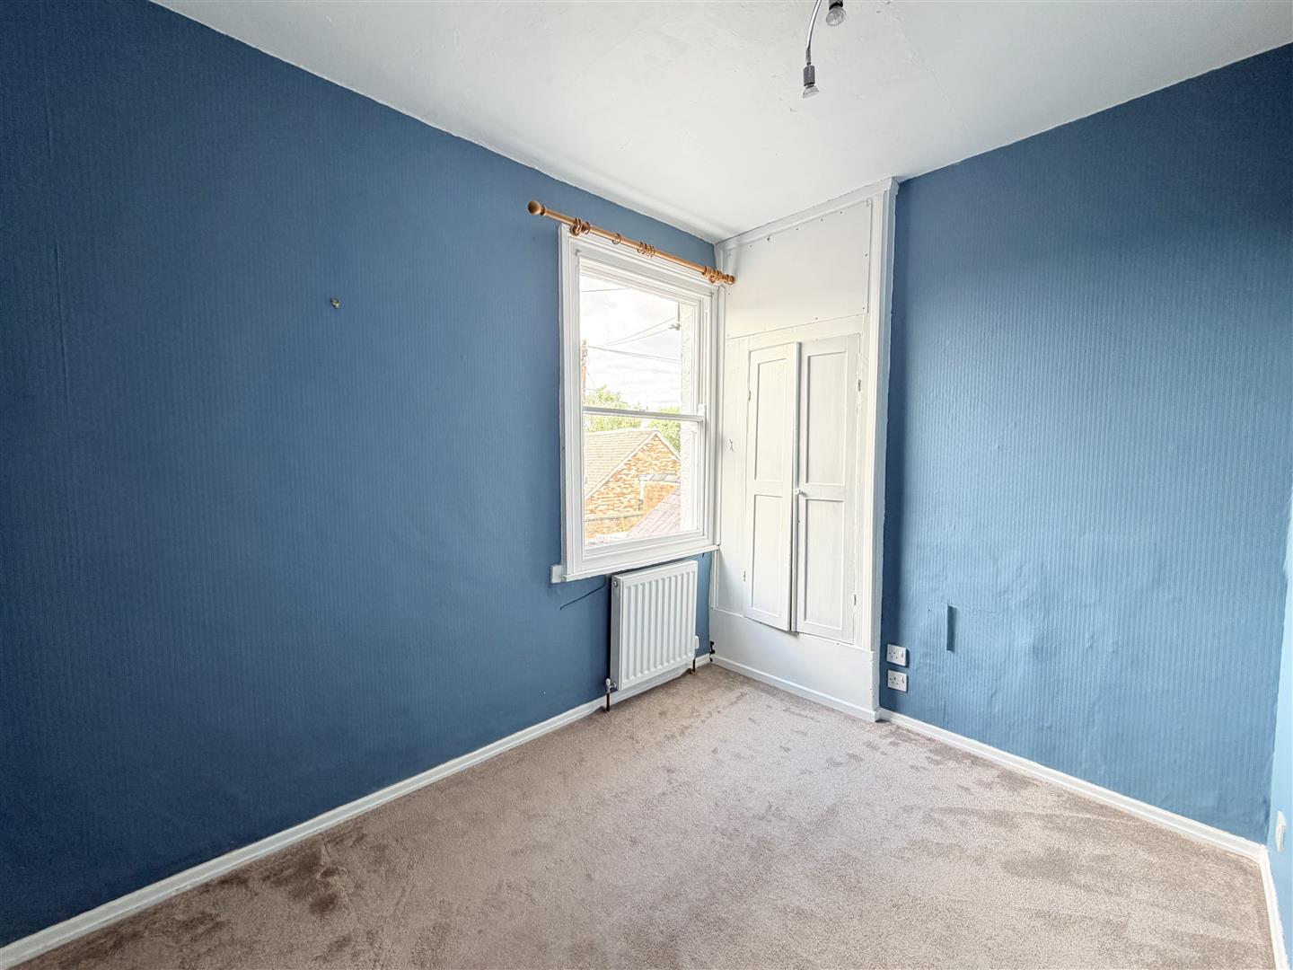
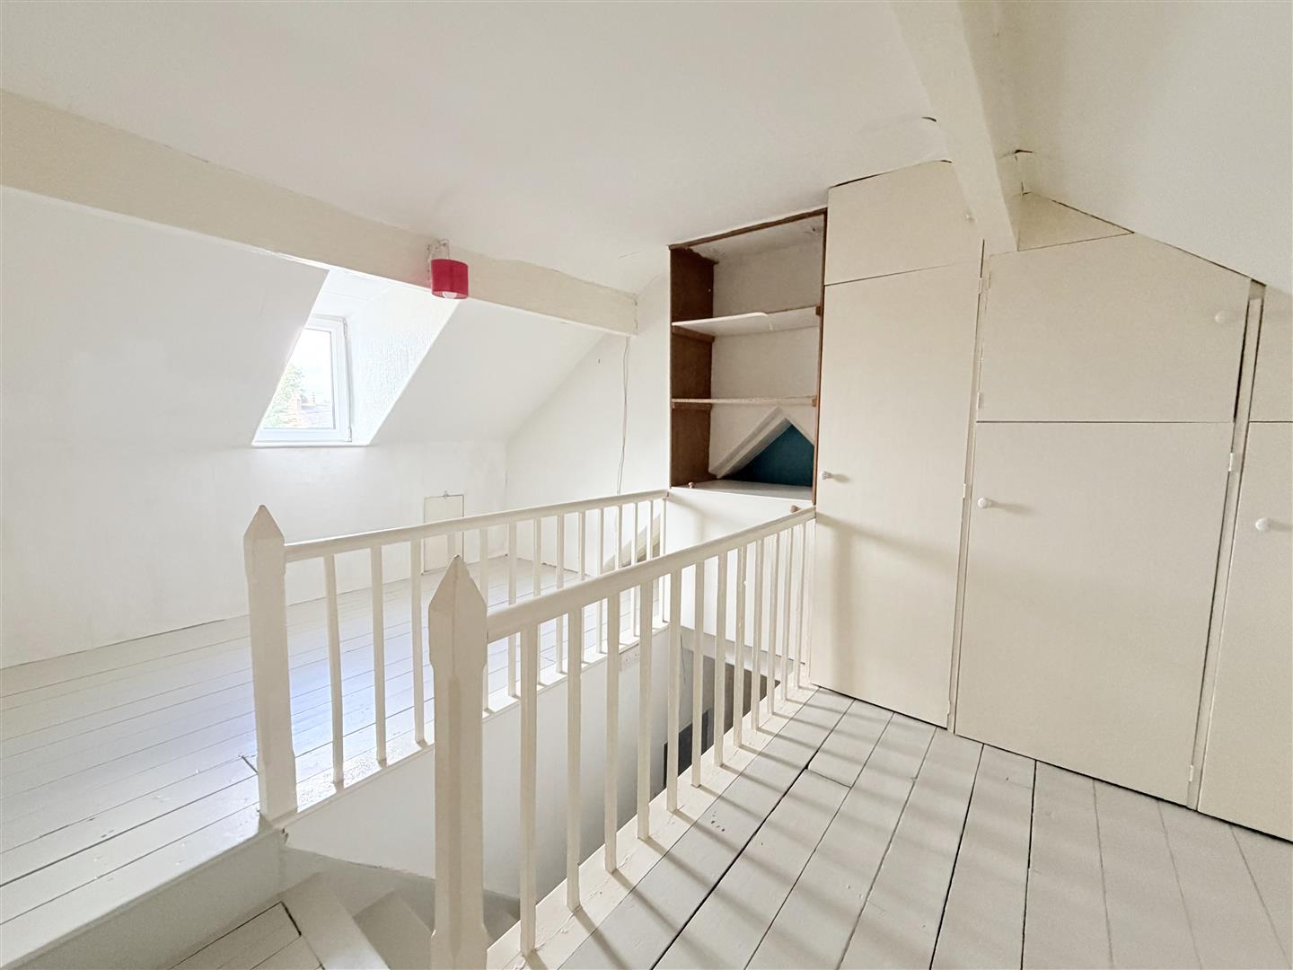
On the first floor, there are two bedrooms. The principal bedroom is a generous double room with a window overlooking the gardens, while the second bedroom is a single room with a window to the rear elevation. A further staircase leads to the attic room, which offers useful additional space and could suit a variety of purposes. A window provides natural light.
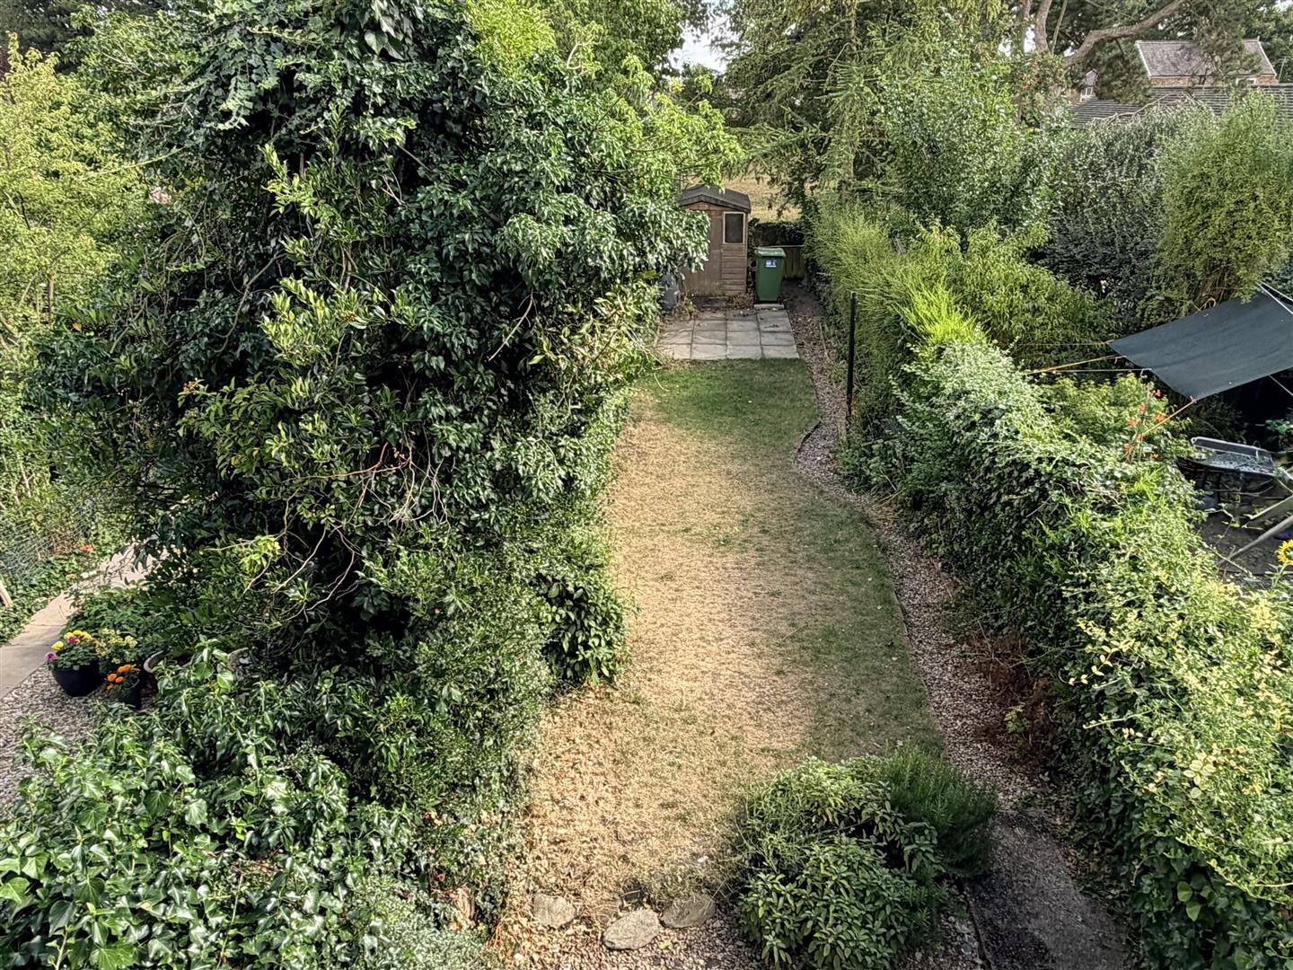
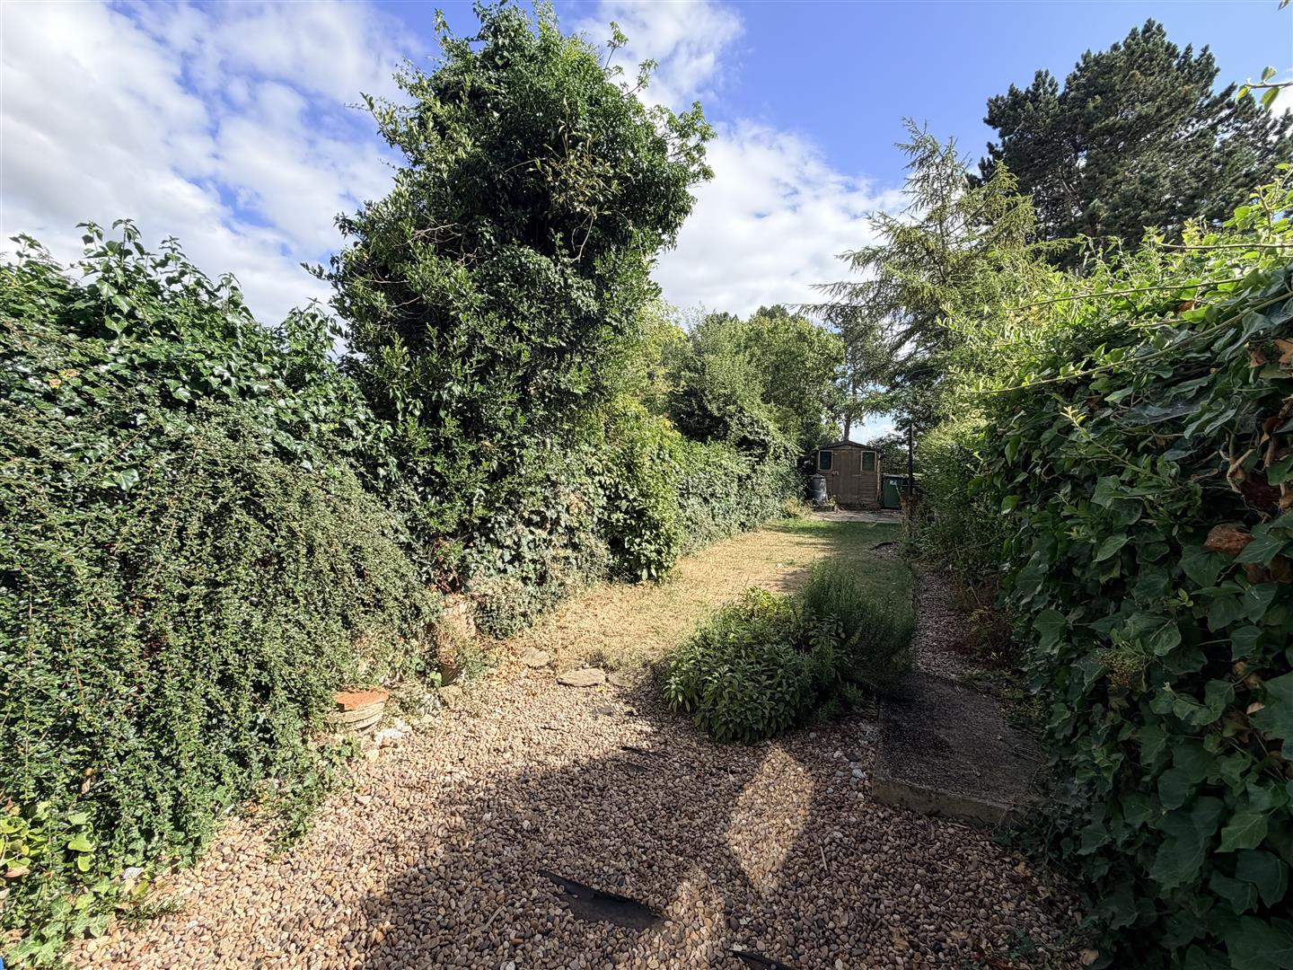
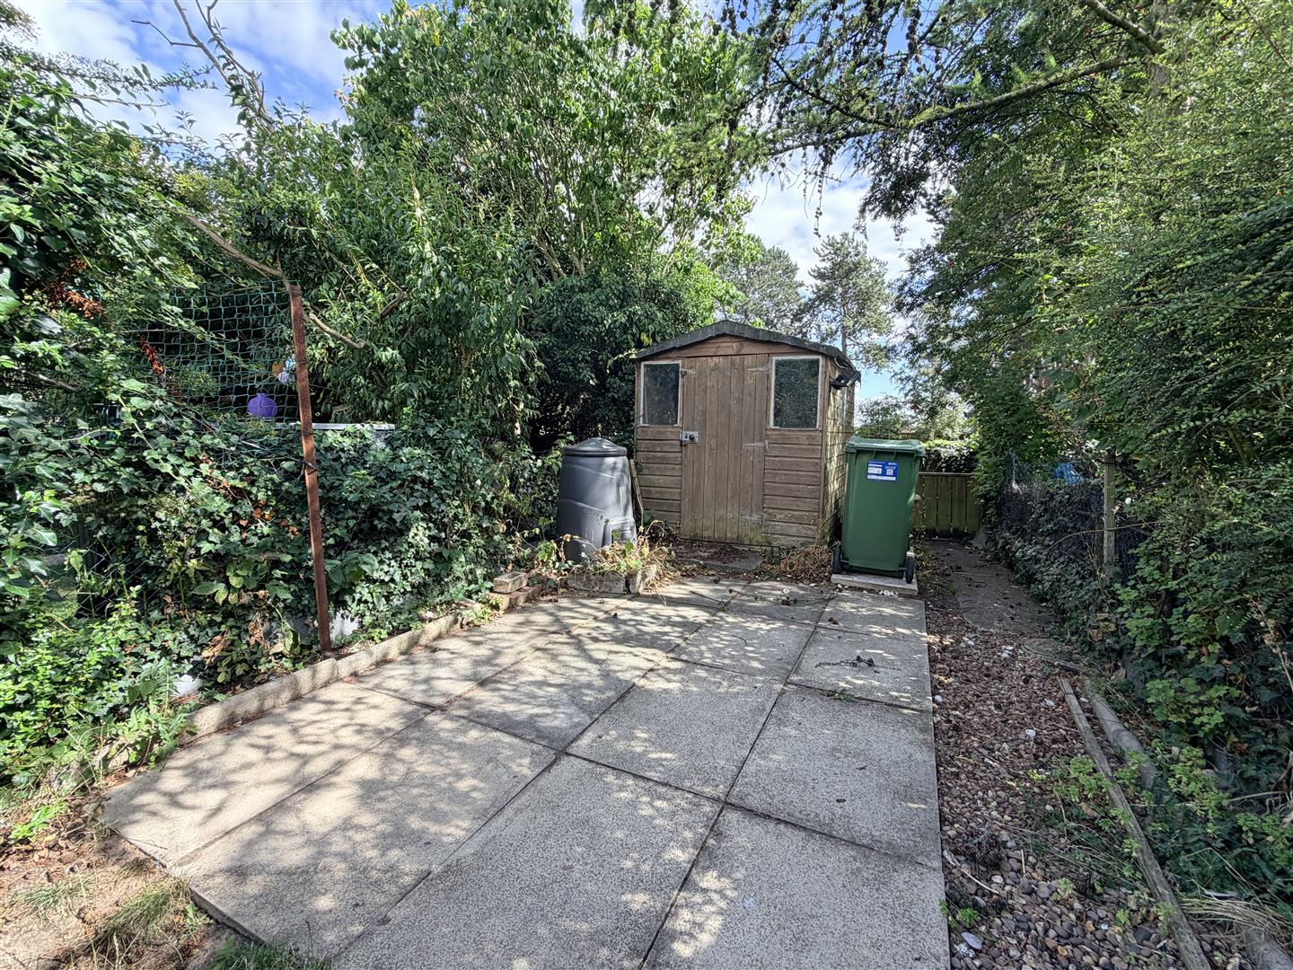
Externally, the main garden is positioned to the front of the property and includes a lawn, established beds and borders, and a patio seating area. Its south-facing position and mature planting provide a pleasant degree of privacy. To the rear is a small courtyard with a personal gate leading to the access road.
Important Information
Council: North Yorkshire
Tax Band: C
EPC: D
EPC Link: https://find-energy-certificate.service.gov.uk/energy-certificate/6400-4067-0322-3526-3853
Disclaimer
We strive to ensure that our sales particulars are accurate and reliable. However, they do not constitute an offer or form part of any contract, and should not be relied upon as statements of representation or fact. Services, systems, and appliances mentioned in this specification have not been tested by us, and no guarantee is given regarding their operational ability or efficiency. All measurements are provided as a general guide for prospective buyers and are not exact. Please note that some particulars may still require vendor approval, and images may have been enhanced. For clarification or further information on any details, please contact us—especially if you are traveling a significant distance to view the property. Fixtures and fittings not explicitly mentioned are subject to agreement with the seller.
The copyright and all other intellectual property rights on this site, including marketing materials, trademarks, service marks, trade names, text, graphics, code, files, and links, are owned by Luke Miller & Associates. All rights are reserved.