For Sale 3 Bed House - Detached
Skipton Bridge, Thirsk Price Guide £325,000
Property Features
Skipton Bridge, Thirsk, YO7 4SB
Contact Agent
Thirsk4 Finkle Street
Thirsk
North Yorkshire
YO7 1DA
Tel: 01845 525112
sales@lukemiller.co.uk
About the Property
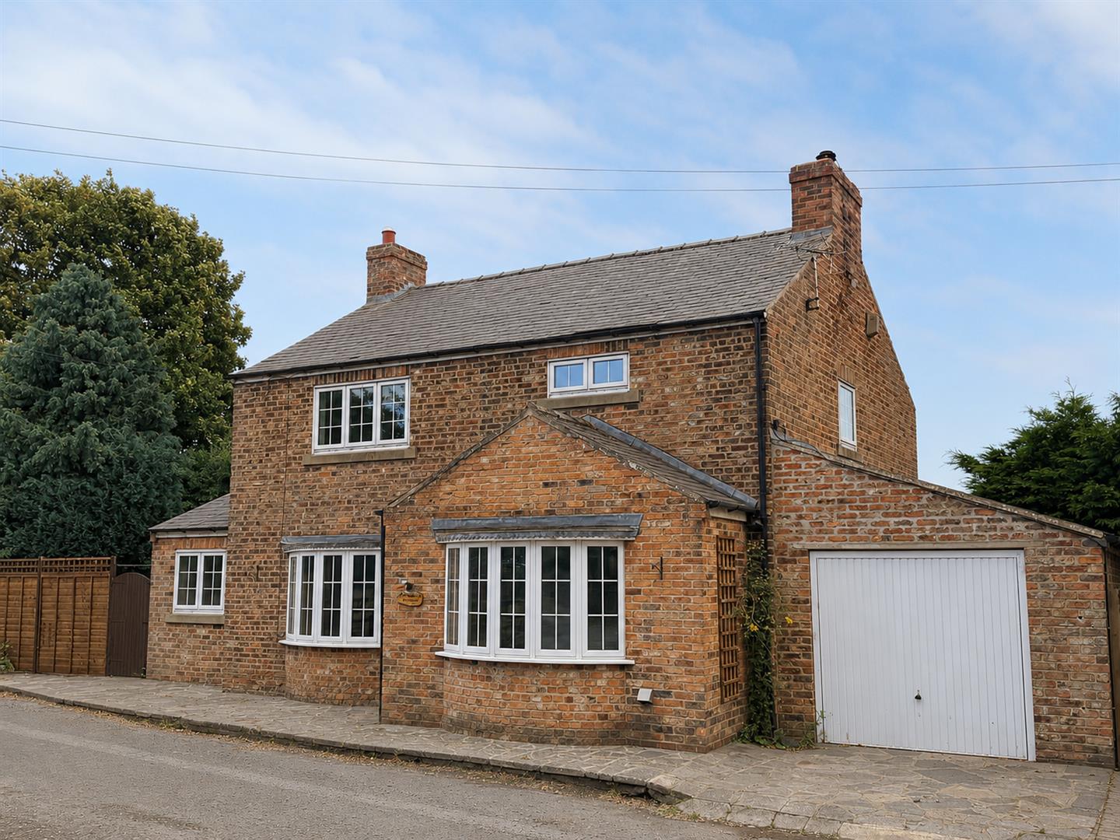
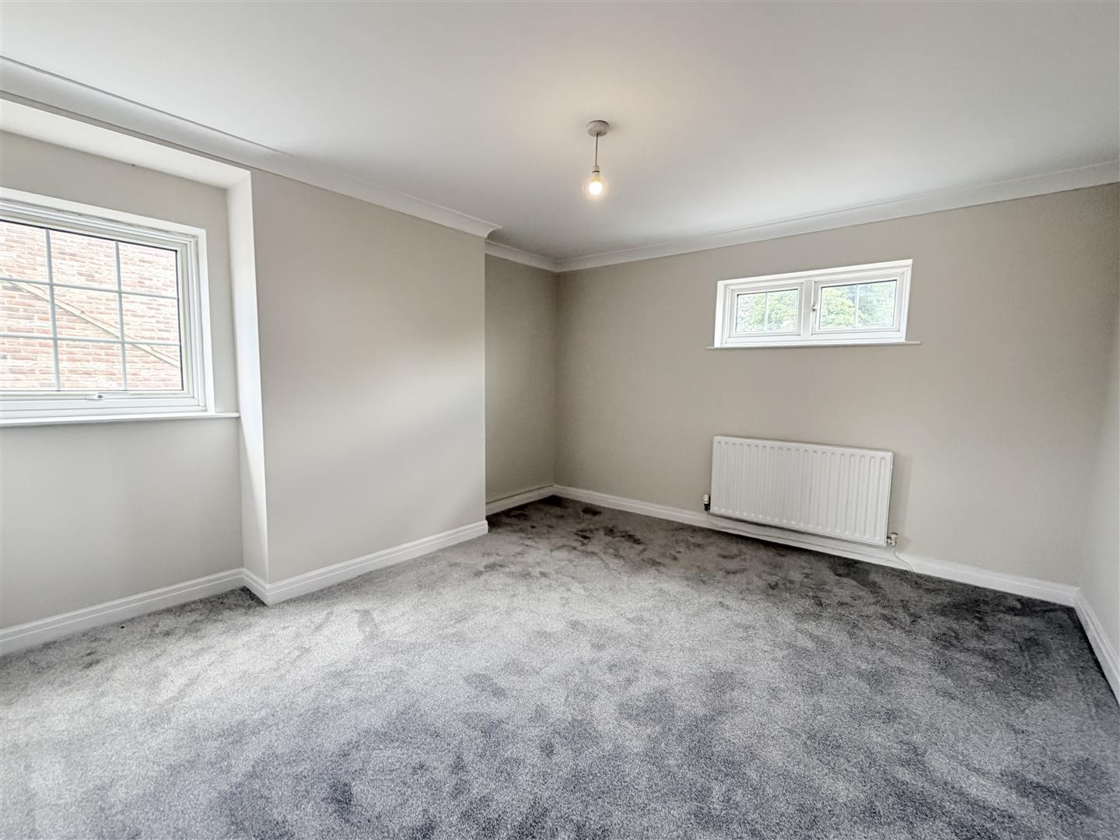
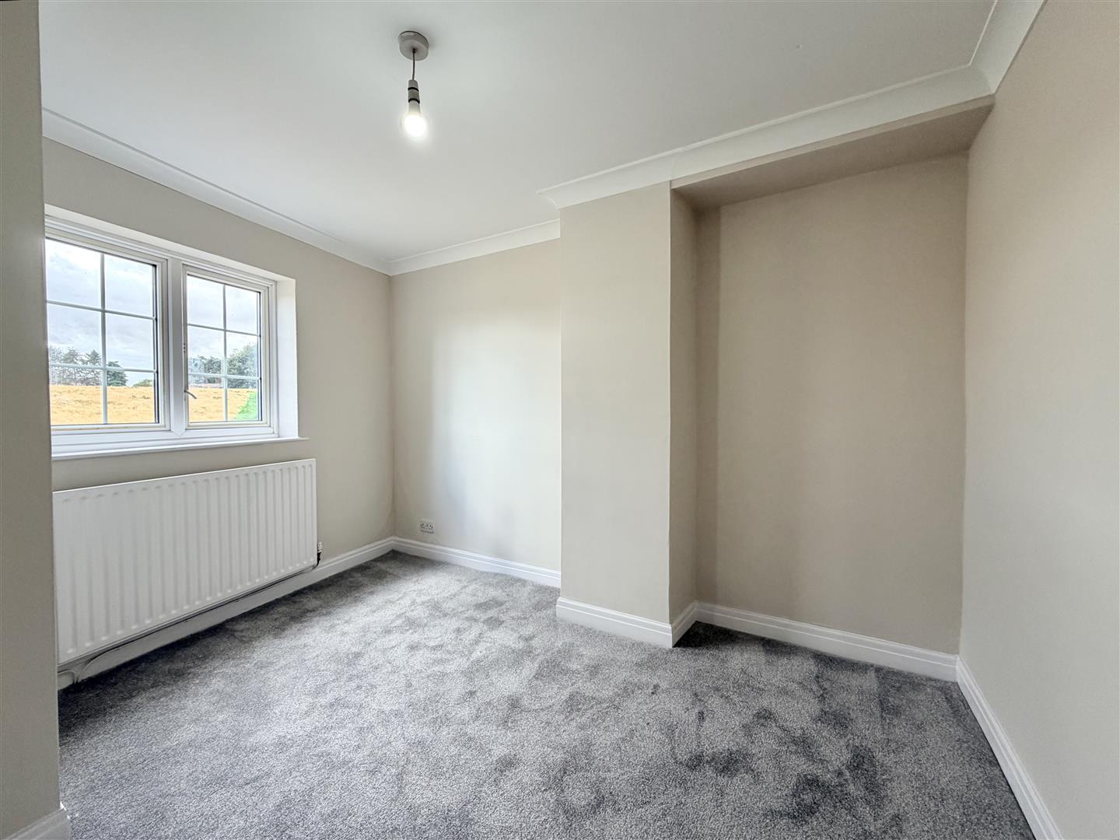
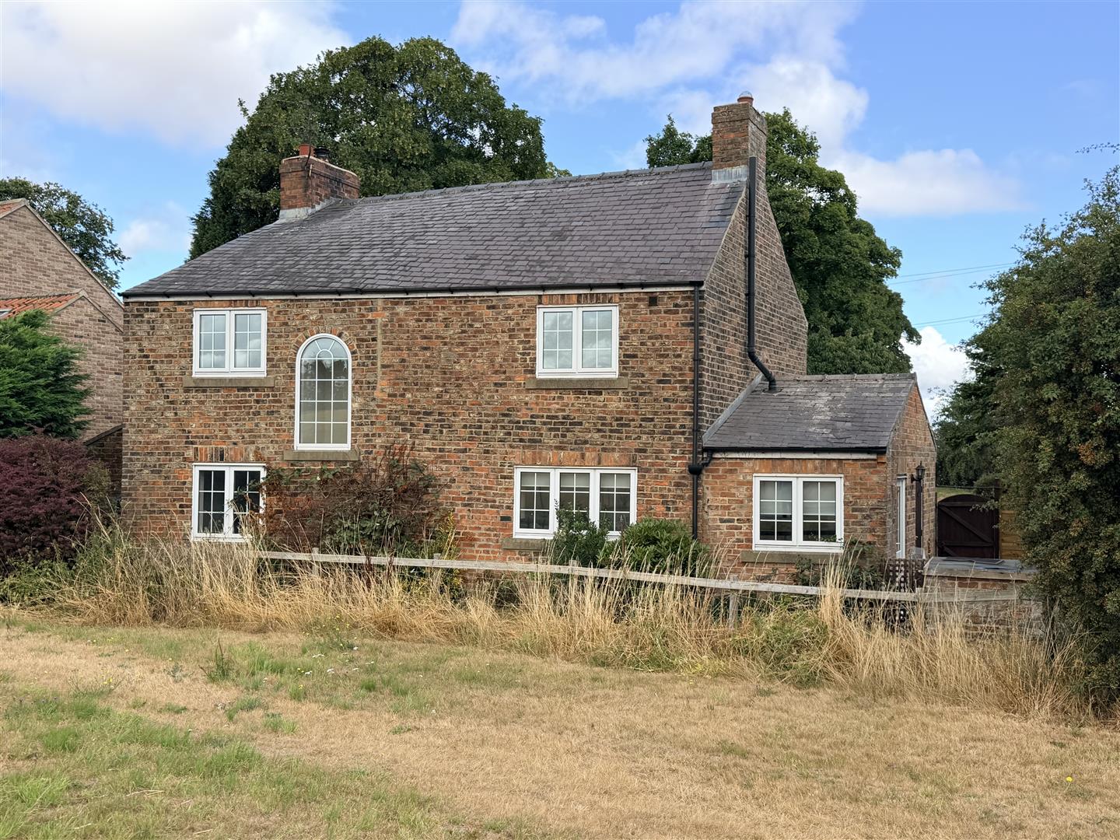
The Old Post Office is located in the village of Skipton-on-Swale and offers excellent living accommodation arranged over two floors, together with gardens and a garage. The property has recently been redecorated and recarpeted and is offered for sale with no onward chain. Early viewing is recommended, with interested buyers invited to contact the office to arrange an appointment.
Property Details
The property
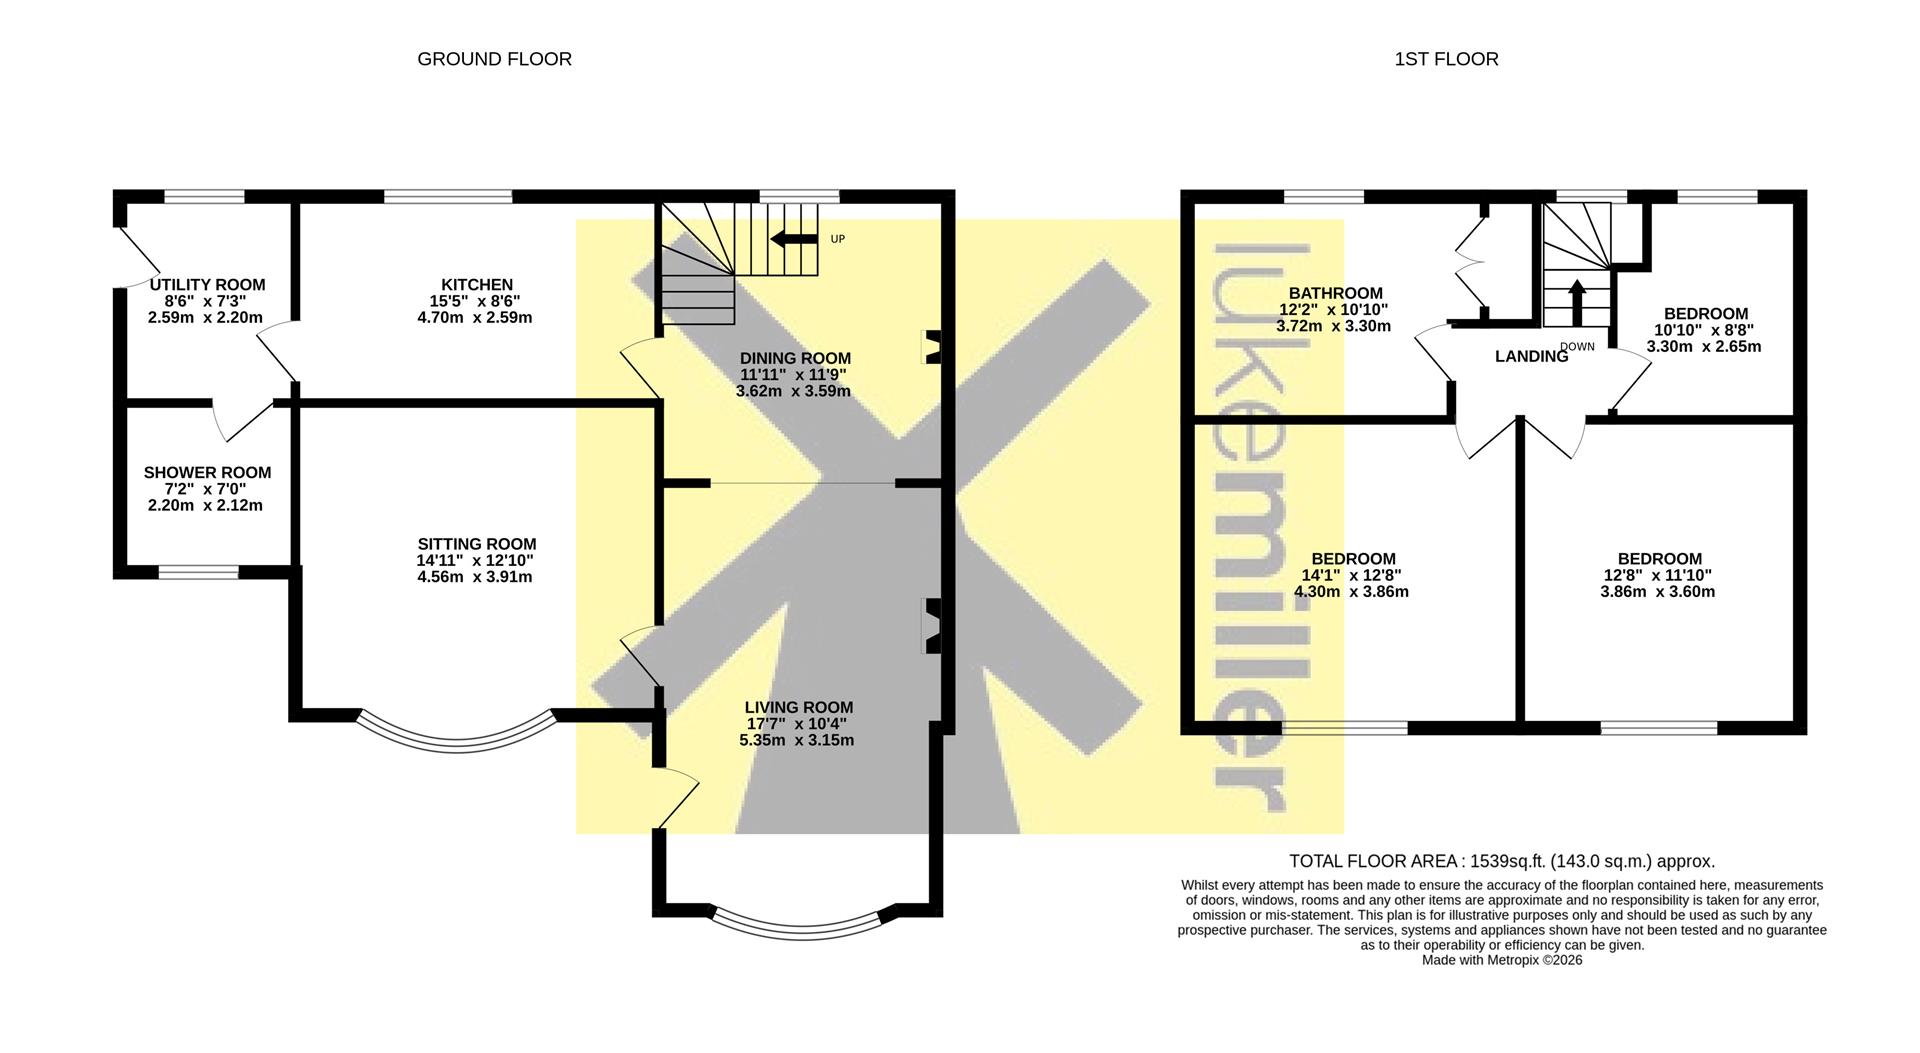
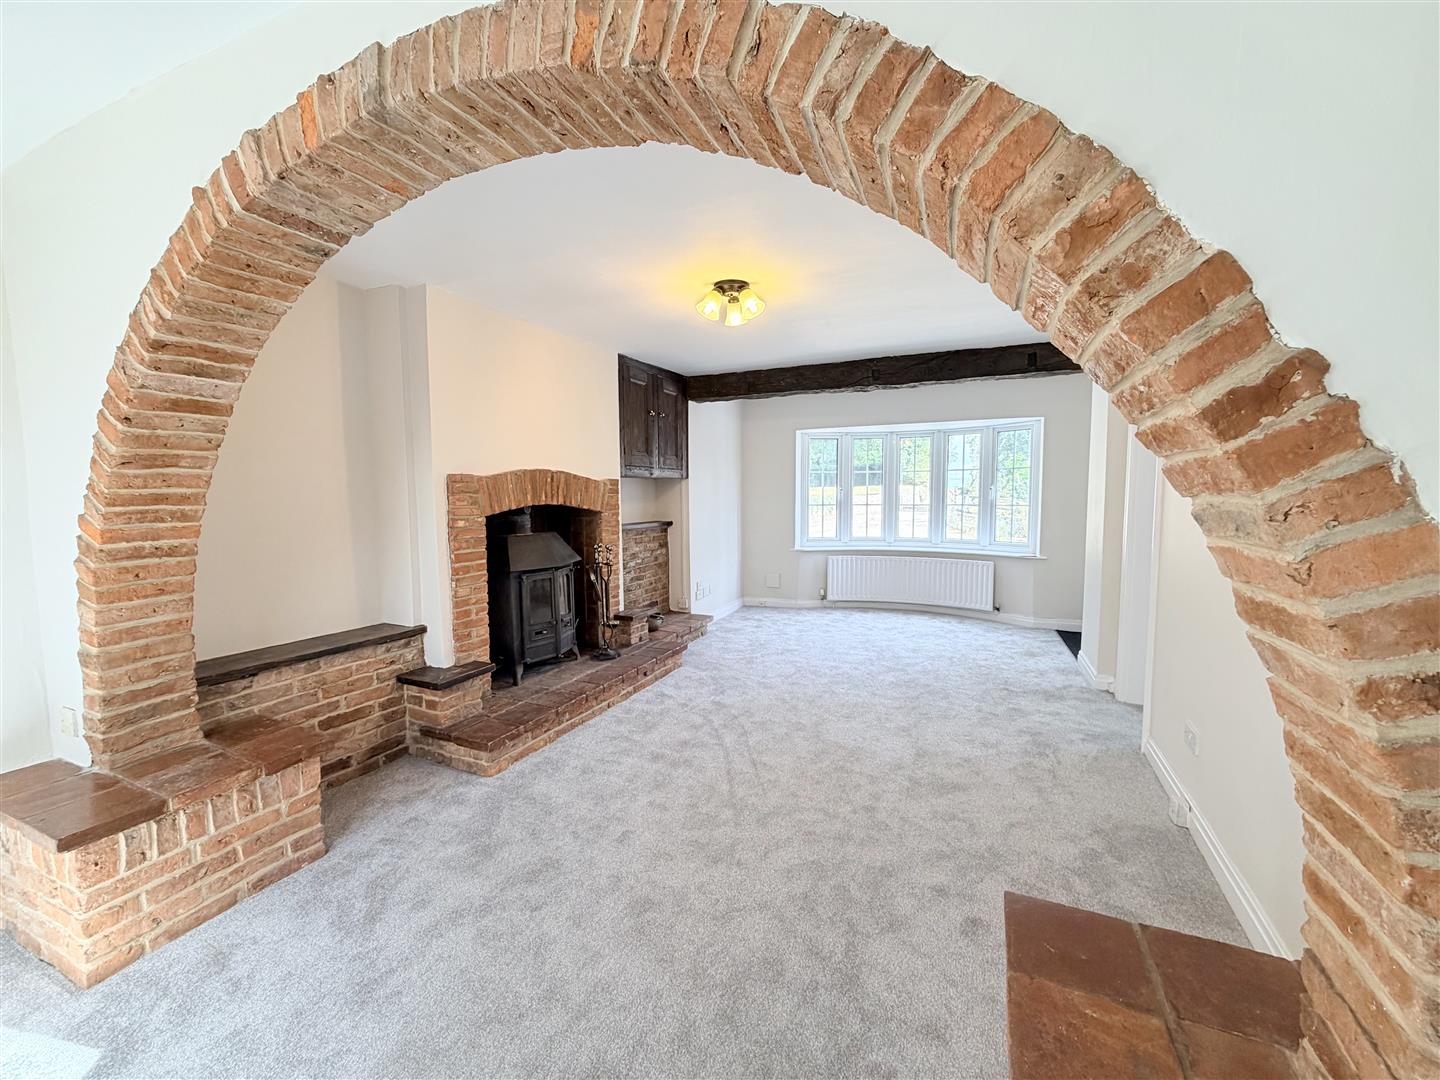
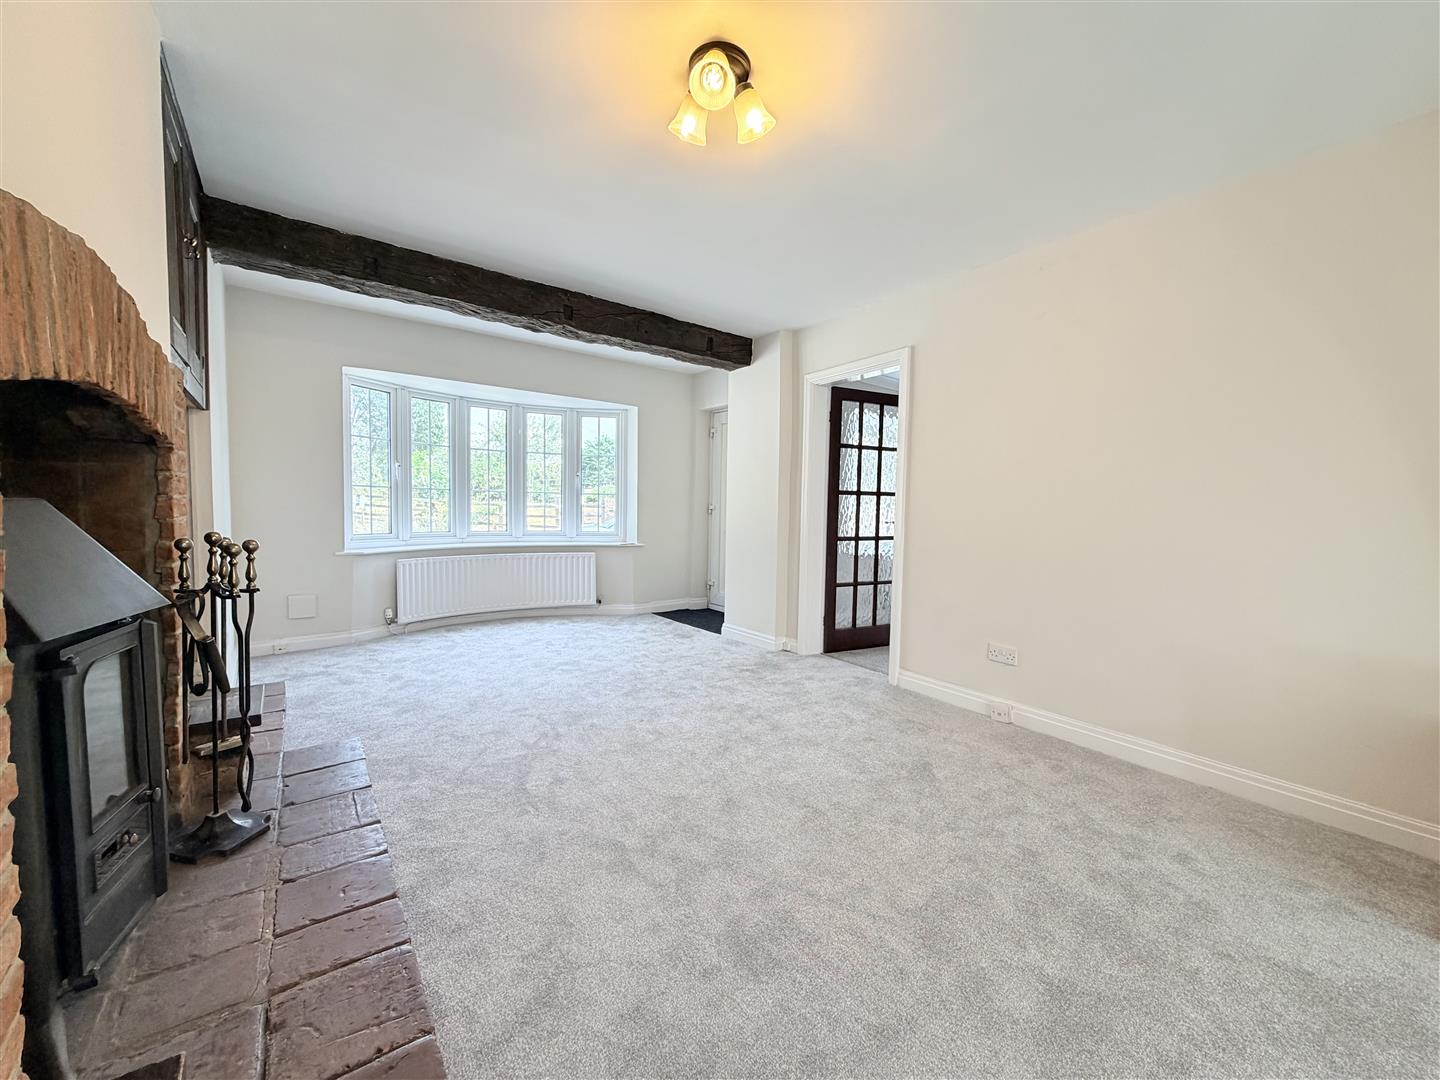
On entering the property, you are welcomed into a particularly generous living room which provides an excellent main reception space for the home. The focal point is a substantial decorative wood-burning stove, while the bay window to the front elevation brings in plenty of natural light. There is ample room for a range of freestanding furniture, making this a comfortable space for everyday family living.
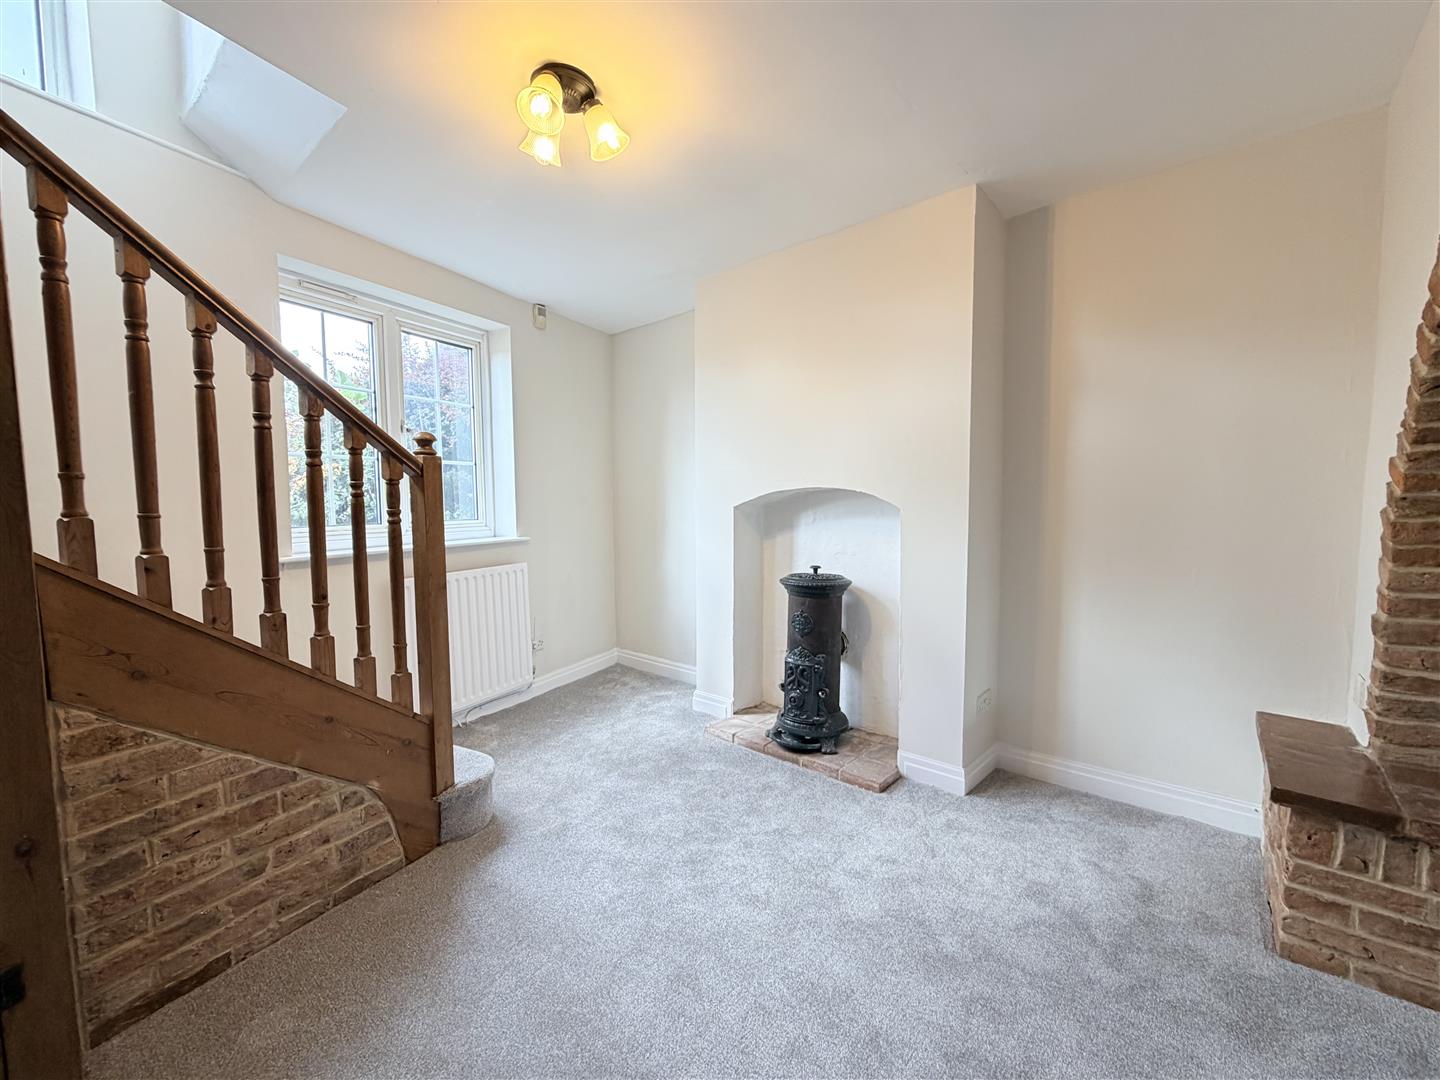
A brick archway leads through to the adjoining dining area, creating a natural connection between the two rooms while still allowing each space to have its own purpose. The dining area is large enough to accommodate a substantial table and chairs and includes a further decorative stove, a window to the front elevation and access through to the kitchen. The staircase to the first floor also rises from this part of the home.
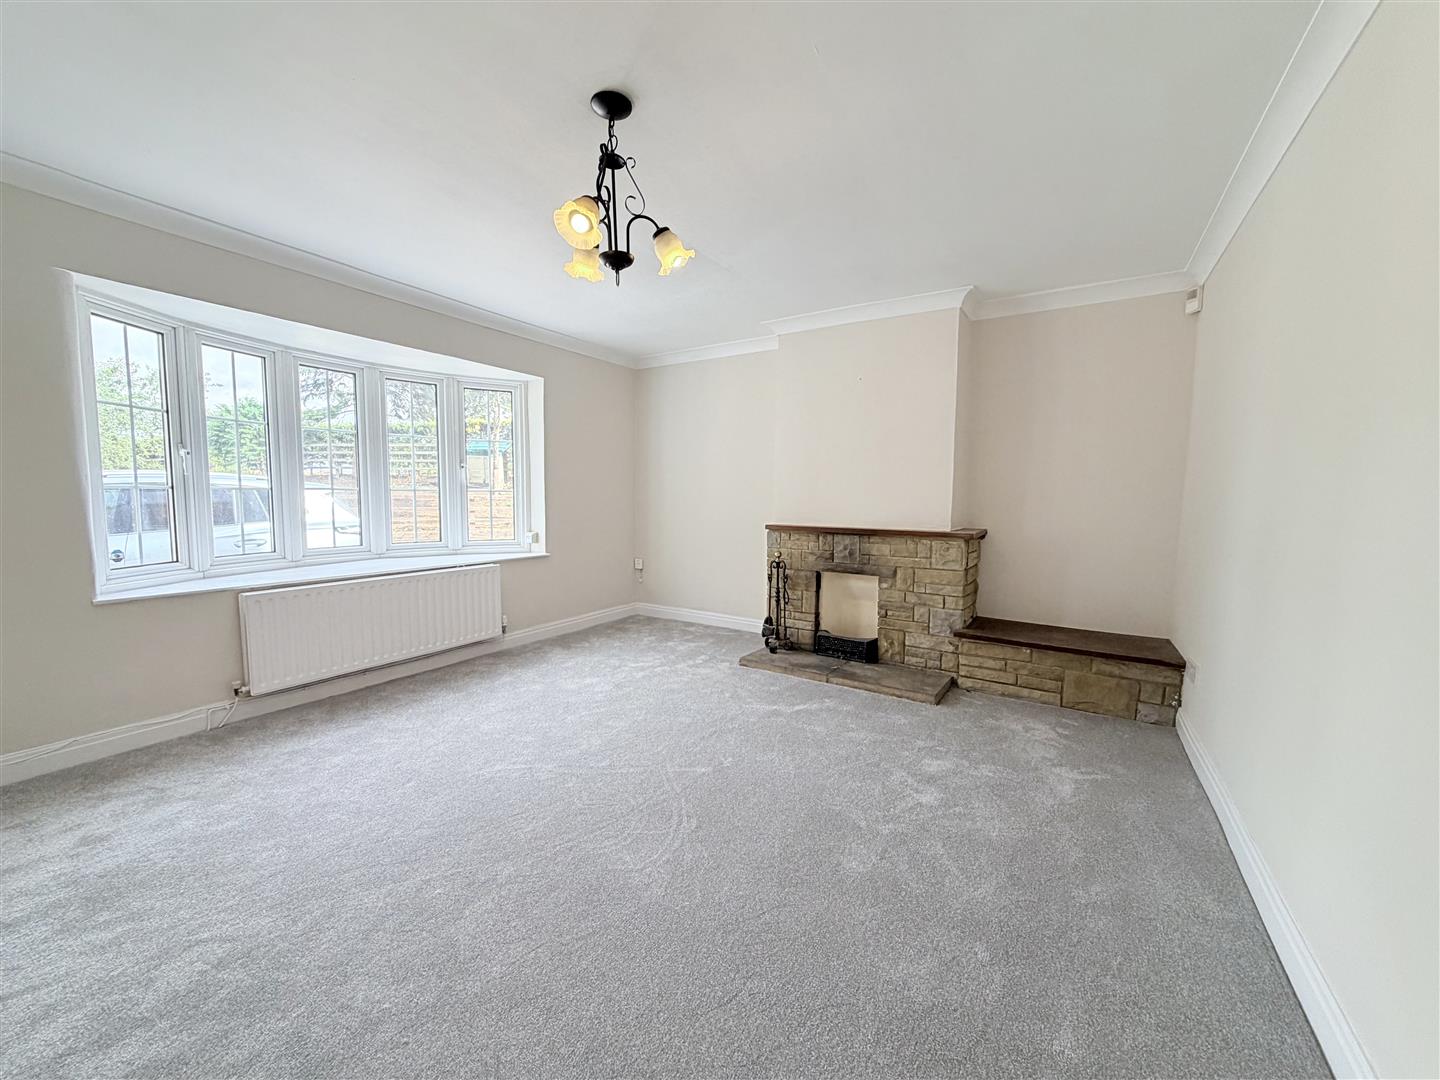
Positioned alongside the living room is a separate formal sitting room of equally impressive proportions. This room retains an original fireplace set within a stone surround and finished with an oak mantel, providing an attractive focal point. A large bow window overlooks the front of the property and gives the room a bright and open feel. The size and separation of this room make it suitable as a more formal lounge, family room or additional reception space.
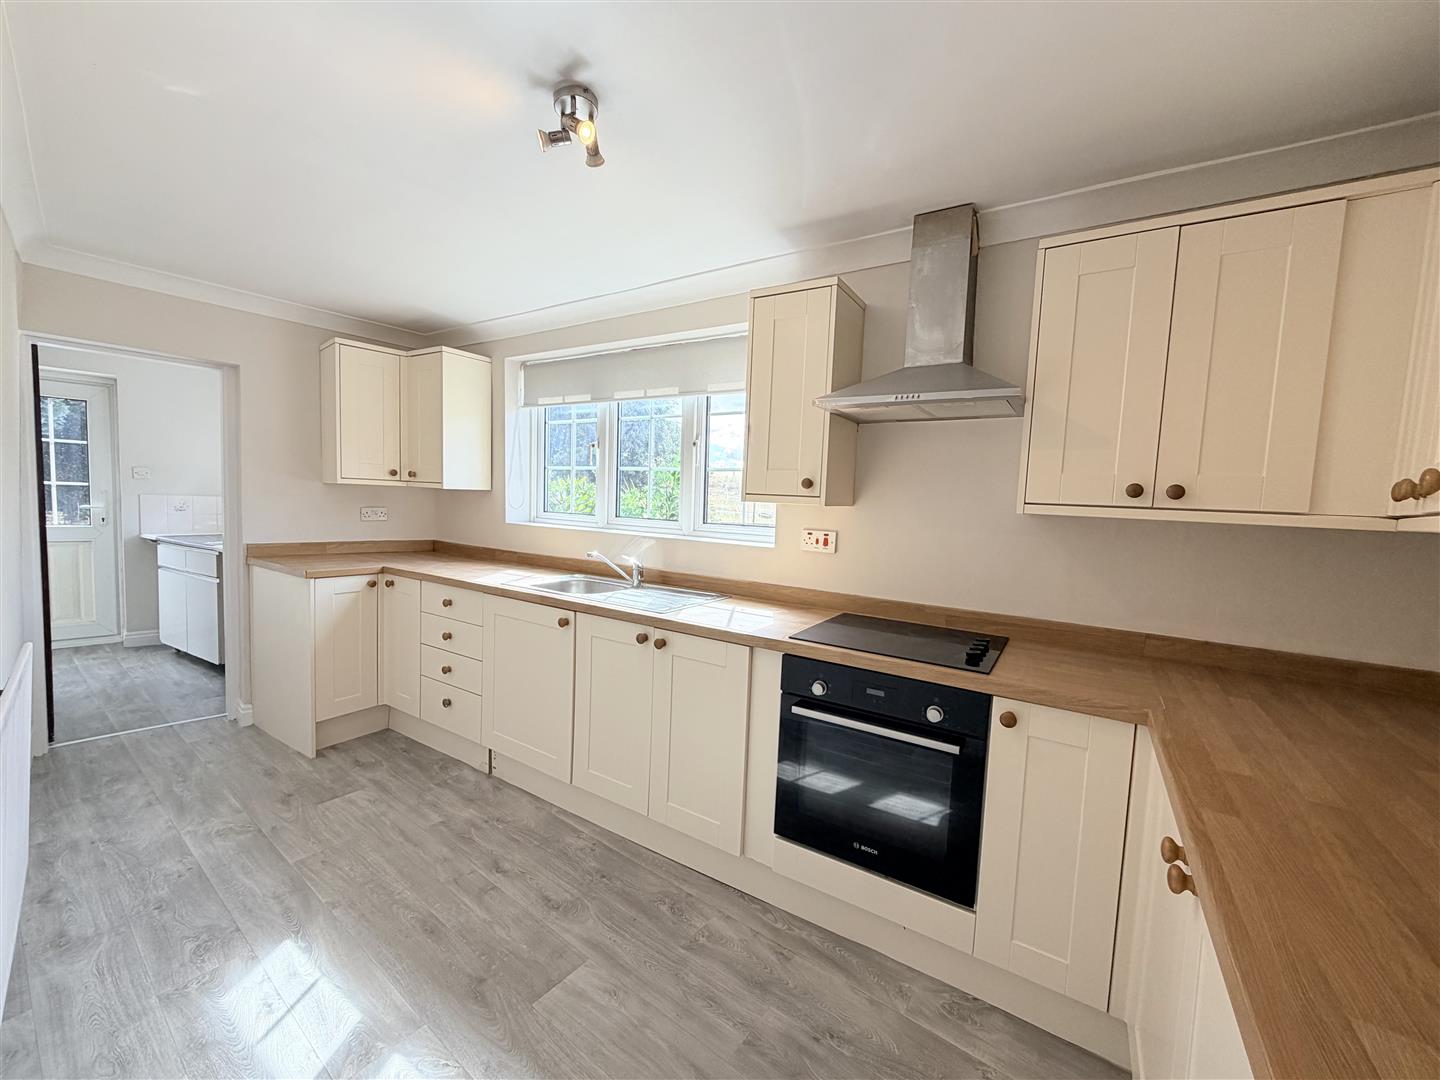
The kitchen is fitted with a good range of base and wall-mounted units, providing excellent storage together with a generous amount of worktop space. Integrated appliances are included, while a window to the rear elevation provides natural light and an outlook over the rear of the property. A door leads through to the utility room.
The utility room offers further fitted storage and roll-top work surfaces and could also serve as a practical boot room, particularly for buyers with children, pets or an active outdoor lifestyle. There is a window to the rear elevation, an external door to the side of the property and access into the ground-floor shower room.
The shower room is fitted with a step-in shower enclosure, pedestal wash hand basin and WC, together with a window to the front elevation. This is a useful addition to the ground-floor accommodation and complements the larger family bathroom upstairs.
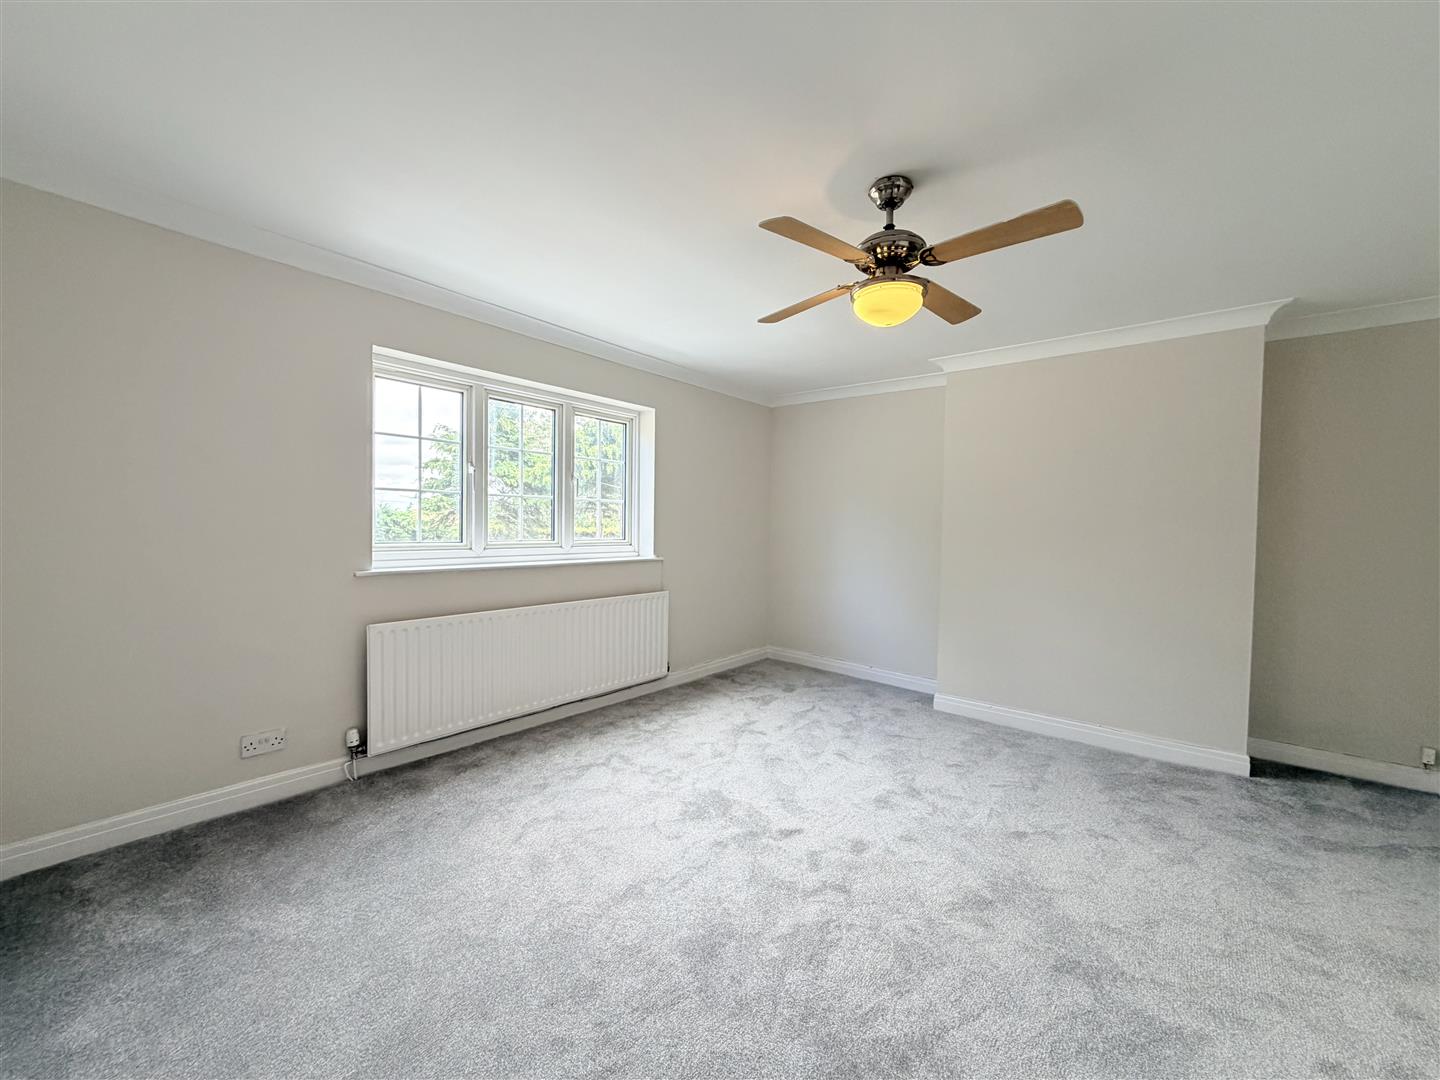
On the first floor, the landing provides access to three well-proportioned bedrooms. Each room offers useful flexibility for family living, visiting guests or home working, with the larger bedrooms able to accommodate double beds and additional furniture.
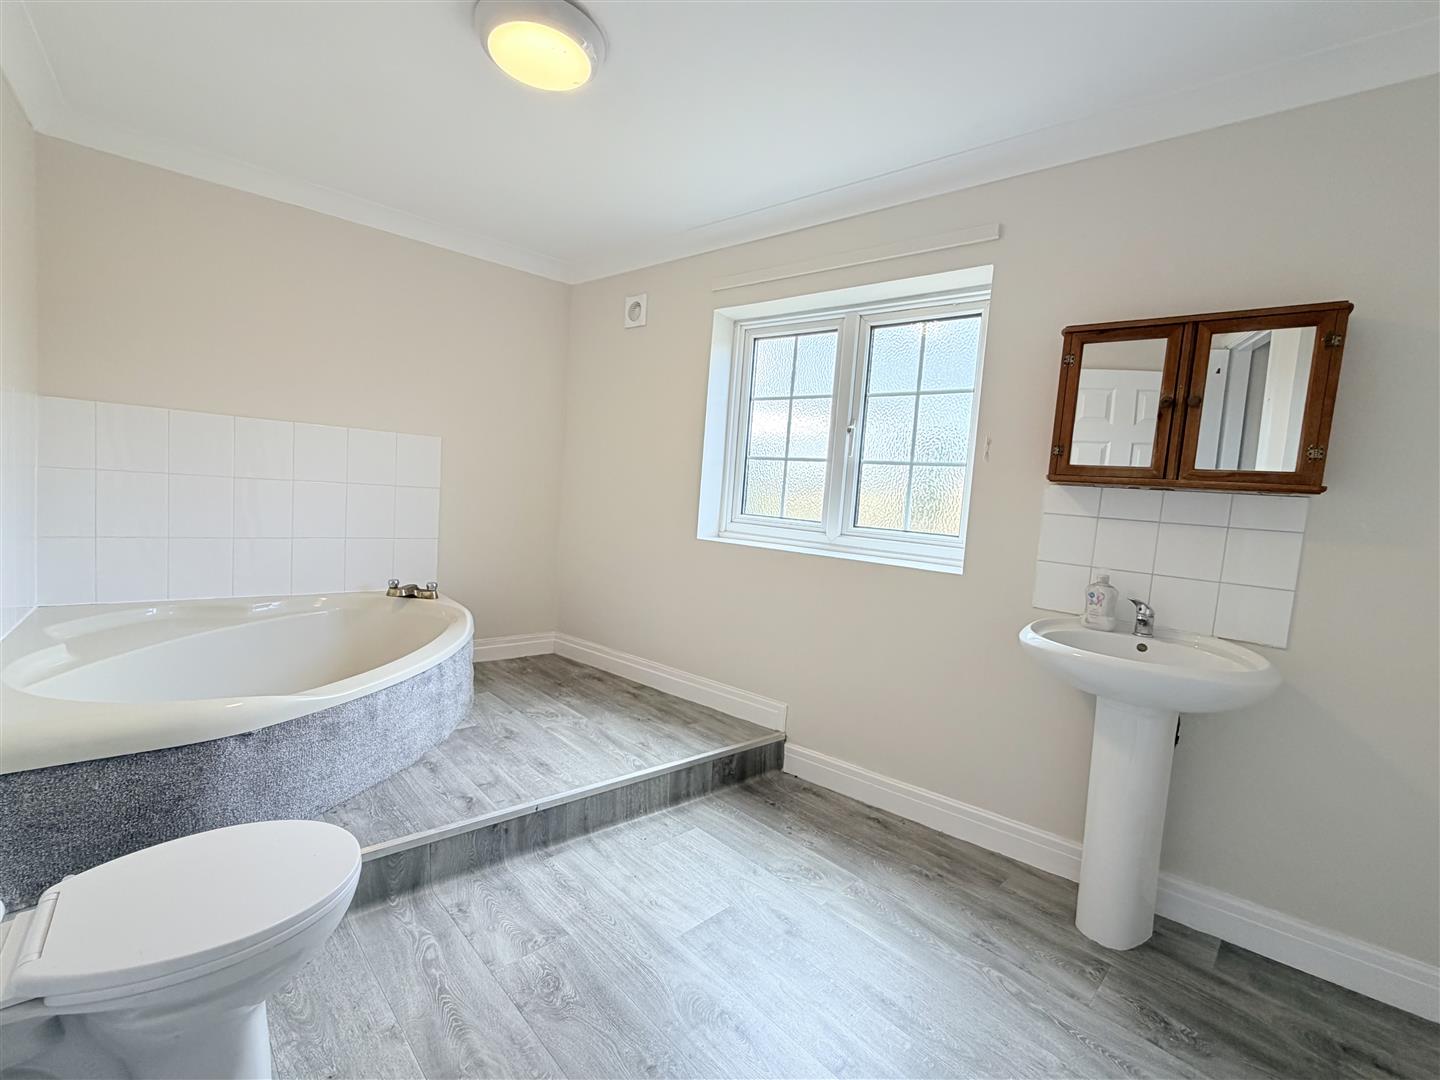
The family bathroom is notably spacious and is fitted with a step-in corner bath, WC and pedestal wash hand basin. A double linen cupboard provides valuable storage for towels and bedding, while a window to the rear elevation completes the room.
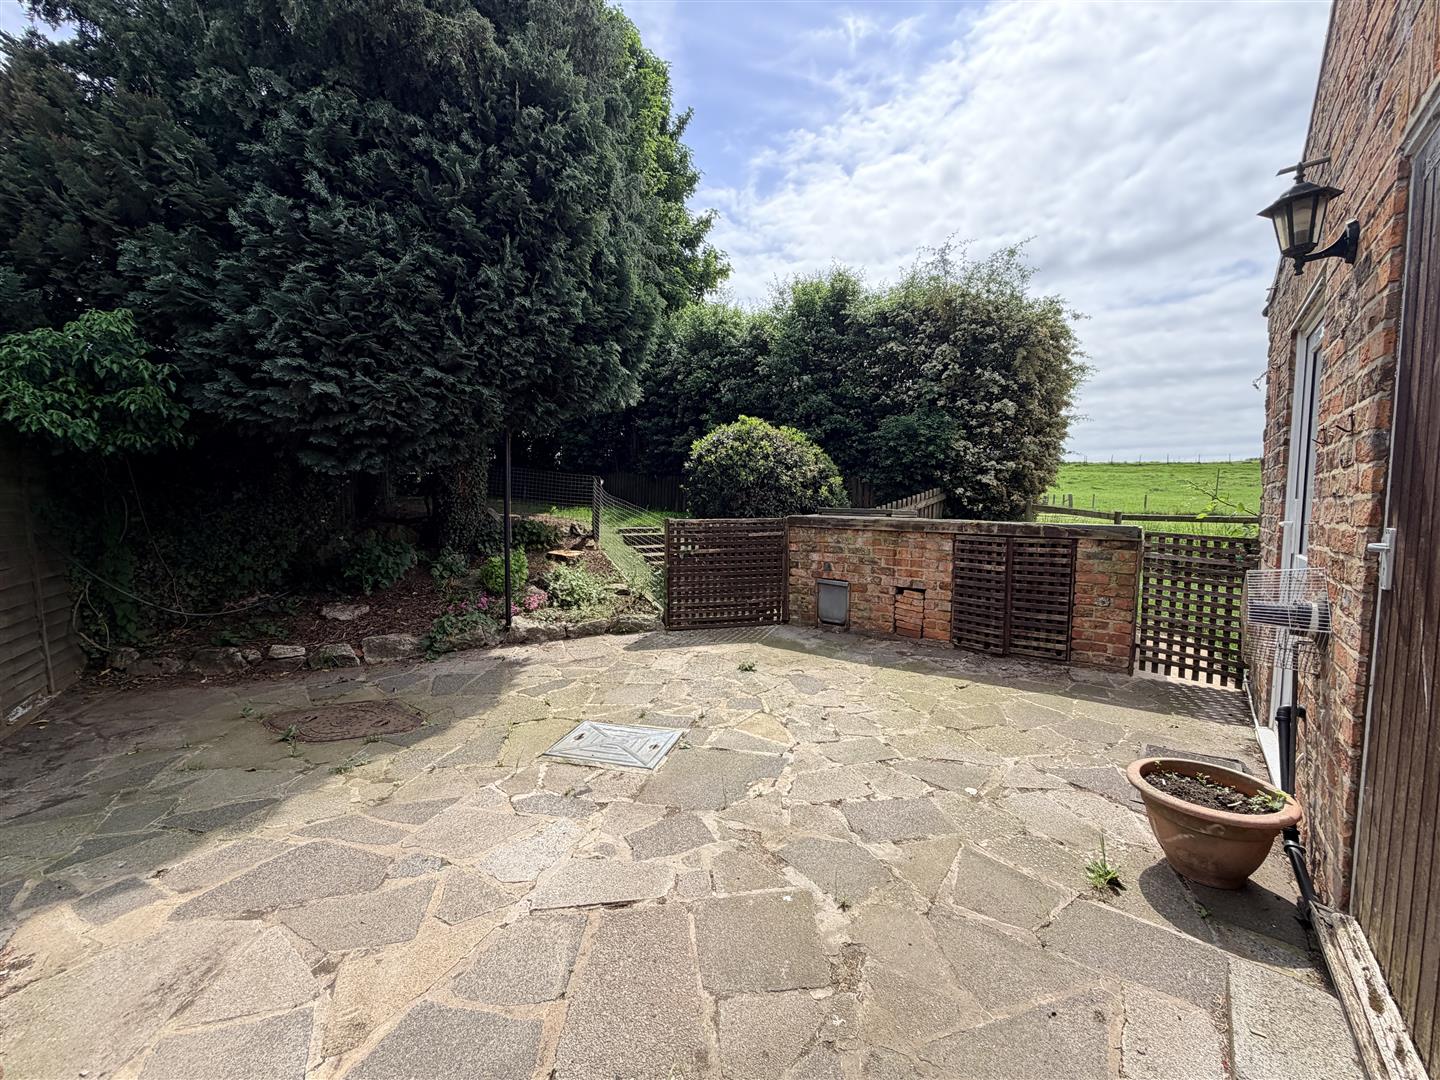
Externally, the main gardens are positioned to the side of the property and provide a pleasant amount of private outdoor space. Immediately adjoining the house is a large paved patio, well suited to outdoor dining, seating and entertaining during the warmer months. From here, the patio leads into the main garden, offering space for children, pets, planting or further landscaping.
Completing the property is a single garage, accessed by an up-and-over door, providing secure parking or useful additional storage.
Important Information
The property is freehold
Council: North Yorkshire
Tax Band: D
EPC: E
EPC Link: https://find-energy-certificate.service.gov.uk/energy-certificate/8356-6228-5050-8489-3992
Disclaimer
We strive to ensure that our sales particulars are accurate and reliable. However, they do not constitute an offer or form part of any contract, and should not be relied upon as statements of representation or fact. Services, systems, and appliances mentioned in this specification have not been tested by us, and no guarantee is given regarding their operational ability or efficiency. All measurements are provided as a general guide for prospective buyers and are not exact. Please note that some particulars may still require vendor approval, and images may have been enhanced. For clarification or further information on any details, please contact us—especially if you are traveling a significant distance to view the property. Fixtures and fittings not explicitly mentioned are subject to agreement with the seller.
The copyright and all other intellectual property rights on this site, including marketing materials, trademarks, service marks, trade names, text, graphics, code, files, and links, are owned by Luke Miller & Associates. All rights are reserved.