For Sale 2 Bed House
Sandhutton Price Guide £345,000
Property Features
Sandhutton, Thrsk, YO7 4RW
Contact Agent
Thirsk4 Finkle Street
Thirsk
North Yorkshire
YO7 1DA
Tel: 01845 525112
sales@lukemiller.co.uk
About the Property
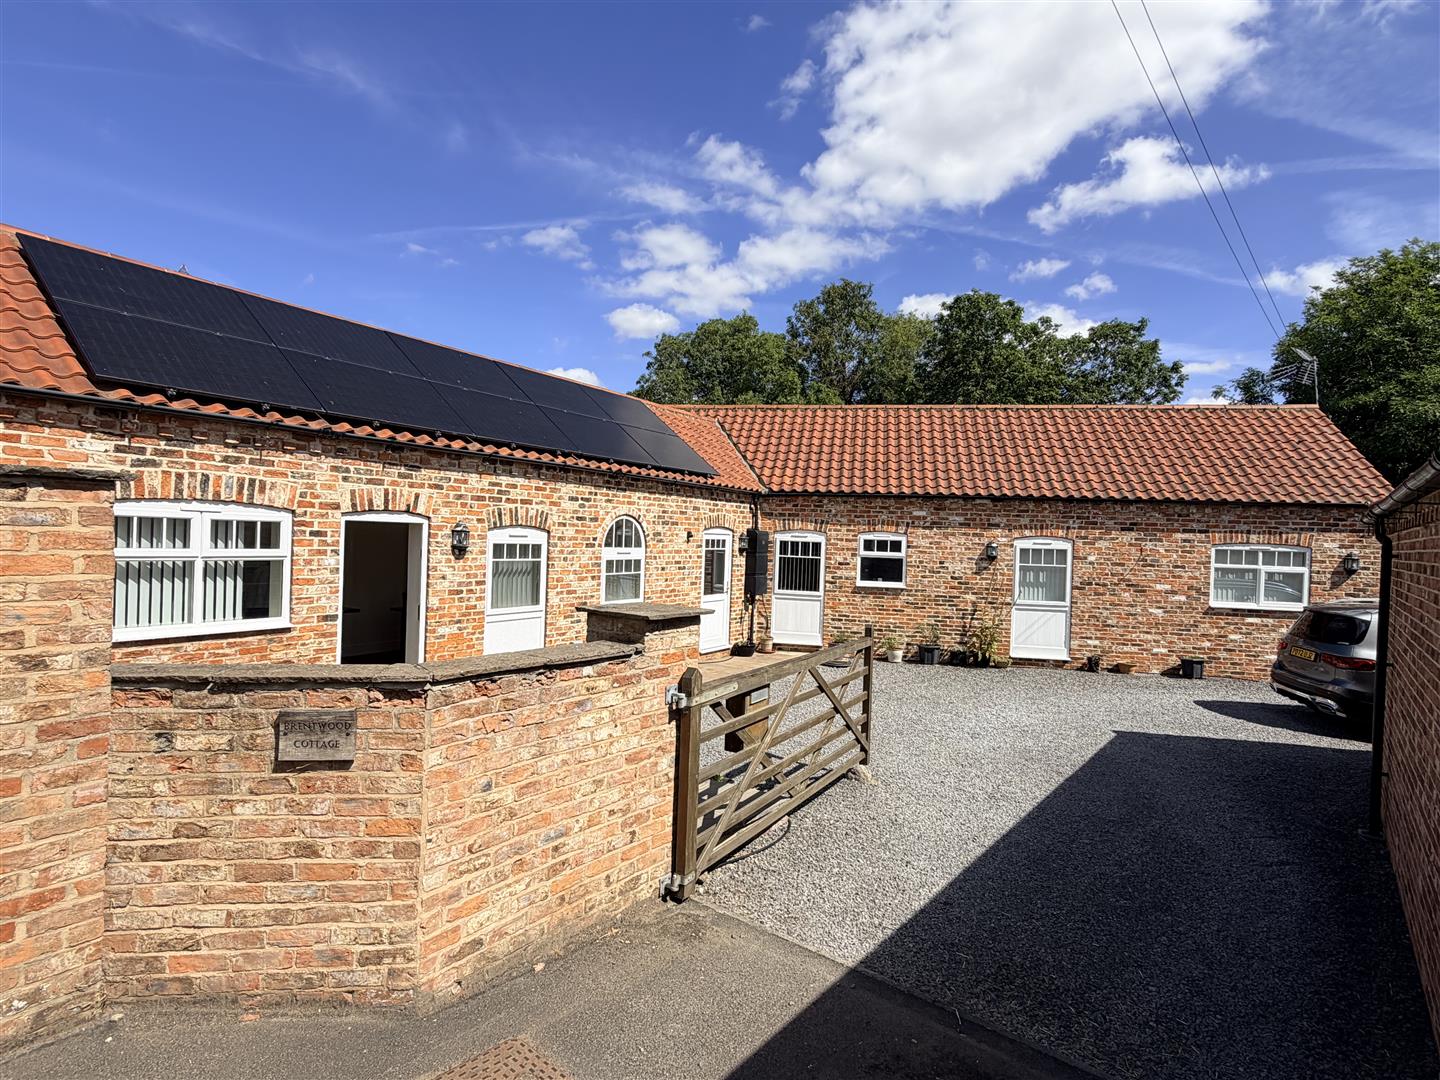
Brentwood Cottage offers excellent living space, with a substantial open-plan living kitchen, vaulted ceilings and generous ceiling heights adding to the sense of space throughout. Originally the village butcher’s shop, the property has been thoughtfully adapted to create a distinctive home with far more space and privacy than the exterior might suggest. Offered with no onward chain, viewing is strongly recommended.
Property Details
The property
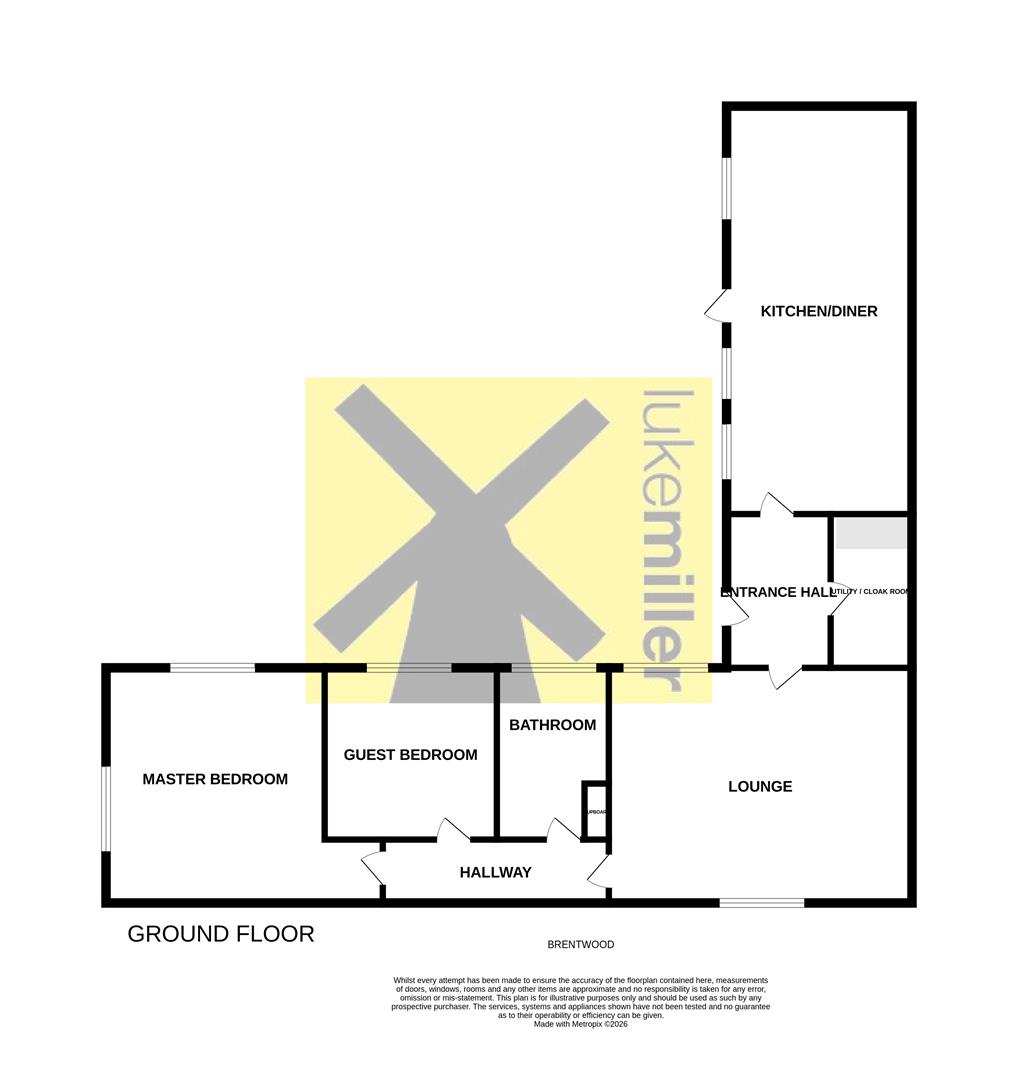
On entering the property, the reception hall provides a welcoming introduction to the home, with doors leading to the living room, open-plan kitchen diner and cloakroom.
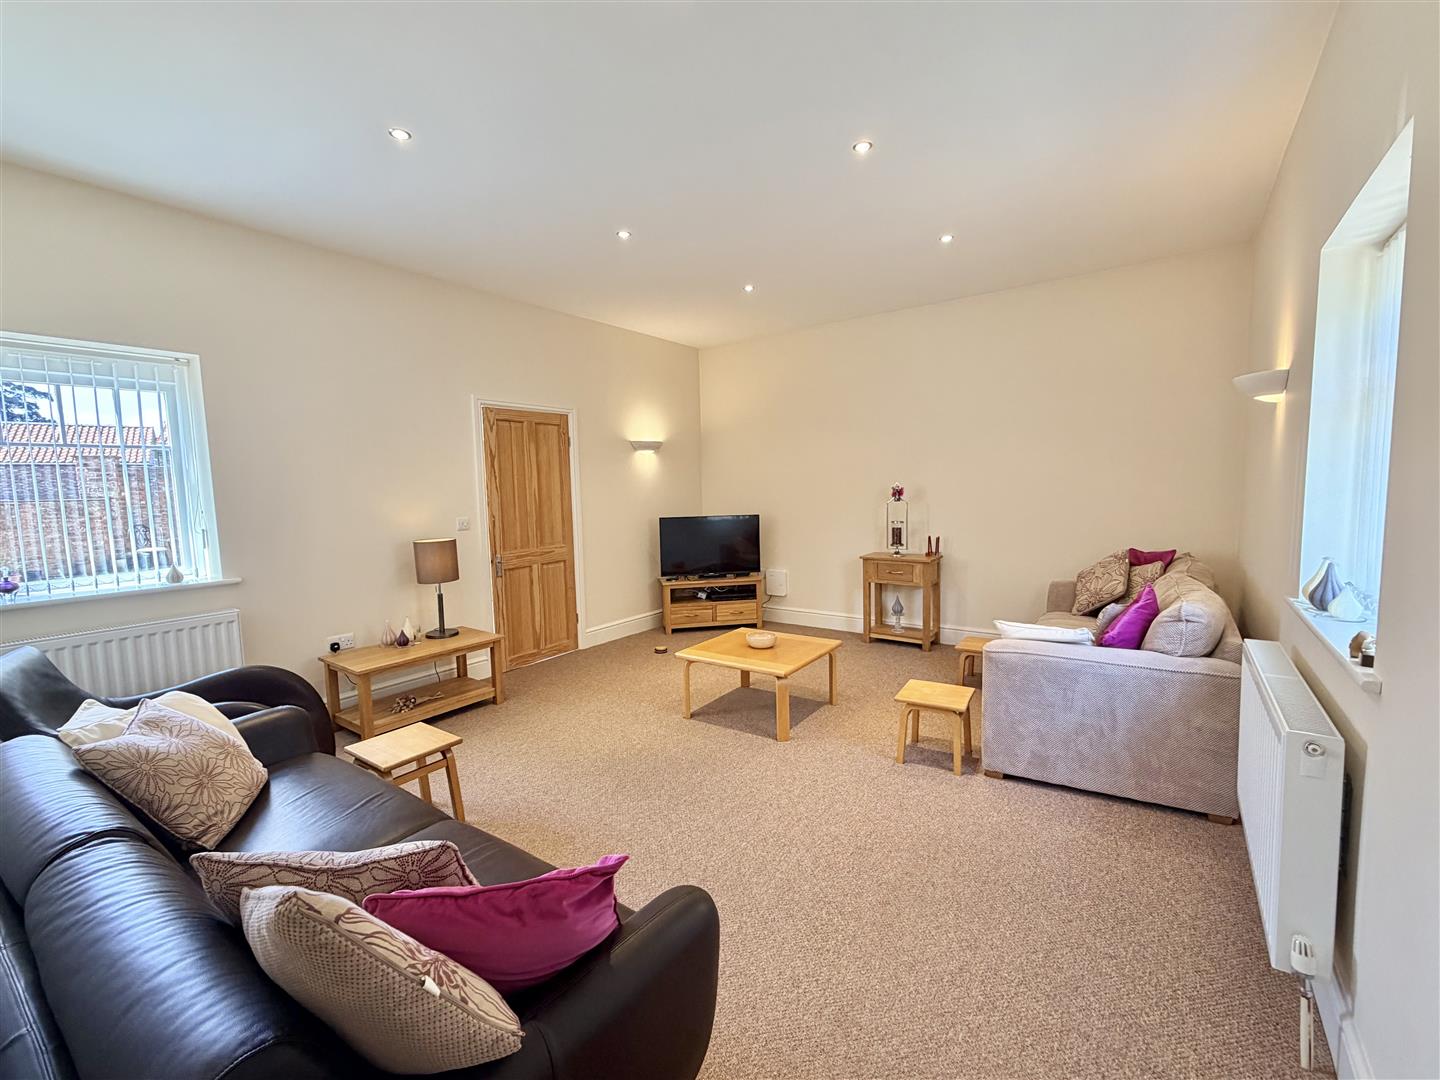
The living room offers excellent space for a good range of seating and freestanding furniture, while the elevated ceiling height adds further to the sense of space. A window to the front elevation provides natural light.
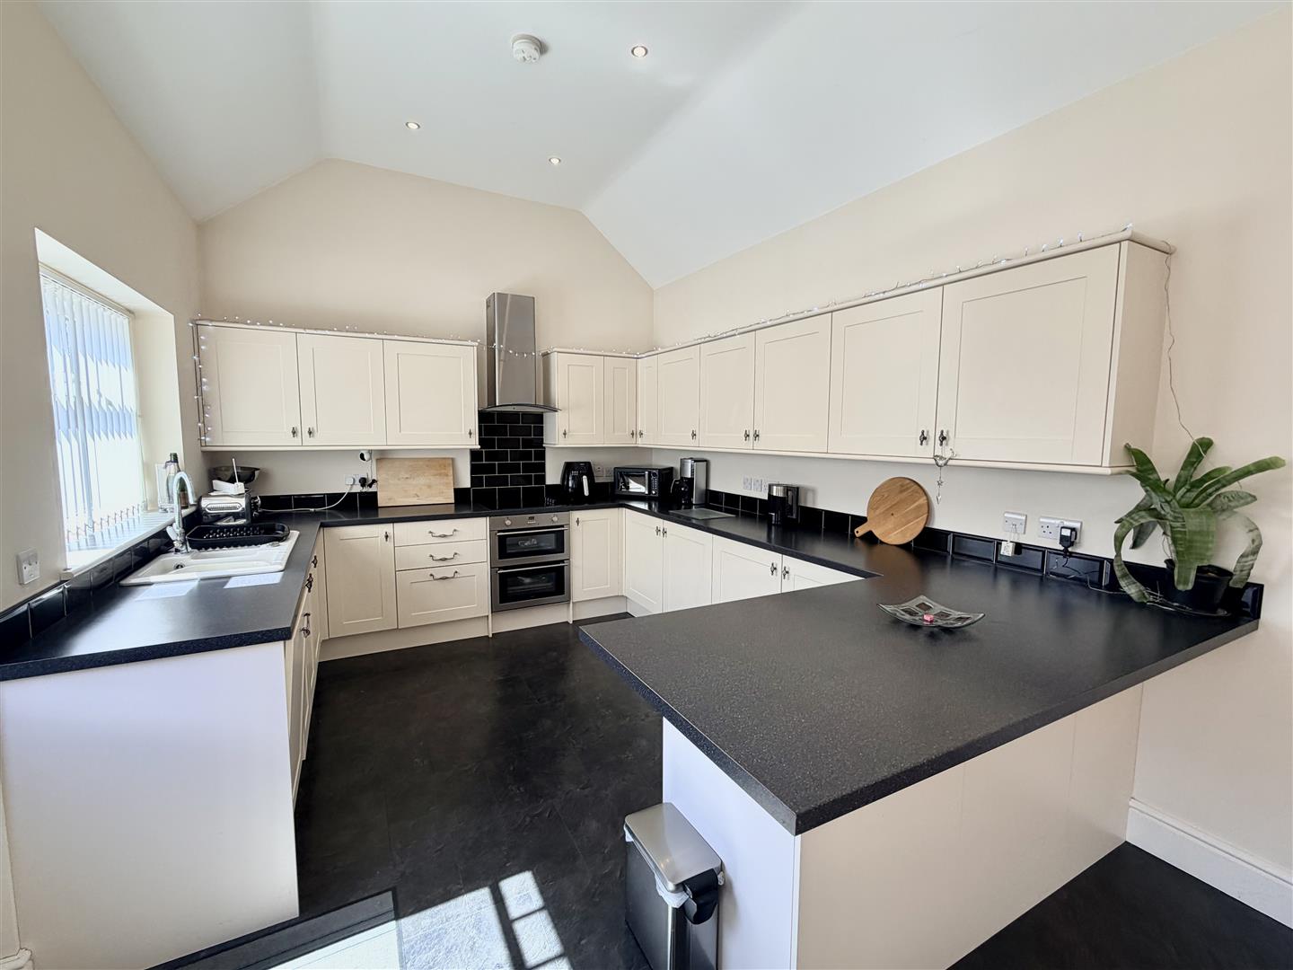
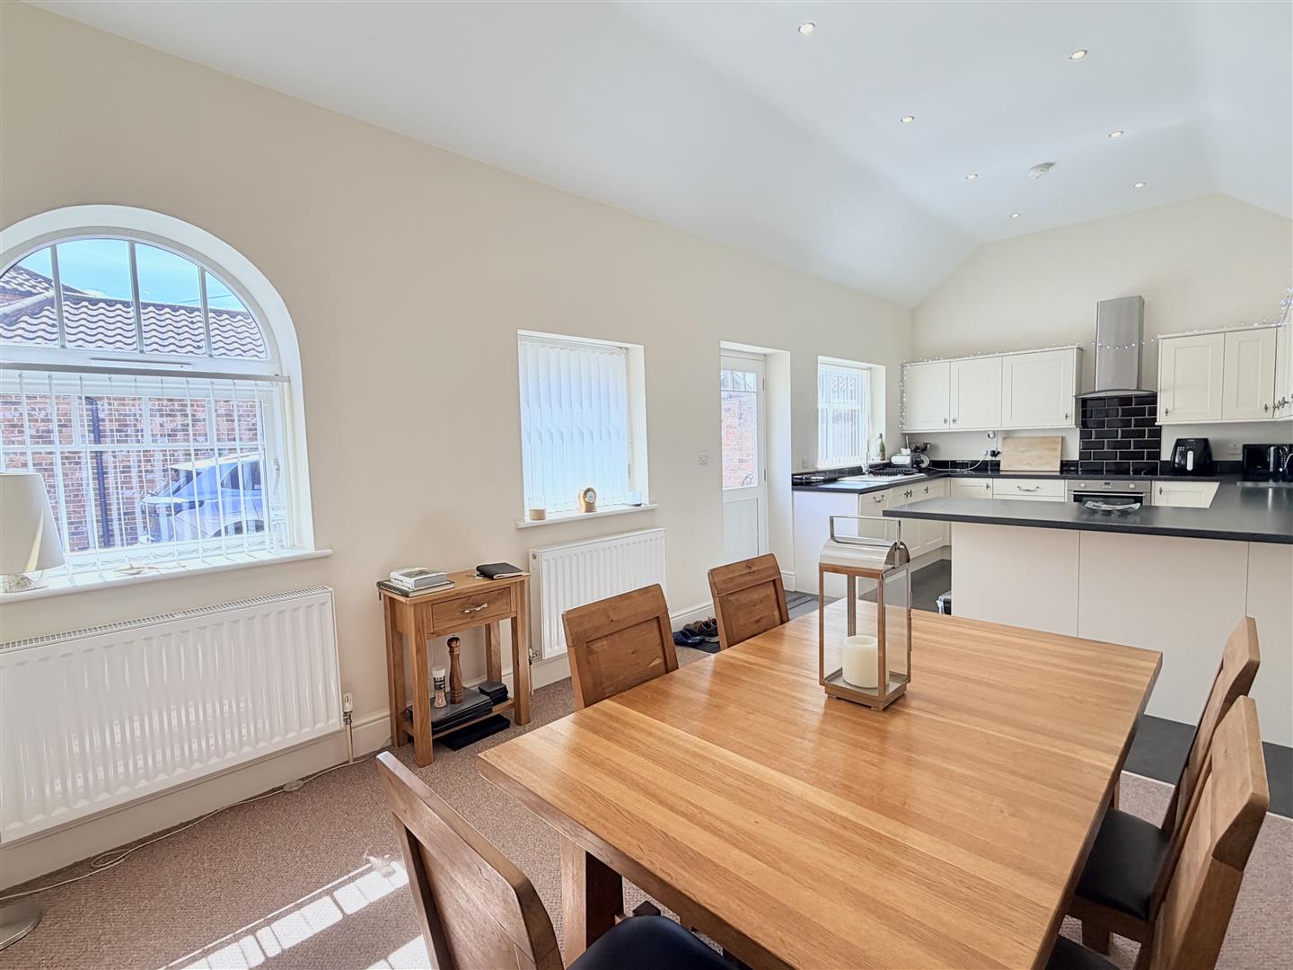
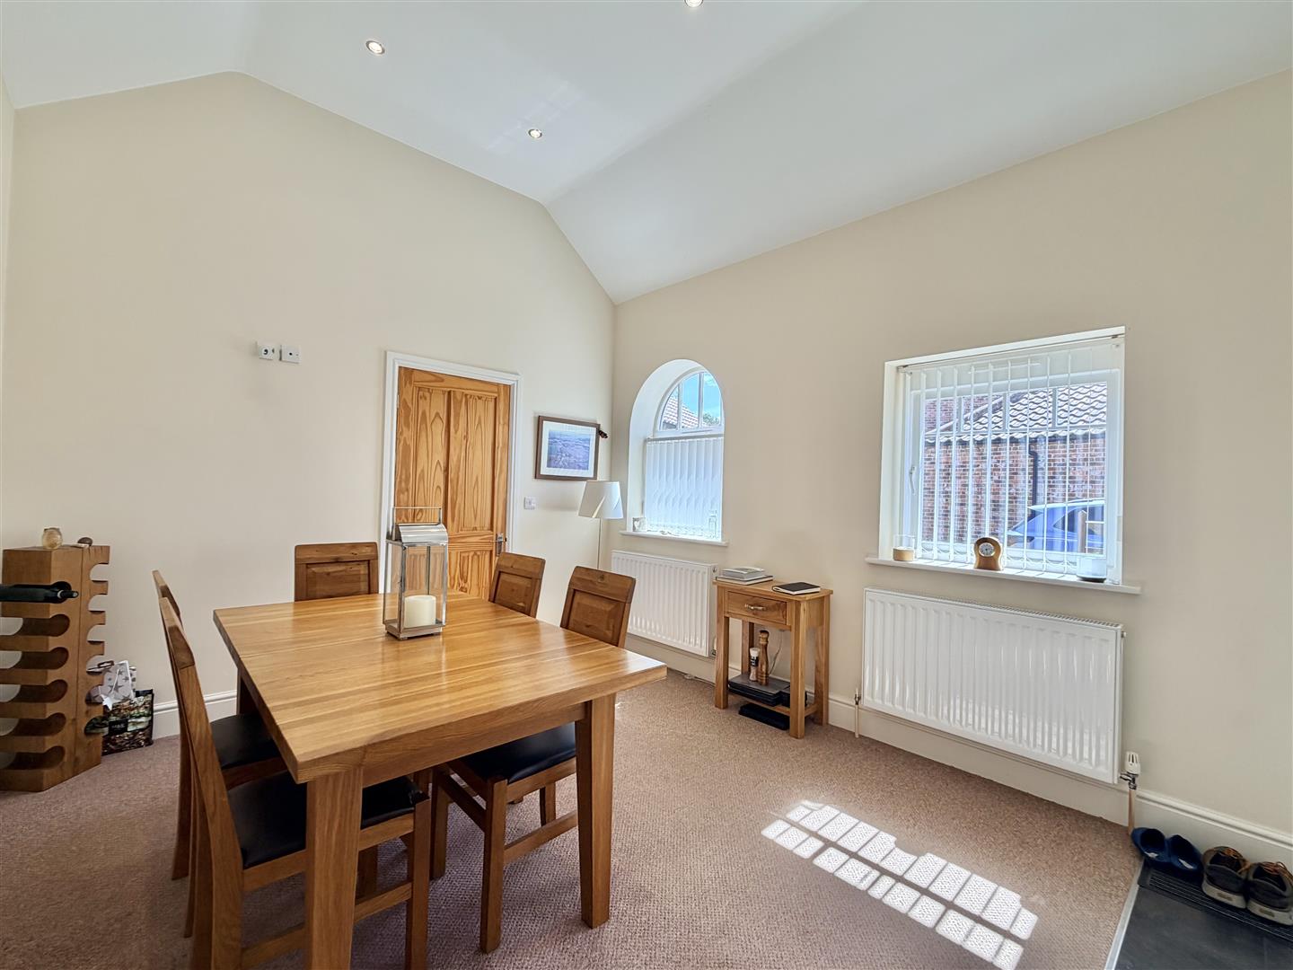
The open-plan kitchen diner is a particularly impressive room and offers a level of space rarely found in a property within this price range. The vaulted ceiling immediately gives the room a feeling of height and openness, while the kitchen itself has been very well designed with an excellent range of fitted cupboards providing generous storage. There is also a range of integrated appliances and ample countertop workspace. Windows to the south-facing front elevation allow plenty of natural light into the room, while the dining area comfortably accommodates a large dining suite together with additional freestanding furniture.
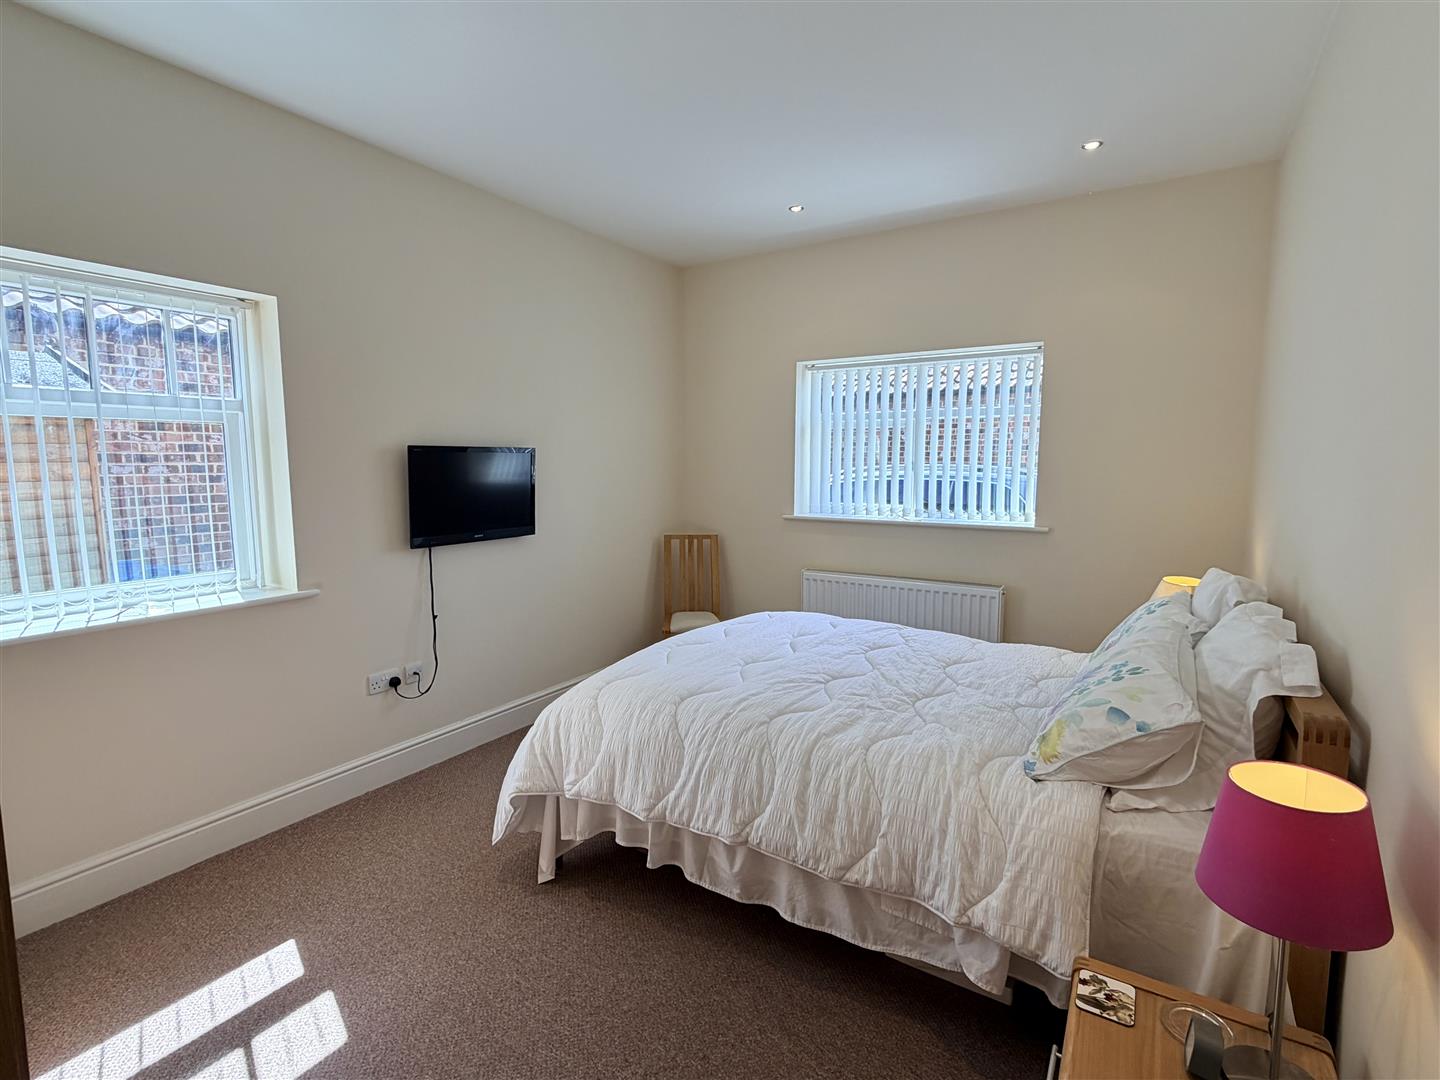
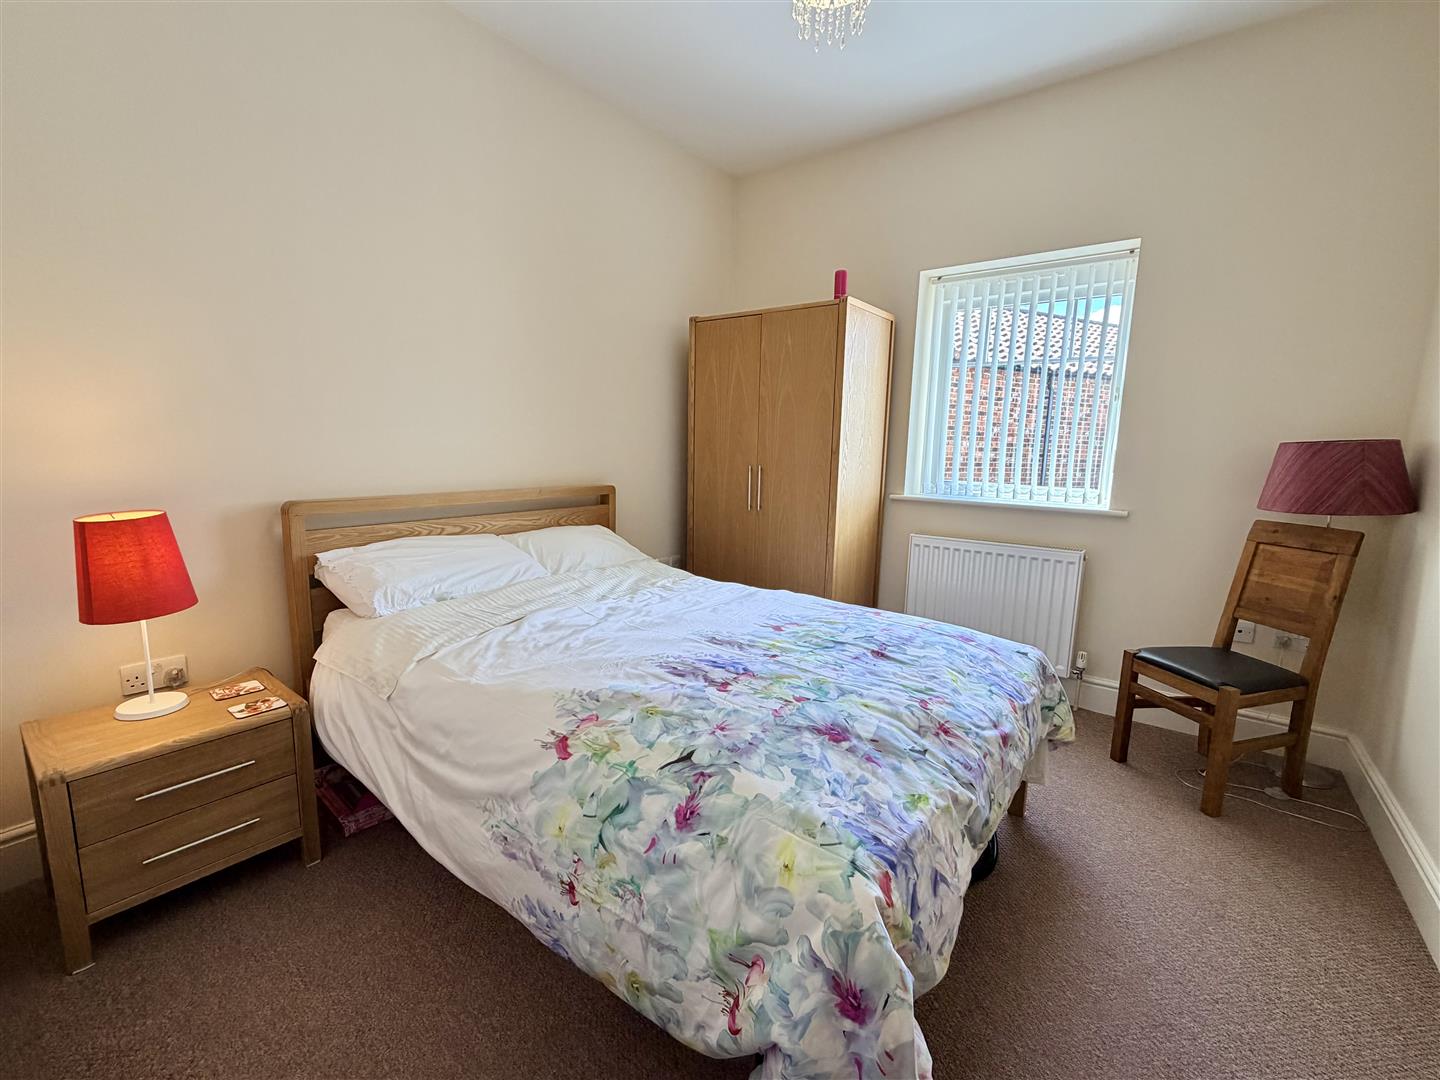
From the living room, an inner hall leads to the bedrooms and bathroom. The main bedroom is an excellent size and benefits from windows to two elevations. There is ample room for a substantial bedroom suite together with wardrobes and further freestanding furniture. Bedroom two is another double room with a window to the front elevation.
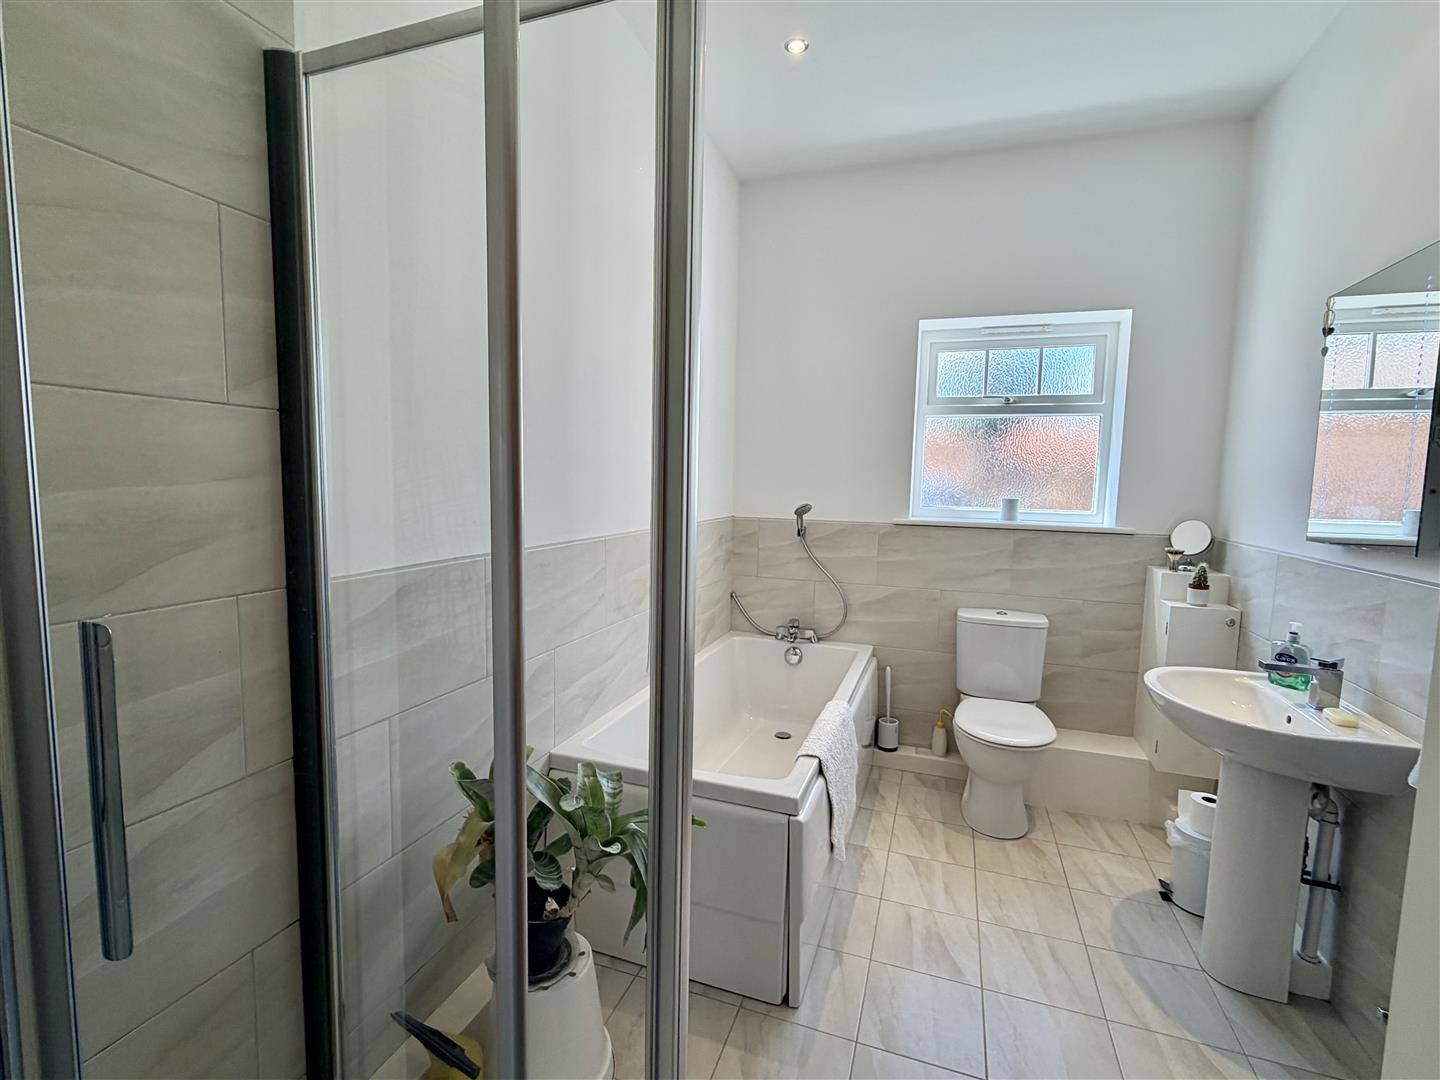
The bathroom comprises a step-in shower, panelled bath, WC and wash hand basin on a pedestal, finished with a contemporary tiled surround and with a window to the front elevation.
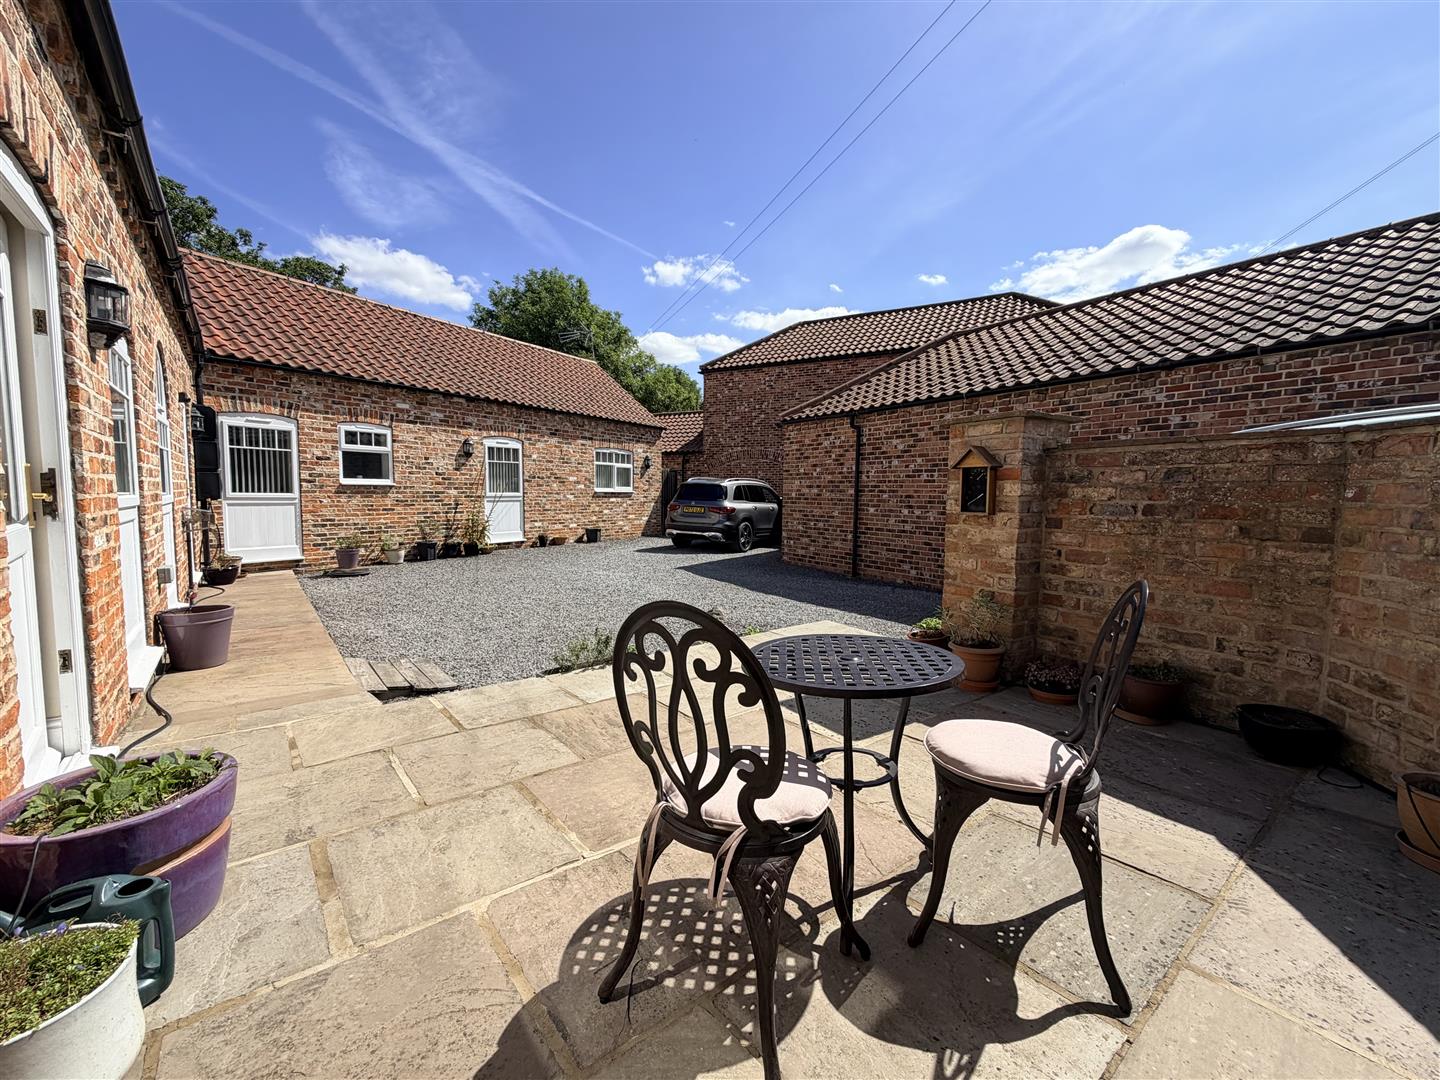
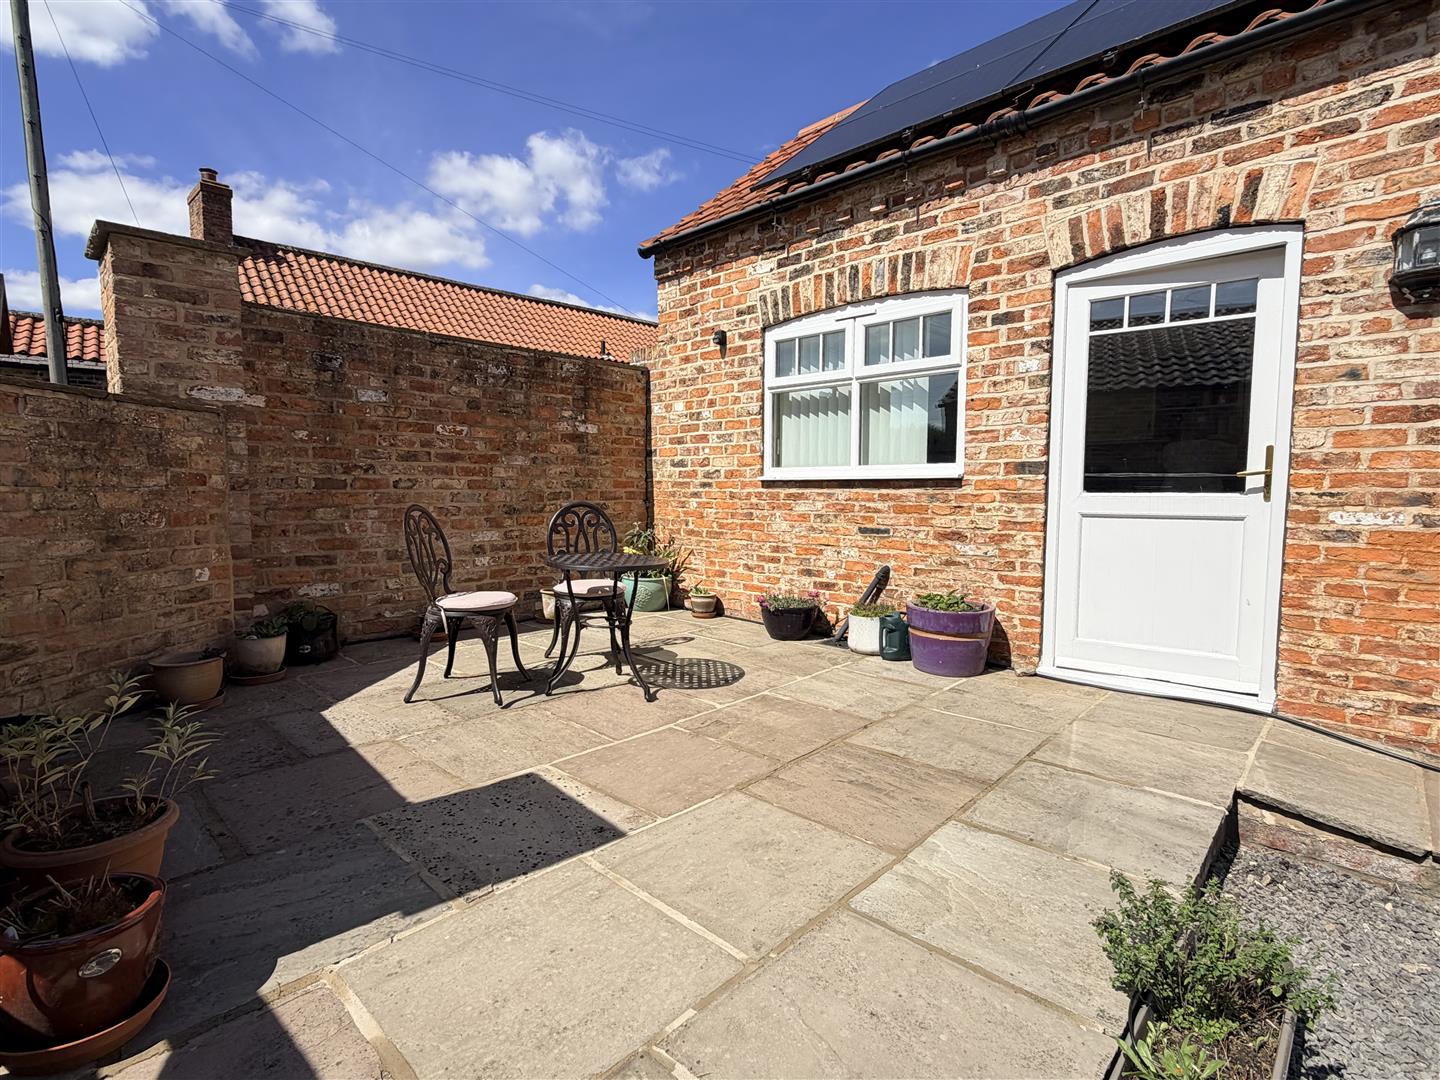
Externally, the property is approached through a gated courtyard which provides a good degree of privacy. Parking is positioned to the right-hand side of the property, while a paved patio and pathways extend across the front elevation, providing useful outside space without the upkeep of a larger garden.
Brentwood Cottage offers considerably more internal space than may first be apparent from the outside, with its generous room proportions, vaulted and elevated ceilings and private setting making an internal viewing particularly worthwhile.
Important Information
The property is freehold
Coincil North Yorkshire
Tax Band: D
EPC:
EPC Link:
Heating: Oil
The home also benifits from Solar Panels which are owned by the vendors and are included within the sale.
Disclaimer
We strive to ensure that our sales particulars are accurate and reliable. However, they do not constitute an offer or form part of any contract, and should not be relied upon as statements of representation or fact. Services, systems, and appliances mentioned in this specification have not been tested by us, and no guarantee is given regarding their operational ability or efficiency. All measurements are provided as a general guide for prospective buyers and are not exact. Please note that some particulars may still require vendor approval, and images may have been enhanced. For clarification or further information on any details, please contact us—especially if you are traveling a significant distance to view the property. Fixtures and fittings not explicitly mentioned are subject to agreement with the seller.
The copyright and all other intellectual property rights on this site, including marketing materials, trademarks, service marks, trade names, text, graphics, code, files, and links, are owned by Luke Miller & Associates. All rights are reserved.