For Sale 6 Bed House - Detached
Carlton Miniott, Thirsk Guide Price £695,000
Property Features
Carlton Miniott, Thirsk, YO7 4NJ
Contact Agent
Thirsk4 Finkle Street
Thirsk
North Yorkshire
YO7 1DA
Tel: 01845 525112
sales@lukemiller.co.uk
About the Property
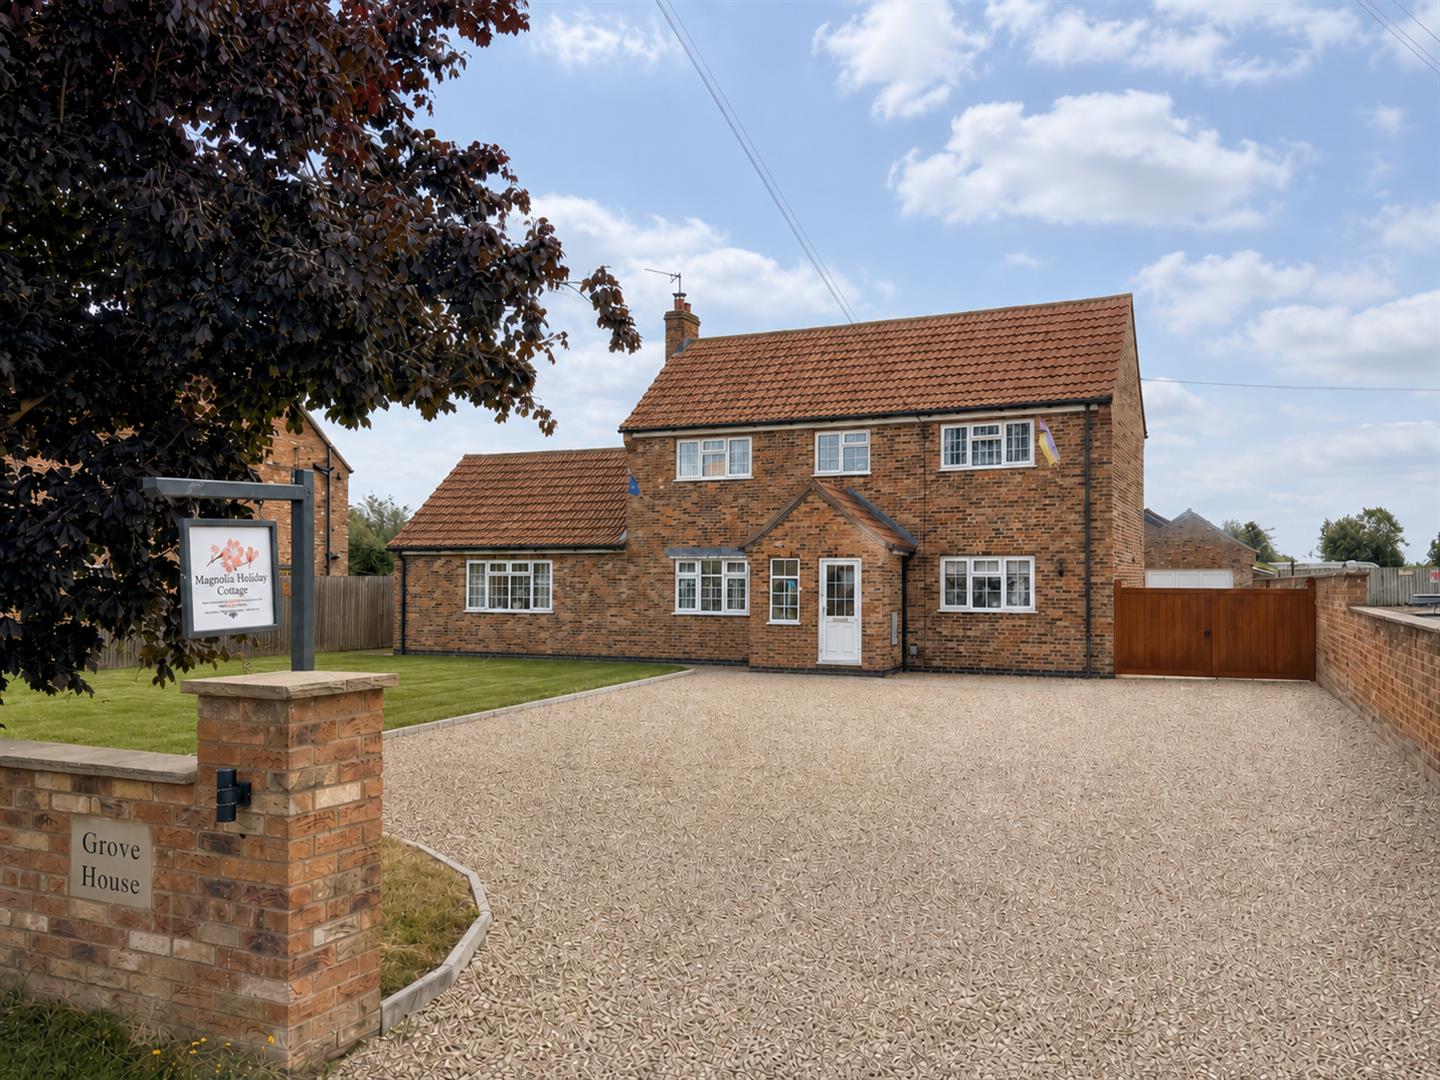
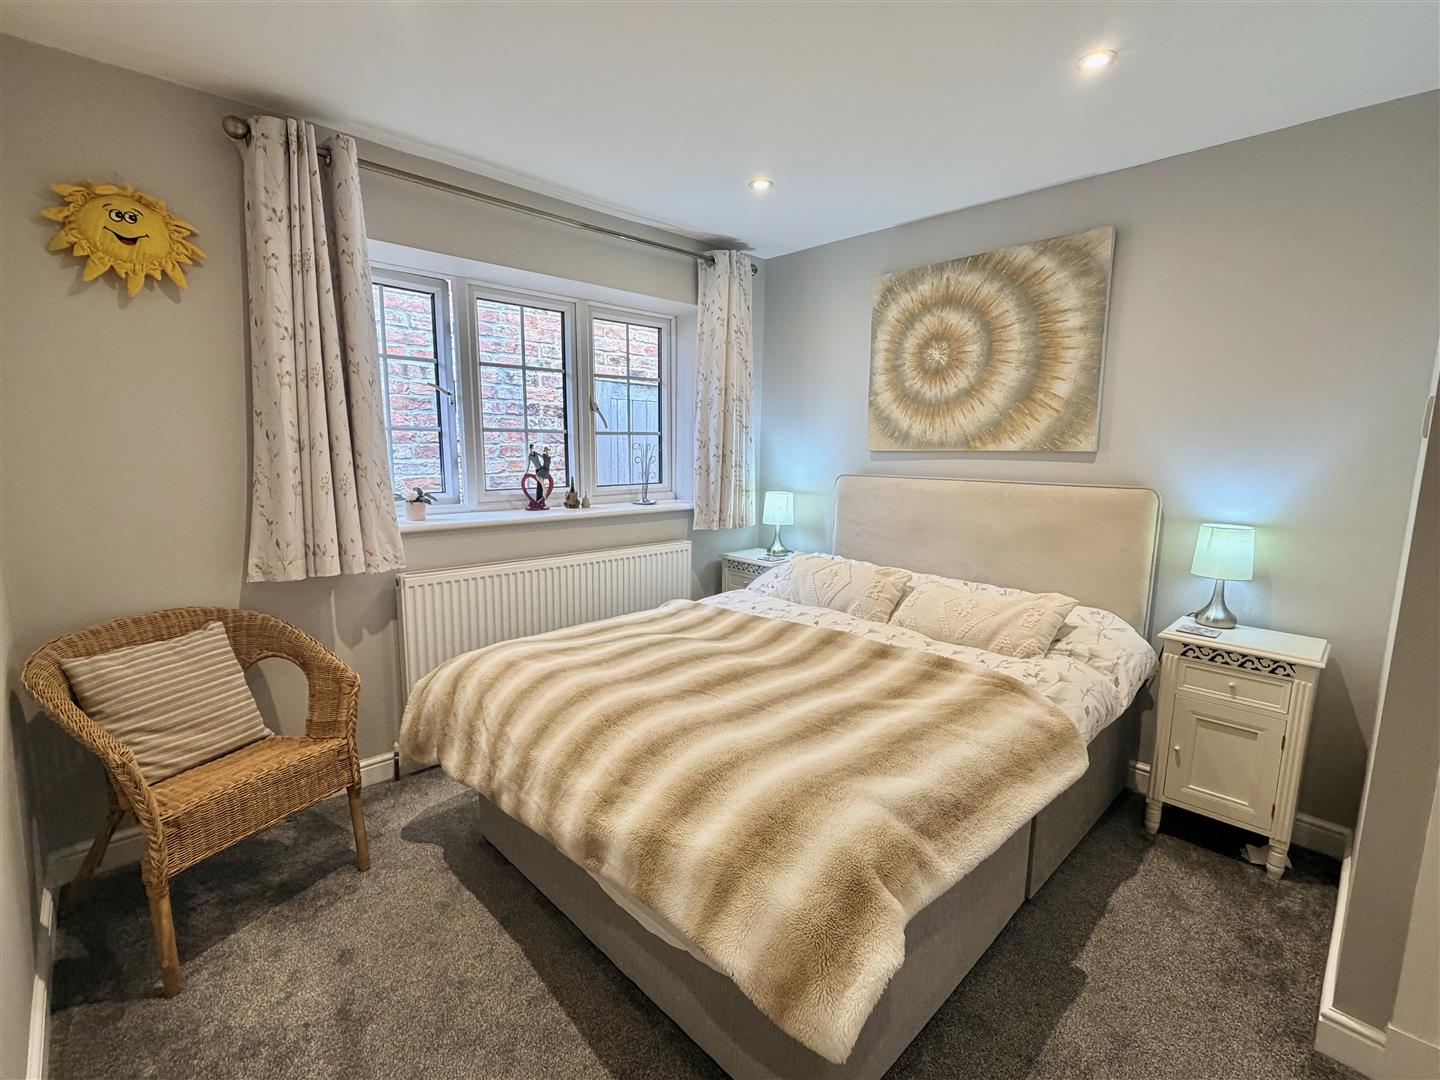
Grove House is a substantial four-bedroom family home set within a well-regarded village, offering generous and highly versatile accommodation both inside and out. A separate two-bedroom cottage provides flexible additional accommodation and an established, fully managed holiday-let business, while the large south-westerly gardens and substantial garage are complemented by full planning permission for a detached double garage and workshop in the front garden.
Property Details
The property
Grove House is a substantial and distinctive family home offering generous accommodation, excellent ancillary space and extensive gardens. The house combines well-proportioned reception rooms with a flexible layout that works equally well for family life, entertaining and those requiring additional independent accommodation.
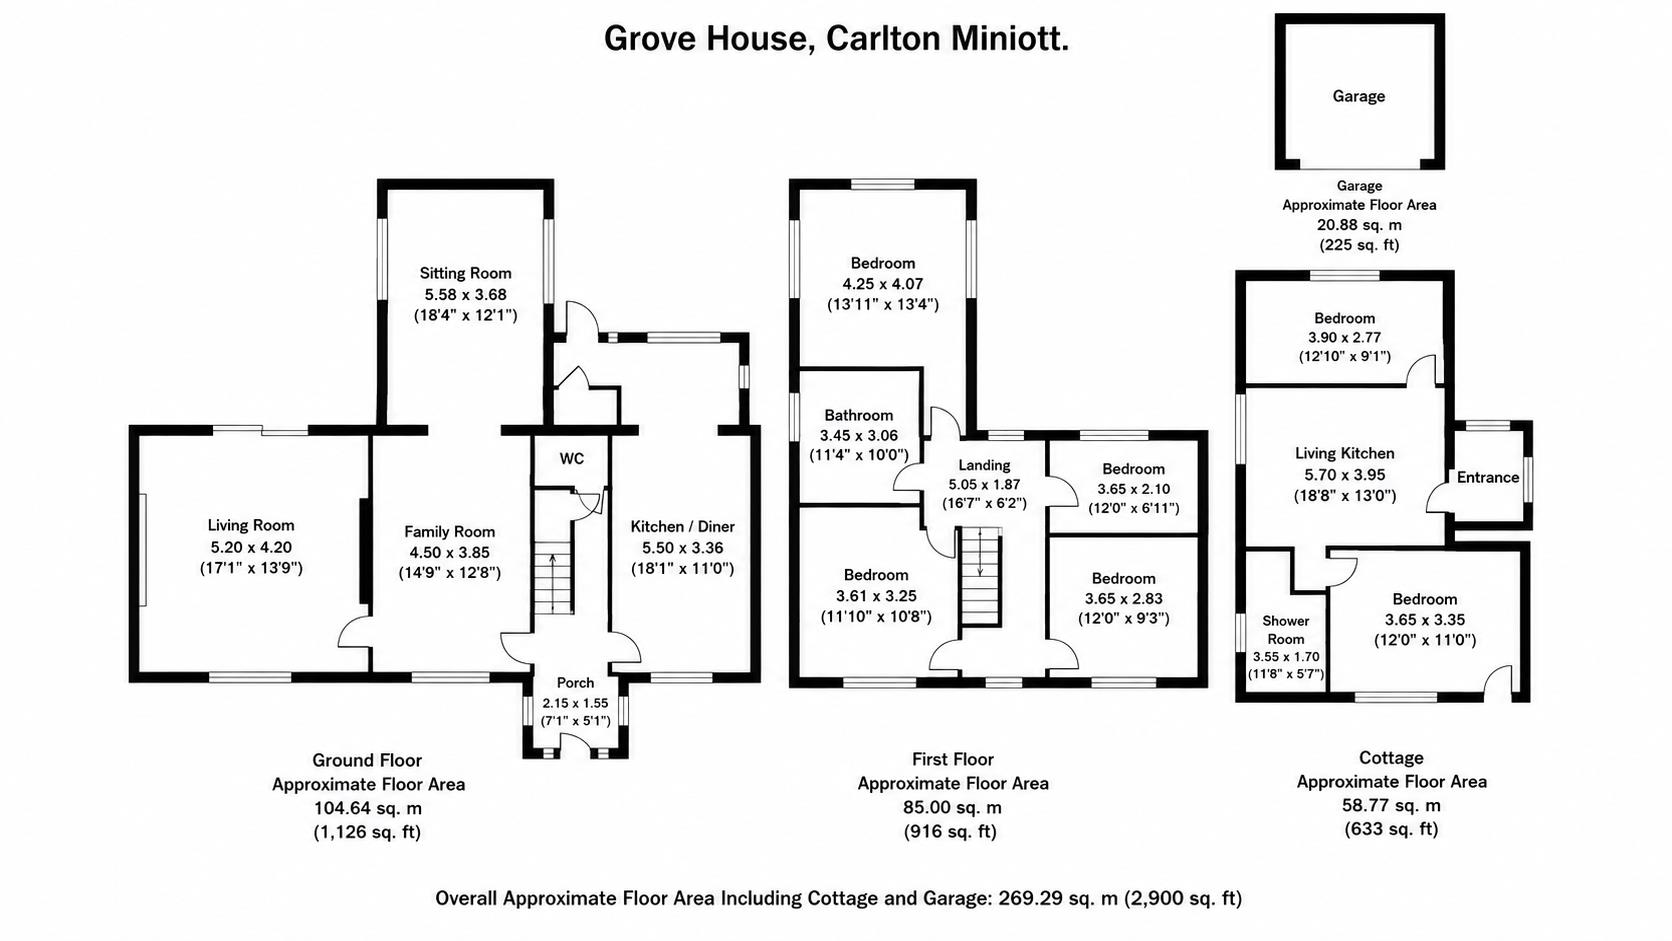
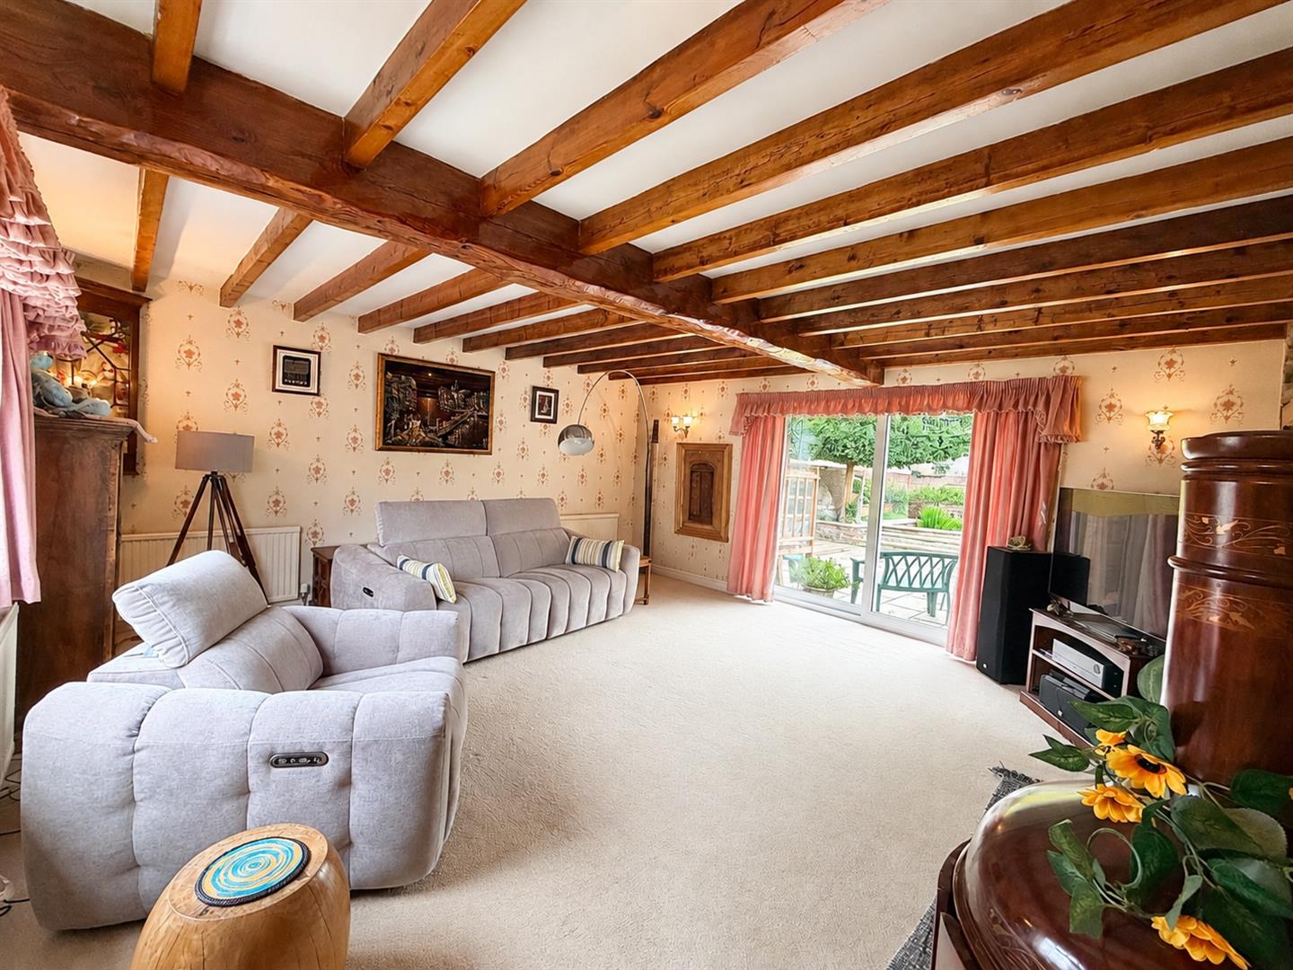
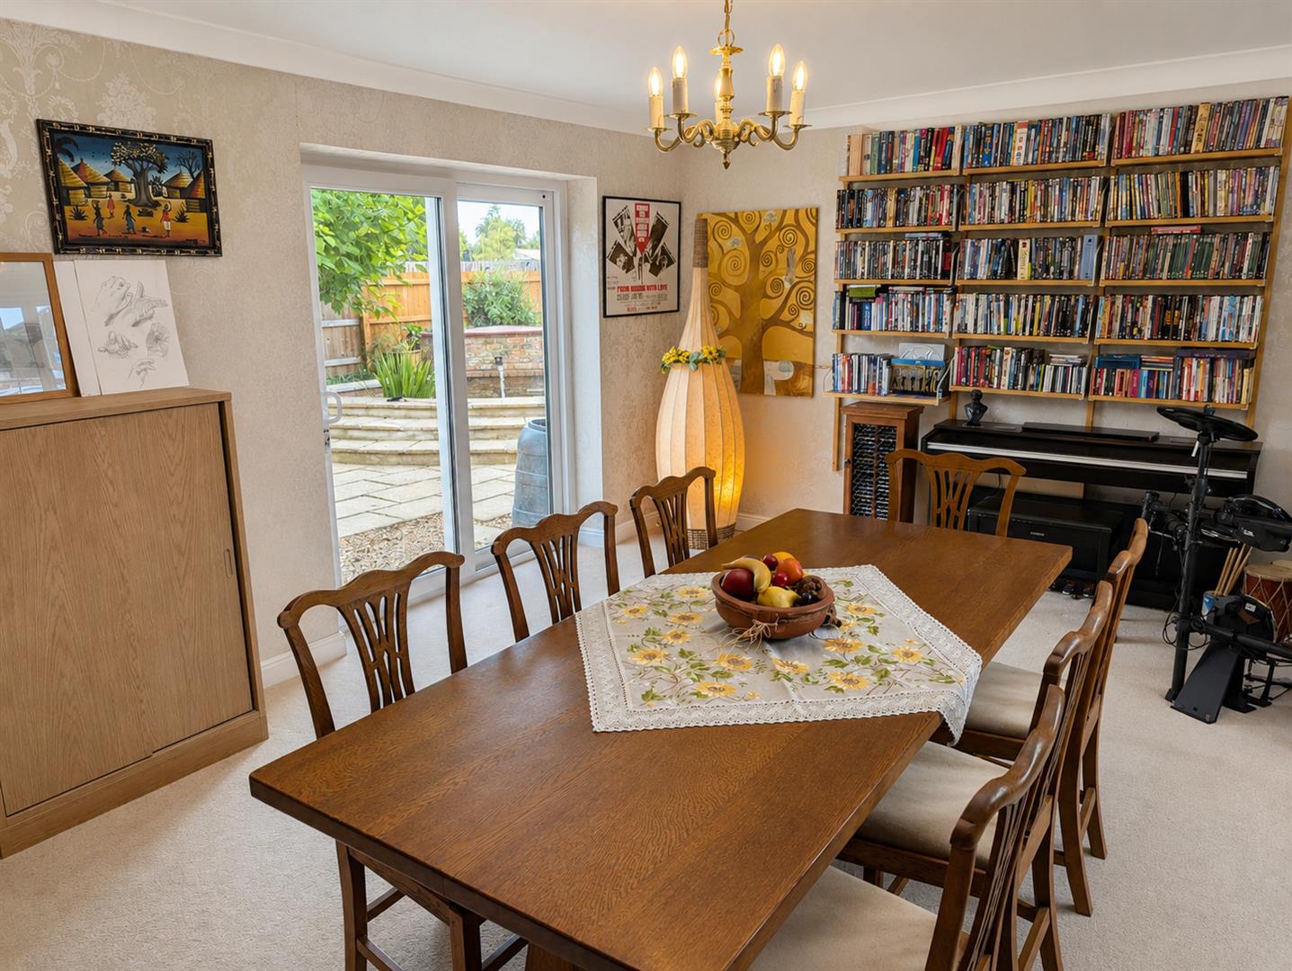
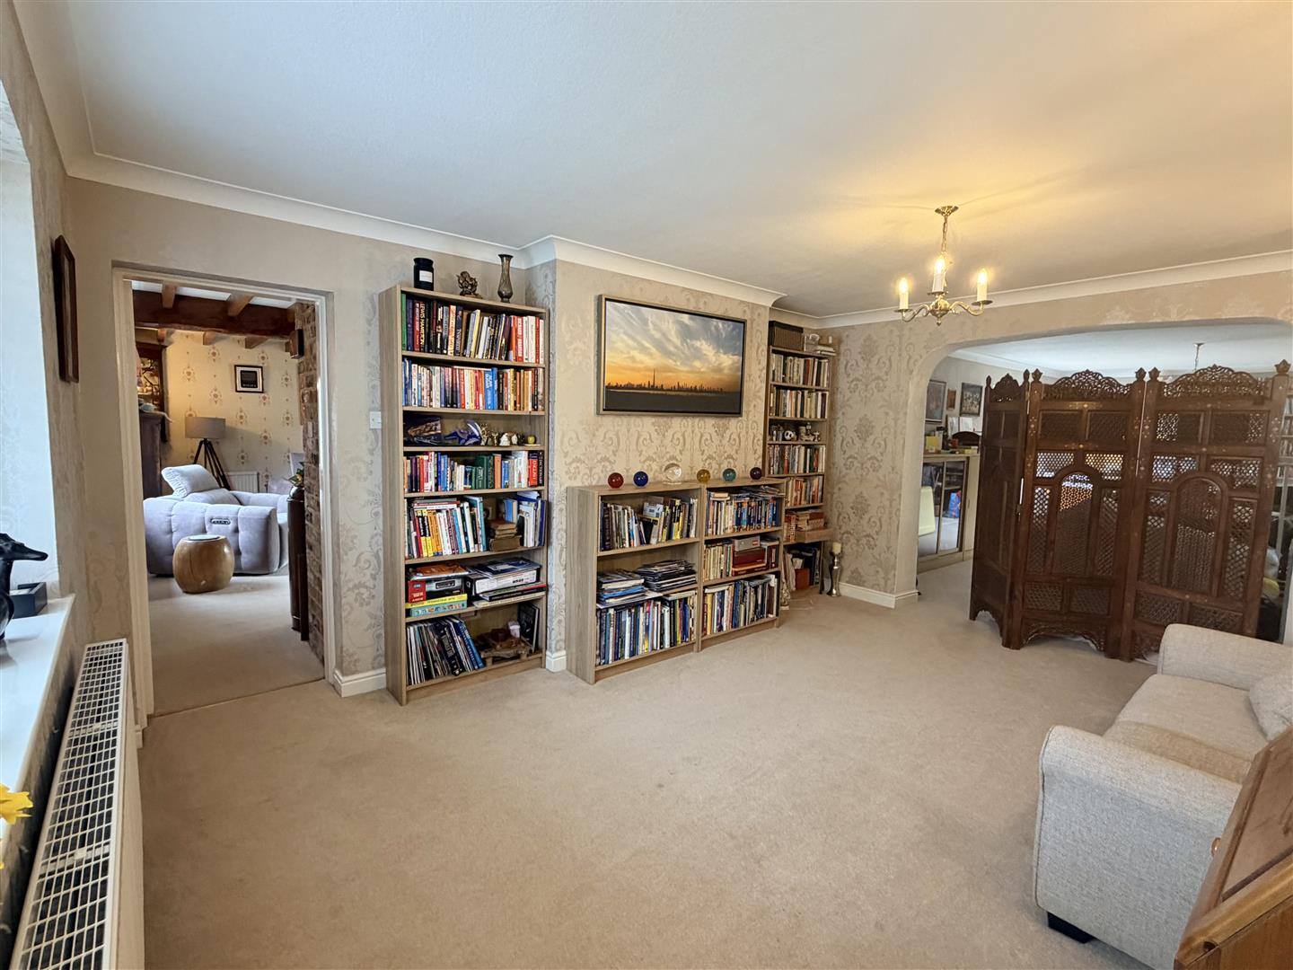
The reception hall provides access to the principal ground-floor rooms. The living room is a particularly comfortable space, with double doors opening directly onto the rear garden and a multi-fuel stove set within a brick inglenook. The adjoining dining room is of impressive proportions and offers considerable flexibility, with ample space for both formal dining and a further sitting or entertaining area. Further glazed doors provide another direct connection with the garden.
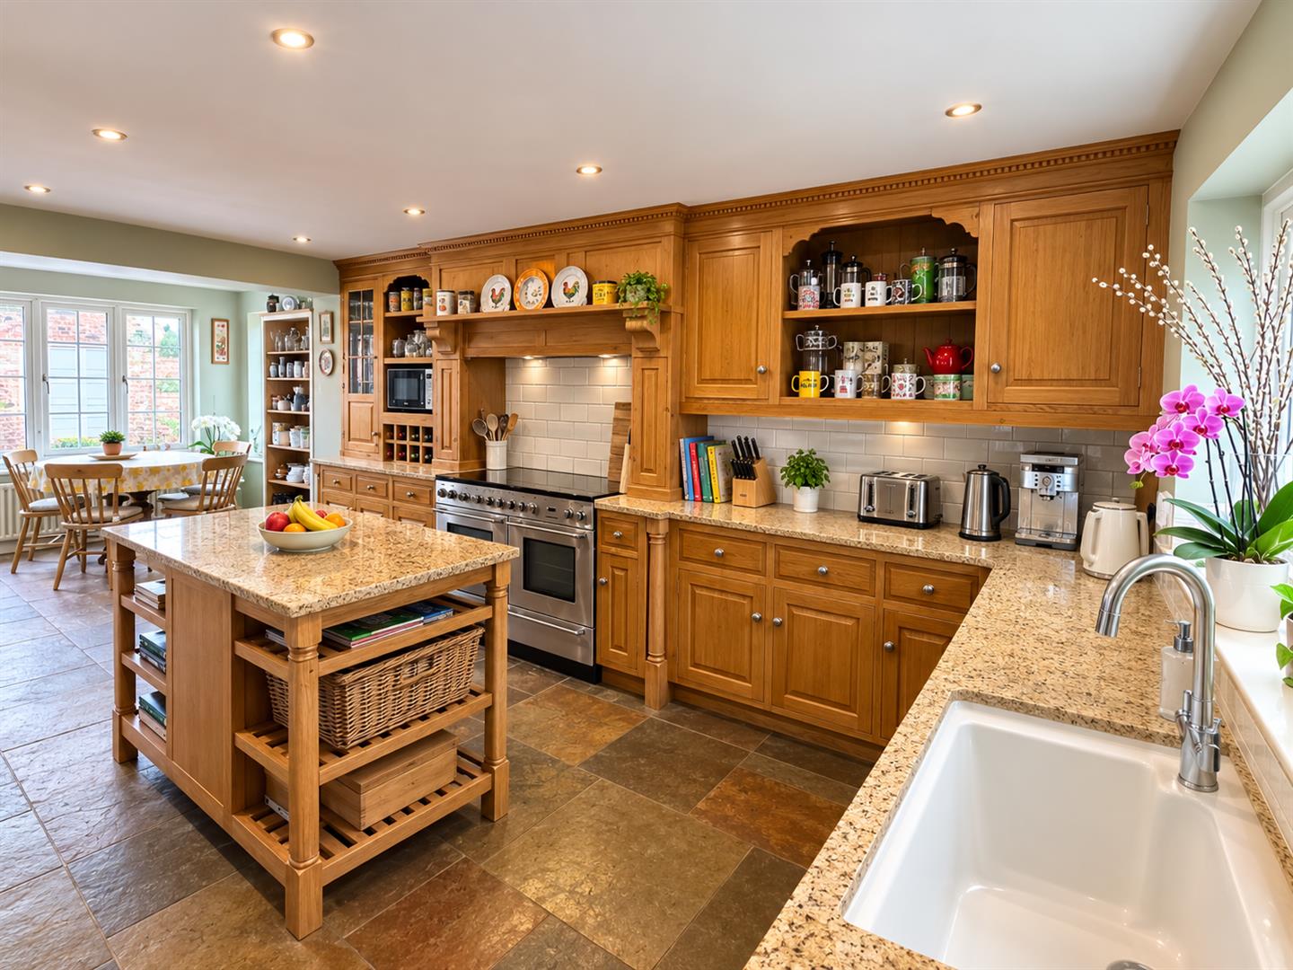
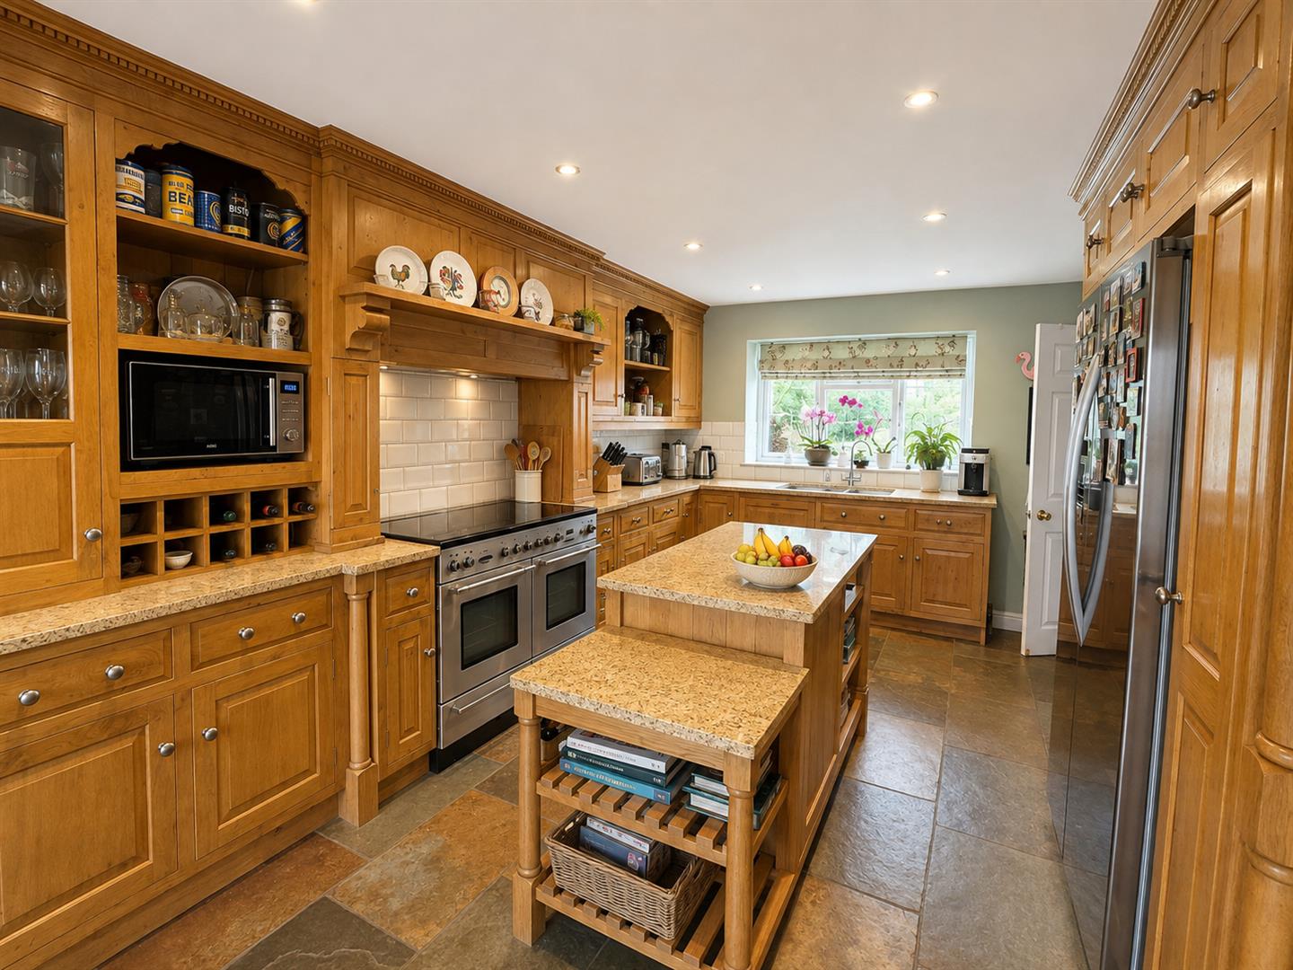
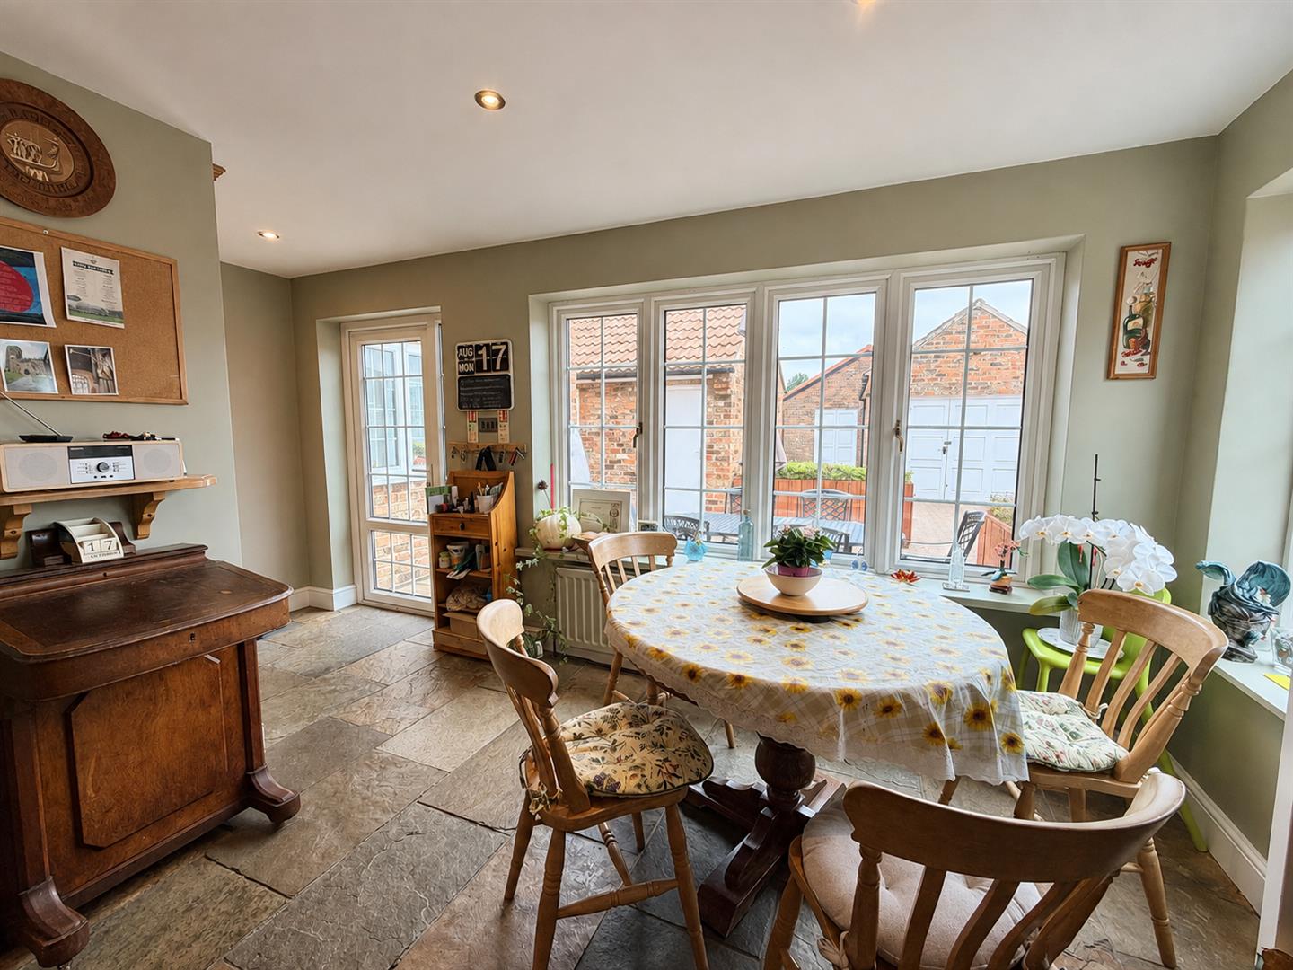
The breakfast kitchen is fitted with a handmade oak range of cabinetry, granite work surfaces and a substantial central island. A separate breakfast area sits to the rear, overlooking the garden and creating a more informal everyday dining space. A cloakroom completes the ground floor.
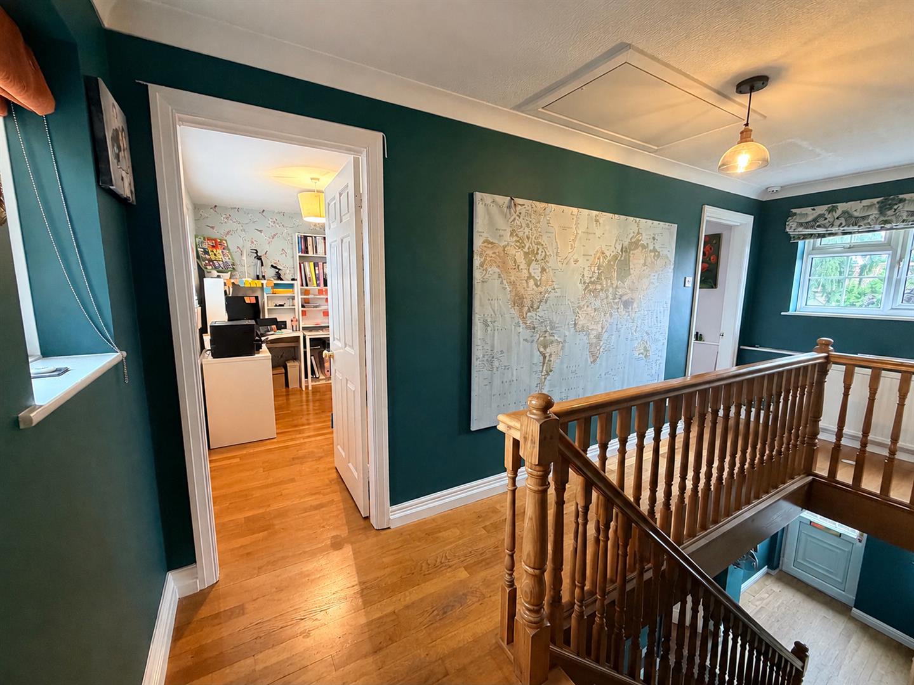
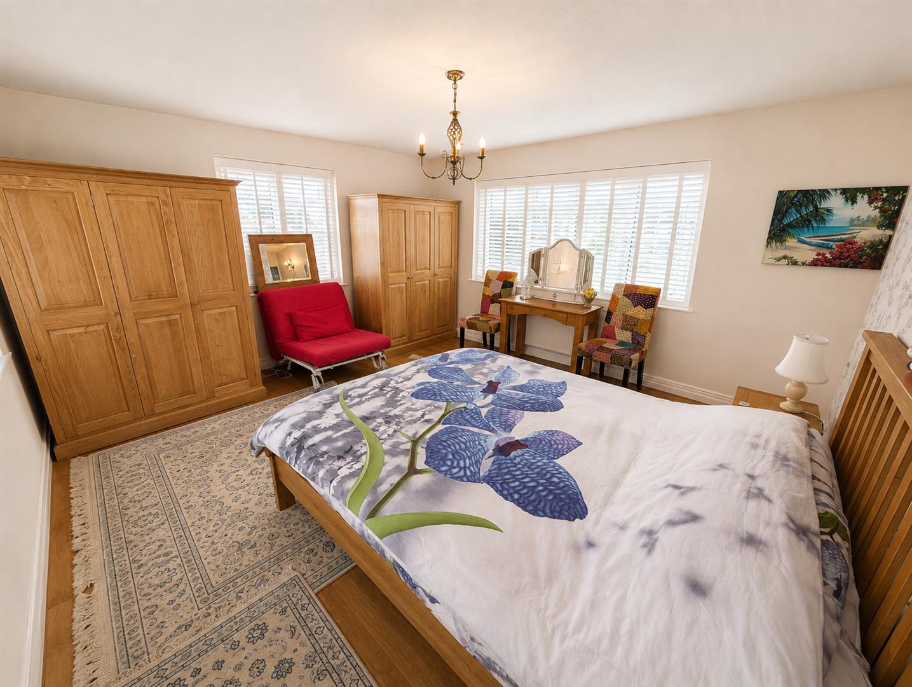
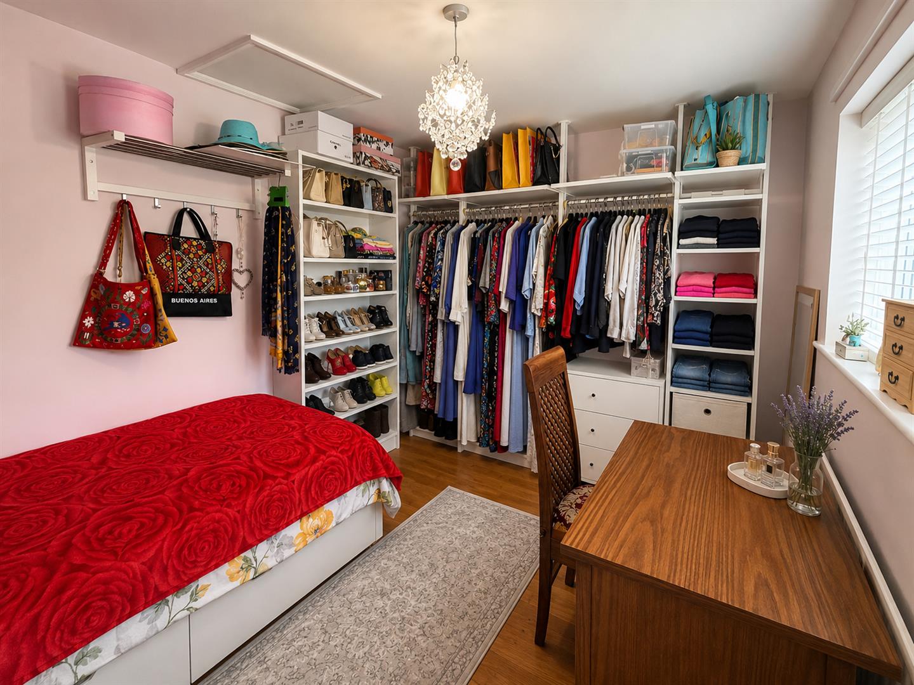
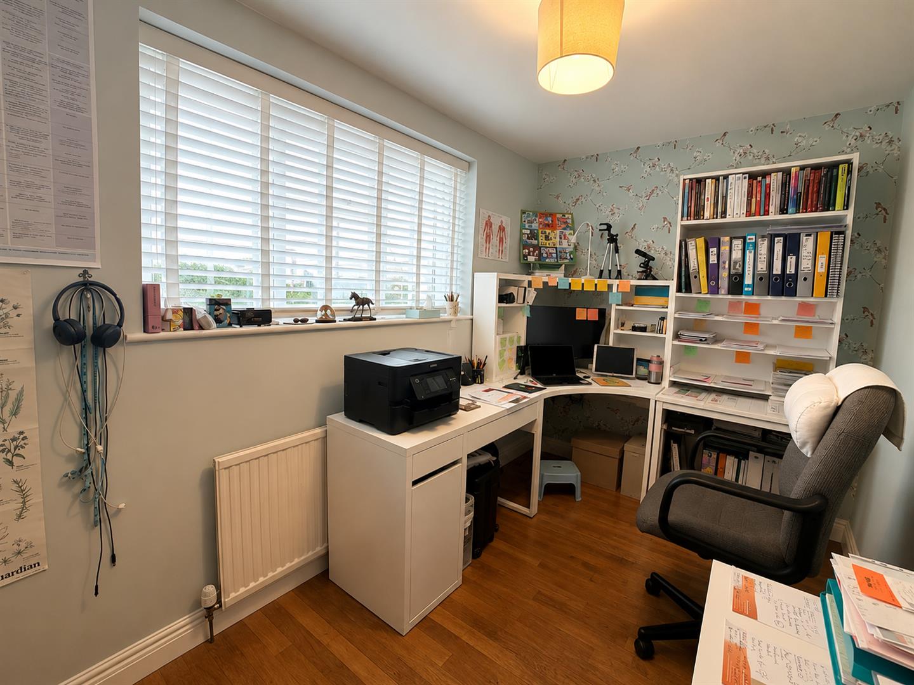
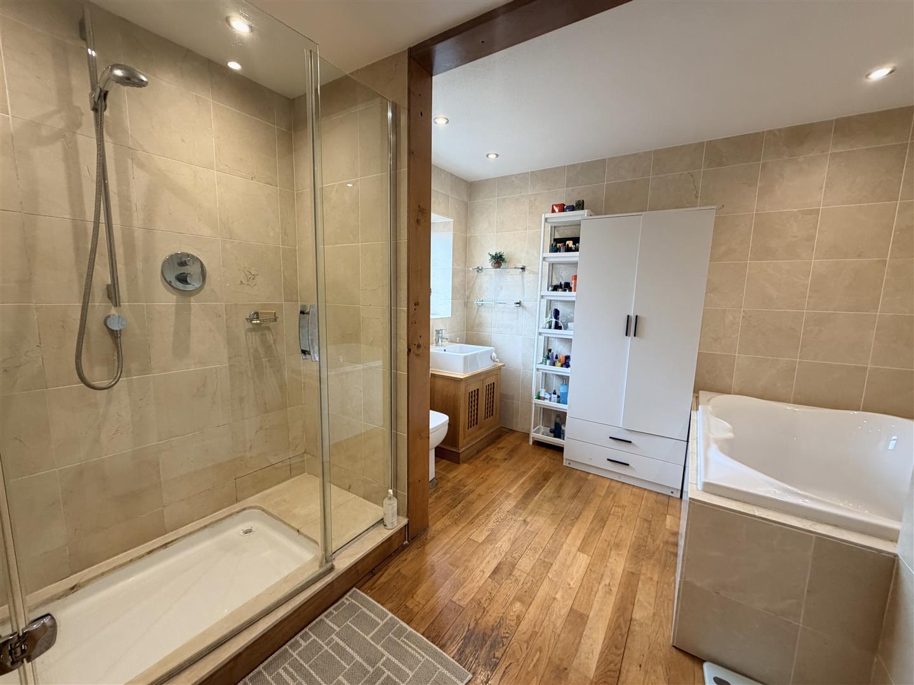
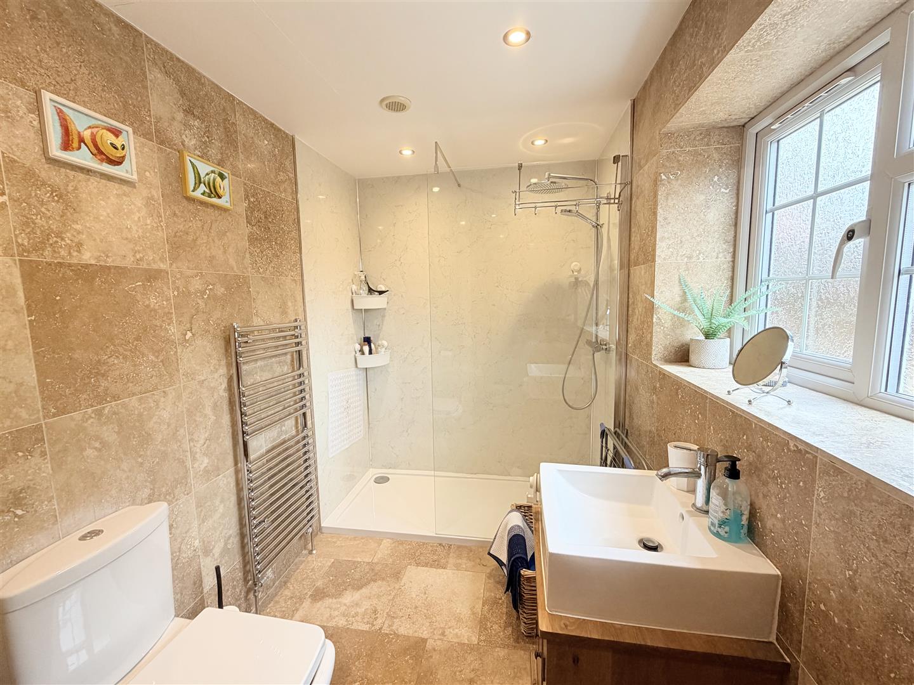
The first floor provides four bedrooms arranged around a well-proportioned landing. The principal bedroom is a generous double room overlooking the rear garden, with two further double bedrooms and a fourth bedroom suitable for use as a single bedroom, nursery or study. The family bathroom is fitted with a large bath, walk-in shower, WC and vanity unit.
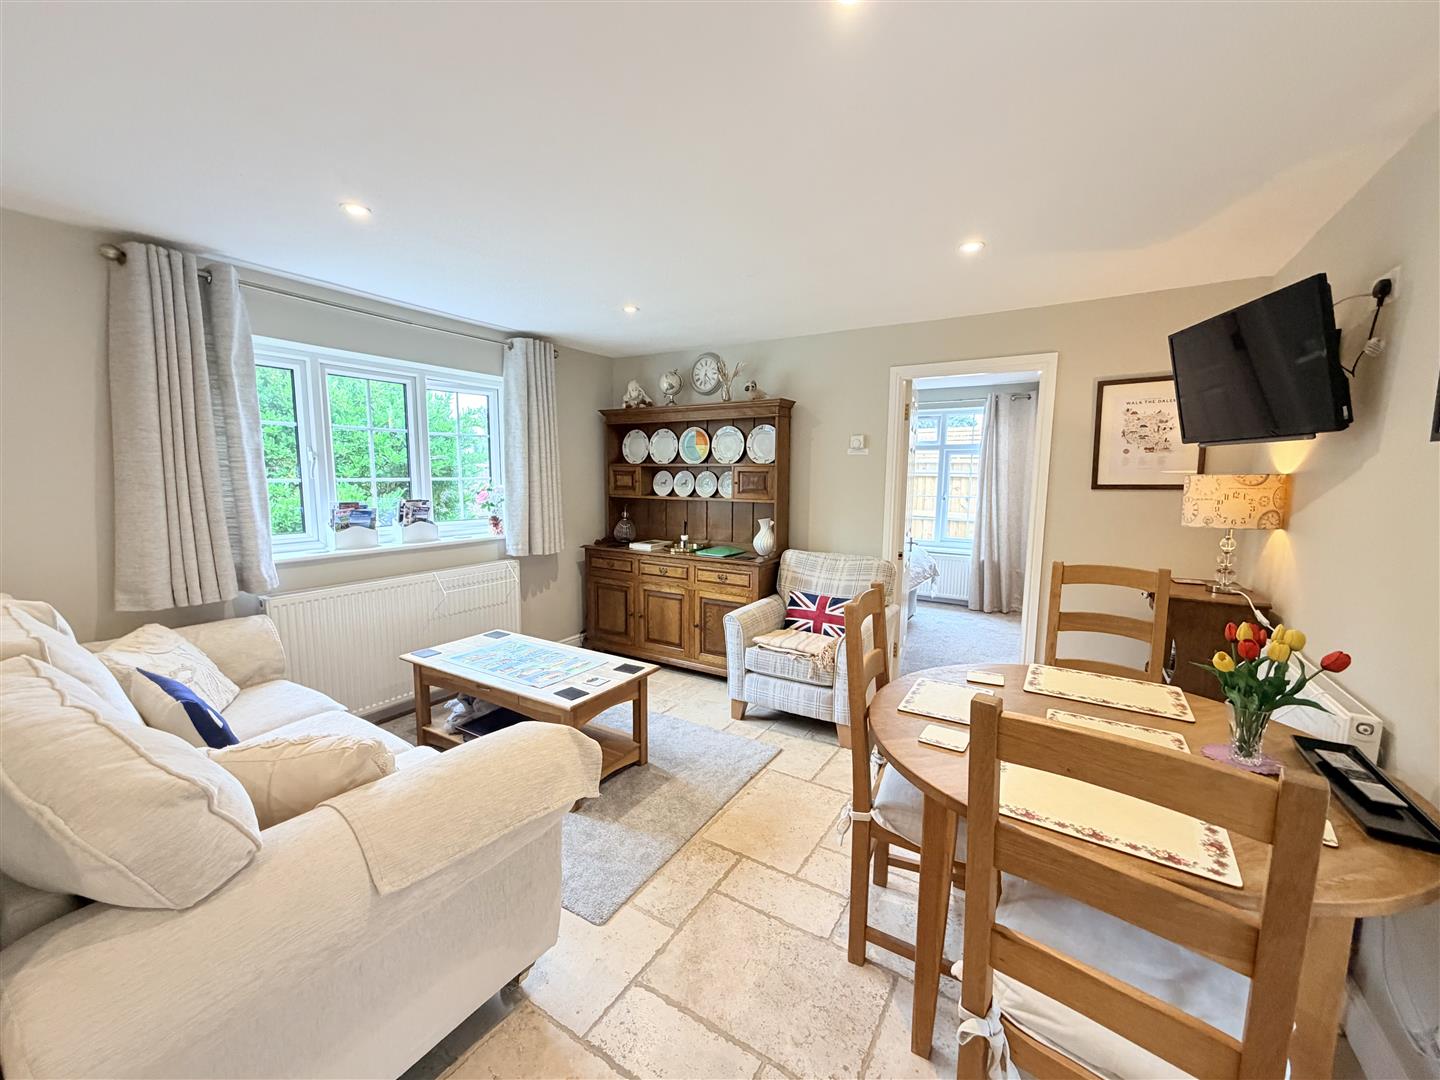
A particularly valuable feature of Grove House is the separate two-bedroom holiday cottage positioned to the rear of the main house. Rather than simply providing ancillary accommodation, the cottage is an established and fully operational holiday-let business generating regular income. It is professionally managed through a management agency which deals with the marketing, bookings, guest enquiries, payments and associated administration, providing a well-established income stream which may be continued by a purchaser.
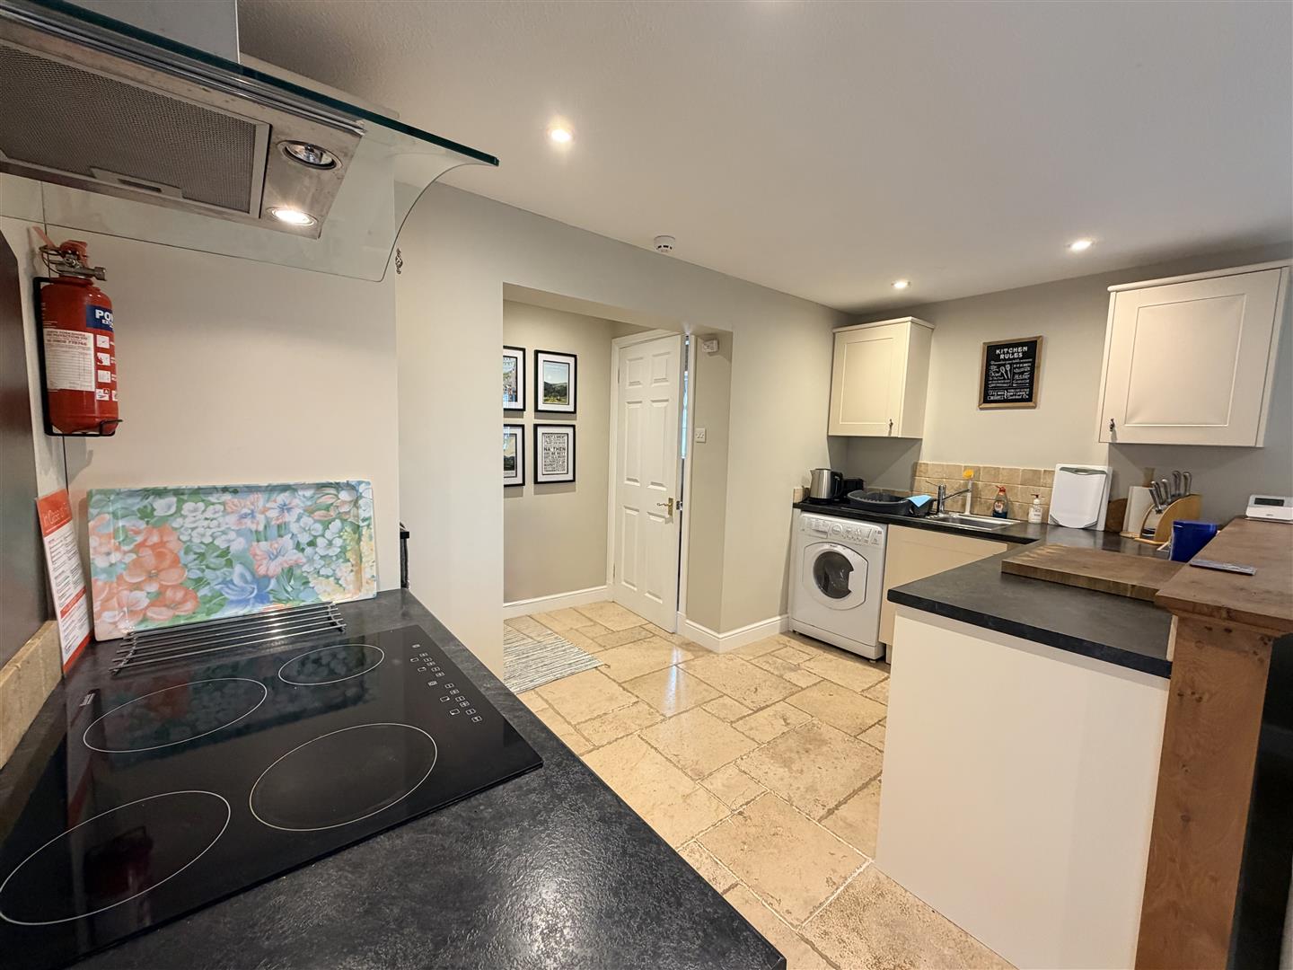
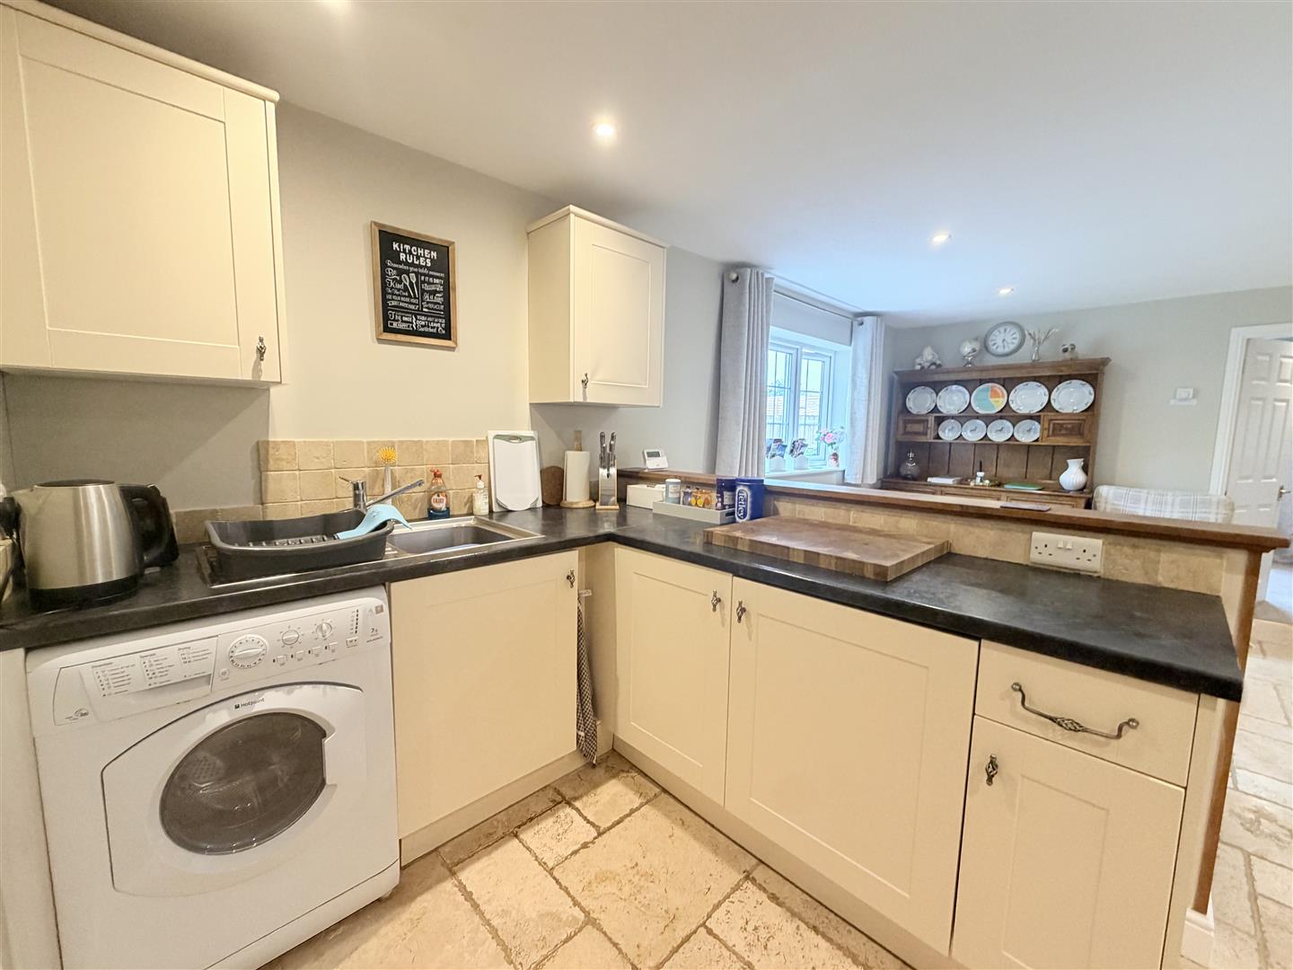
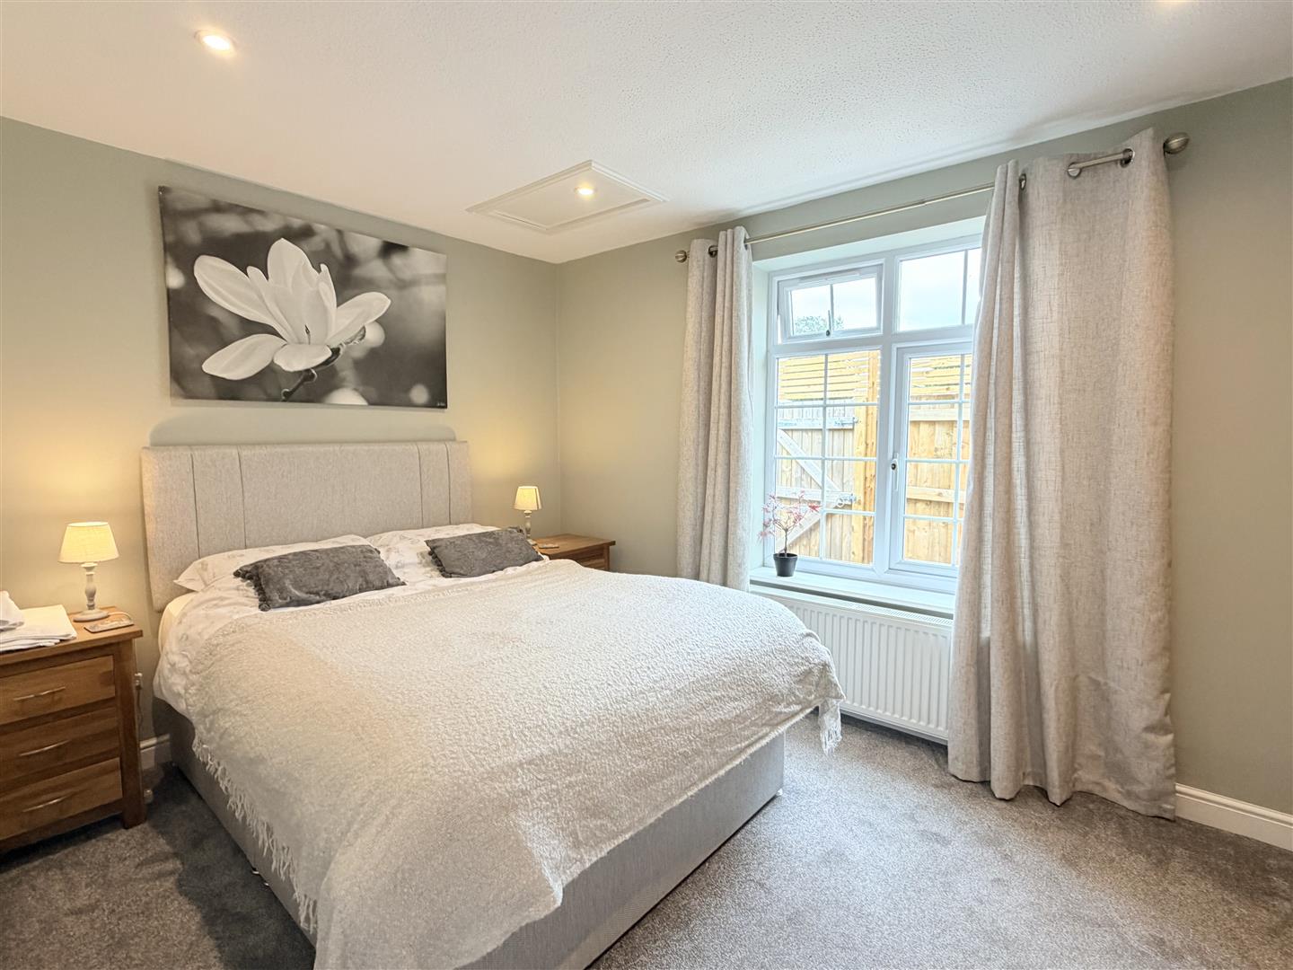
The cottage provides genuine independent accommodation with its own entrance vestibule, open-plan living, dining and kitchen area, two bedrooms and a modern bathroom. Its position separate from the main house gives guests a good degree of independence and privacy, while also offering longer-term flexibility for extended family or other uses, subject to any necessary consents.
Outside, Grove House is set within generous gardens to both the front and rear. The gravelled driveway provides extensive parking and access to the existing large garage, which offers useful vehicle, workshop and general storage space.
A further significant benefit is the grant of full planning permission for the construction of a detached double garage and workshop to the front of Grove House. North Yorkshire Council approved the application on 15 December 2025 under planning reference ZB25/01927/FUL, giving a purchaser the opportunity to further enhance the already considerable garaging, workshop and storage provision.
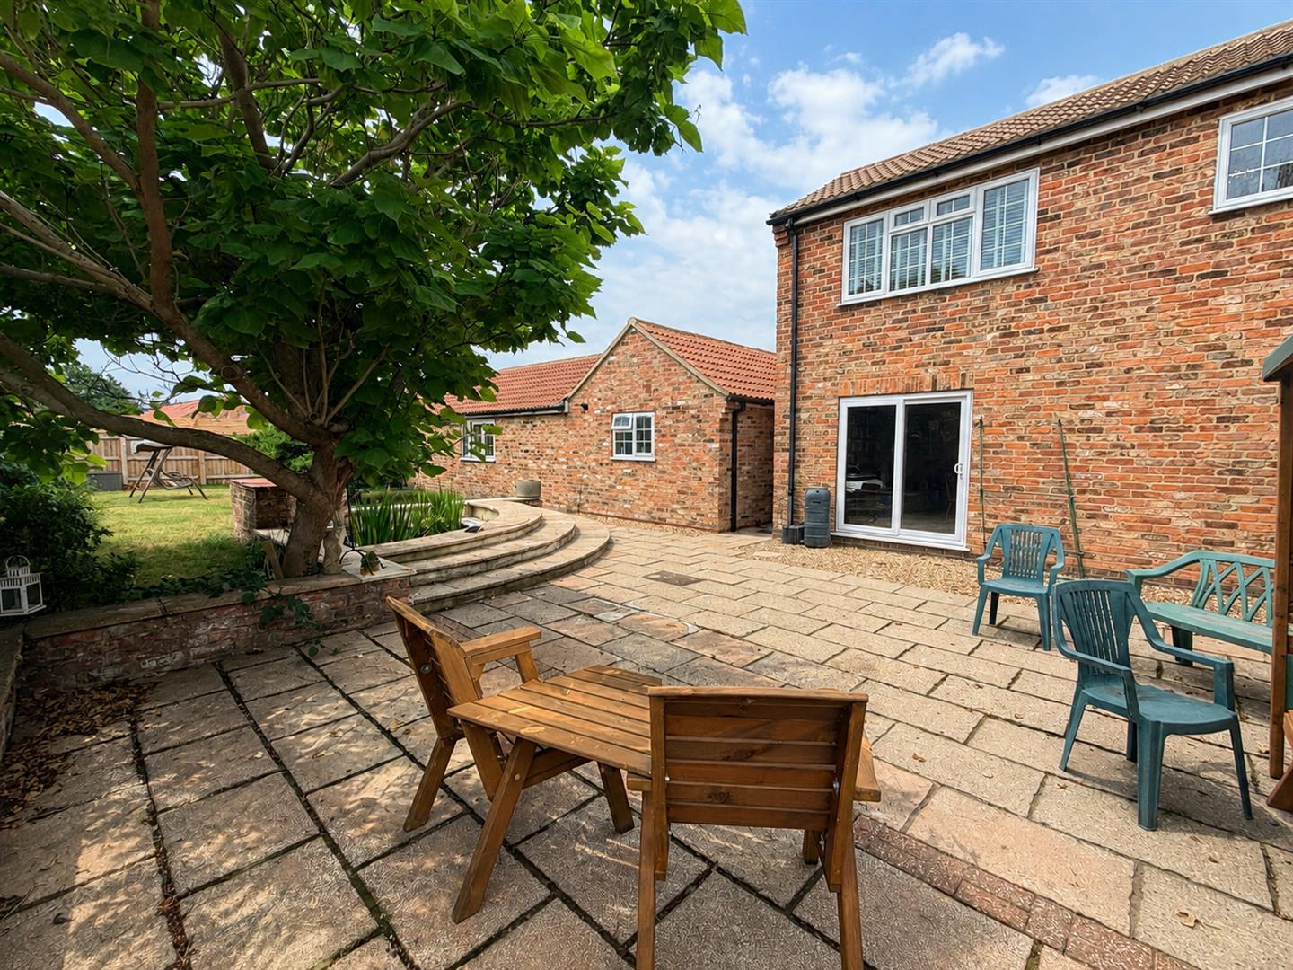
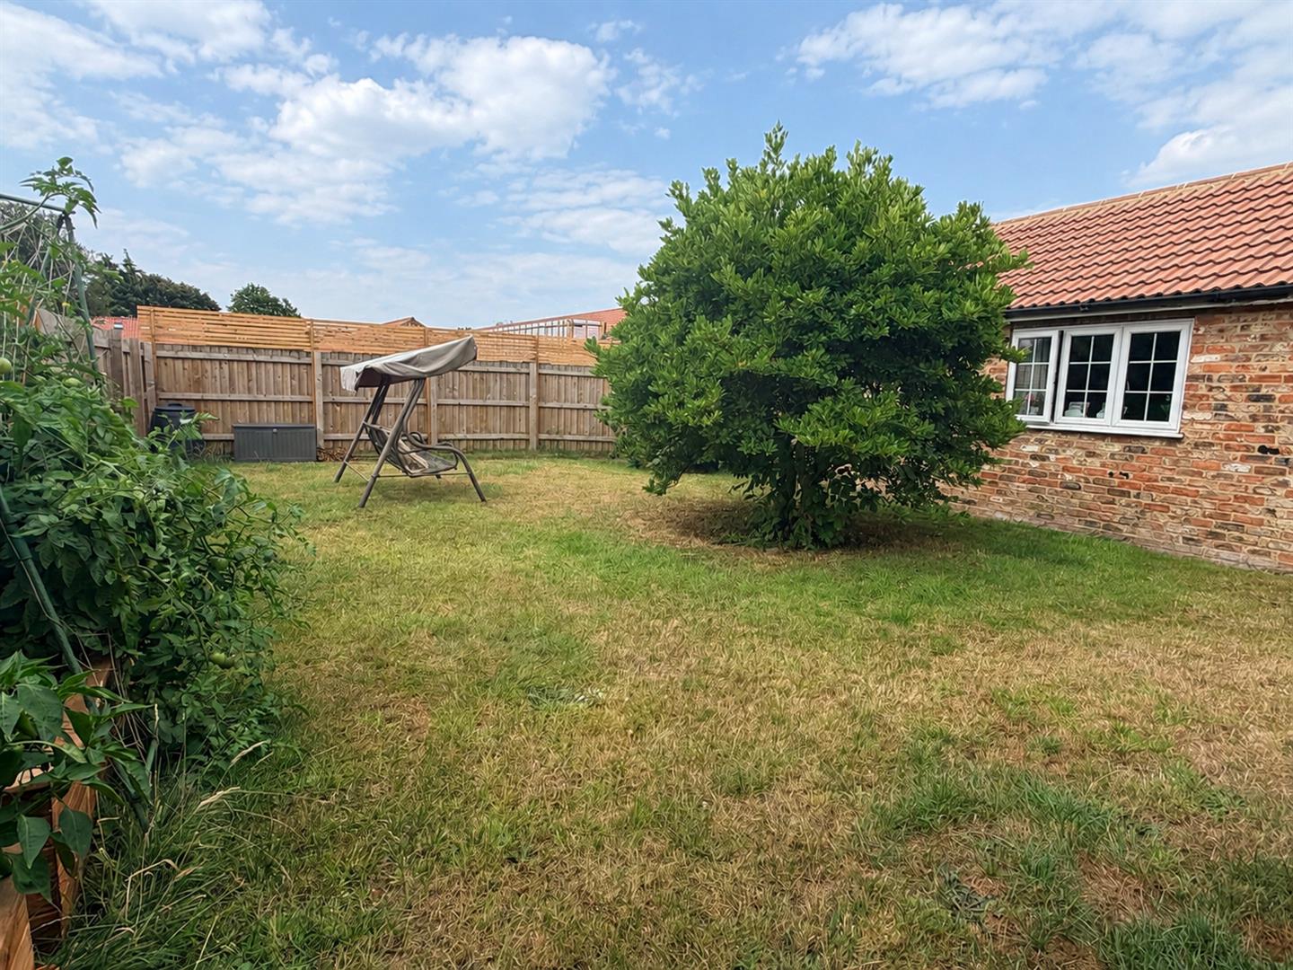
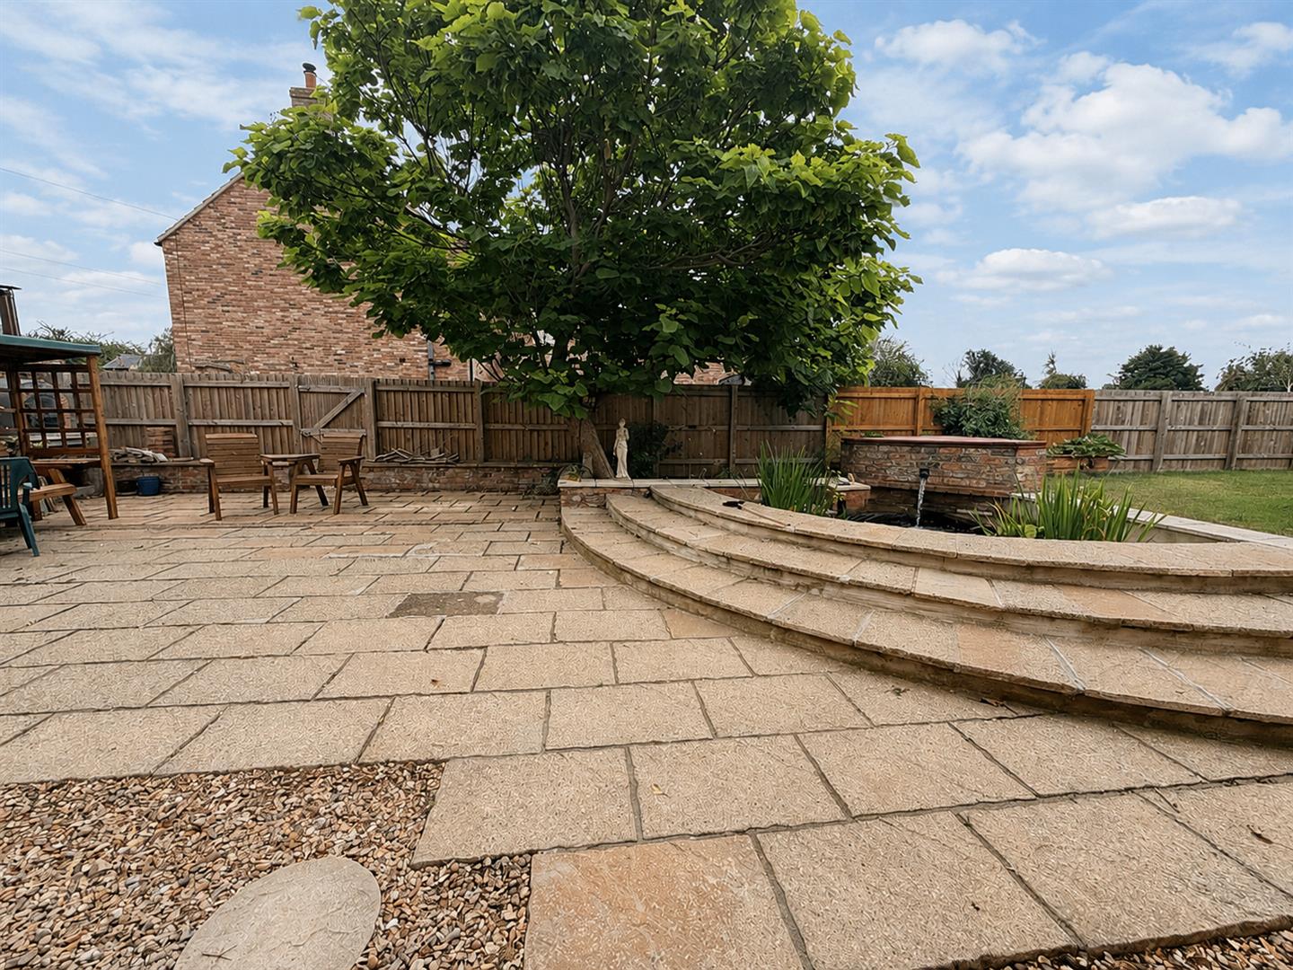
The rear garden is a particular feature of the property, with a broad expanse of lawn, established borders, a substantial patio area and pond. Its south-westerly aspect makes the most of the afternoon and evening sun, while direct access from the principal reception rooms allows the garden to work particularly well with the living accommodation during the warmer months.
For buyers looking for a substantial village home with space, privacy and flexibility, Grove House offers an unusual combination. Alongside the four-bedroom principal residence are extensive gardens, excellent garaging and workshop provision, approved plans for a further detached double garage and workshop, and an established two-bedroom holiday-let business providing an additional income opportunity.
Important Information
The property is freehold
Council: north Yorkshire
Grove House
Tax Band: B
EPC: D
EPC Link: https://find-energy-certificate.service.gov.uk/energy-certificate/0340-2270-9350-2124-4811
Grove House Cottage:
Tax Band:
EPC: D
EPC Link: https://find-energy-certificate.service.gov.uk/energy-certificate/7434-8125-3300-0760-8222
The village of Carlton Miniott
The village of Carlton Miniott has retained its individual character and provides a respected primary school, three local pubs and shop. The village is close to Thirsk which is ideally placed for those who enjoy country pursuits and together with a popular race course, excellent golfing facilities and myriad opportunities for individual and team sports, it offers a charming environment in which to live. It is situated in the heart of 'Herriot country', between the Yorkshire Dales and the North Yorkshire Moors National Parks.
The thriving market town of Thirsk is conveniently located for easy access by road to:
The Spa town of Harrogate (22 miles)
Historic York (21 Miles)
Leeds ( 30 Miles) and
Teesside (23 Miles)
Thirsk has the following excellent rail connections:
Trans Pennine Express to York, Leeds and Manchester
and the Grand Central Train line giving direct access to
London Kings Cross in under 2 ½ hours.
The excellent road and rail connections, together with Durham and Tees Valley Airport (25 miles) and Leeds/Bradford Airport (35 miles), make Thirsk an ideal location for those wishing to enjoy the country life but retain superb access to the remainder of the UK and
indeed internationally.
There are three primary schools and a secondary school in Thirsk. Additionally, within a 20 mile radius, well respected private schools include: Queen Mary's, Cundall Manor, Ampleforth and Queen Ethelburga's.
Disclaimer
We strive to ensure that our sales particulars are accurate and reliable. However, they do not constitute an offer or form part of any contract, and should not be relied upon as statements of representation or fact. Services, systems, and appliances mentioned in this specification have not been tested by us, and no guarantee is given regarding their operational ability or efficiency. All measurements are provided as a general guide for prospective buyers and are not exact. Please note that some particulars may still require vendor approval, and images may have been enhanced. For clarification or further information on any details, please contact us—especially if you are traveling a significant distance to view the property. Fixtures and fittings not explicitly mentioned are subject to agreement with the seller.
The copyright and all other intellectual property rights on this site, including marketing materials, trademarks, service marks, trade names, text, graphics, code, files, and links, are owned by Luke Miller & Associates. All rights are reserved.