For Sale 4 Bed House - Semi-Detached
Green Lane East, Sowerby Price Guide £375,000
Property Features
Green Lane East, Sowerby, Thirsk, YO7 1NB
Contact Agent
Thirsk4 Finkle Street
Thirsk
North Yorkshire
YO7 1DA
Tel: 01845 525112
sales@lukemiller.co.uk
About the Property
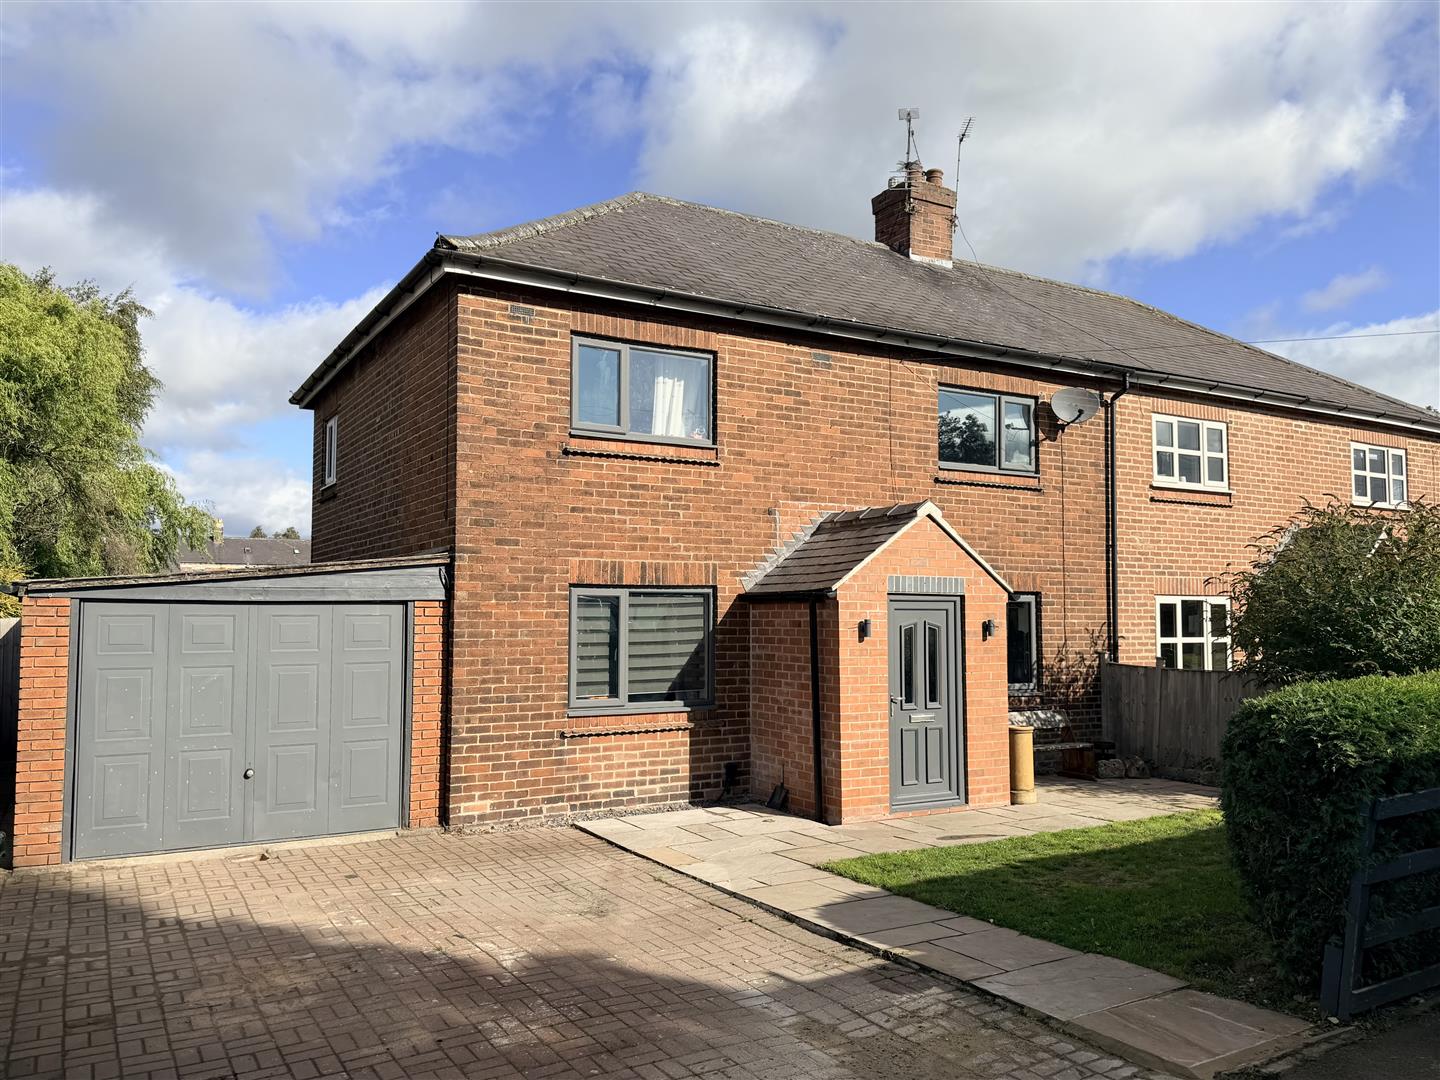
A spacious four-bedroom family home offering generous living accommodation, including a substantial sitting room and an open-plan dining kitchen. Three of the bedrooms are doubles, while the large rear garden is a particular feature, with established seating areas and a detached building with electricity and a shower room, ideal for use as a home office, gym, studio or entertaining space. Ample driveway parking and a garage complete the property.
- Substantial Four-Bedroom Family Home
- Generous Living Room & Conservatory
- Open-Plan Dining Kitchen
- Large Rear Garden with Multiple Seating Areas
- Versatile Detached Garden Room with Power & Internet
- Extensive Driveway Parking & Single Garage
Property Details
The property
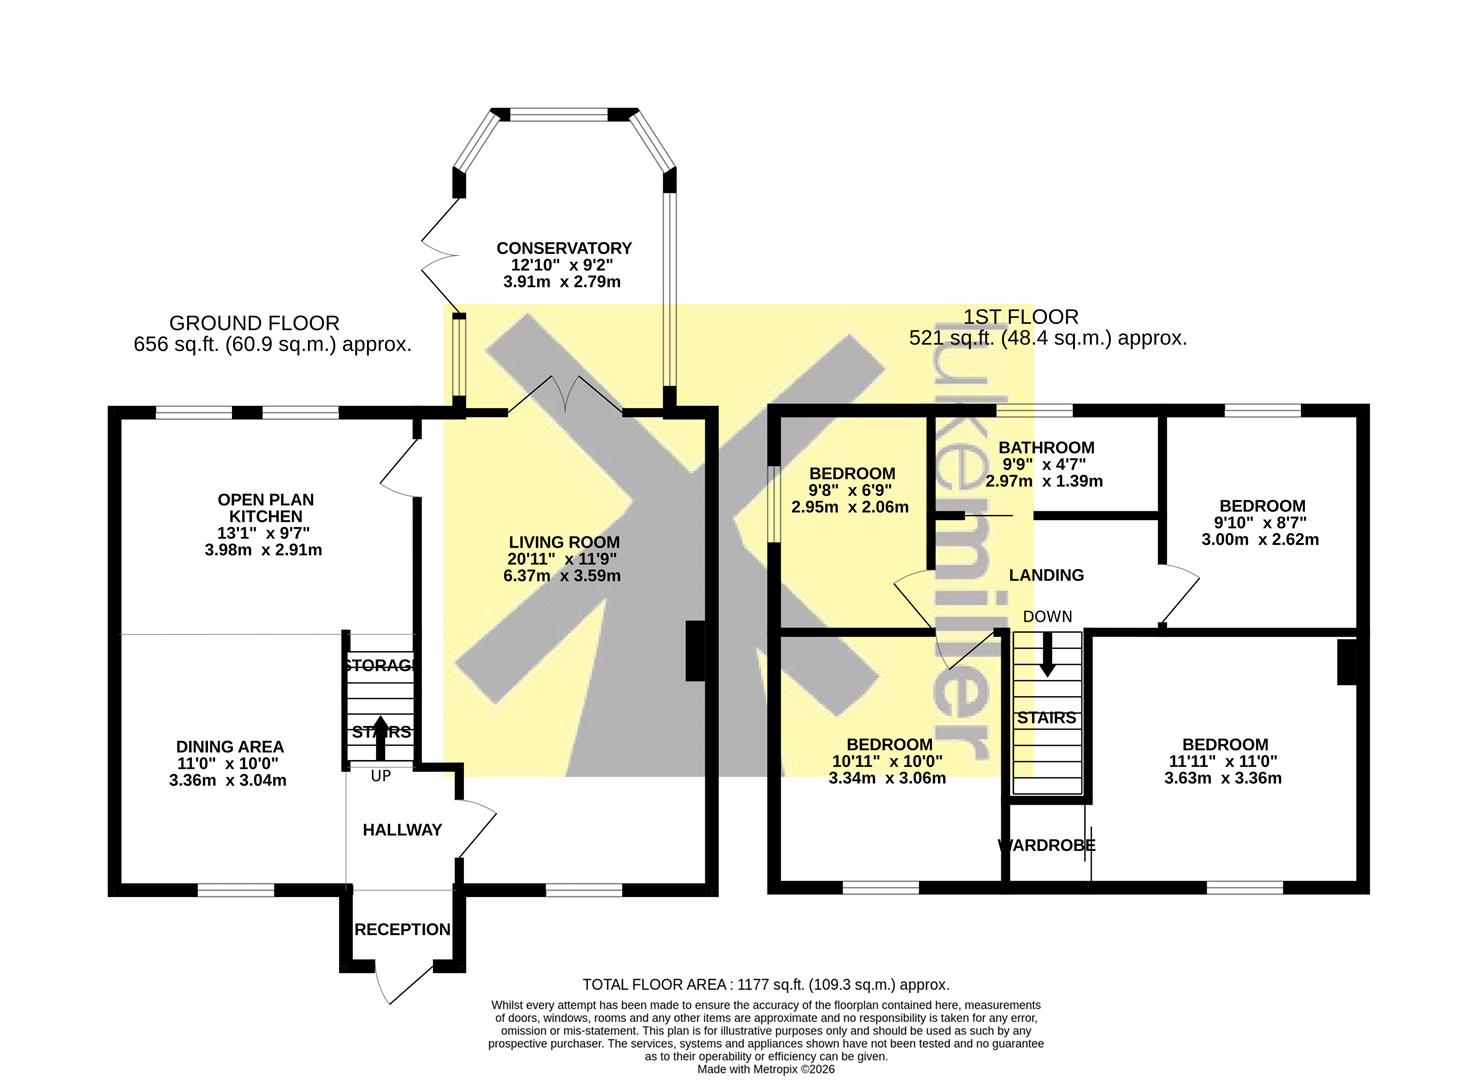
On entering the property, there is a useful entrance vestibule which opens into the main reception hall. From here there is access to the substantial living room and the open-plan dining kitchen, together with a staircase rising to the first-floor accommodation.
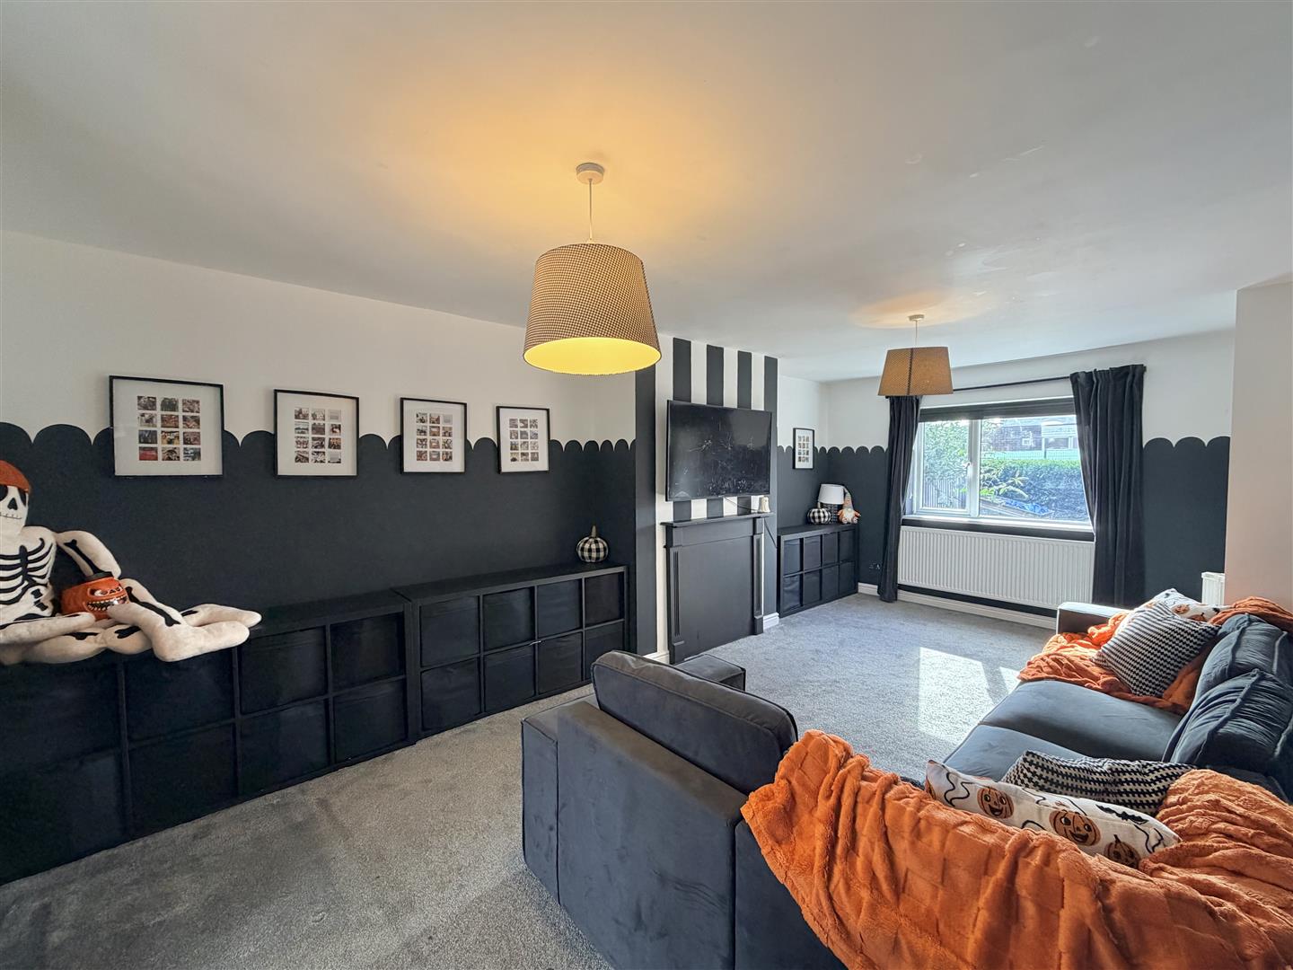
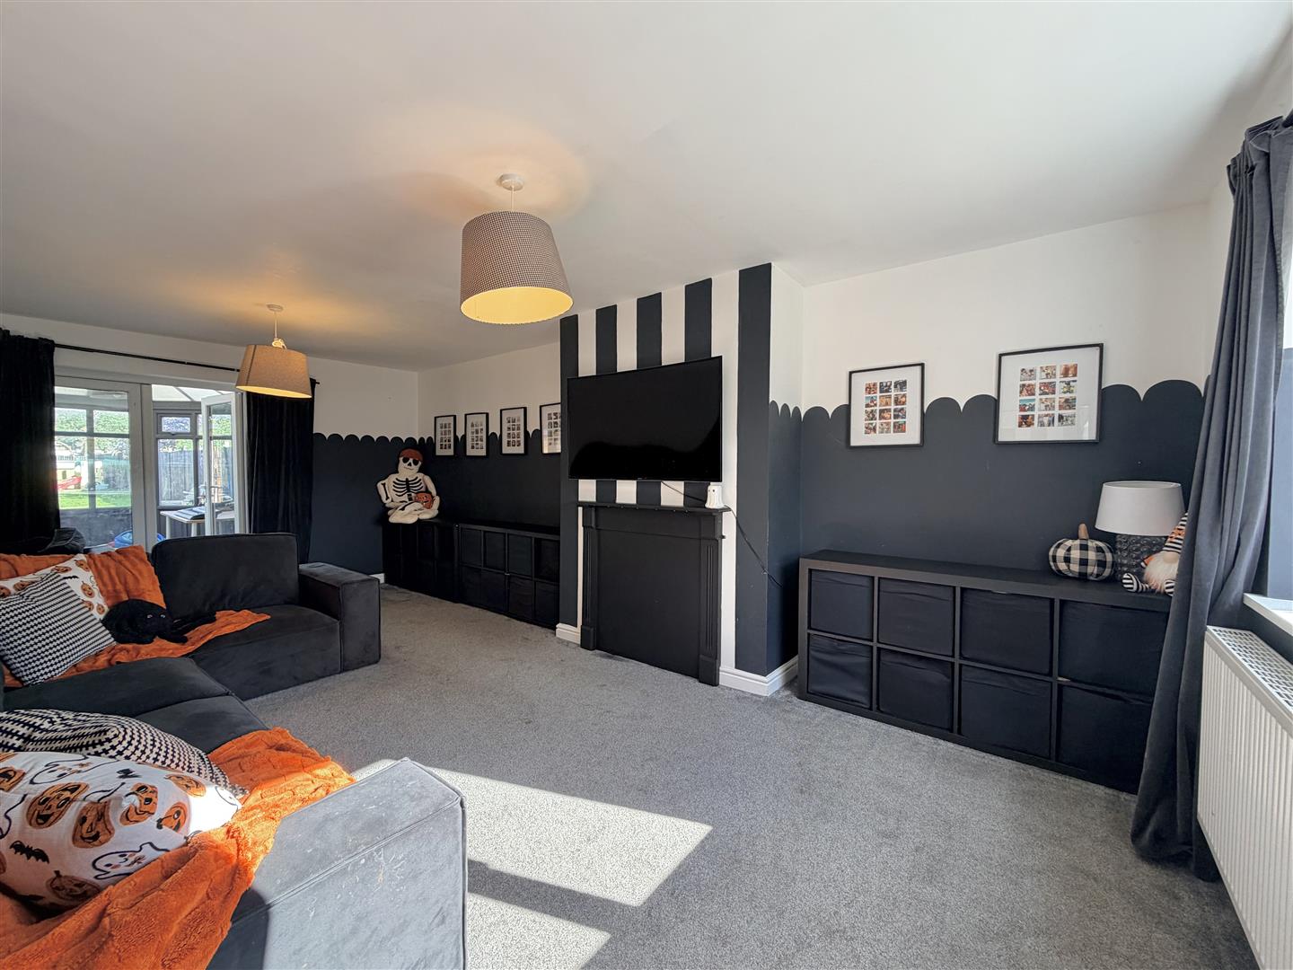
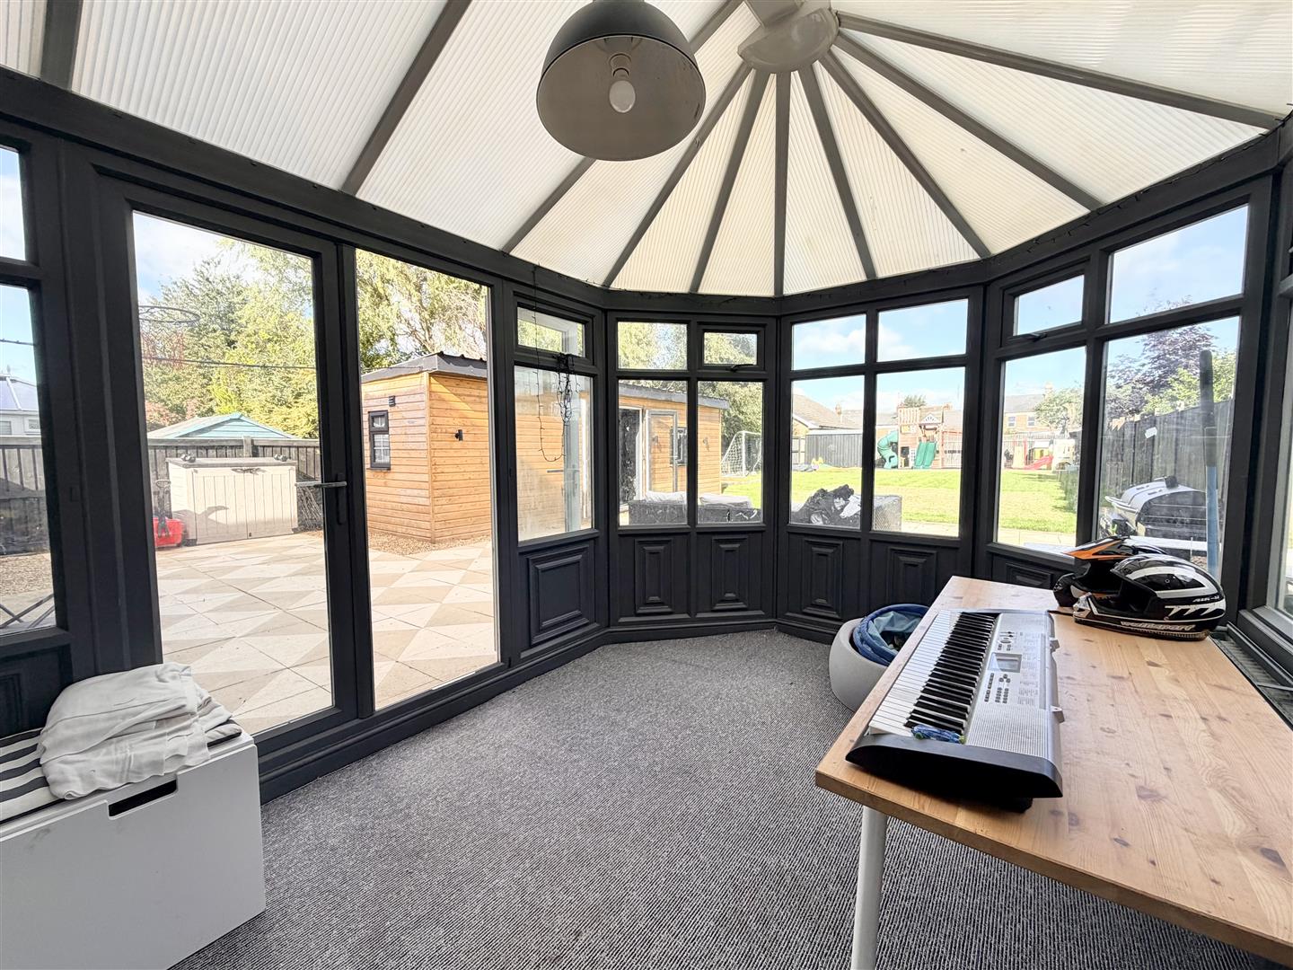
The living room is particularly generous in size, with a large window to the front elevation bringing plenty of natural light into the room. To the rear, double doors open into the conservatory, which in turn provides direct access to the garden and a extended seating area, creating a good space for outdoor dining and entertaining.
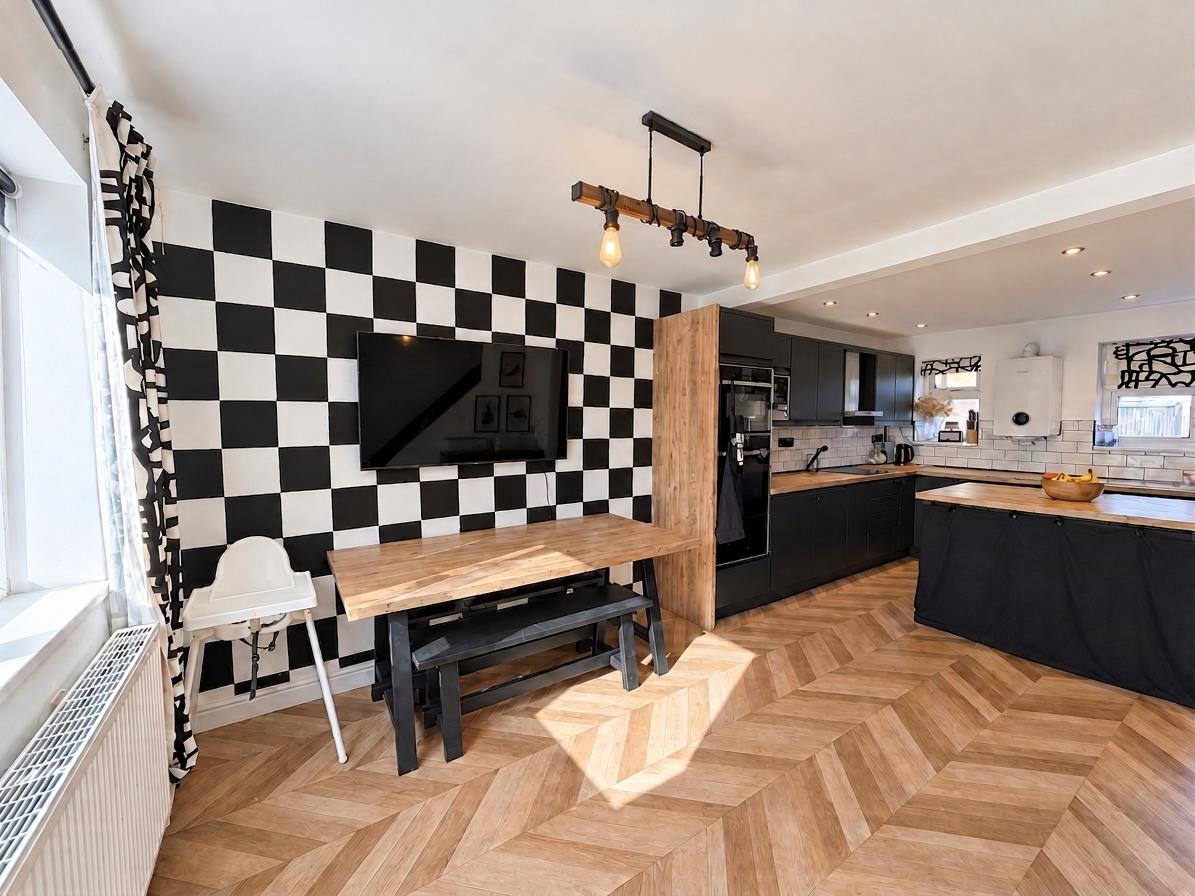
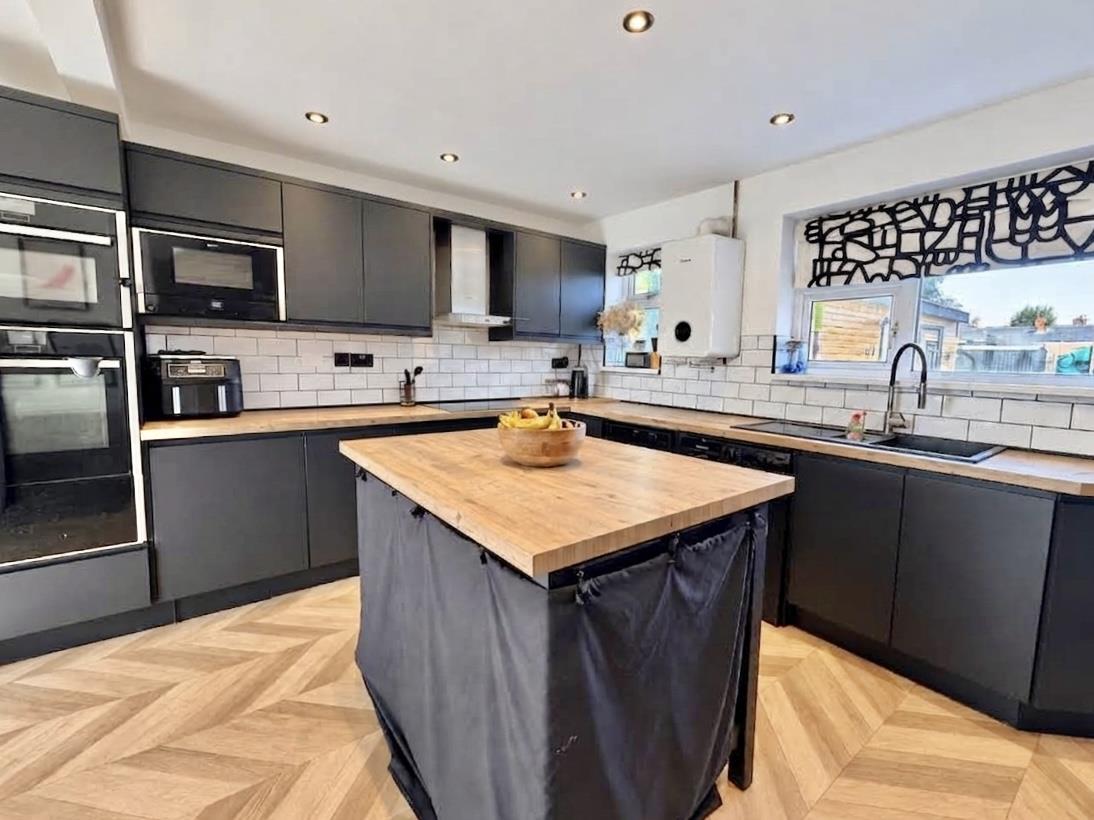
The dining room and kitchen are arranged on an open-plan basis, creating a sociable and flexible space which works particularly well for family life and when entertaining. The dining area provides plenty of room for a table and chairs, while the adjoining kitchen is fitted with a range of base and wall units, integrated appliances and ample work surface area. There is also access to a useful understairs storage cupboard.
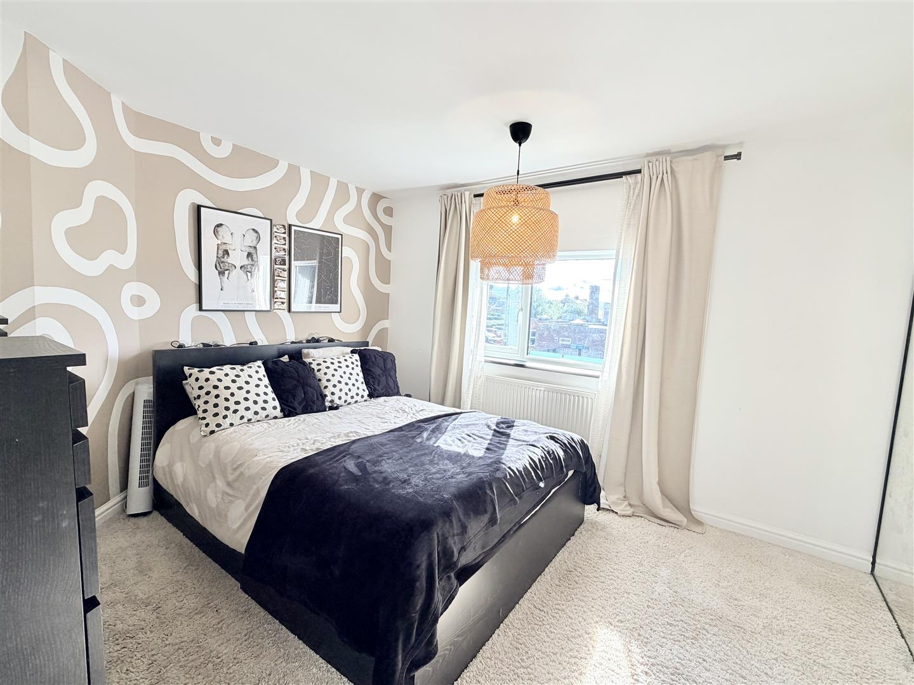
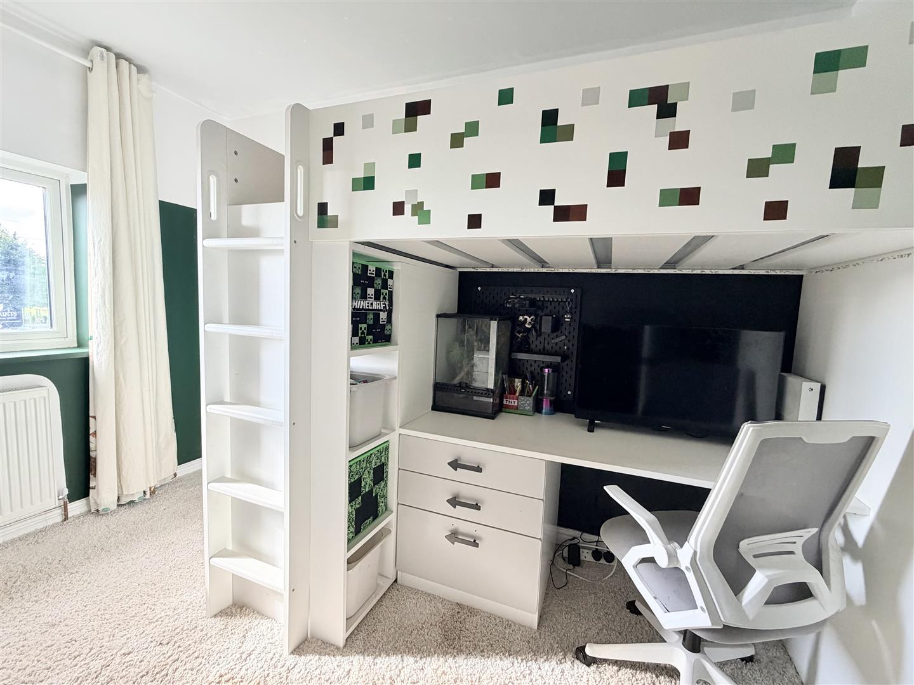
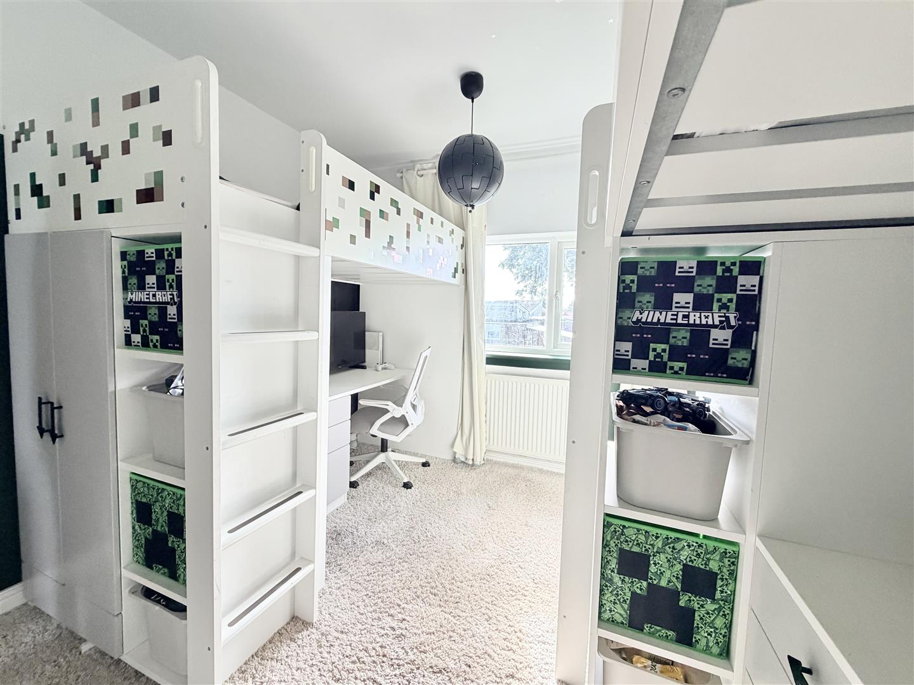
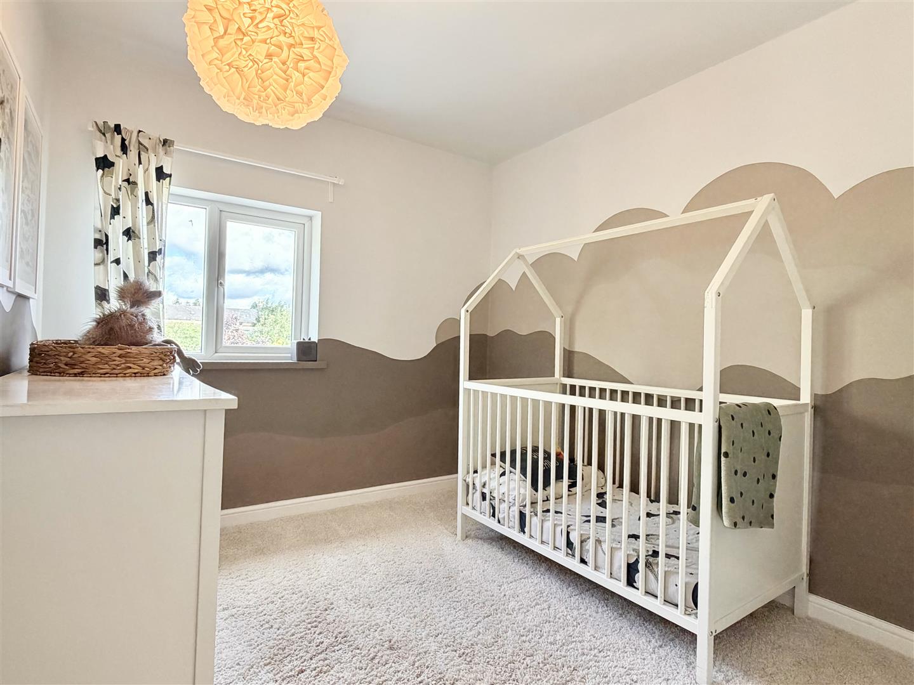
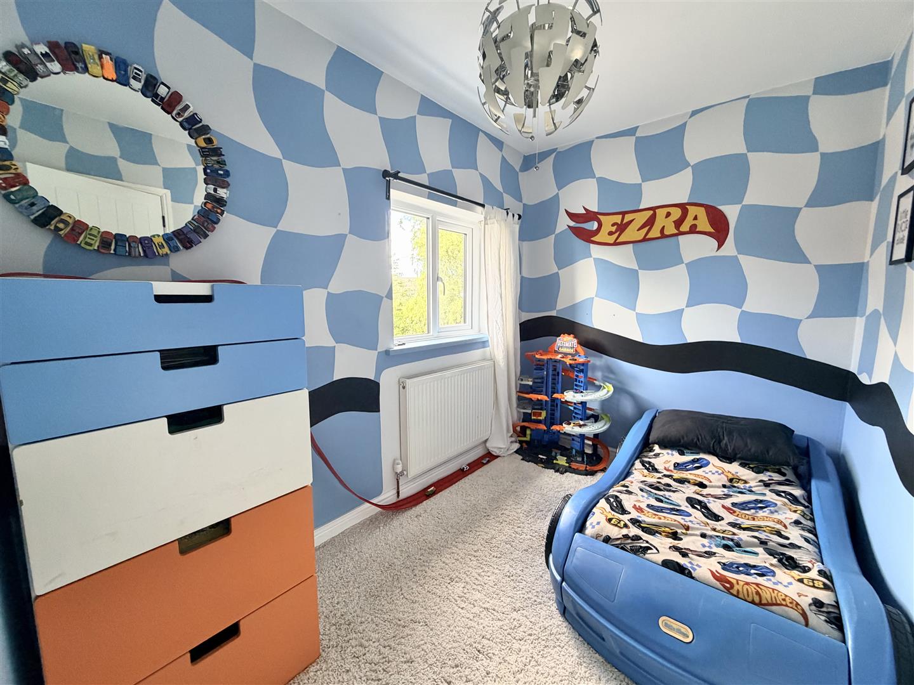
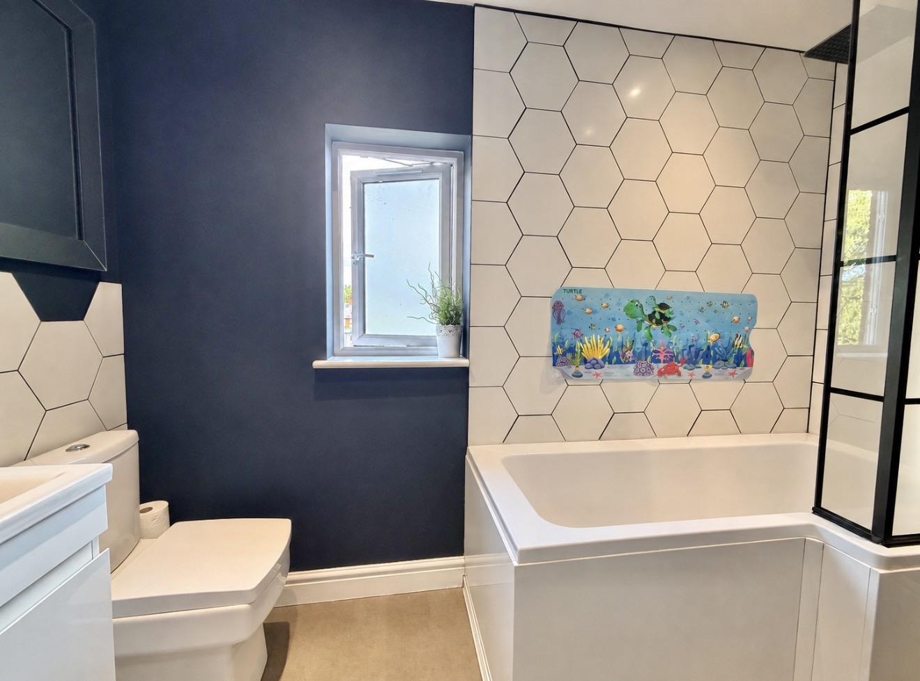
To the first floor are four well-proportioned bedrooms, three of which are doubles. The principal bedroom has the benefit of built-in wardrobes. The bathroom is fitted with a panelled bath with shower over, WC and wash hand basin.
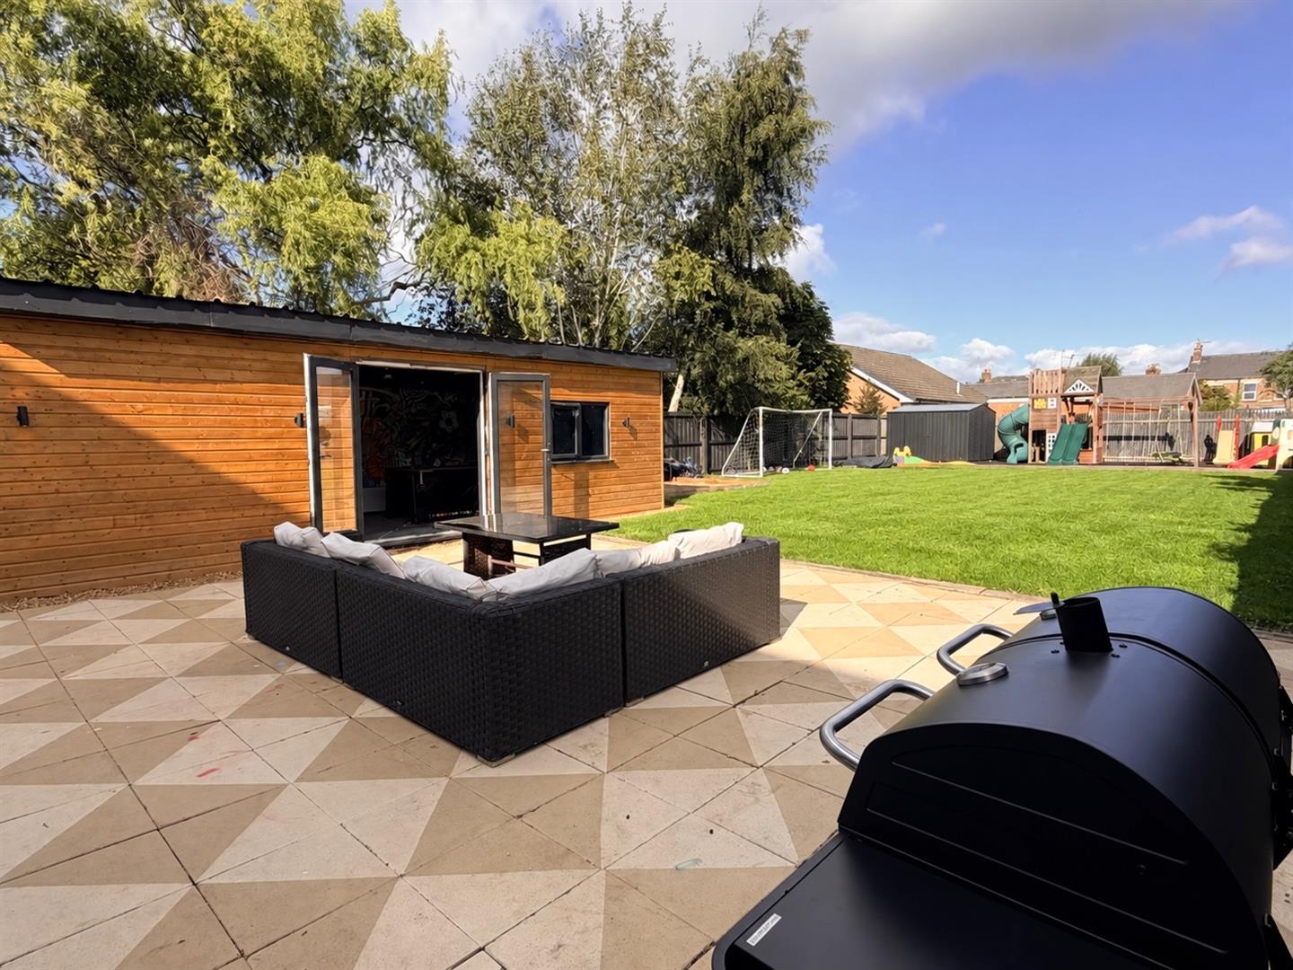
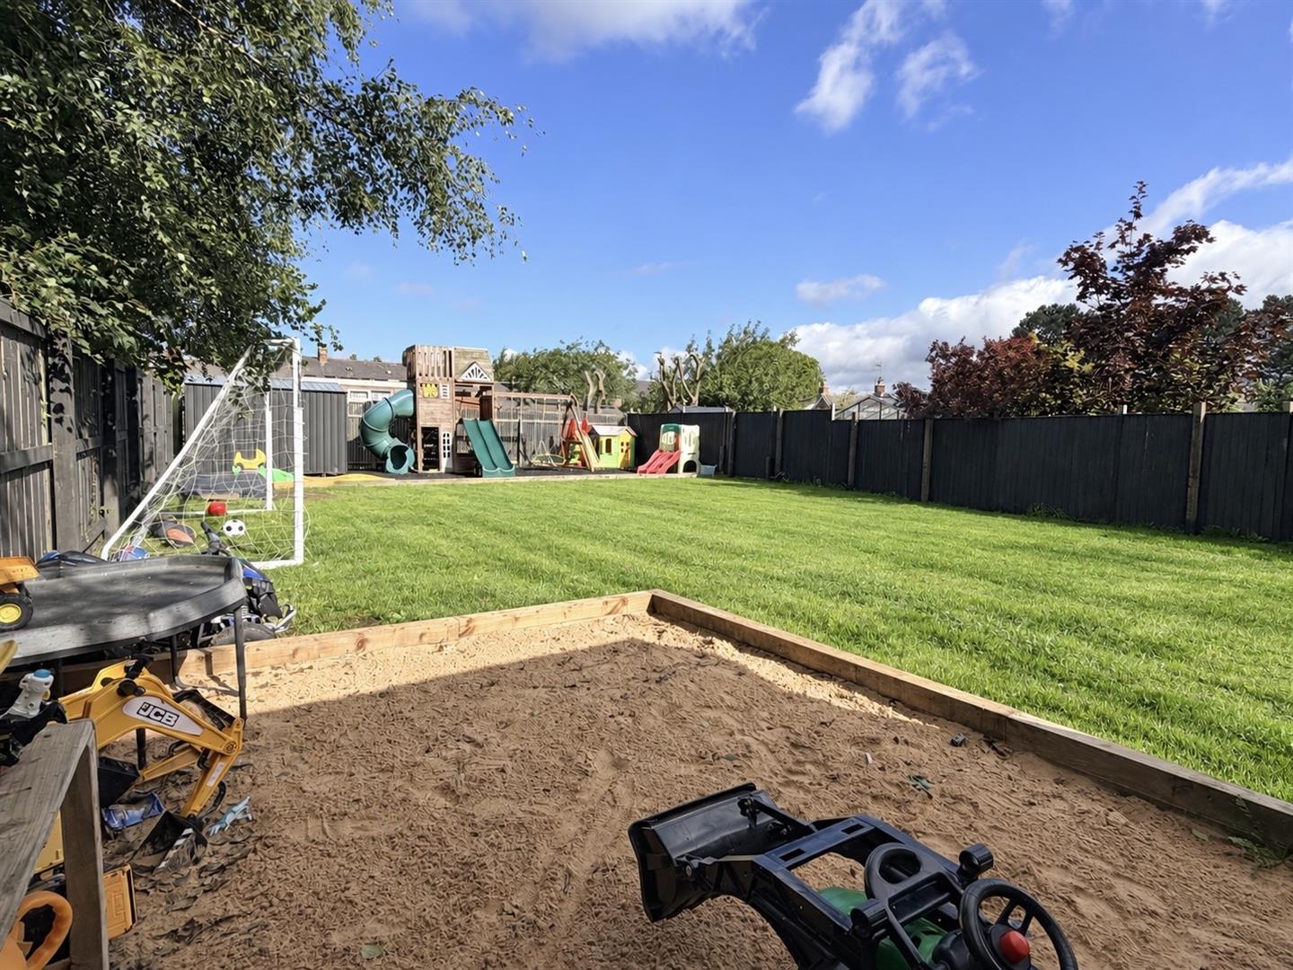
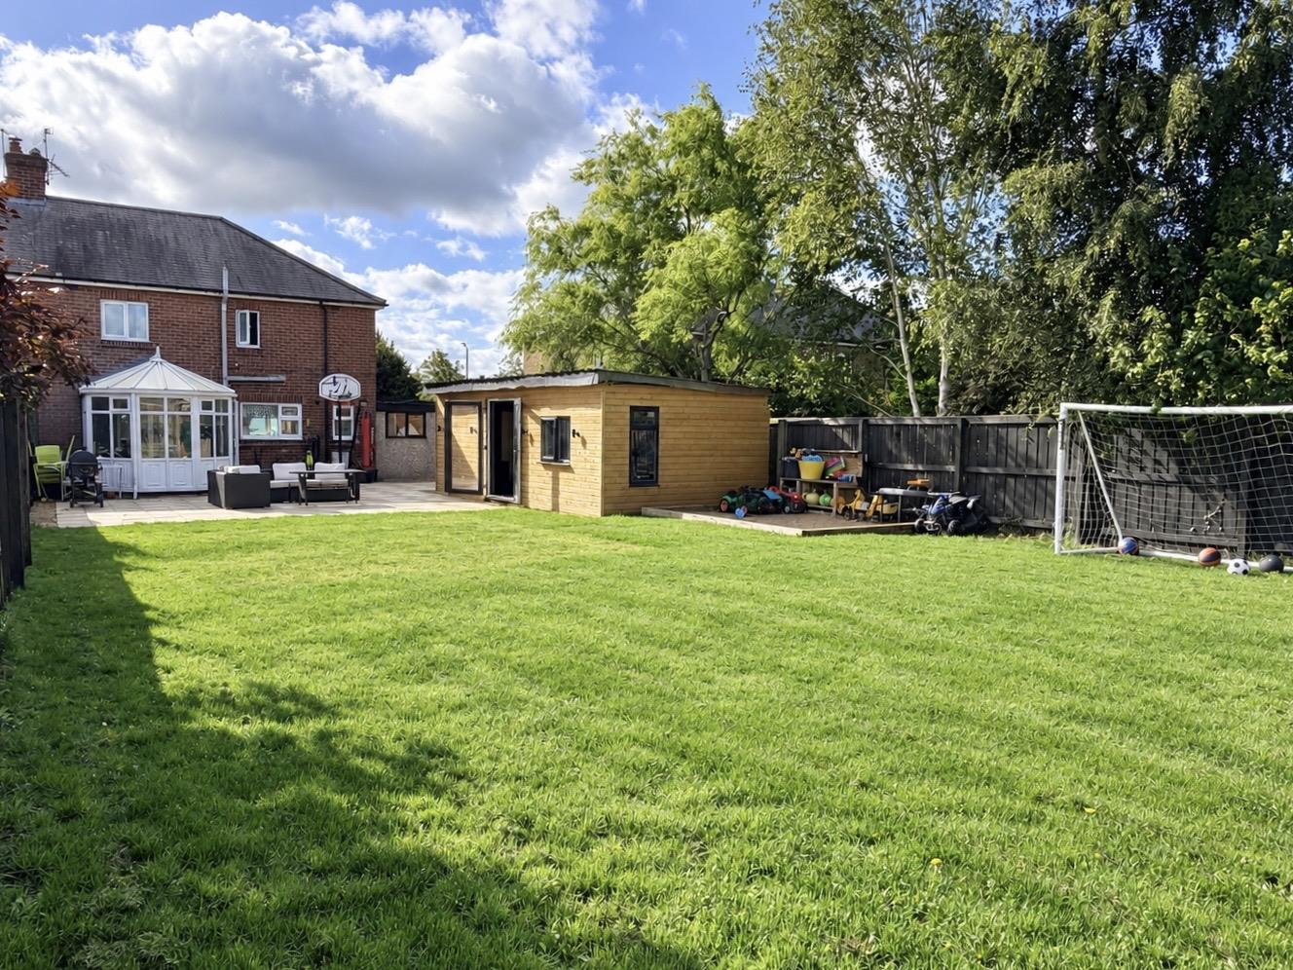
Externally, the rear garden is a particularly strong feature of the property and offers a substantial amount of outside space. Predominantly laid to lawn, it provides considerable scope for buyers to adapt the garden to suit their own requirements, whether for family use, entertaining, growing vegetables and soft fruit, or introducing further landscaped areas.
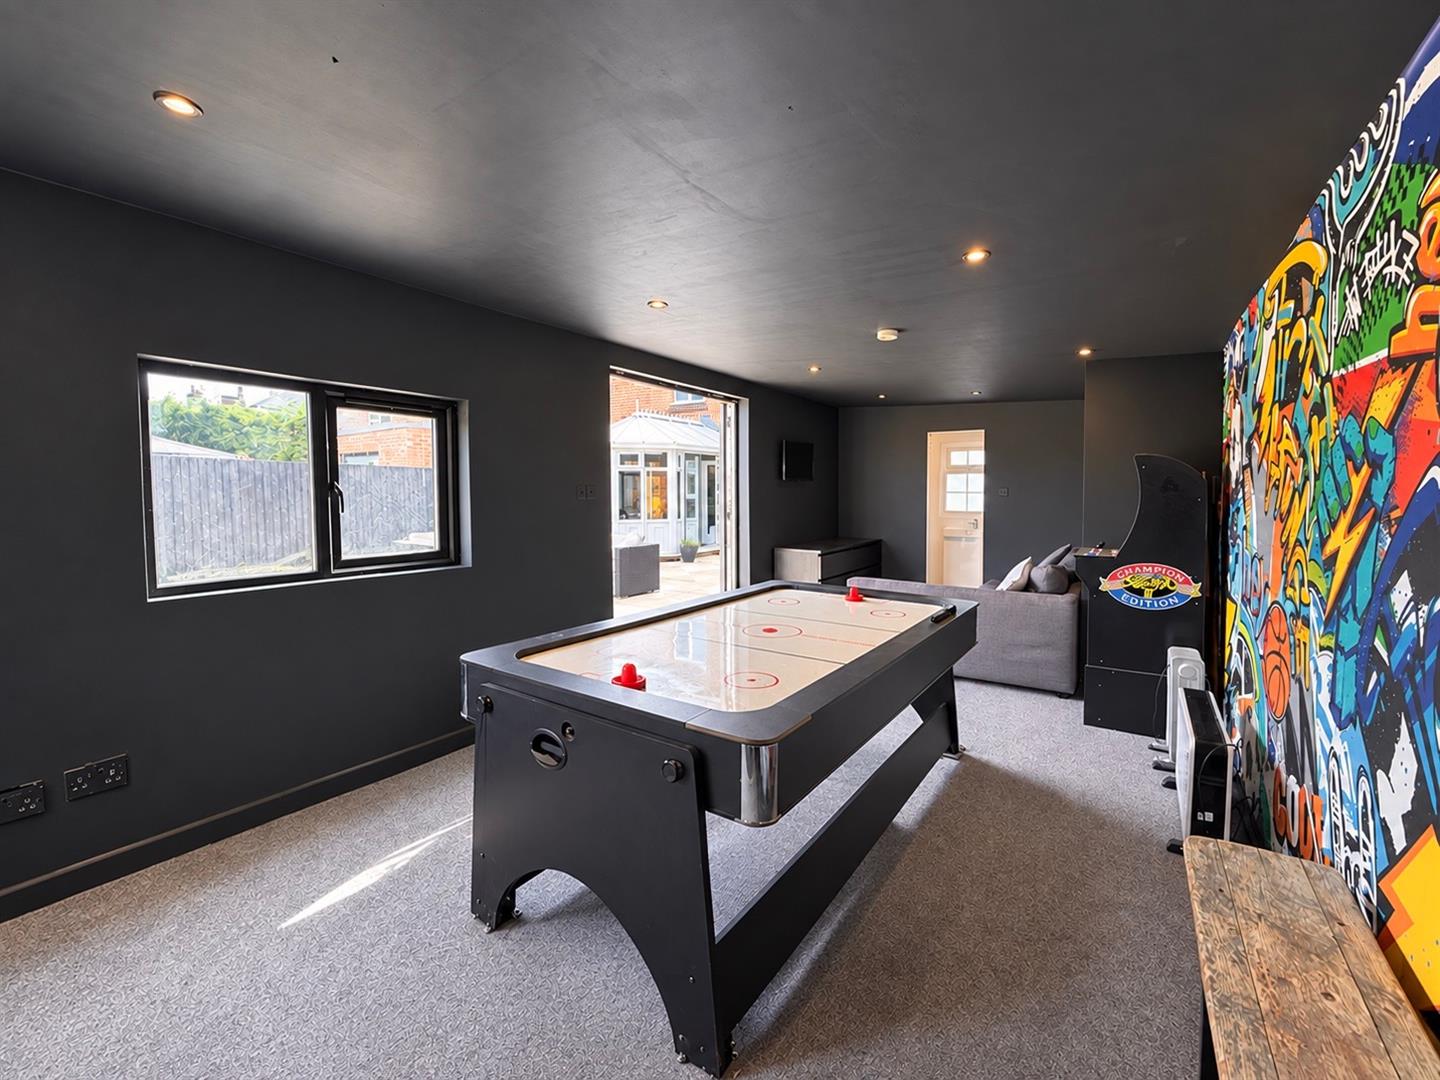
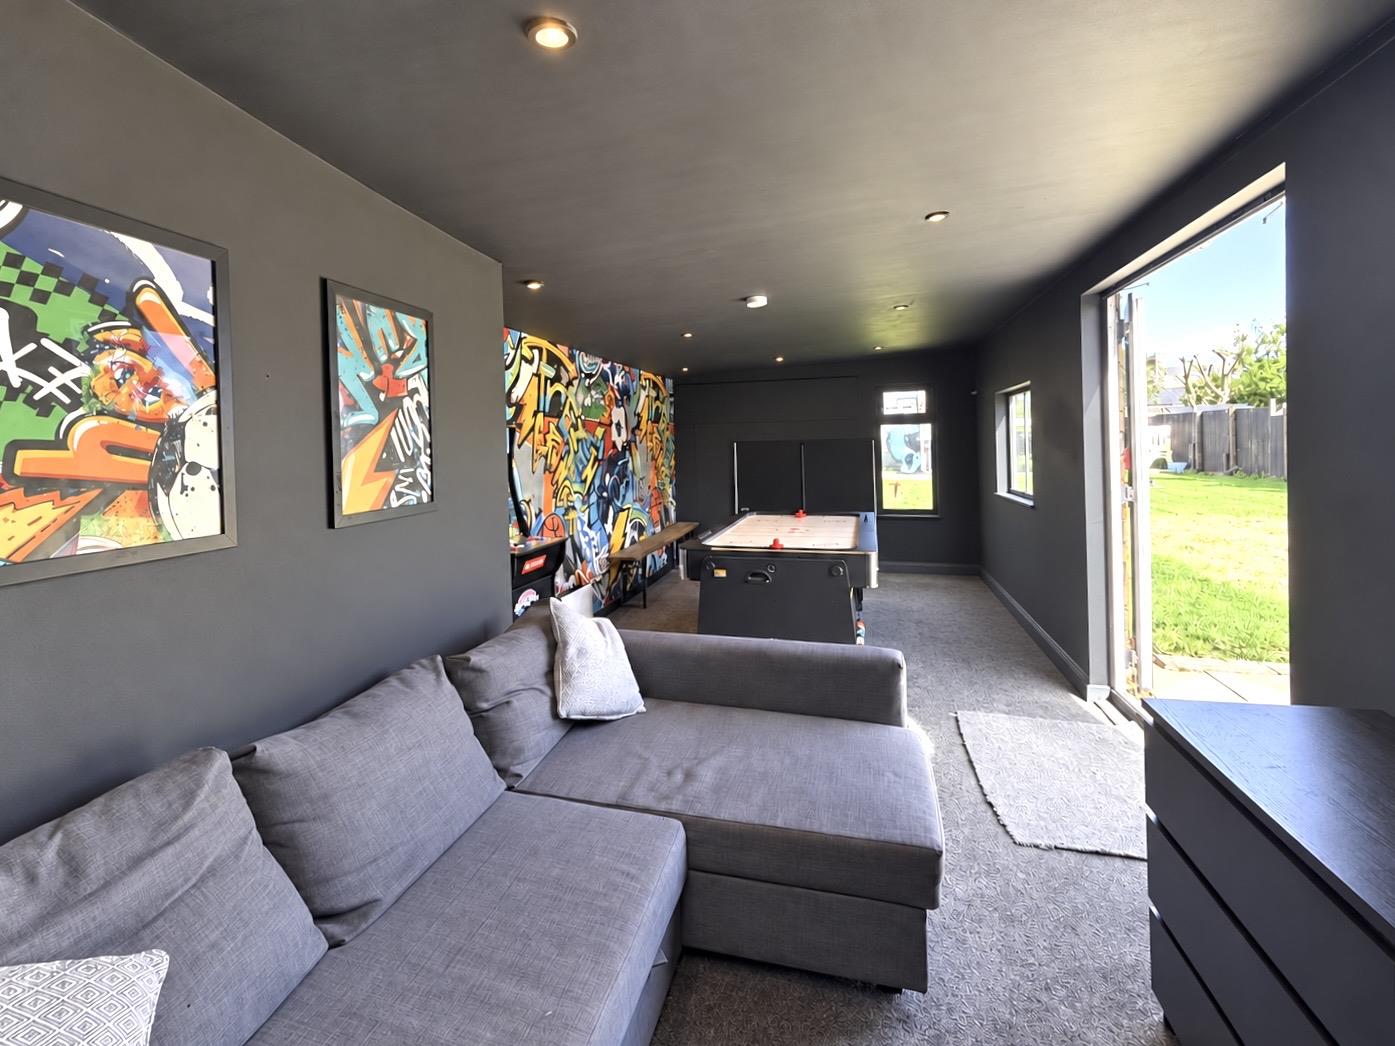
The rear garden also incorporates a number of established seating areas, together with a detached outbuilding currently arranged as an additional entertaining space. Fitted with electricity and also a shower room with wc and a wash hand basin sink, the building provides a versatile extension to the accommodation and would lend itself equally well to use as a home office, gym, studio or workshop, subject to any necessary consents.
To the front of the property is a substantial paved and gravelled driveway providing off-road parking for several vehicles. This also gives access to the single garage, which has an up-and-over door to the front and a personnel door opening to the rear.
The property is Freehold.
Council: North Yorkshire Council
Council Tax Band: C
EPC: D
EPC Link: https://find-energy-certificate.service.gov.uk/energy-certificate/7539-2426-4000-0916-7226
We have been informed that all mains services are available.
Disclaimer
We strive to ensure that our sales particulars are accurate and reliable. However, they do not constitute an offer or form part of any contract, and should not be relied upon as statements of representation or fact. Services, systems, and appliances mentioned in this specification have not been tested by us, and no guarantee is given regarding their operational ability or efficiency. All measurements are provided as a general guide for prospective buyers and are not exact. Please note that some particulars may still require vendor approval, and images may have been enhanced. For clarification or further information on any details, please contact us—especially if you are traveling a significant distance to view the property. Fixtures and fittings not explicitly mentioned are subject to agreement with the seller.
The copyright and all other intellectual property rights on this site, including marketing materials, trademarks, service marks, trade names, text, graphics, code, files, and links, are owned by Luke Miller & Associates. All rights are reserved.