For Sale 3 Bed House - Detached
Castle Yard Stables, Thirsk Chain Free £315,000
Property Features
Castle Yard Stables, Thirsk, YO7 1TG
Contact Agent
Thirsk4 Finkle Street
Thirsk
North Yorkshire
YO7 1DA
Tel: 01845 525112
sales@lukemiller.co.uk
About the Property
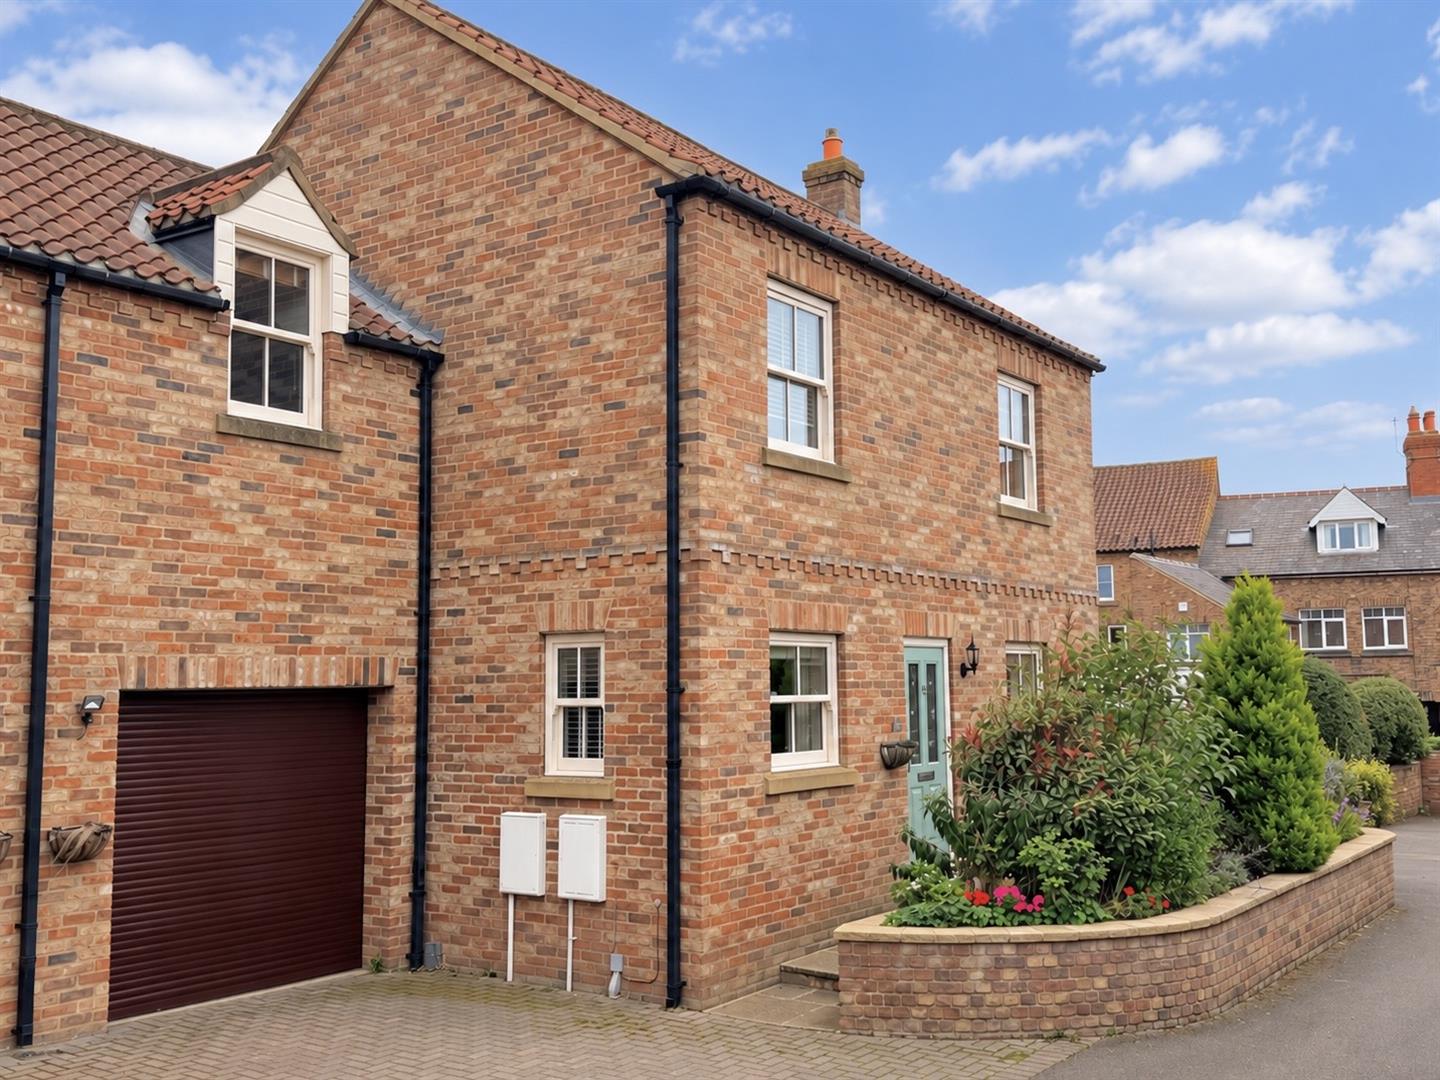
Within a moment’s walk into the cobbled market square, the discreet position of this home is remarkable. Exceptionally well-presented, spacious and easily maintained, this is the ideal solution for those wishing to downsize their garden but not their internal living space.
- Beautifully presented three-bedroom home with light-filled accommodation
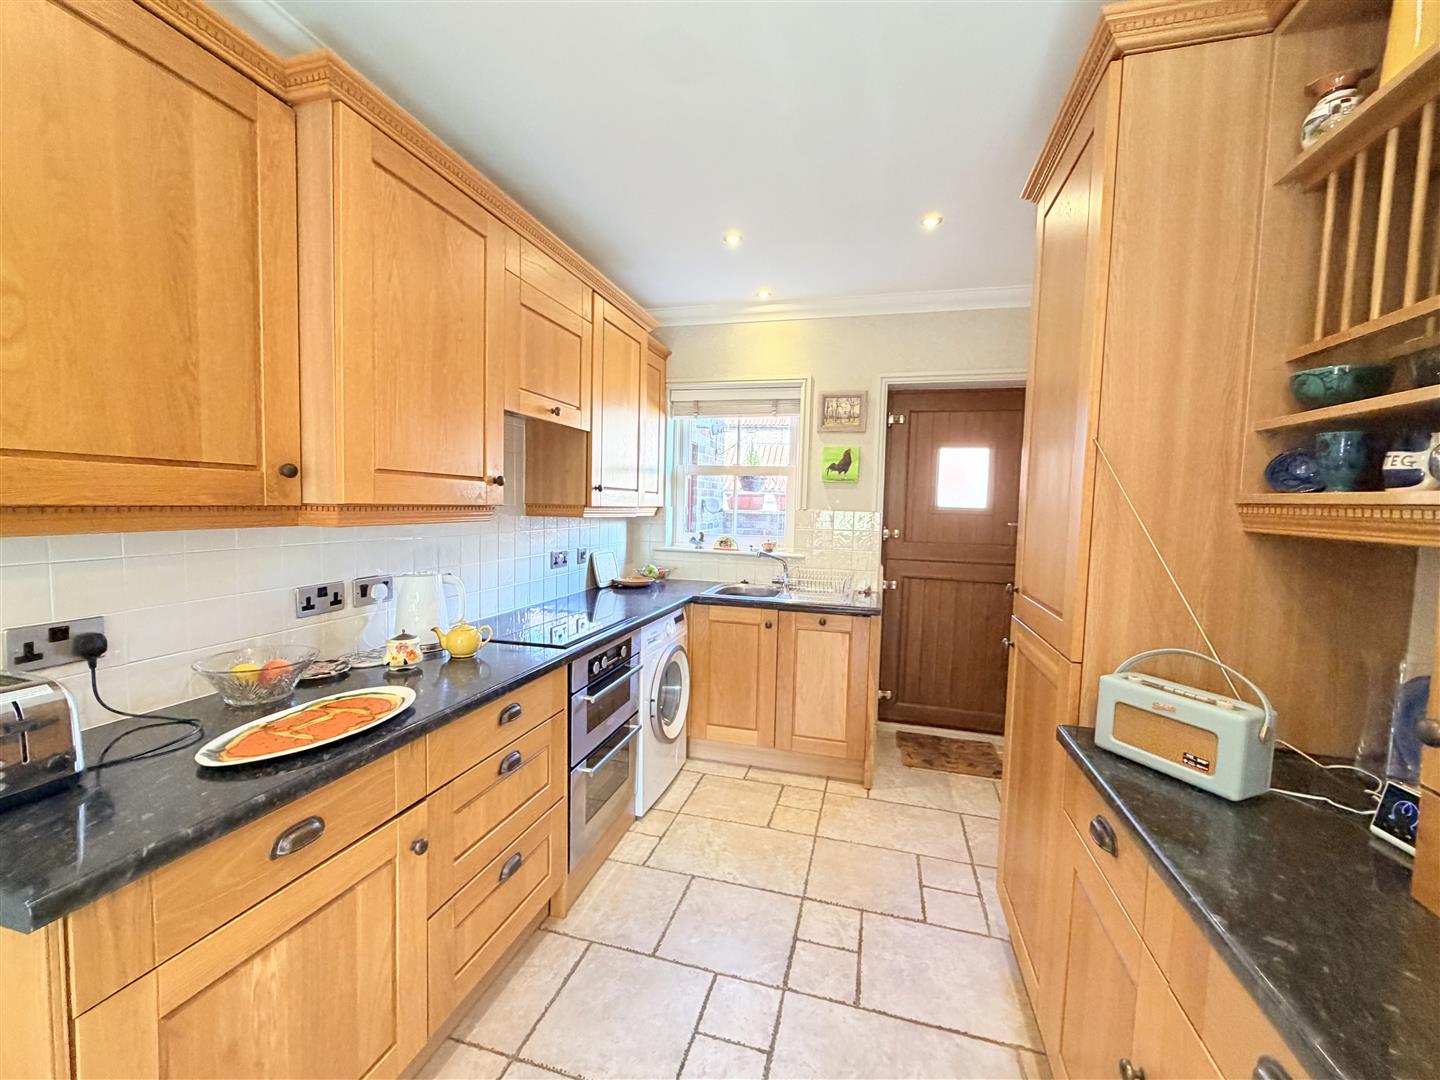
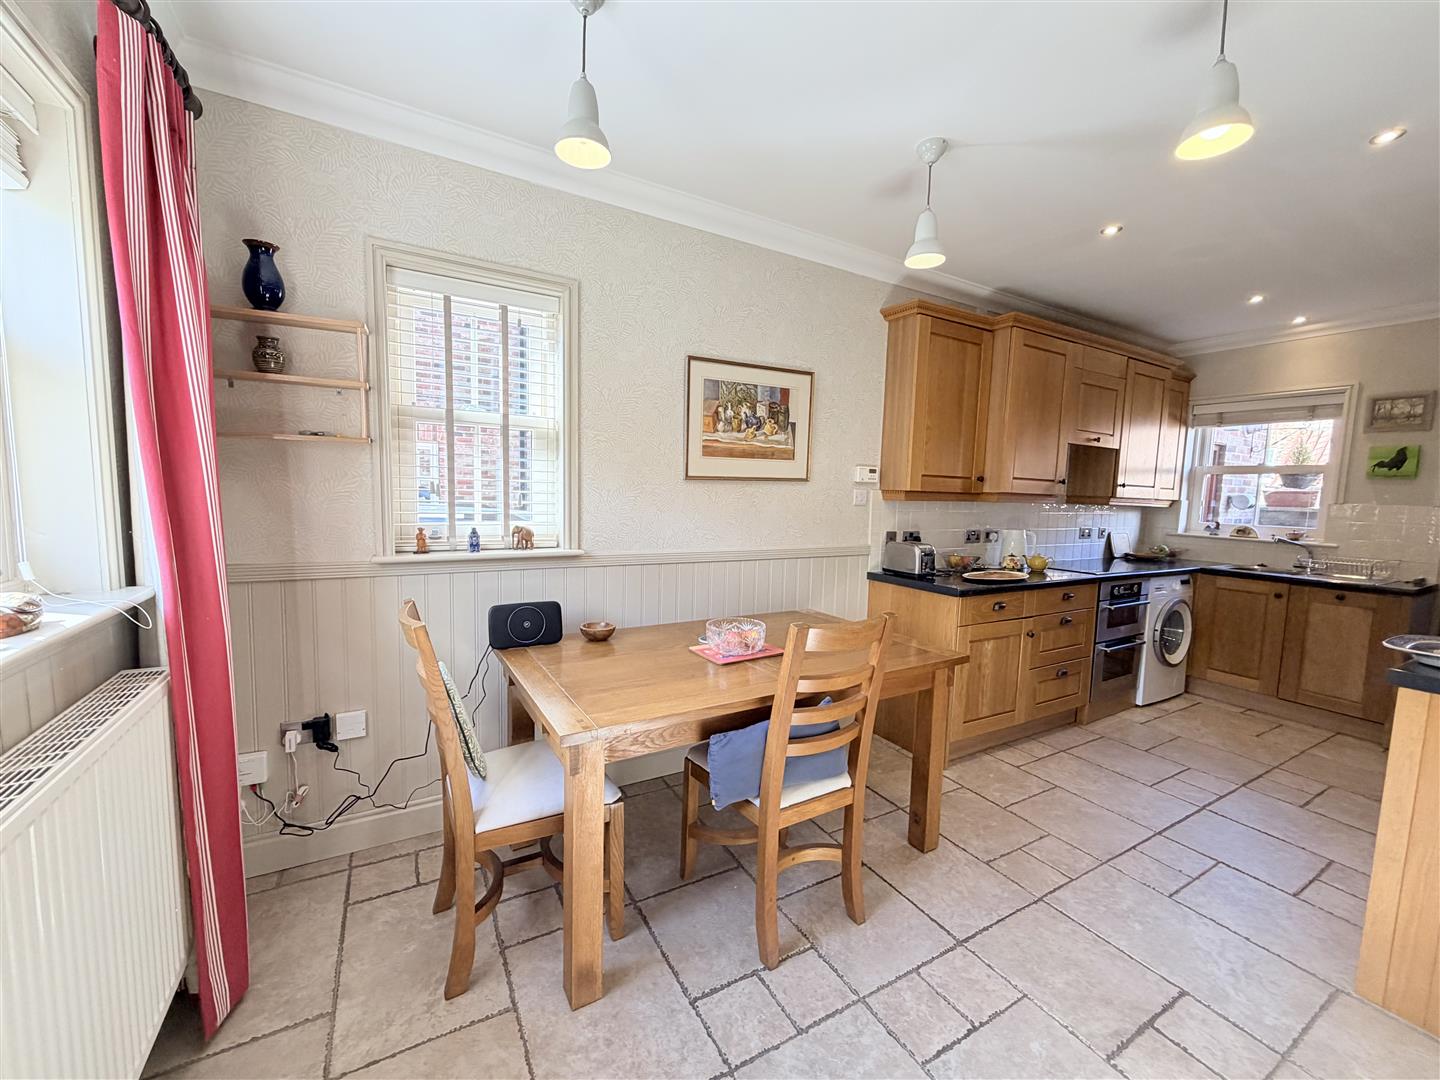
- Bespoke dining kitchen with fitted appliances, underfloor heating and ambient lighting
- Dual-aspect living room with oak flooring, feature fireplace and direct garden access
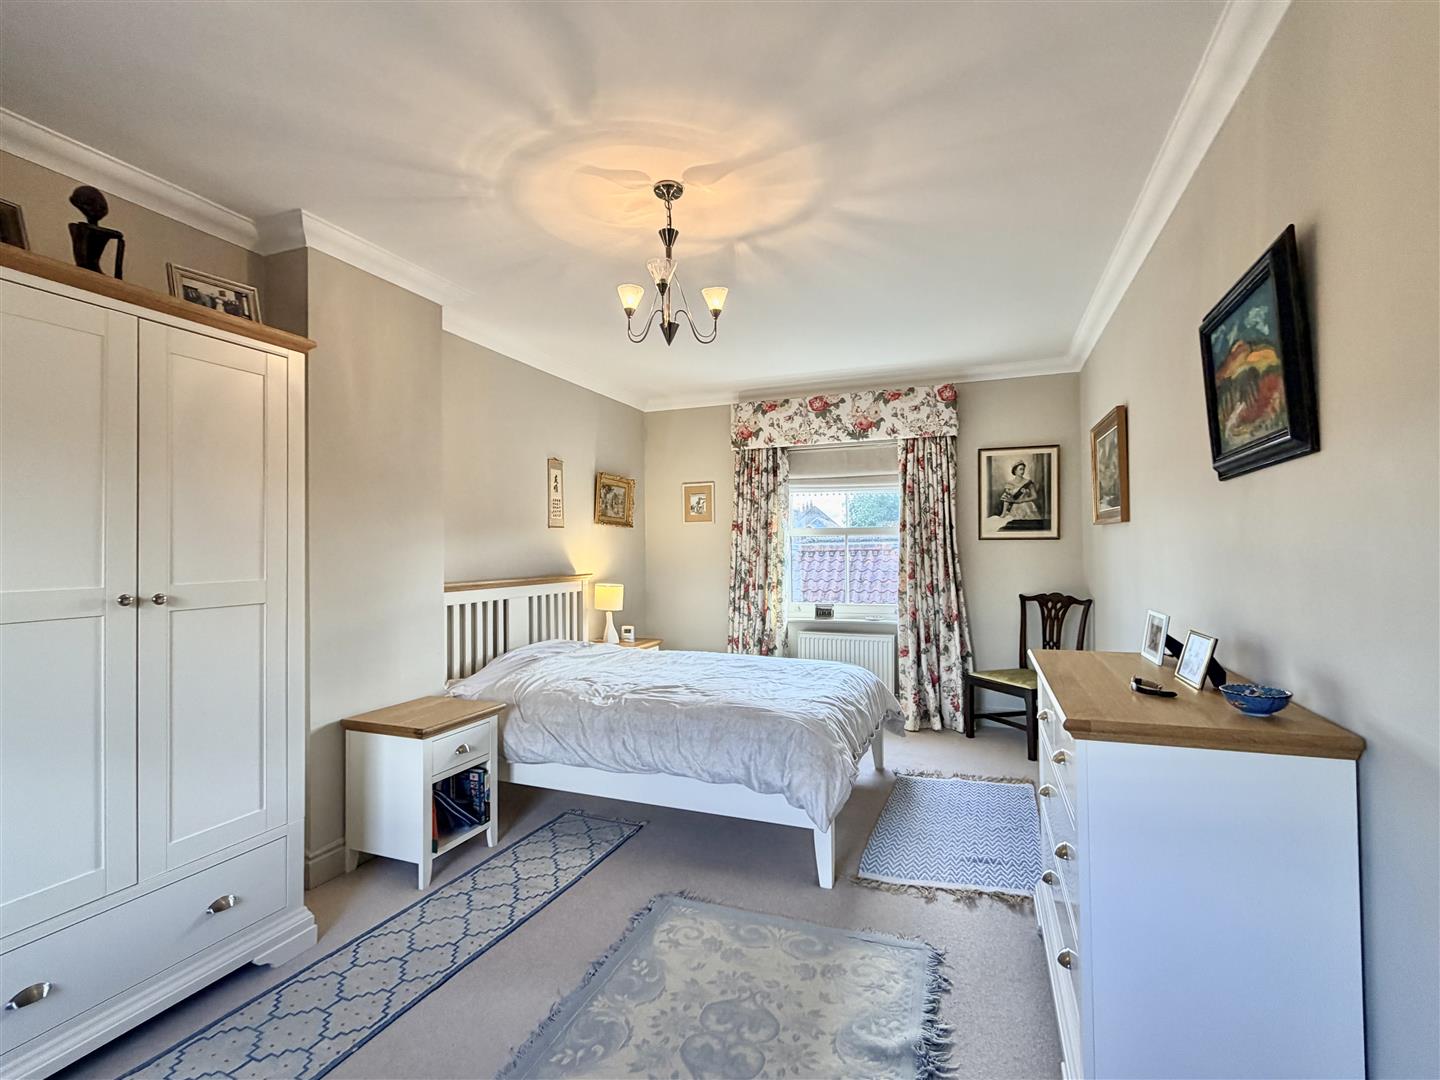
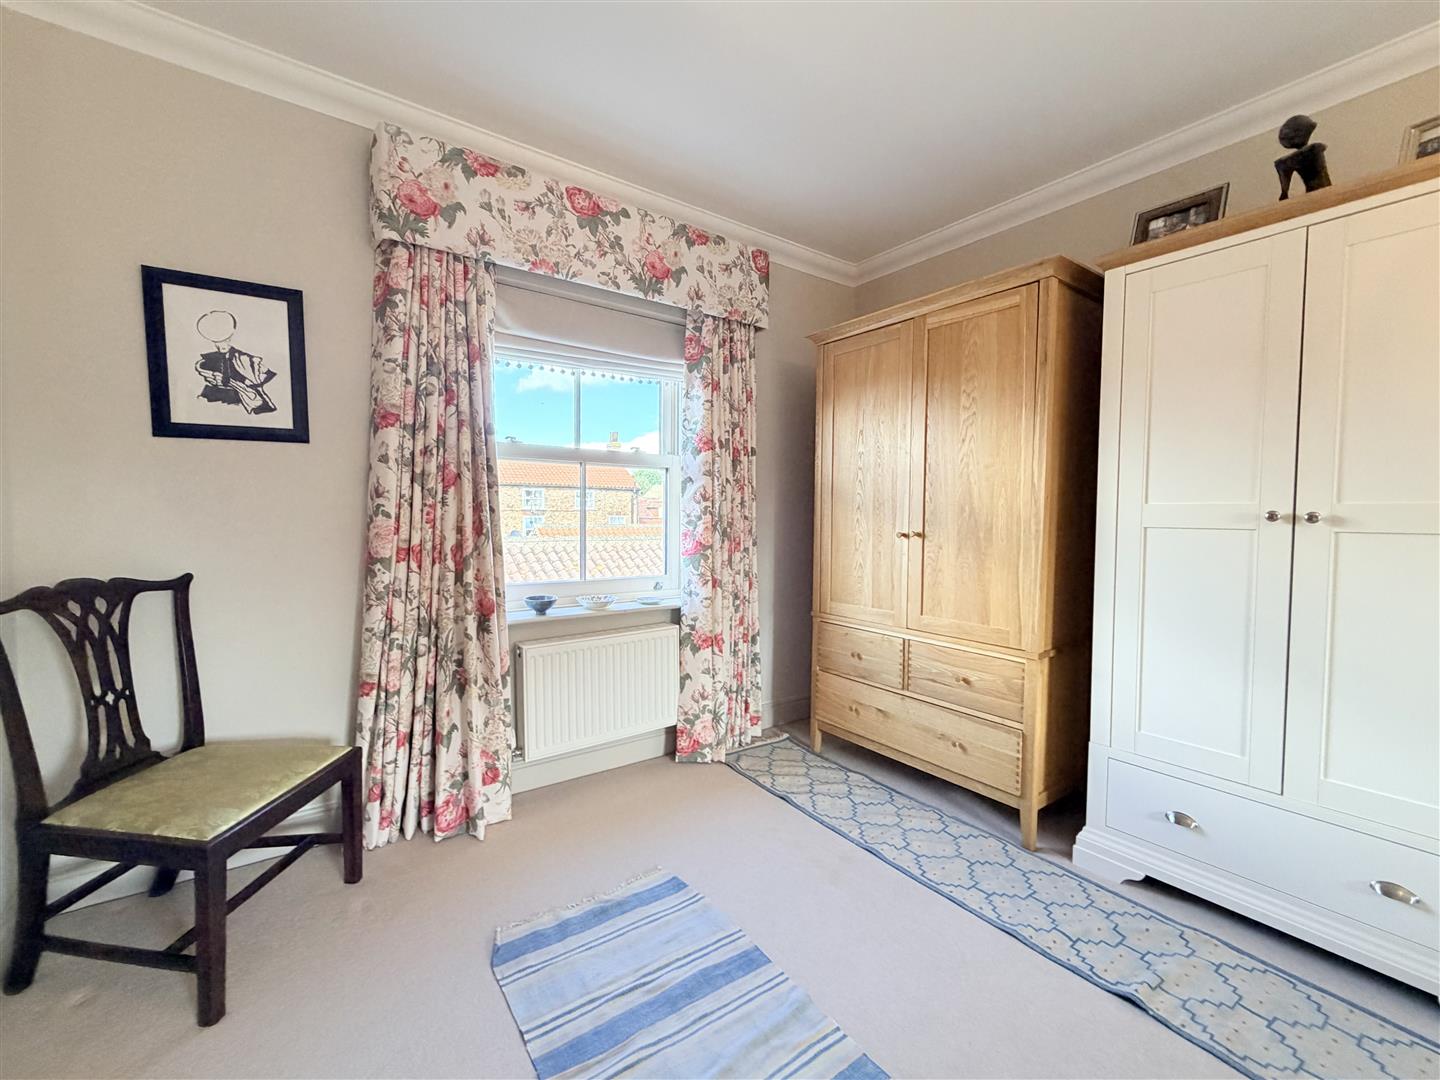
- Three well-proportioned first-floor bedrooms and contemporary shower room
- Private courtyard garden plus landscaped front seating area with feature lighting
- Oversized garage with roller door and direct access to the rear courtyard
Property Details
The property
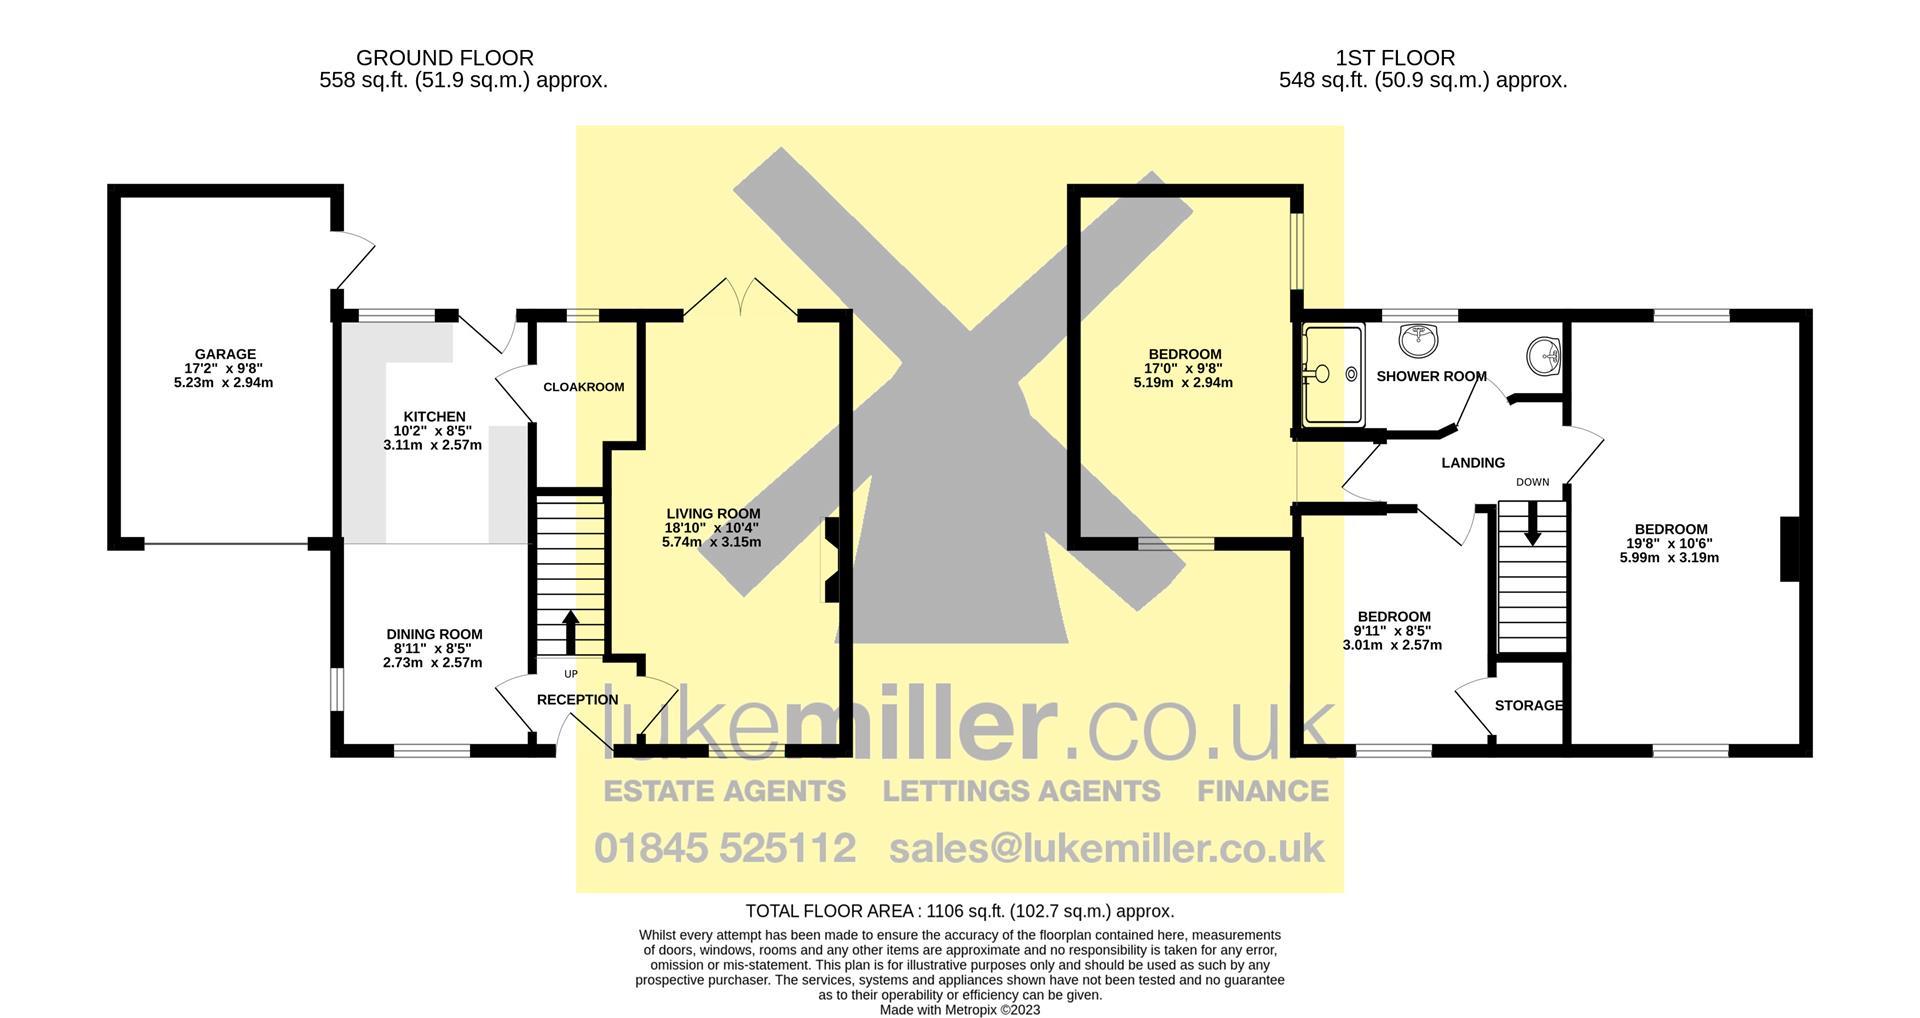
On entering the property, the reception hall provides access to both the living room and dining kitchen, with a staircase rising to the first-floor accommodation. Built in 2004 as one of just two houses by a private developer, the property was designed with a more traditional style in mind, reflected in details such as cornicing, oak flooring and the feature fireplace, while retaining the advantages associated with more modern construction, including double glazing and a good standard of insulation.
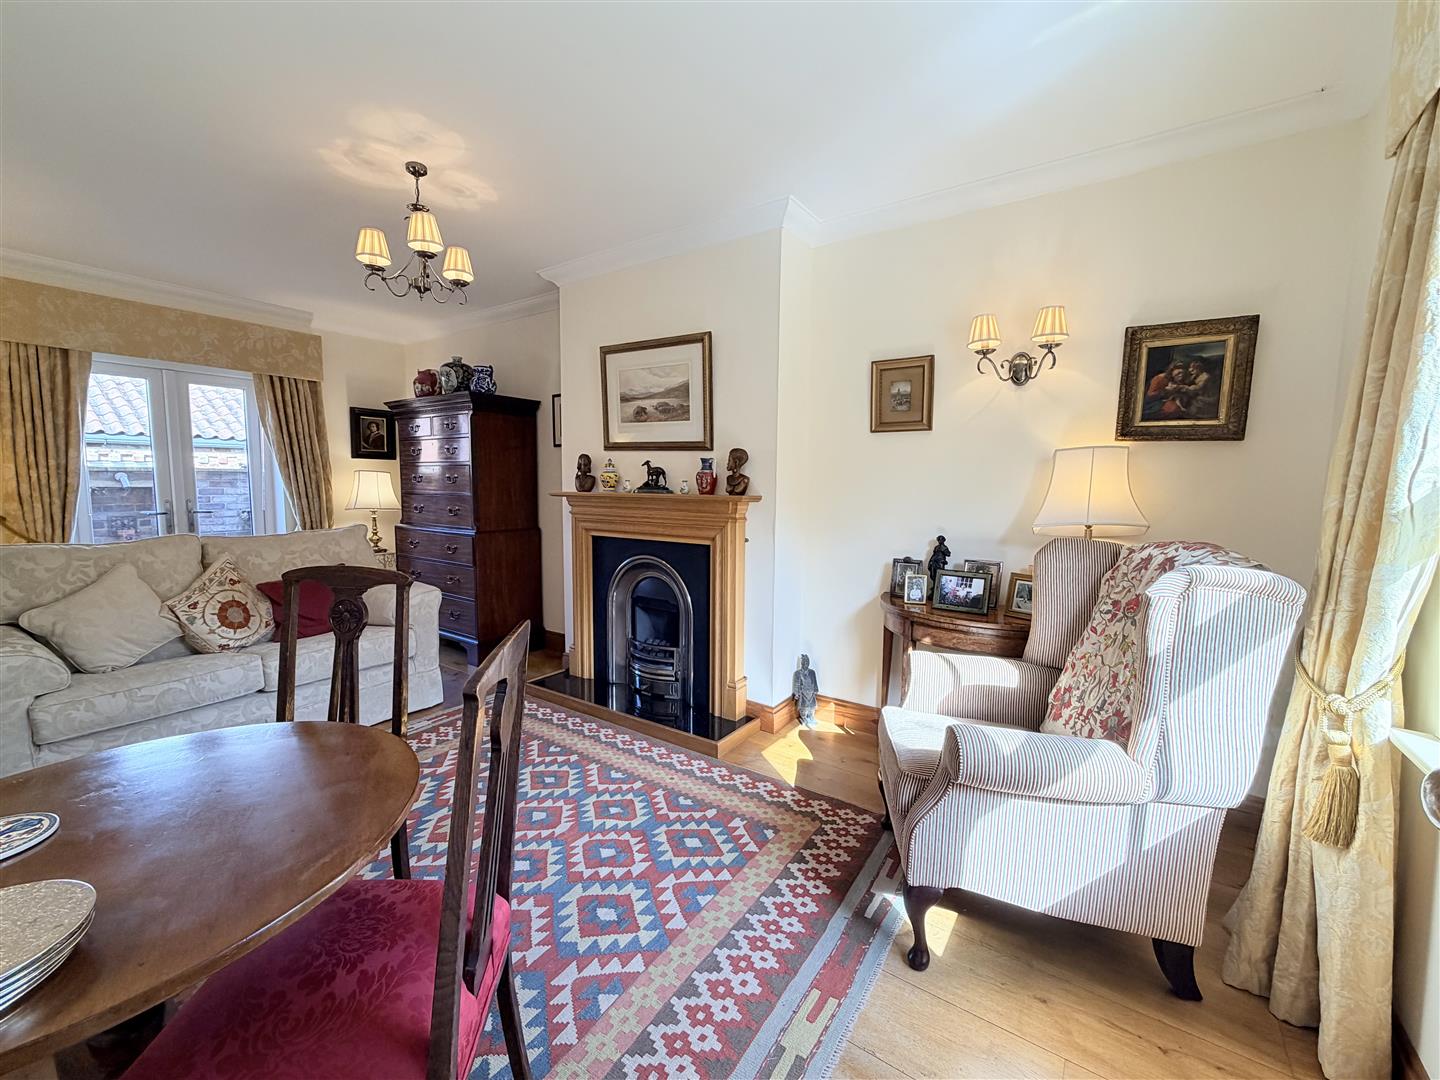
The living room is particularly well presented, with the fireplace forming the main focal point. A window to the front elevation and double doors opening onto the courtyard garden provide plenty of natural light, while the oak flooring complements the more traditional detailing of the room.
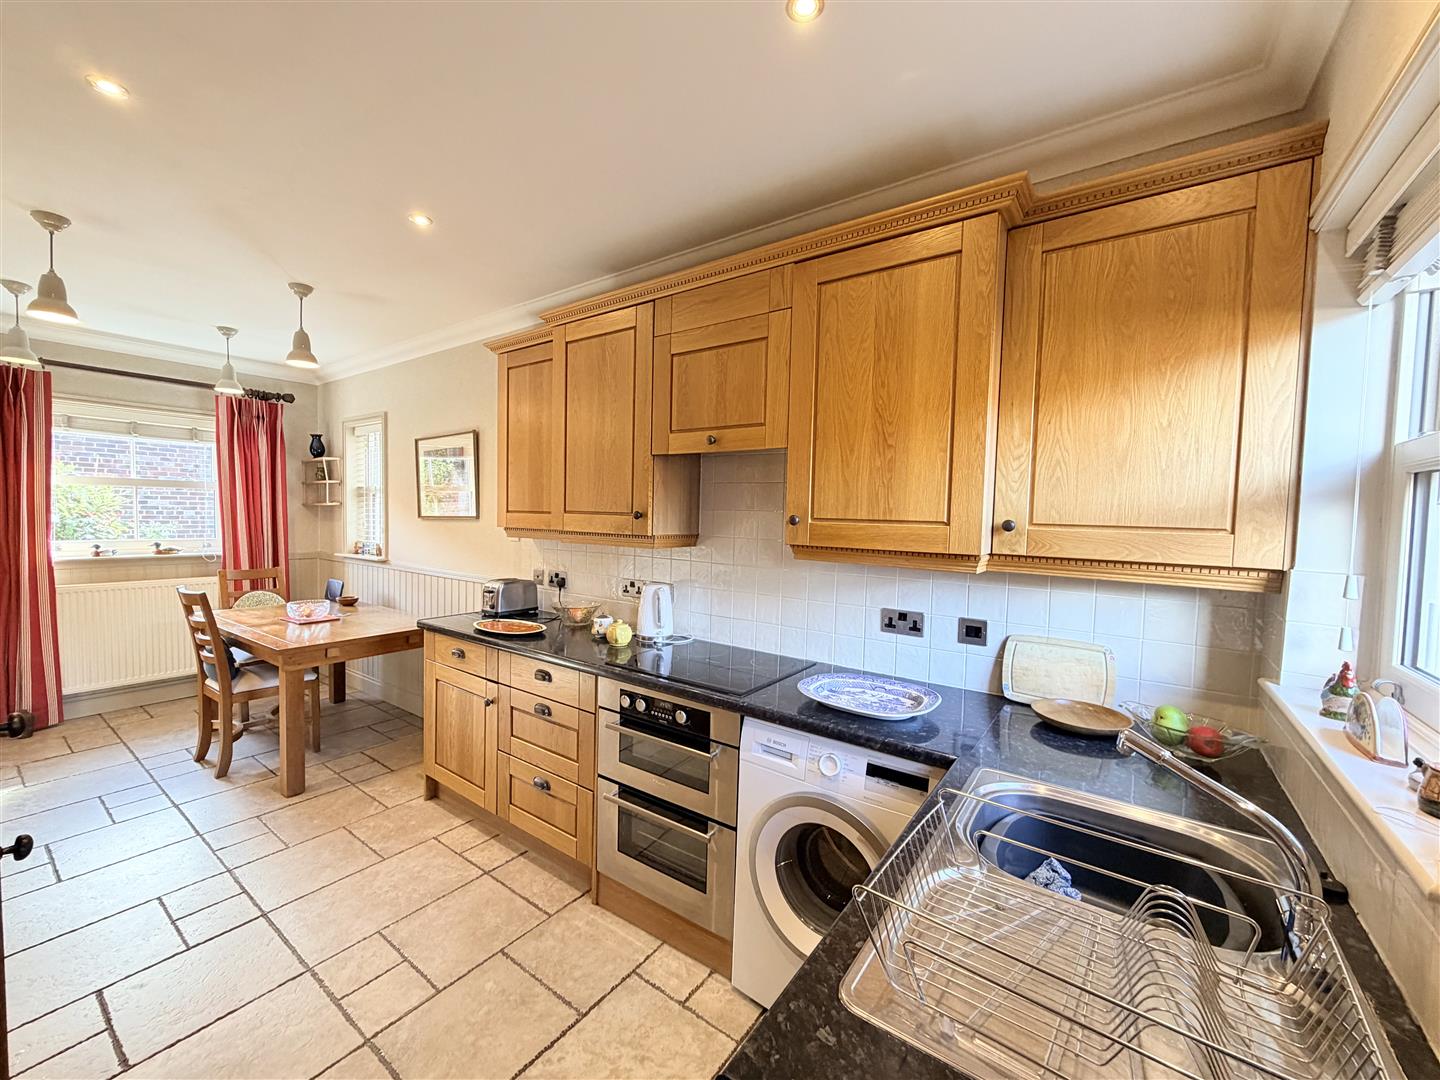
The dining kitchen is a generous and well-planned space, fitted with a bespoke range of units and a selection of integrated appliances. Windows to three elevations provide excellent natural light, supplemented by under-counter and low-level ambient lighting. To the rear of the kitchen is access to the cloakroom, fitted with a WC and wash hand basin, together with a door opening onto the rear courtyard.
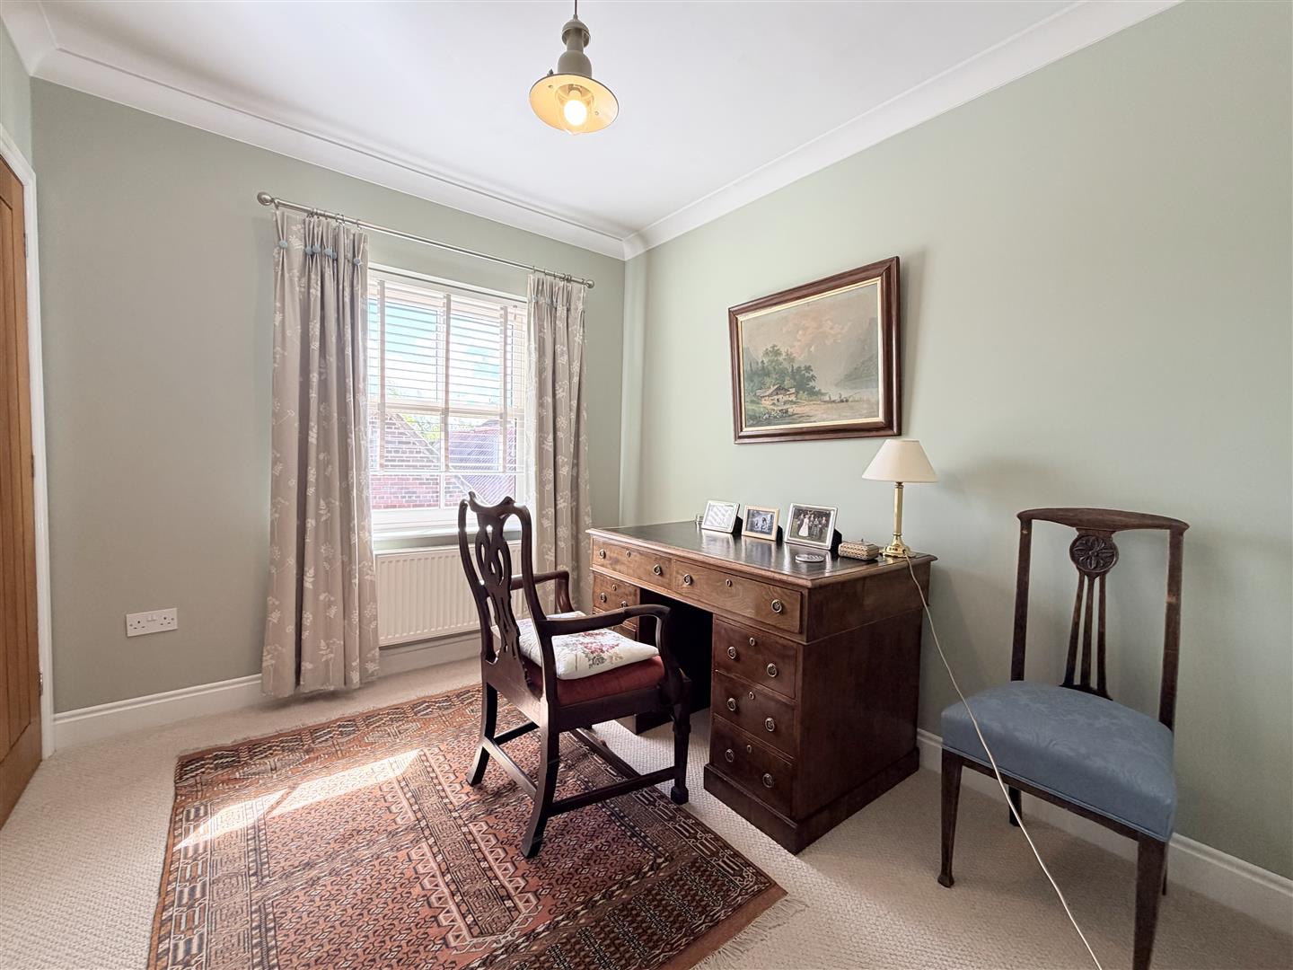
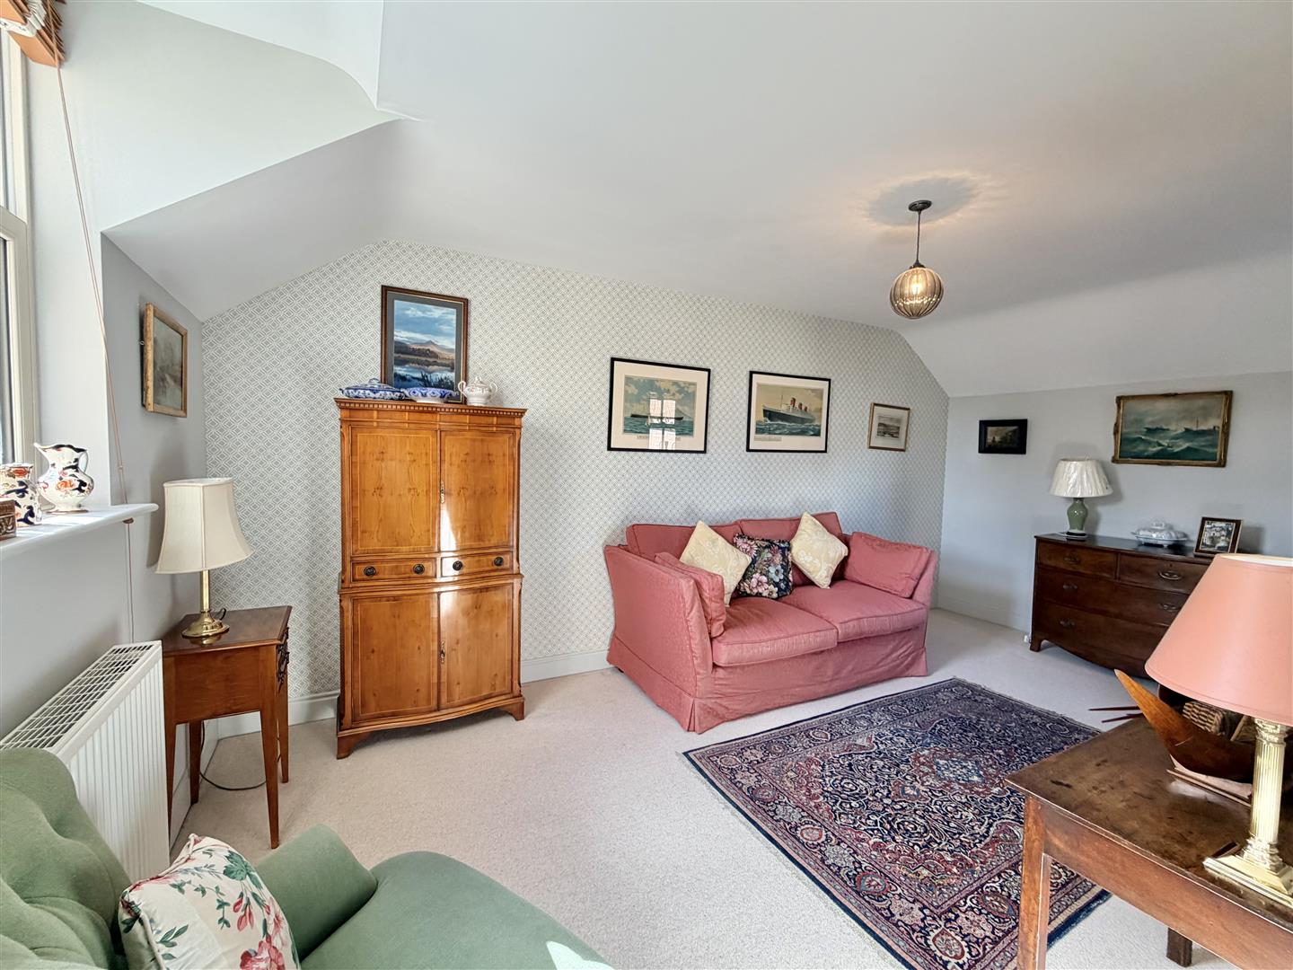
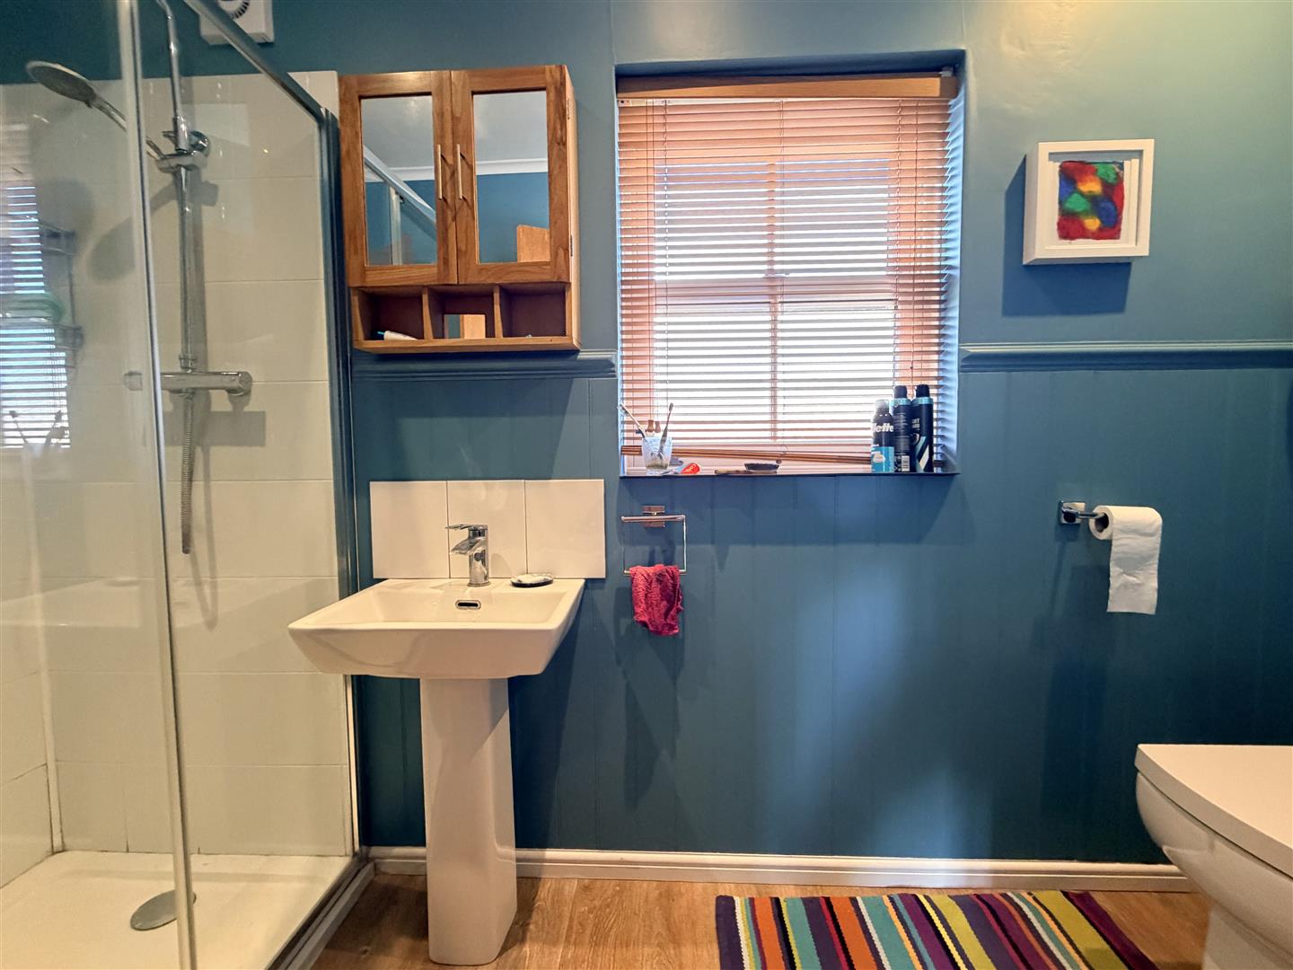
On the first floor are three well-proportioned bedrooms and a contemporary shower room. The shower room is fitted with a double shower enclosure, pedestal wash hand basin and WC, together with a window providing natural light and ventilation.
Externally, the rear courtyard provides an attractive seating area with a flagged patio and useful storage cupboard.
To the front, the owners have created a further landscaped seating area with raised beds containing established shrubs and flowering plants, together with low-level lighting for evening use. Although positioned to the front of the property, the degree of privacy afforded by this area is considerably better than may first appear and is best appreciated on viewing.
Parking is provided by an oversized garage with roller-door access and a further pedestrian door opening directly into the rear courtyard.
Please Note
Council: North Yorkshire Council
Council Tax Band: C
EPC Rating: C
EPC Link: https://find-energy-certificate.service.gov.uk/energy-certificate/2195-2882-1110-1251-7121
The property benefits from a right of way over the private driveway providing access to the house. The title deeds make provision for the owner of the private driveway to share maintenance costs with the owners of this property and No. 8. The vendor advises that no requests for contributions towards maintenance have been made during their period of ownership.
Disclaimer
We strive to ensure that our sales particulars are accurate and reliable. However, they do not constitute an offer or form part of any contract, and should not be relied upon as statements of representation or fact. Services, systems, and appliances mentioned in this specification have not been tested by us, and no guarantee is given regarding their operational ability or efficiency. All measurements are provided as a general guide for prospective buyers and are not exact. Please note that some particulars may still require vendor approval, and images may have been enhanced. For clarification or further information on any details, please contact us—especially if you are traveling a significant distance to view the property. Fixtures and fittings not explicitly mentioned are subject to agreement with the seller.
The copyright and all other intellectual property rights on this site, including marketing materials, trademarks, service marks, trade names, text, graphics, code, files, and links, are owned by Luke Miller & Associates. All rights are reserved.