For Sale 3 Bed Bungalow - Detached
St. Marys Walk, Thirsk Price Guide £399,950
Property Features
St. Marys Walk, Thirsk, YO7 1BR
Contact Agent
Thirsk4 Finkle Street
Thirsk
North Yorkshire
YO7 1DA
Tel: 01845 525112
sales@lukemiller.co.uk
About the Property
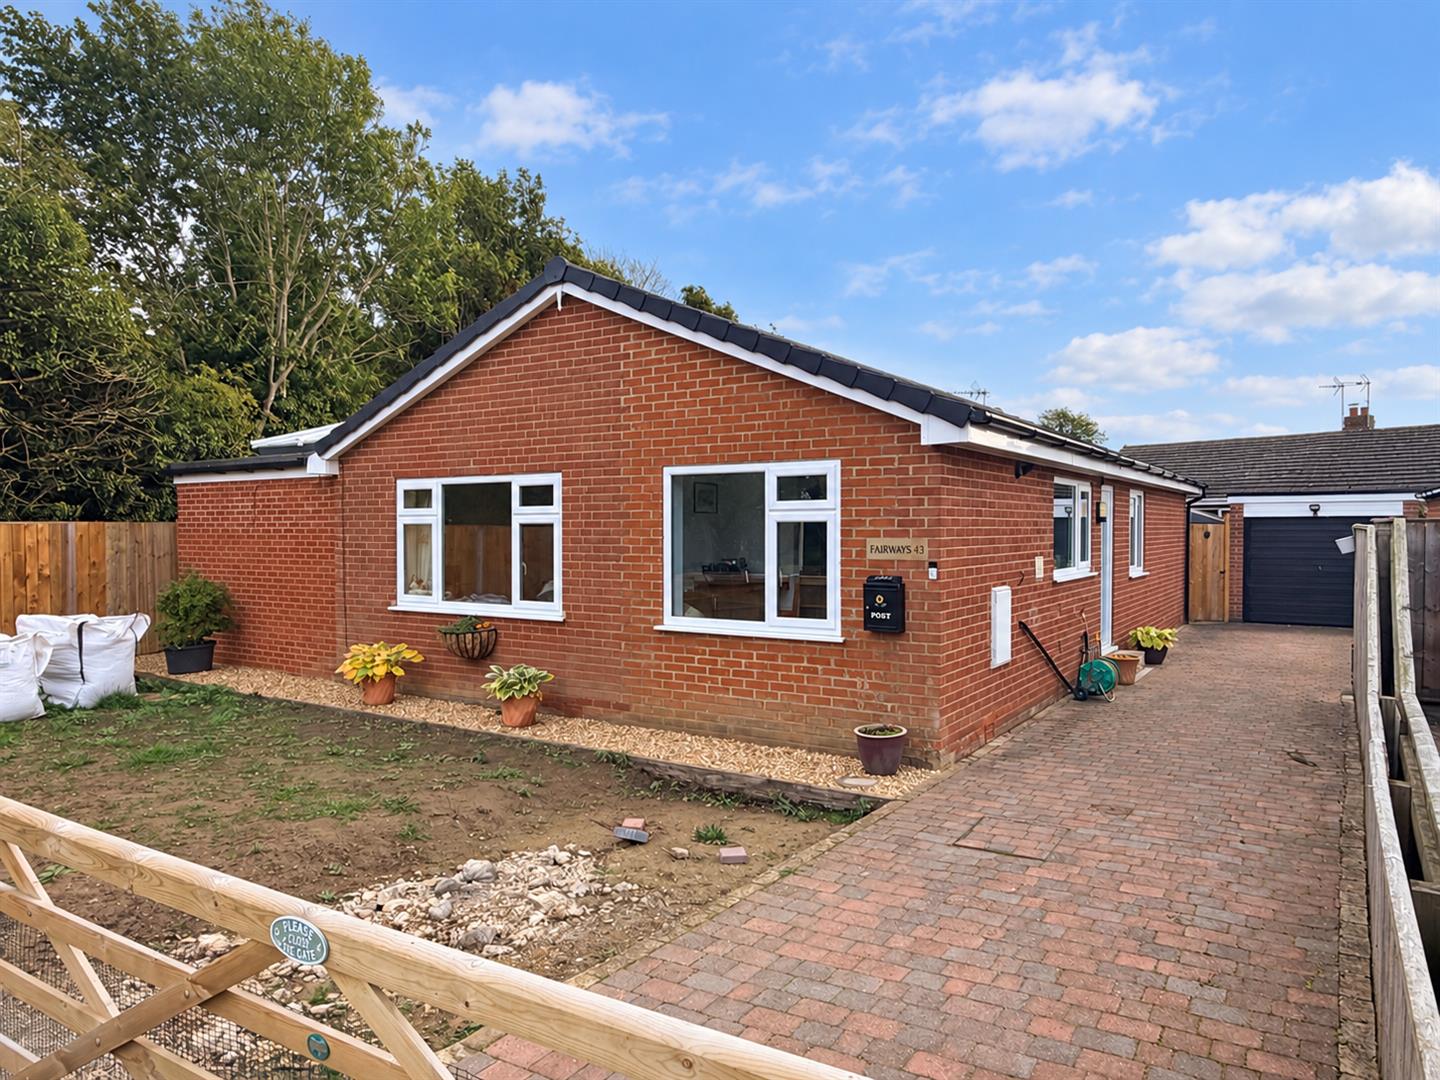
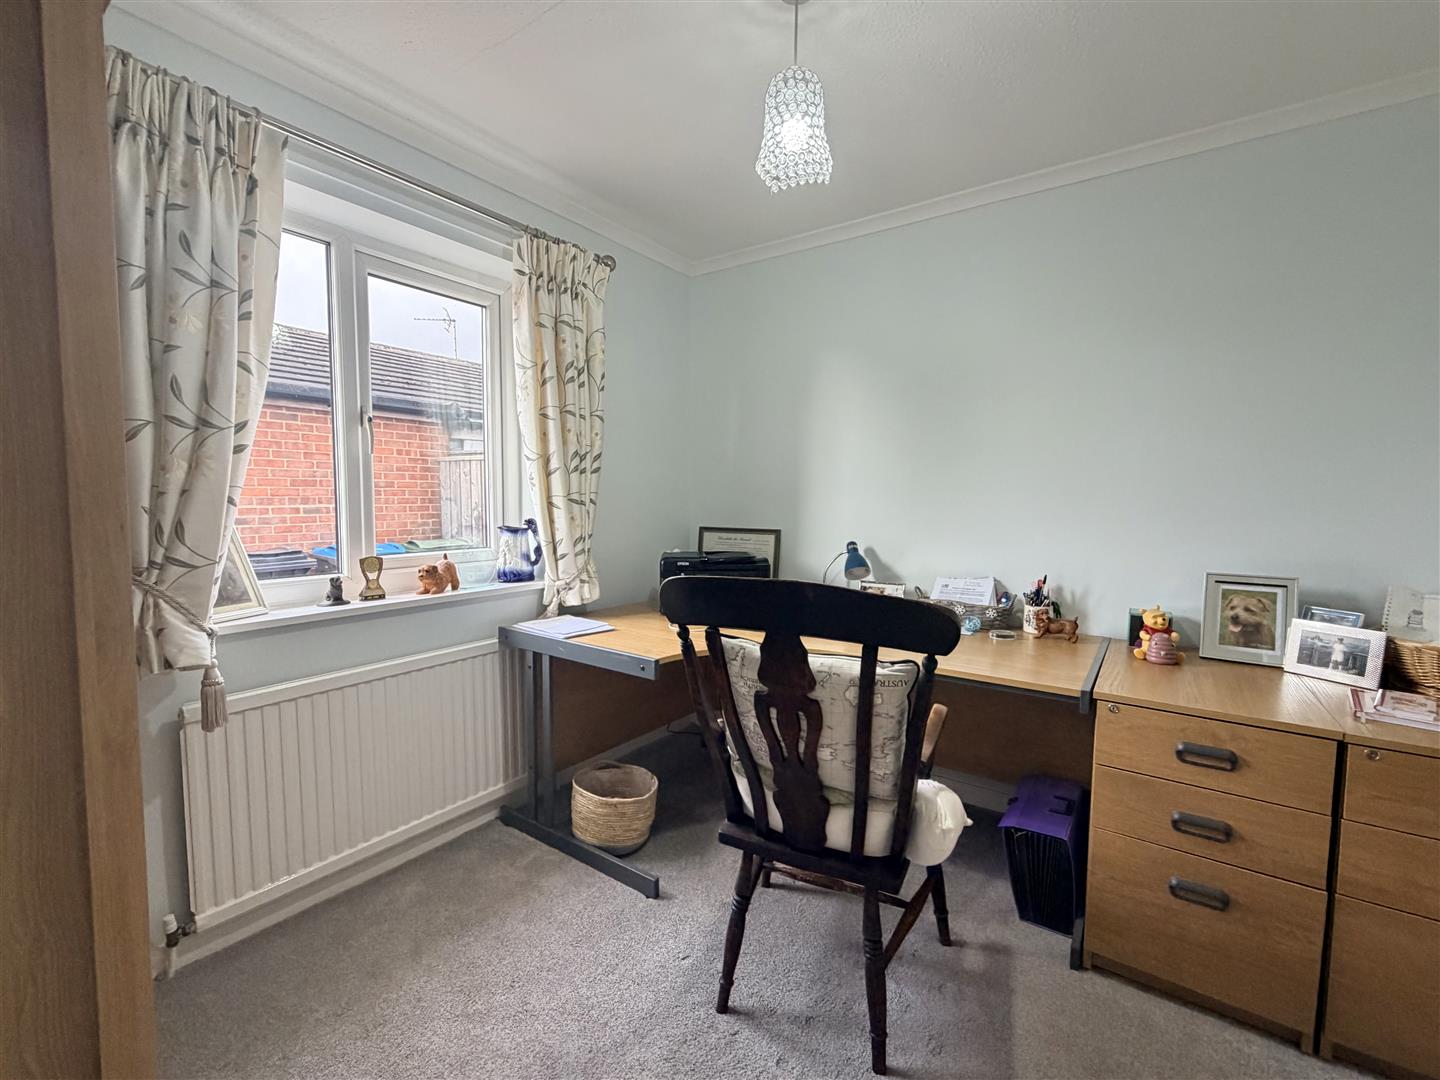
A much-improved three-bedroom bungalow offering generous living space, a substantial garden room and a private south-facing garden. The accommodation includes a particularly spacious sitting room with wood-burning stove, contemporary kitchen, two double bedrooms and a further single room, while outside there is ample off-road parking and a single garage.
- Spacious and much-improved three-bedroom bungalow
- Generous living room with wood-burning stove
- Impressive garden room opening onto the rear garden
- Contemporary kitchen with integrated appliances
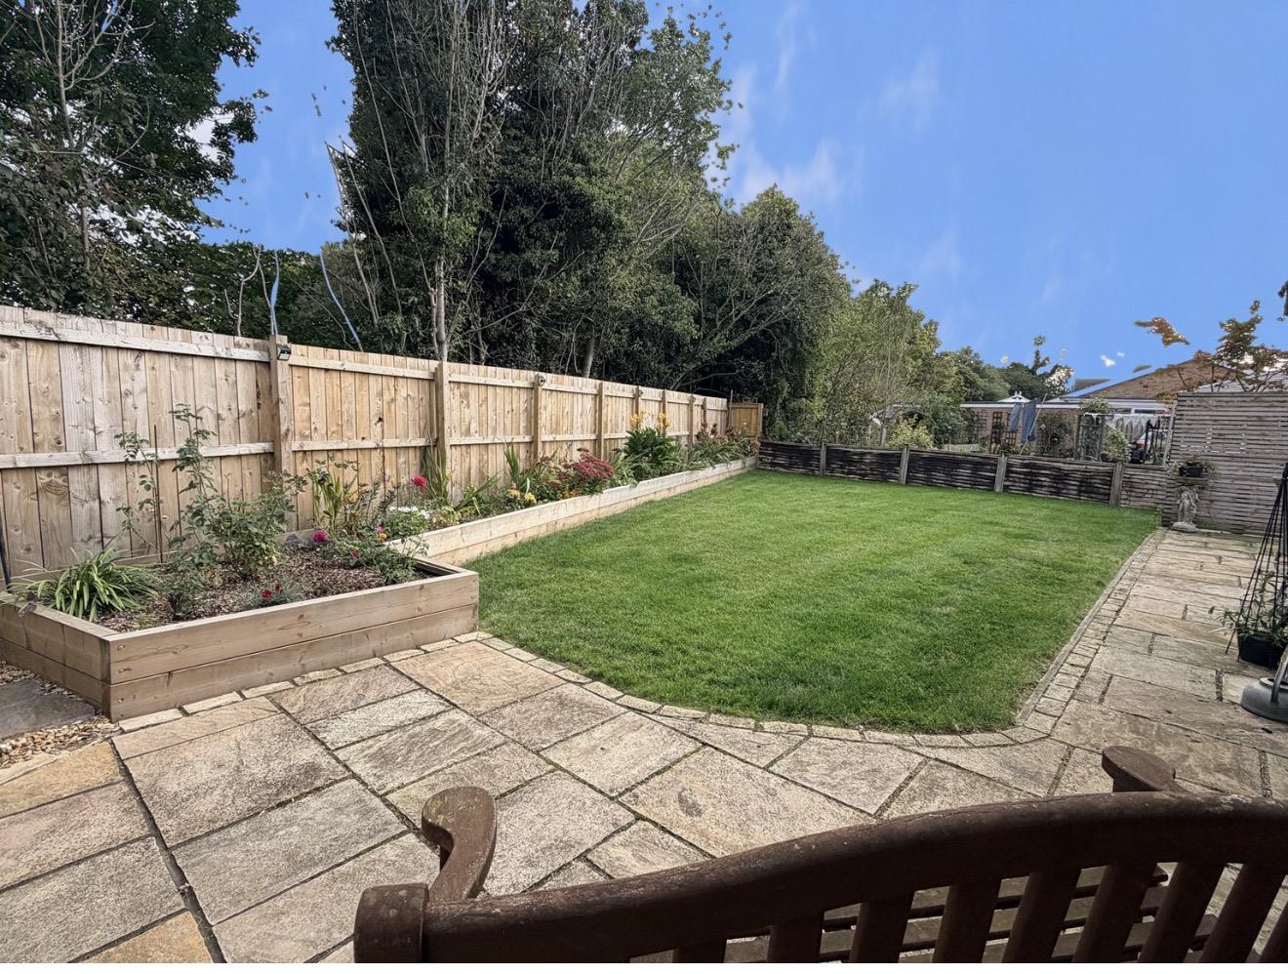
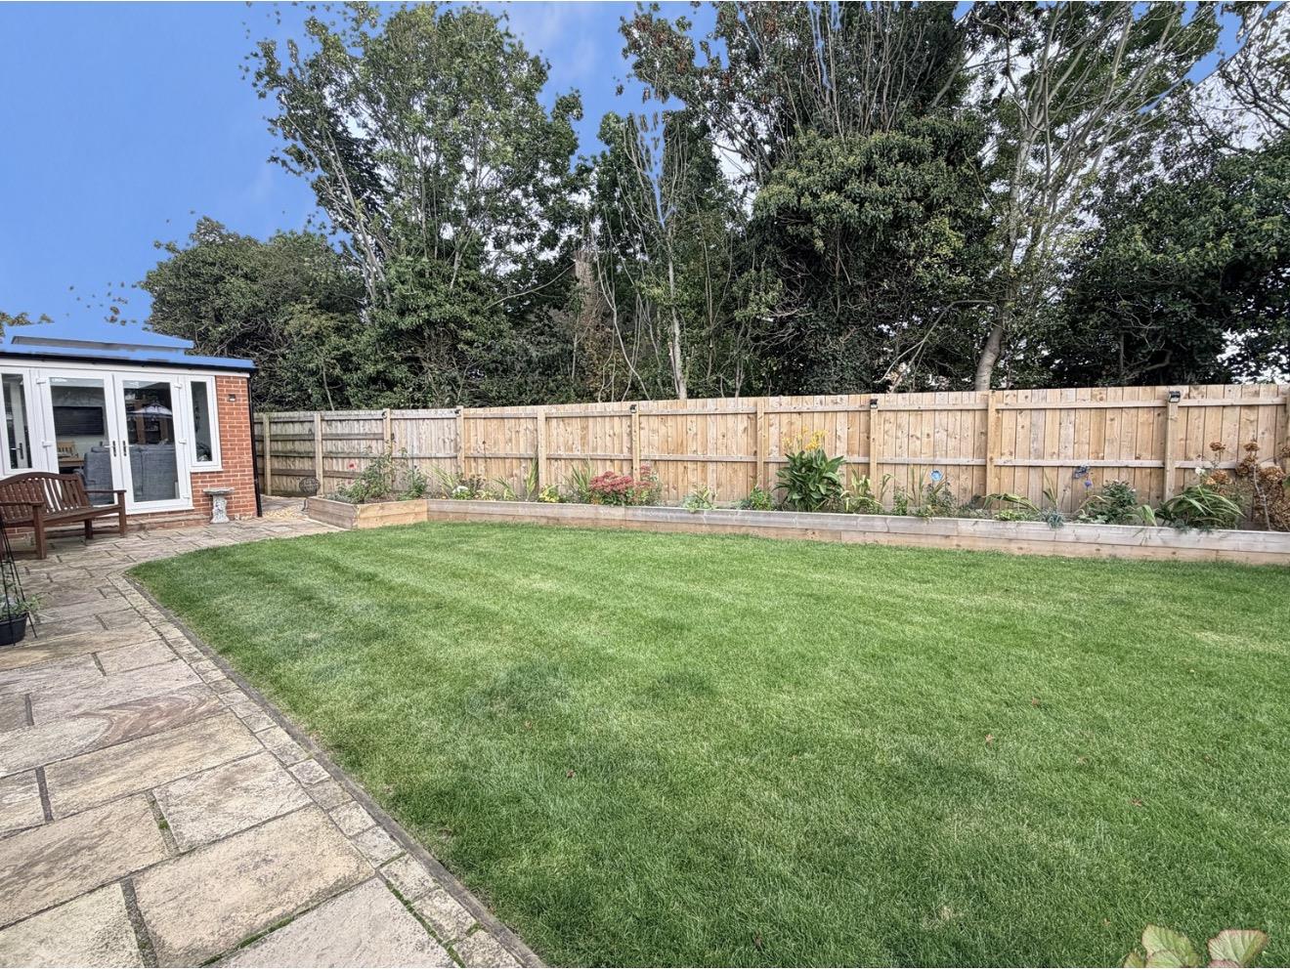
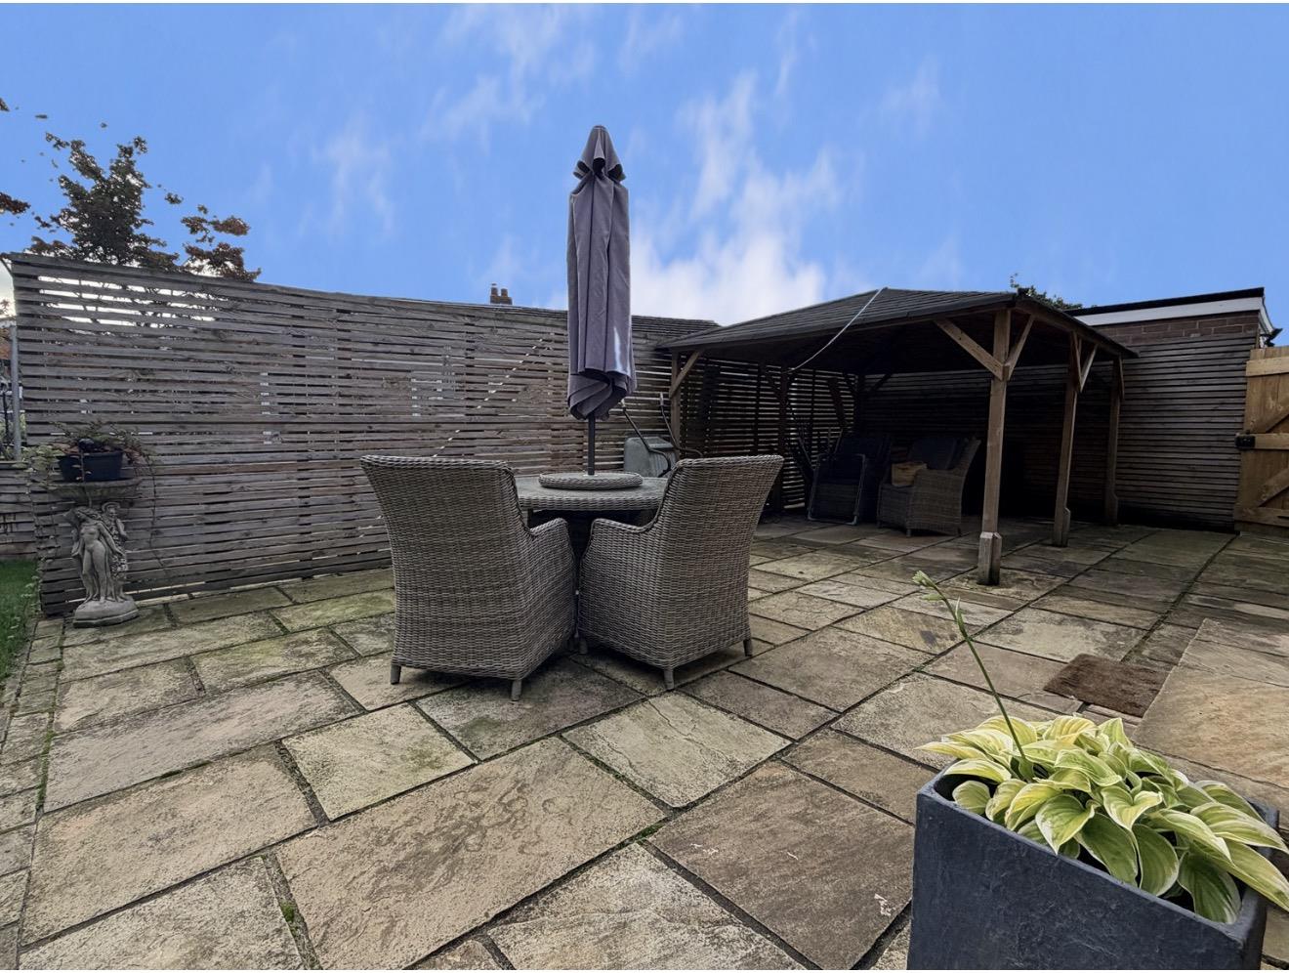
- Private south-facing garden with patio and seating areas
- Ample driveway parking together with a single garage
Property Details
The property
This is a notably spacious bungalow which has been improved by the current vendor to create a home with a strong balance of reception space, bedroom accommodation and outdoor living.
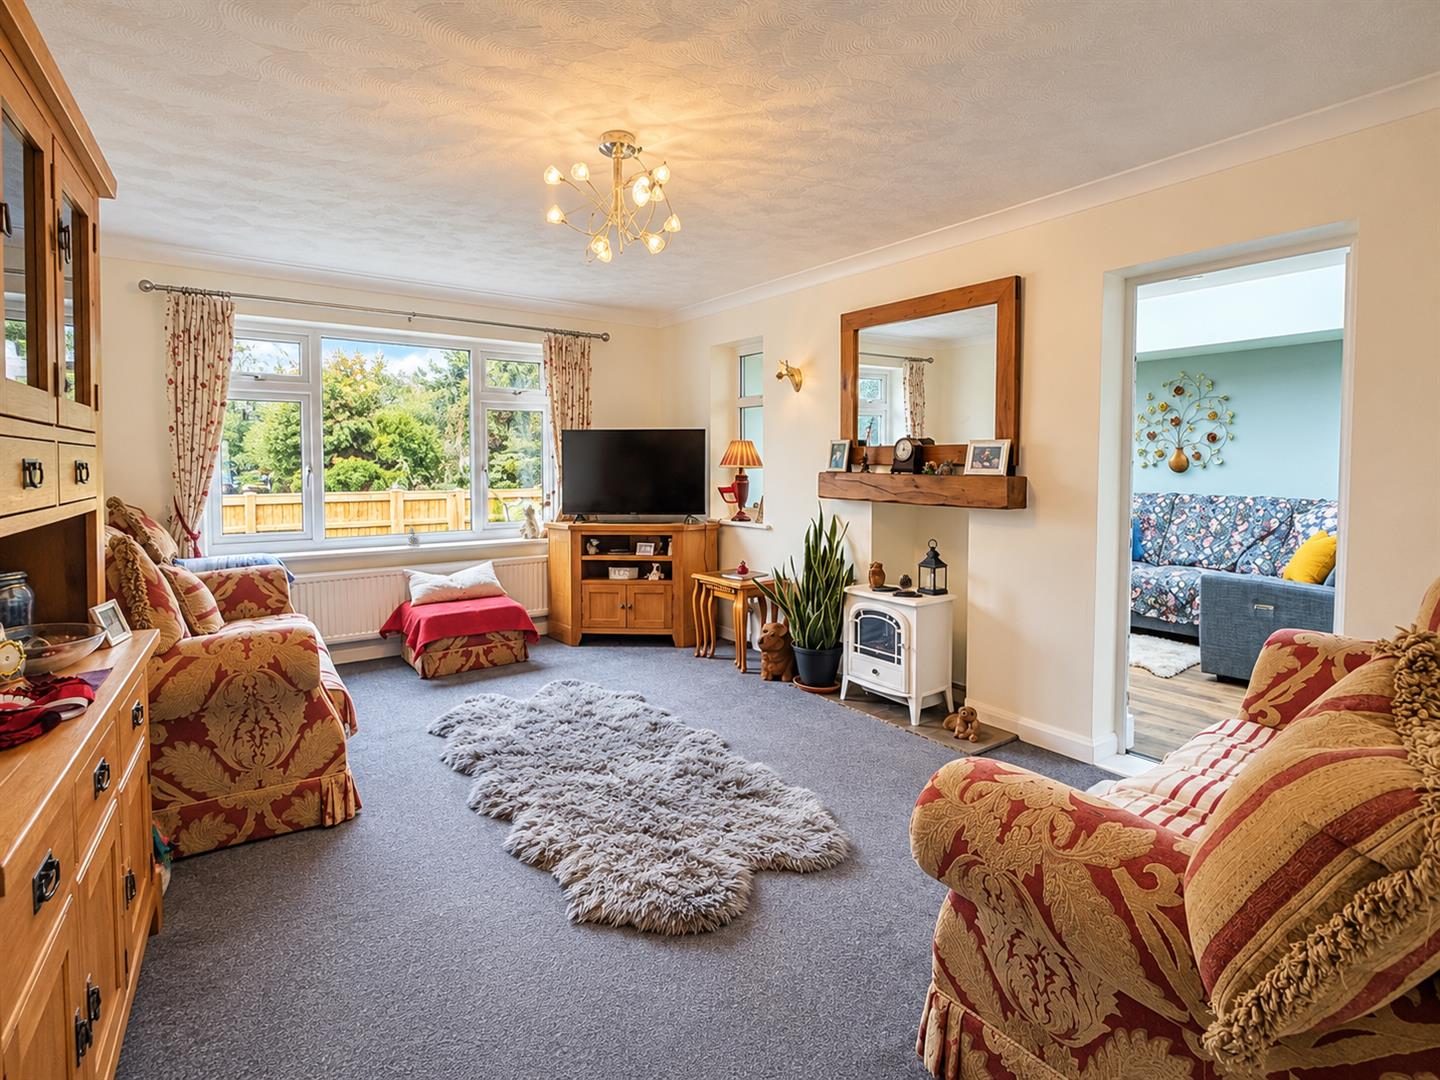
At the centre of the property is a generous sitting room, large enough to accommodate substantial furniture without feeling crowded. A wood-burning stove adds warmth and character, while the proportions of the room are likely to appeal in particular to buyers moving from a larger house and wanting to retain a good sense of space.
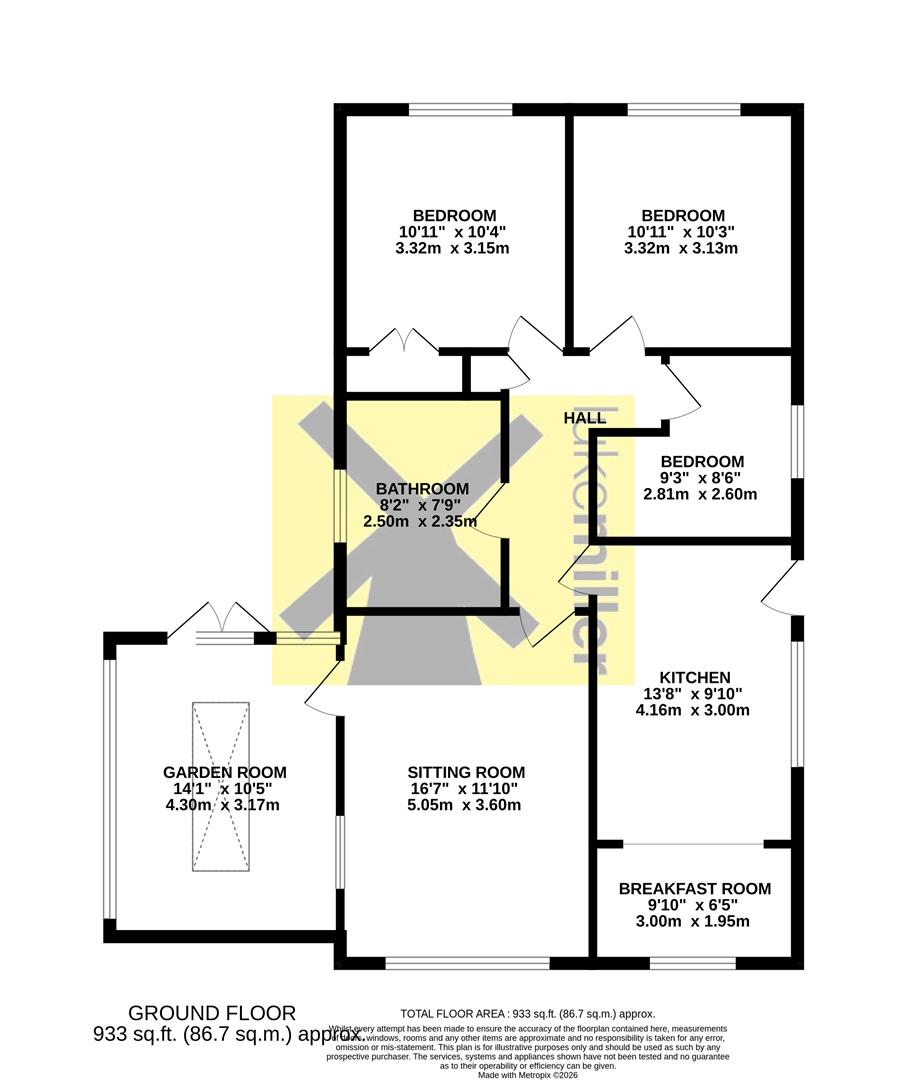
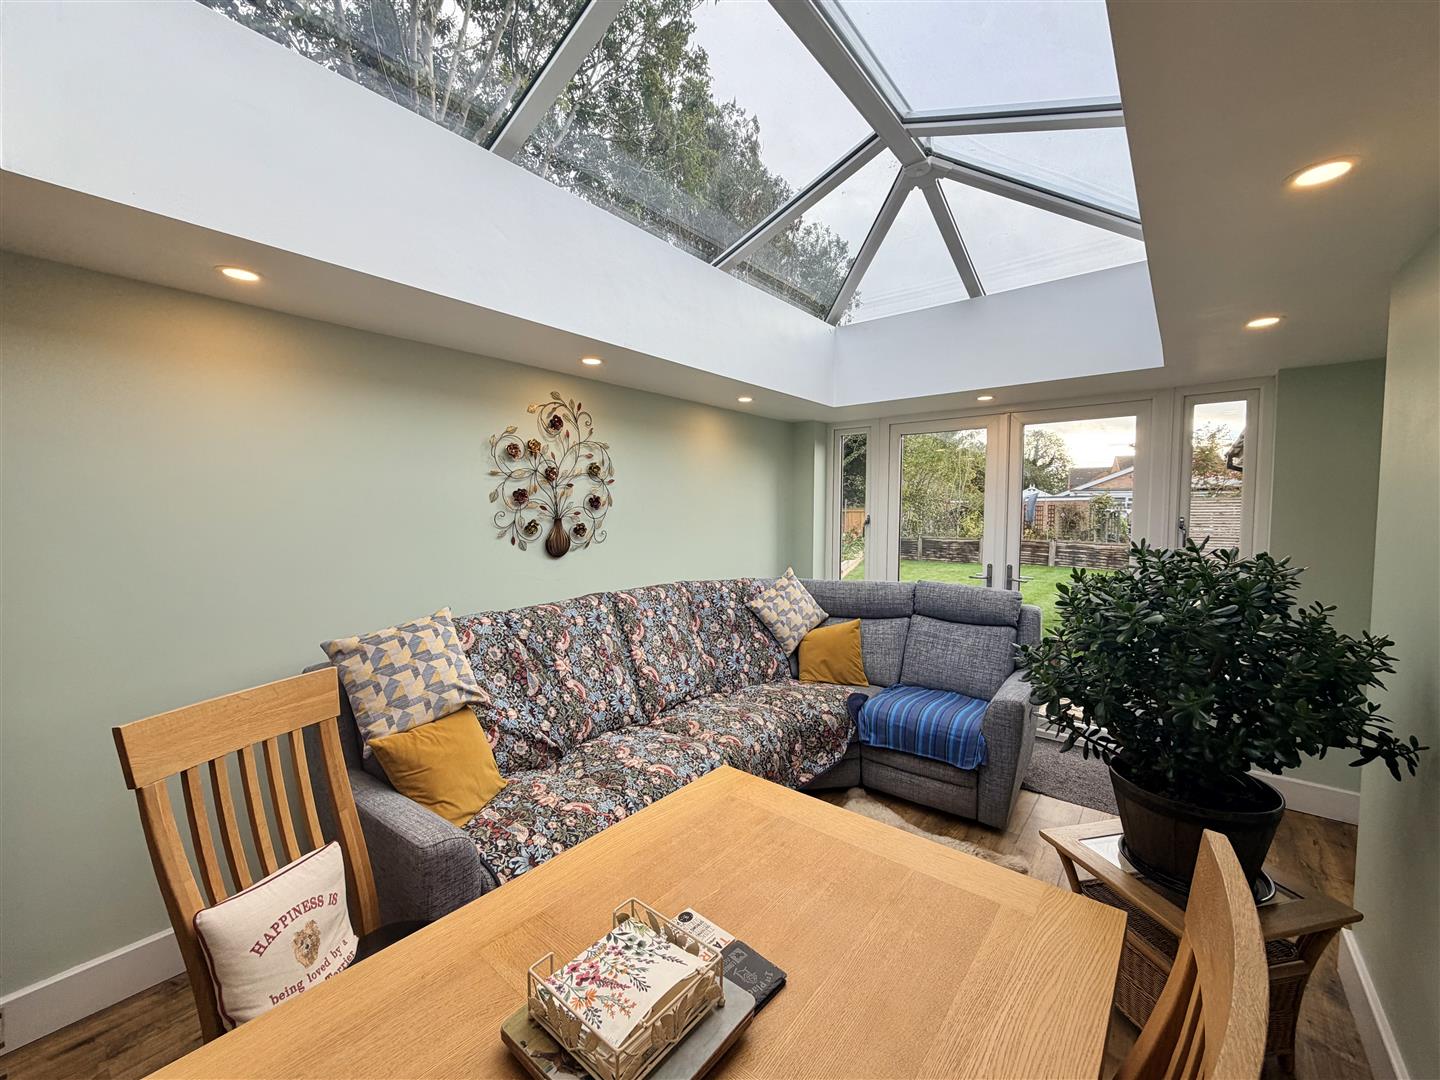
A further reception room has been created to the rear, opening directly onto the garden. This addition has transformed what was previously a less useful part of the plot into an attractive everyday living space, equally suited to dining, entertaining or more informal use. A large roof lantern introduces plenty of daylight and glazed doors provide an easy connection with the patio and garden.
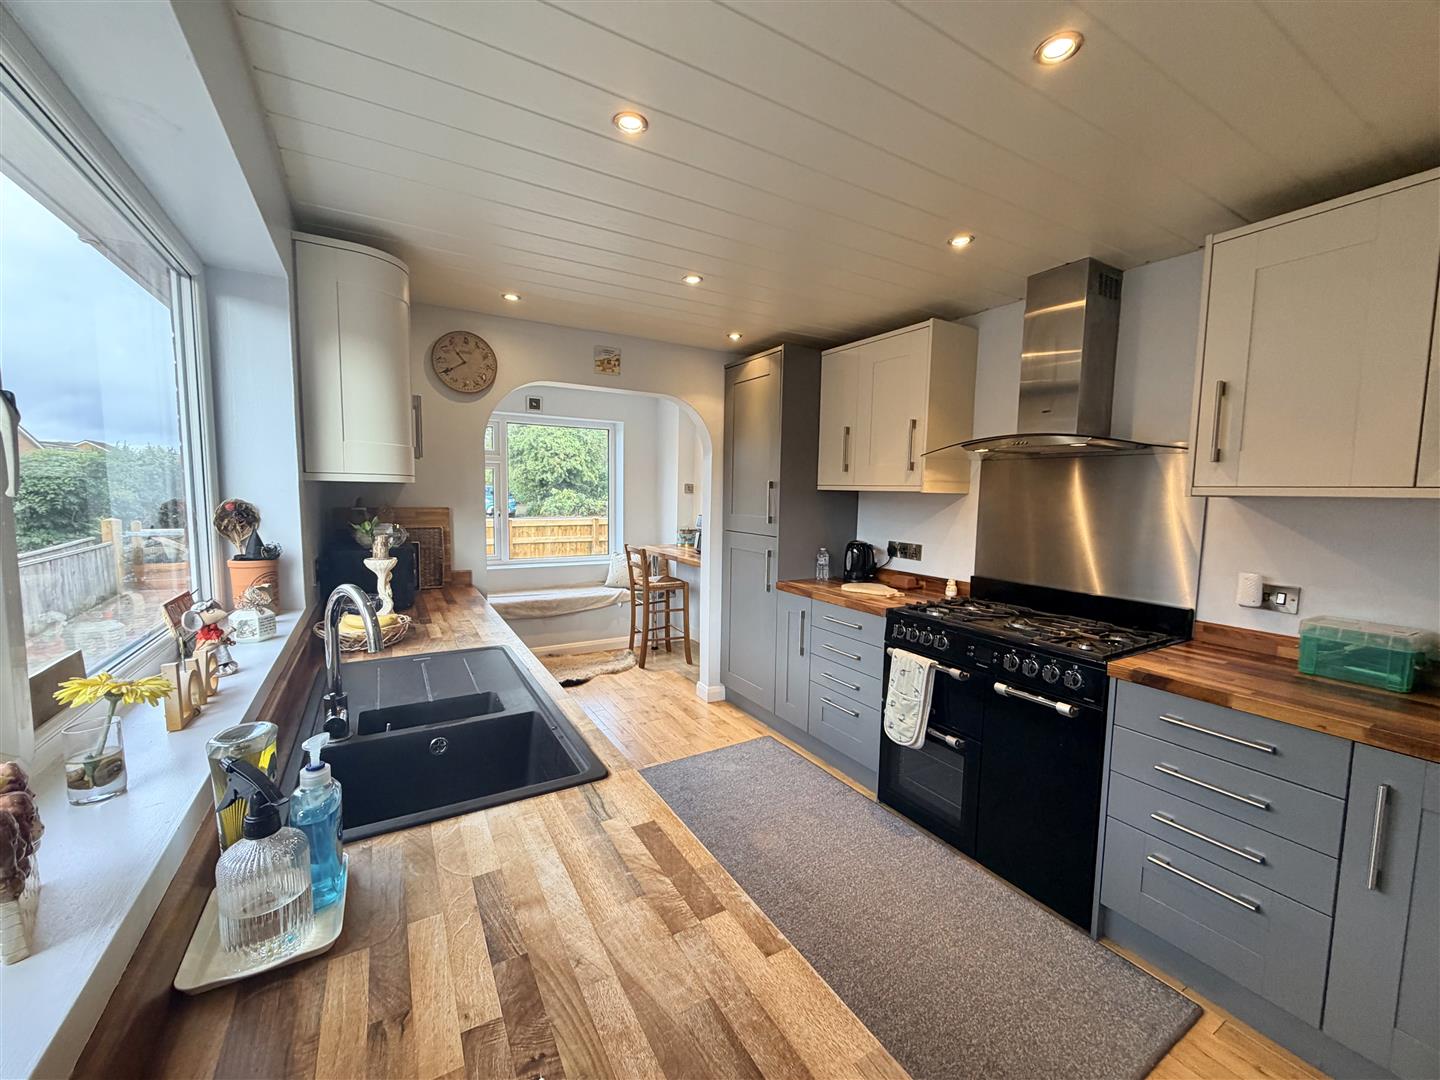
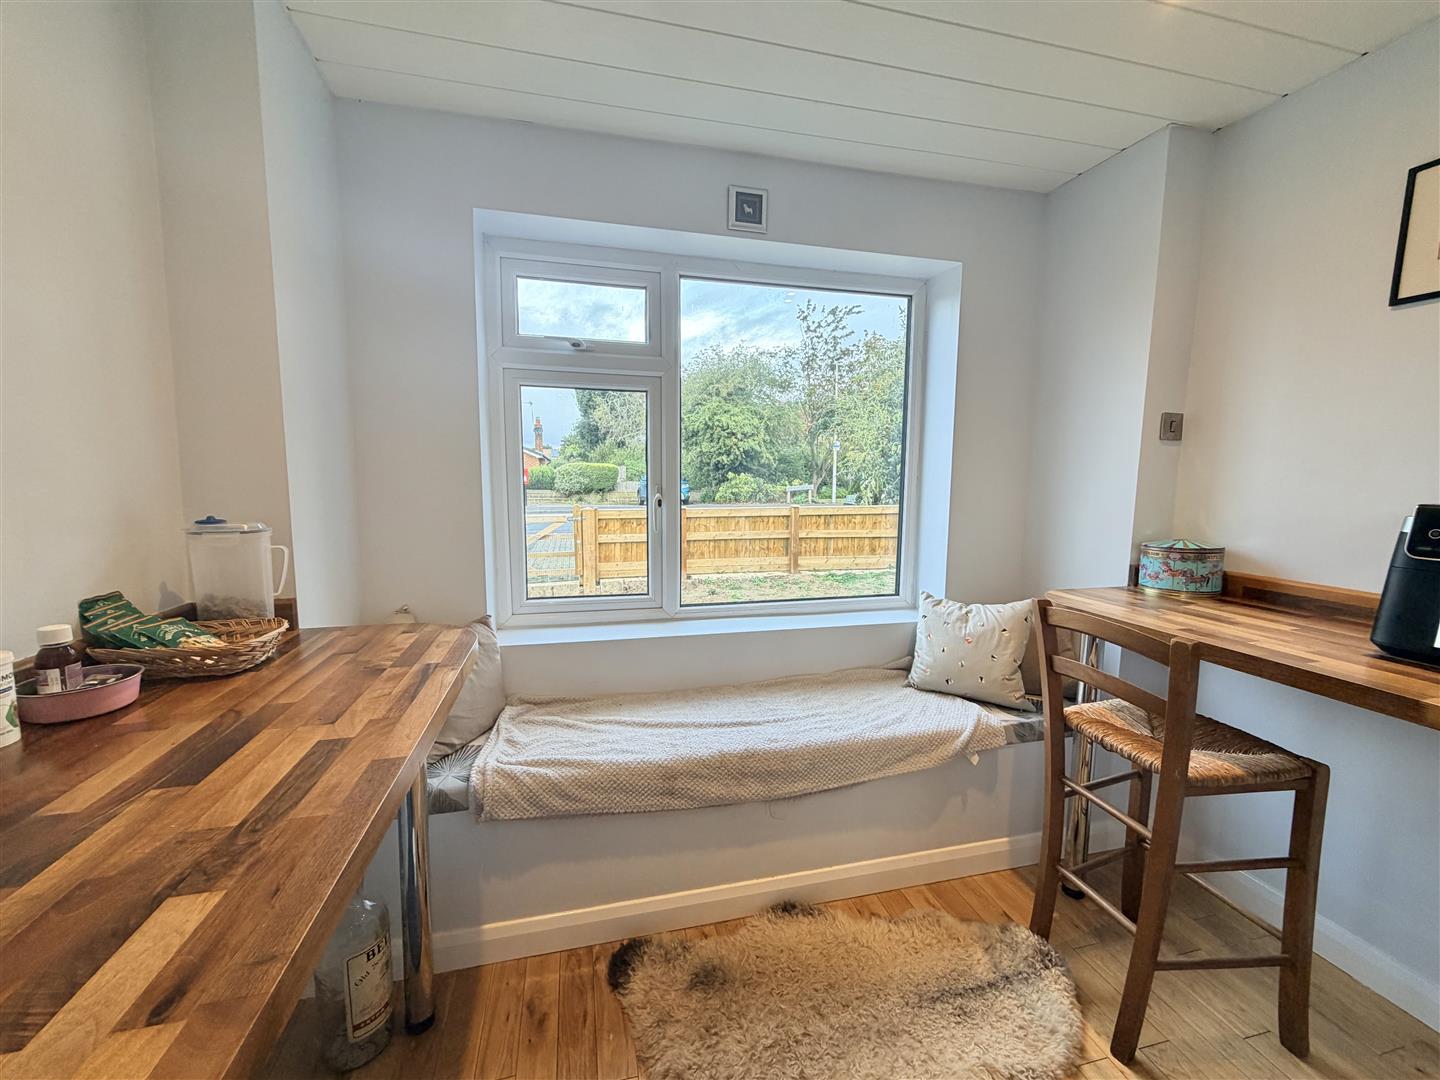
The kitchen has a clean, contemporary finish, with a good range of fitted cabinetry, solid timber work surfaces and integrated appliances. There is also room for a breakfast table towards the front of the property, giving the kitchen a useful informal dining area of its own.
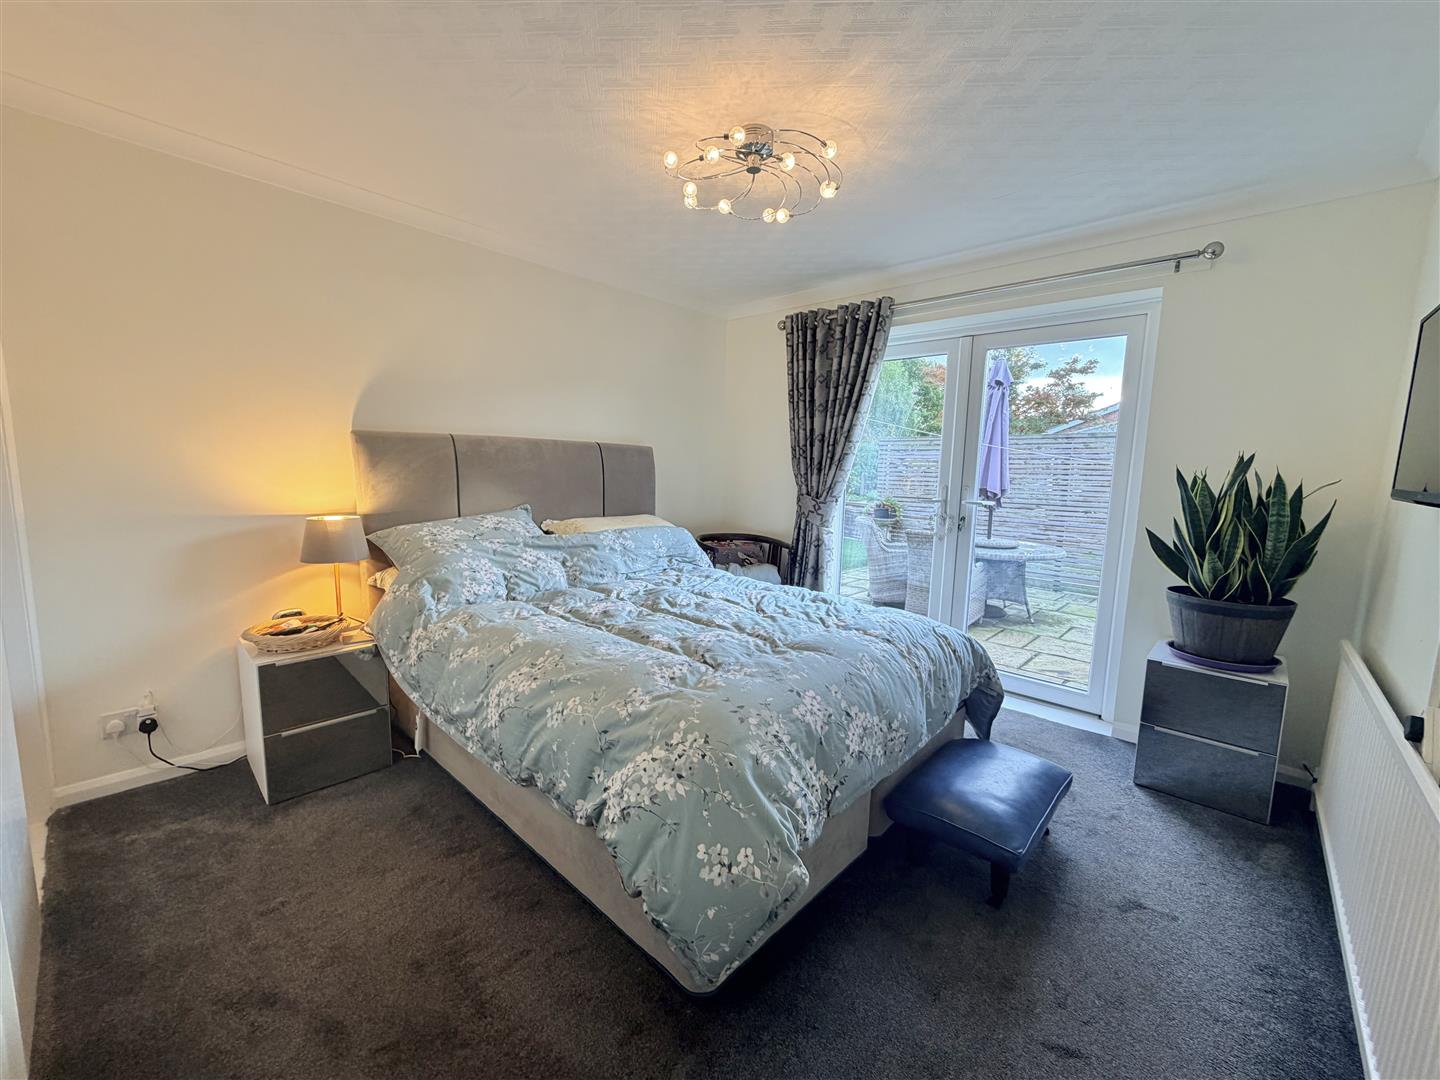
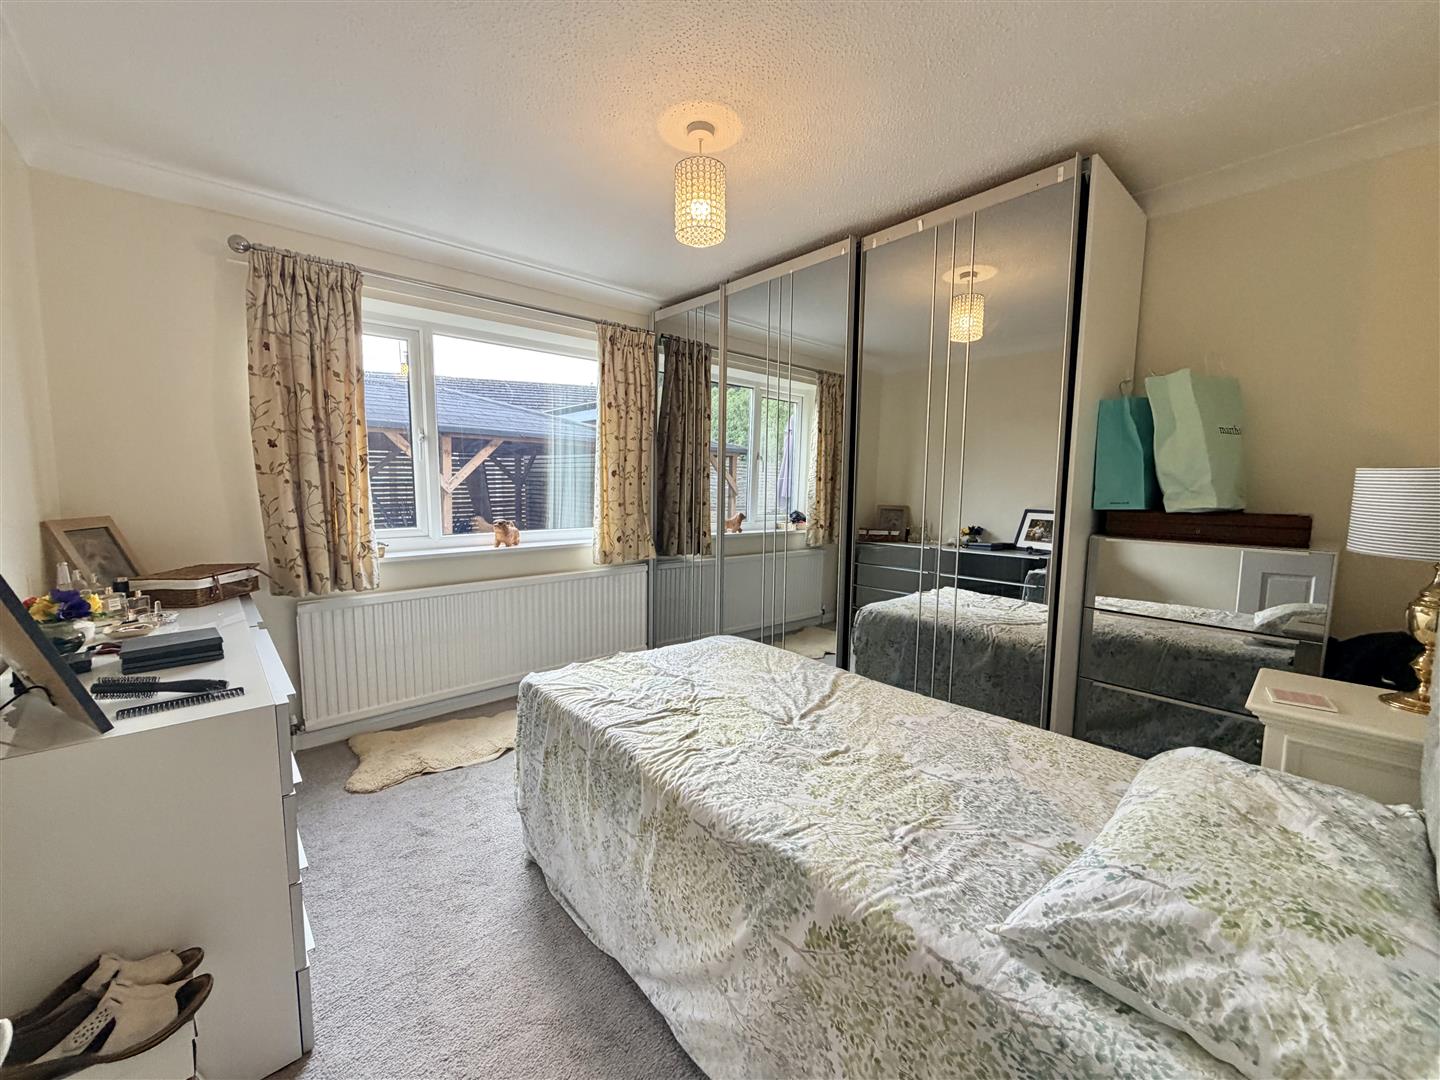
Three bedrooms are arranged off the inner hall, including two comfortable doubles and a further single room. The principal bedroom is fitted with built-in wardrobes, providing useful storage without reducing the usable floor area.
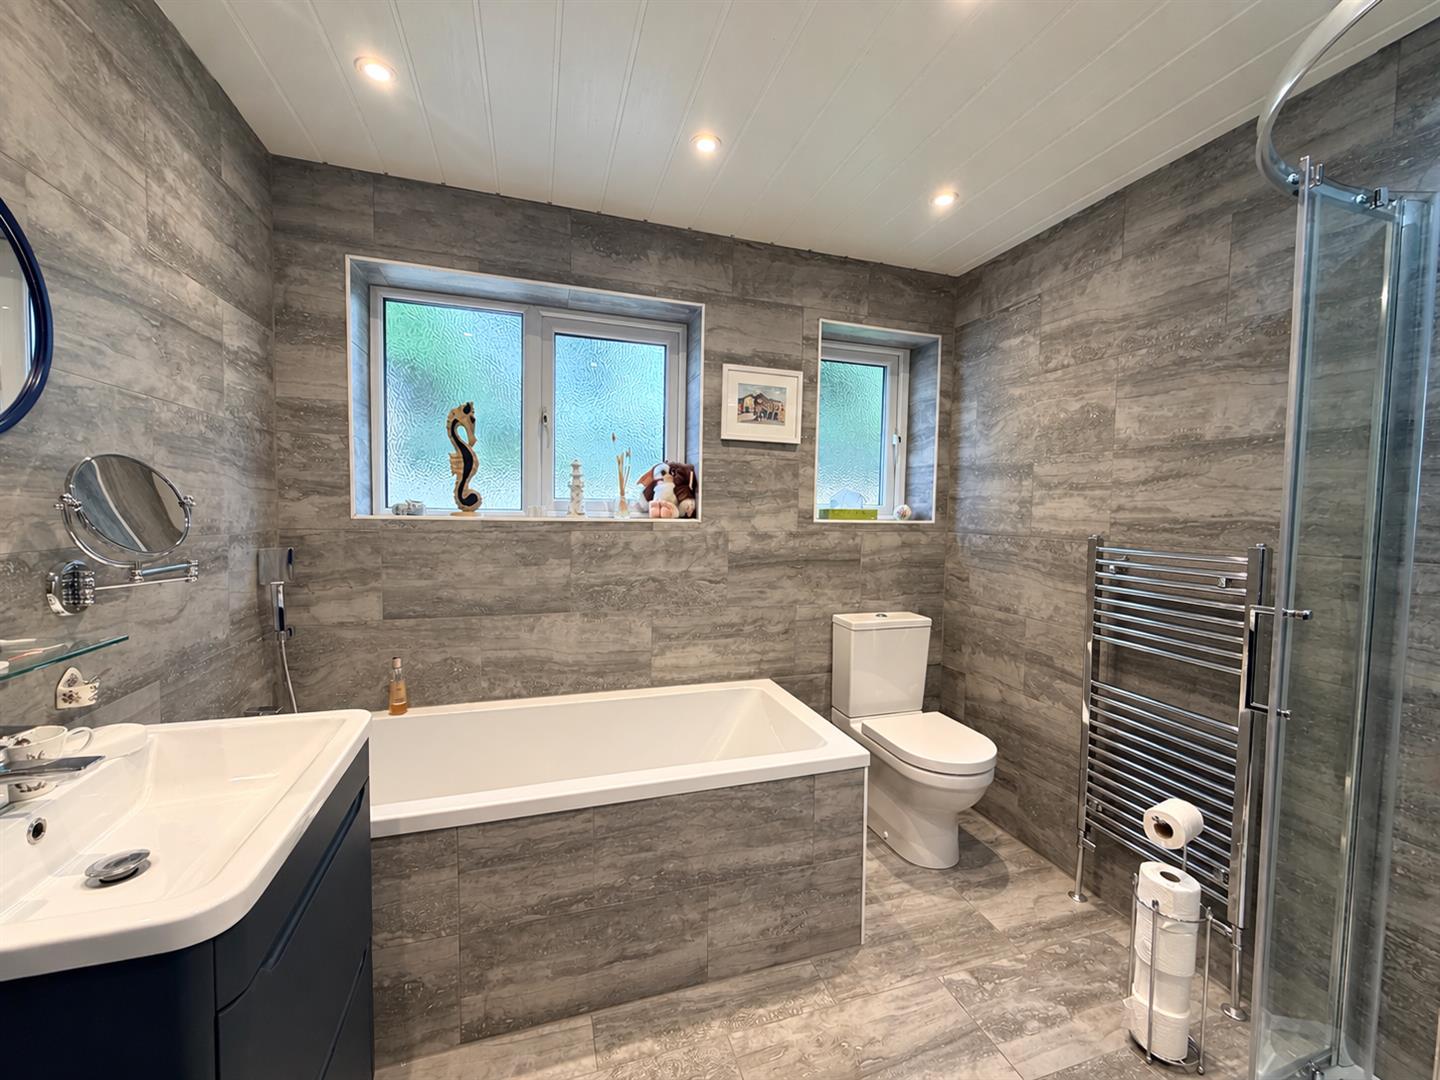
The bathroom is well specified, with both a bath and separate shower enclosure, together with WC and a vanity unit incorporating the wash basin. Modern tiling gives the room a simple, well-finished appearance.
The south-facing rear garden is a further strength of the property. It has been arranged with a combination of lawn, paved seating areas and a more sheltered section, creating several places to sit and enjoy the garden at different times of day.
Parking is particularly good for a bungalow of this type. The driveway has been widened to accommodate several vehicles and continues to a single garage, providing additional storage or secure parking.
**Important Information**
Please note that the front garden is to be completed by the vendor
Council: North Yorkshire
Council Tax Band: D
EPC Rating: D
EPC Link: https://find-energy-certificate.service.gov.uk/energy-certificate/9423-3051-9206-1555-5204
Disclaimer
We strive to ensure that our sales particulars are accurate and reliable. However, they do not constitute an offer or form part of any contract, and should not be relied upon as statements of representation or fact. Services, systems, and appliances mentioned in this specification have not been tested by us, and no guarantee is given regarding their operational ability or efficiency. All measurements are provided as a general guide for prospective buyers and are not exact. Please note that some particulars may still require vendor approval, and images may have been enhanced. For clarification or further information on any details, please contact us—especially if you are traveling a significant distance to view the property. Fixtures and fittings not explicitly mentioned are subject to agreement with the seller.
The copyright and all other intellectual property rights on this site, including marketing materials, trademarks, service marks, trade names, text, graphics, code, files, and links, are owned by Luke Miller & Associates. All rights are reserved.