For Sale 2 Bed Bungalow - Semi Detached
Dalton Village Price Guide £245,000
Property Features
Dalton, Thirsk, North Yorkshire, YO7 3HS
Contact Agent
Thirsk4 Finkle Street
Thirsk
North Yorkshire
YO7 1DA
Tel: 01845 525112
sales@lukemiller.co.uk
About the Property
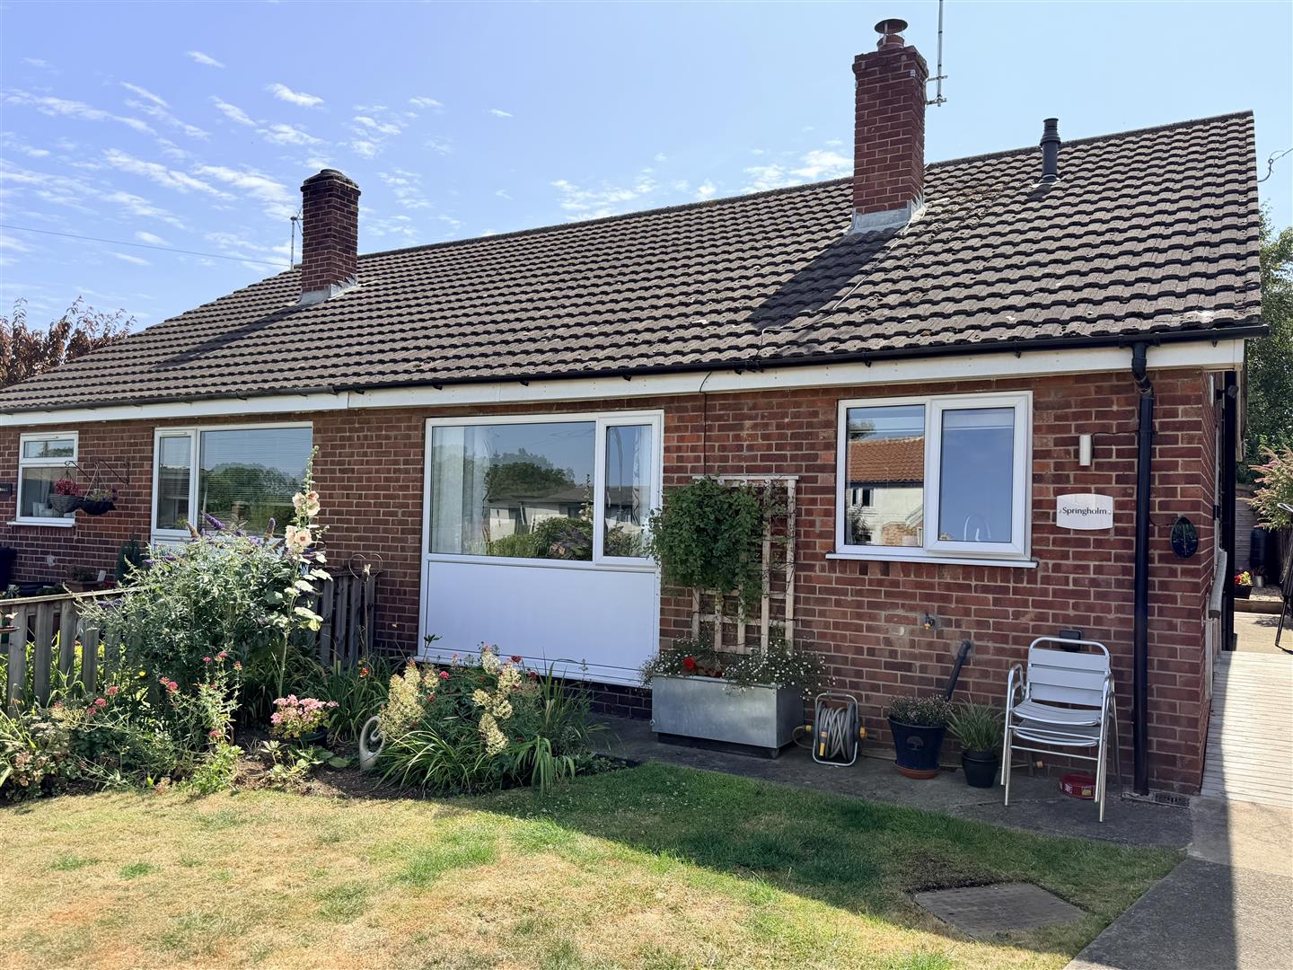
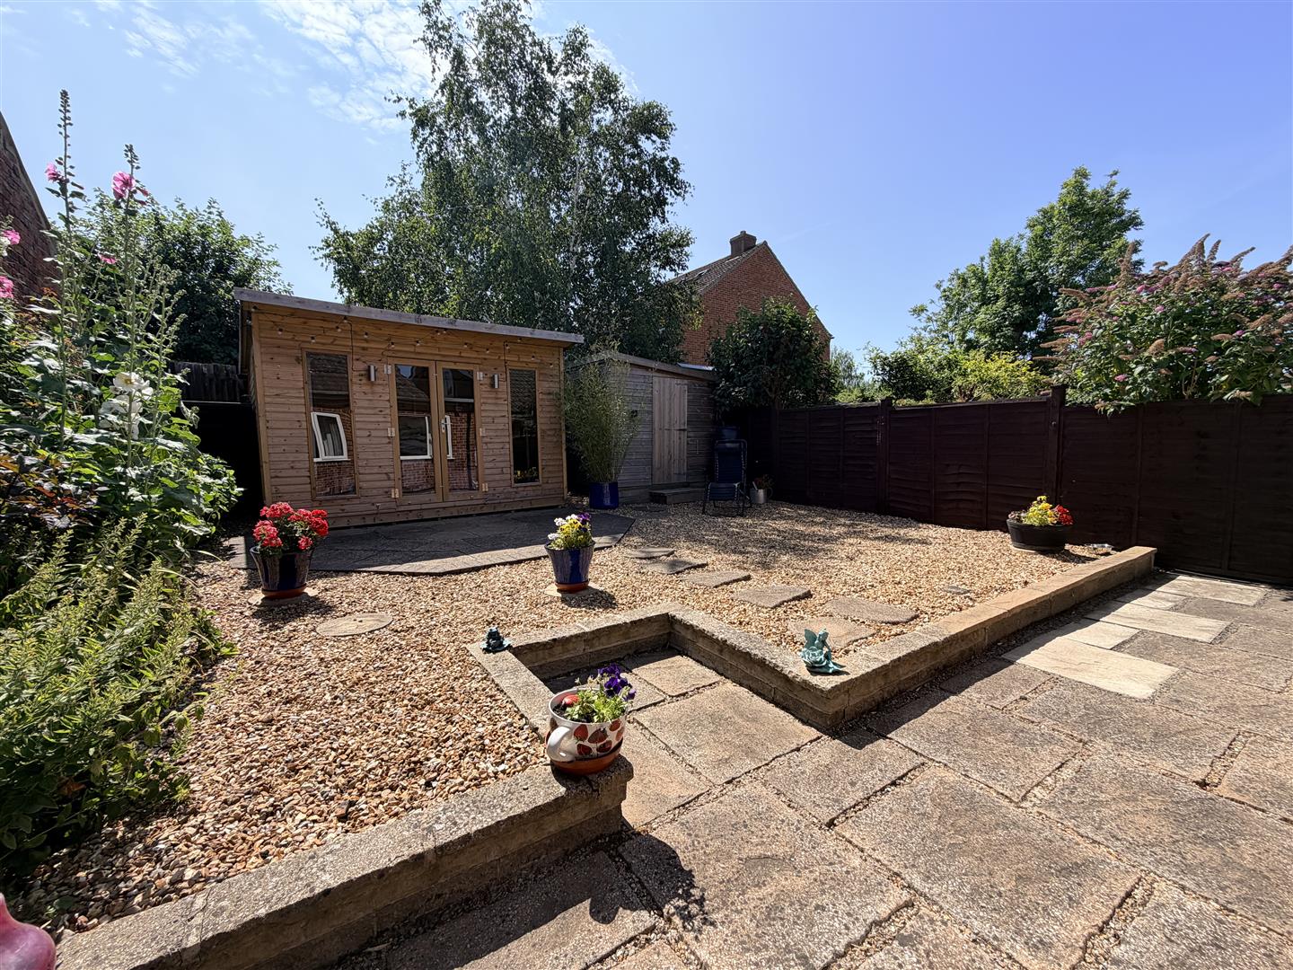
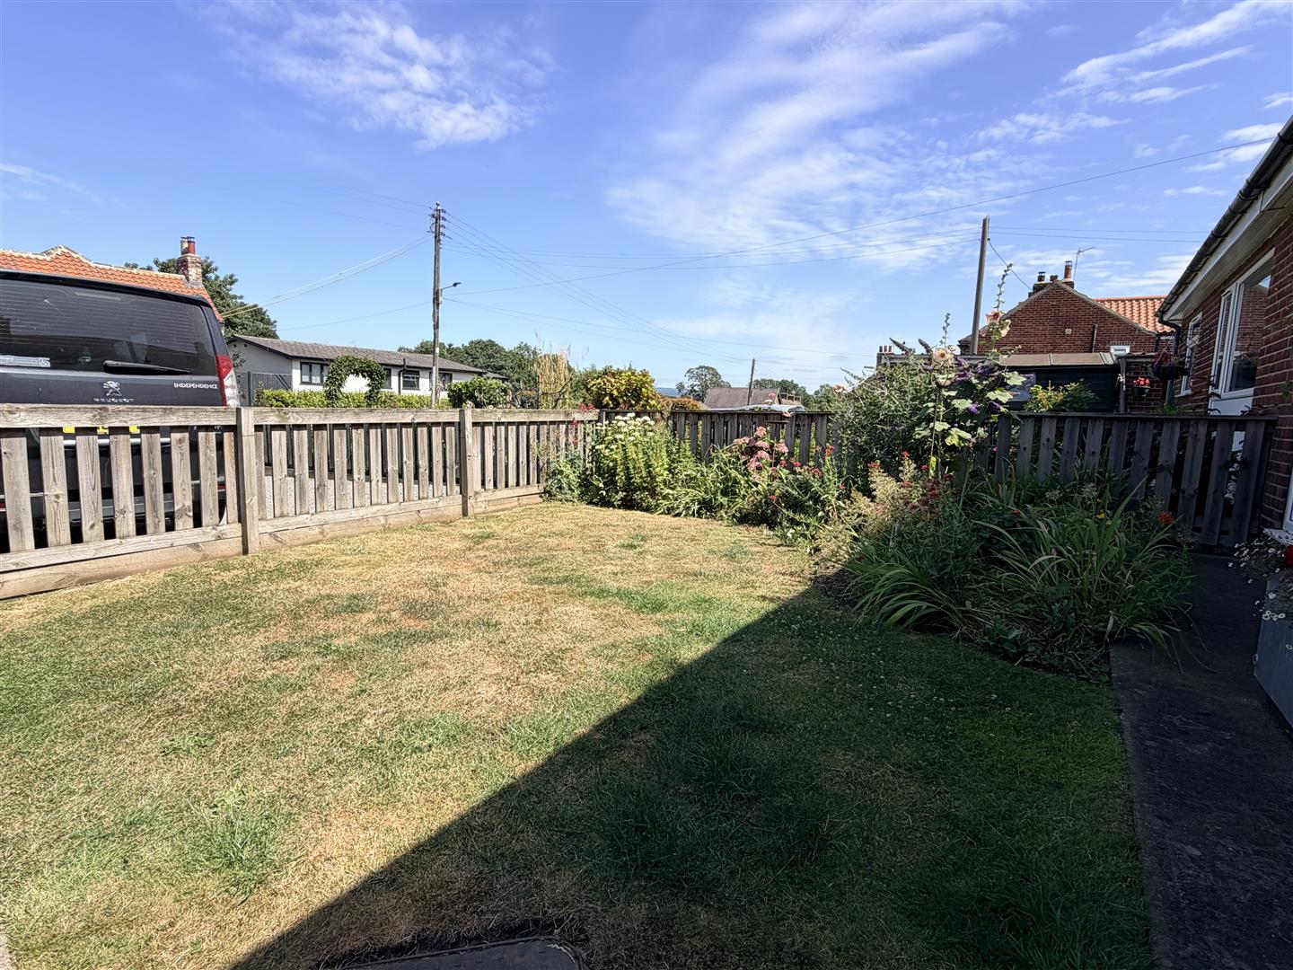
This extended and beautifully presented home offers generous living space together with a range of thoughtful improvements, leaving very little for a new owner to consider beyond personalising the décor. The property benefits from an updated kitchen, a ground floor wet room designed with future needs in mind, and enlarged bedrooms, while outside there are private south-facing gardens, a garage and off-road parking for several vehicles.
Property Details
The property
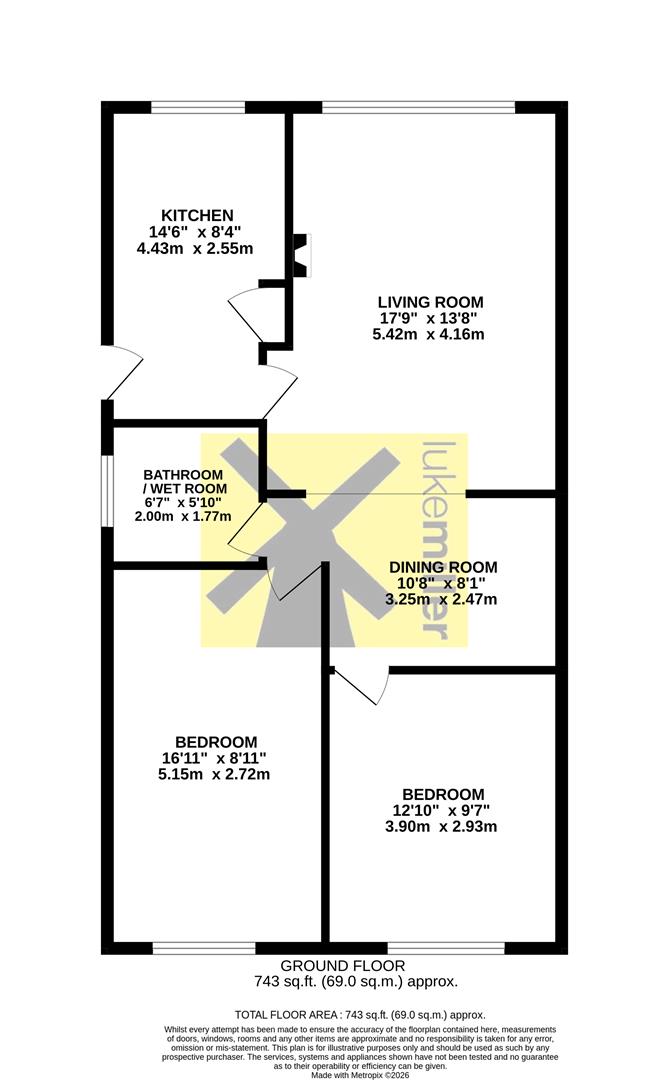
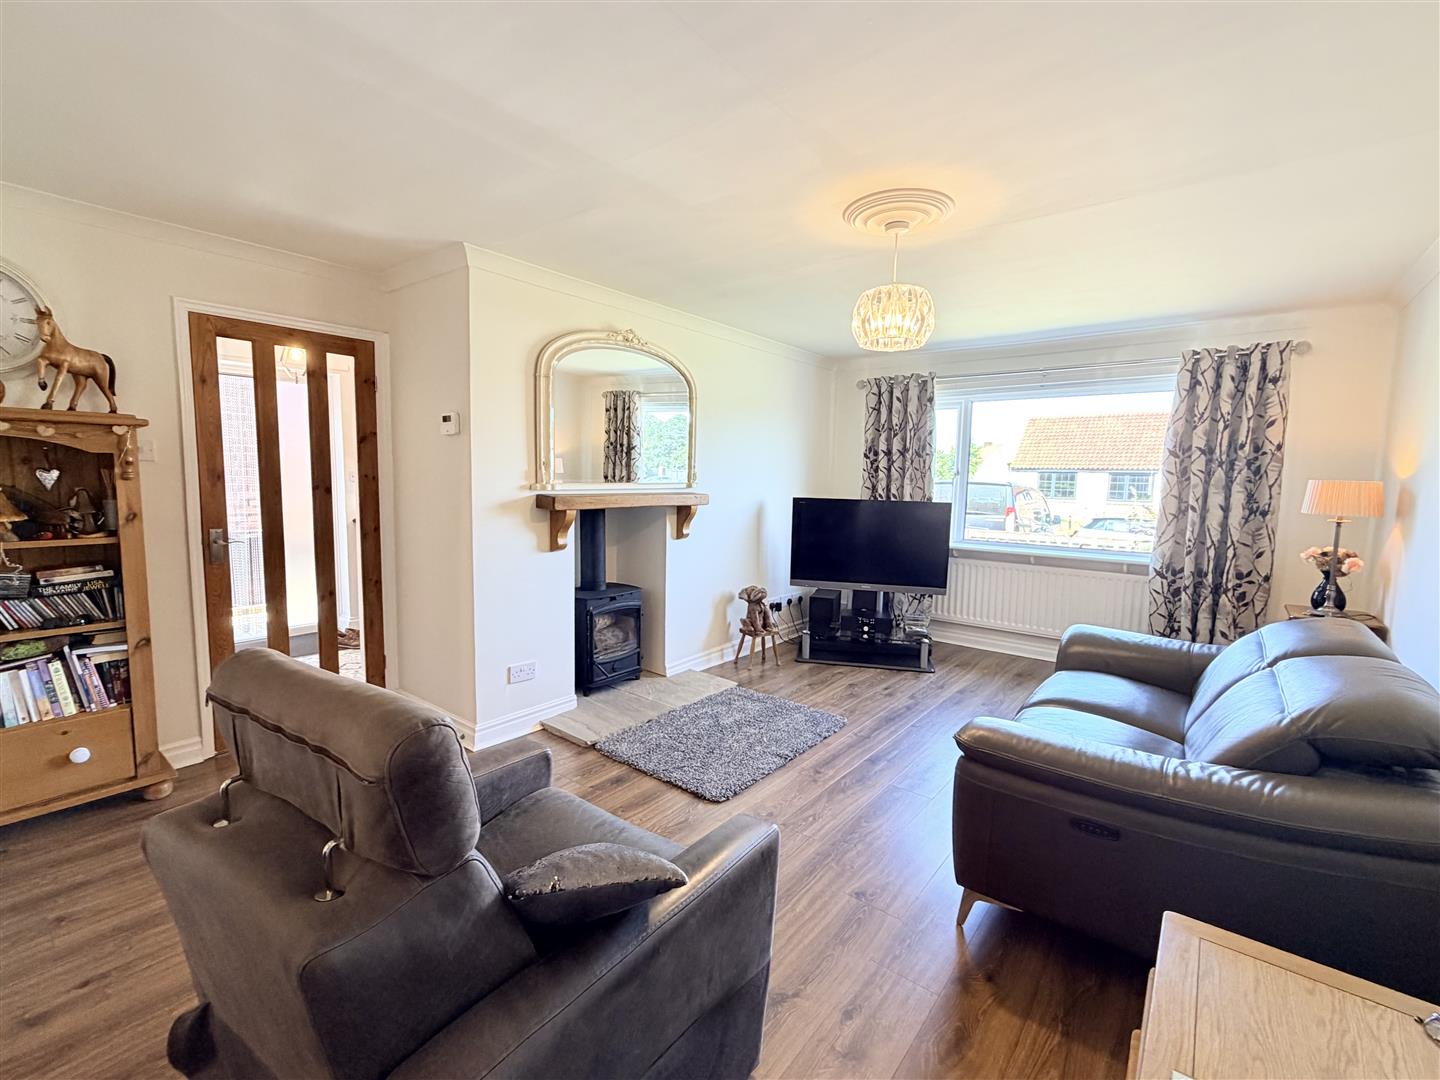
The living room is beautifully presented with wood-effect flooring and a large window to the front elevation, allowing plenty of natural light into the room. A modern wood-burning stove, set beneath an oak mantel, provides an attractive focal point and creates a warm, welcoming space.
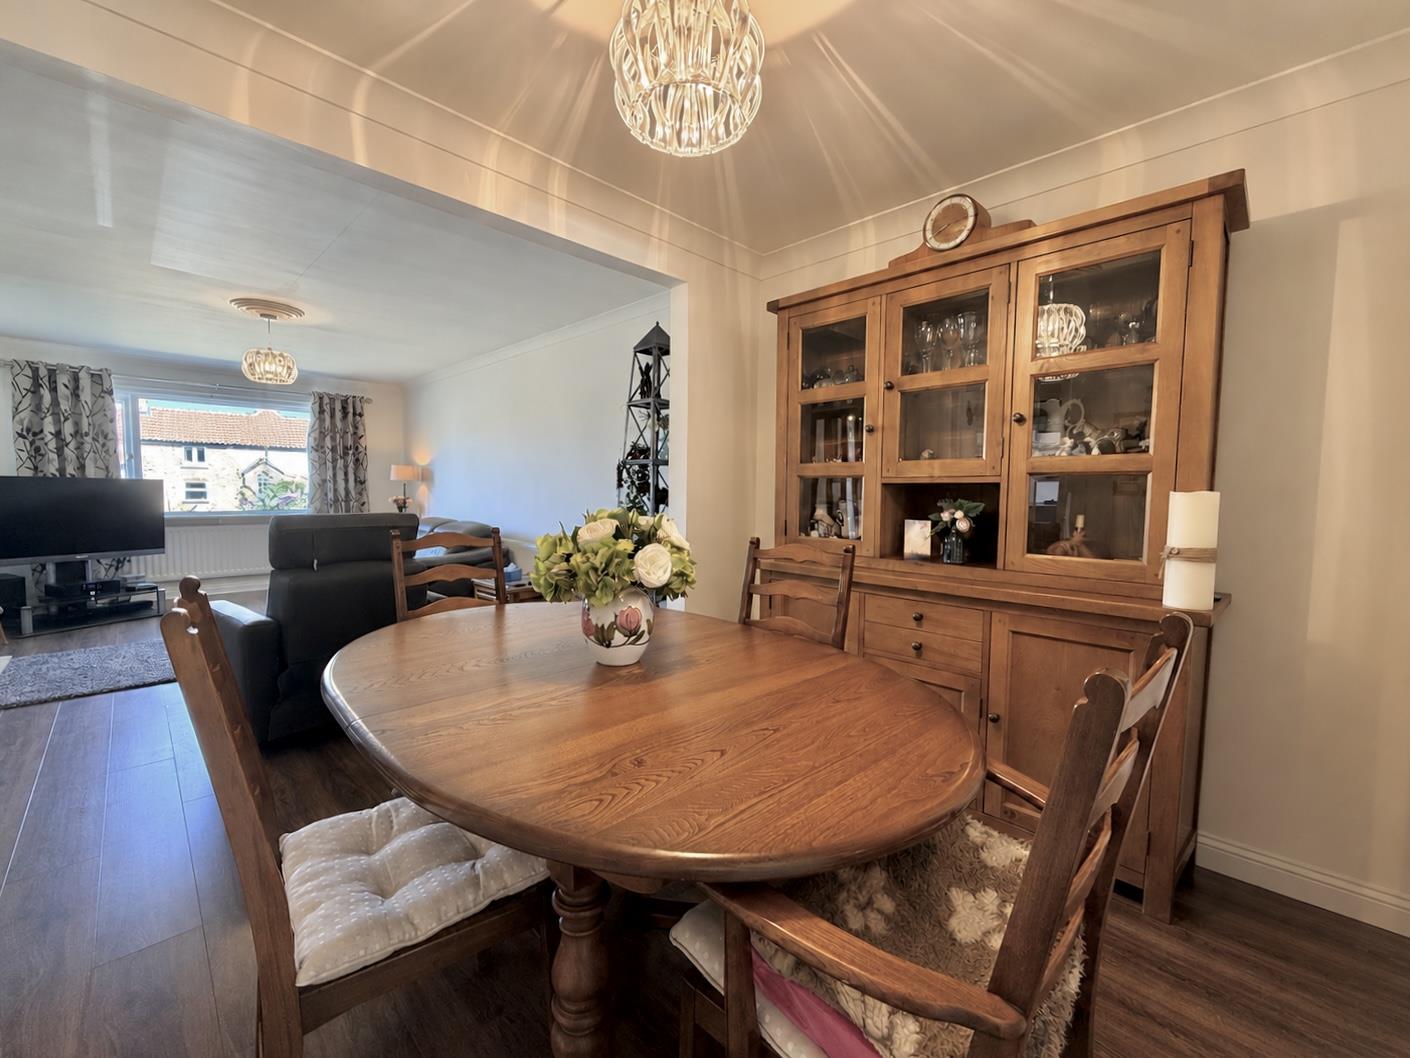
Open plan to the living room, the dining area continues the same flooring and offers ample space for a family dining table and chairs, together with additional furniture such as a sideboard, display cabinet or Welsh dresser.
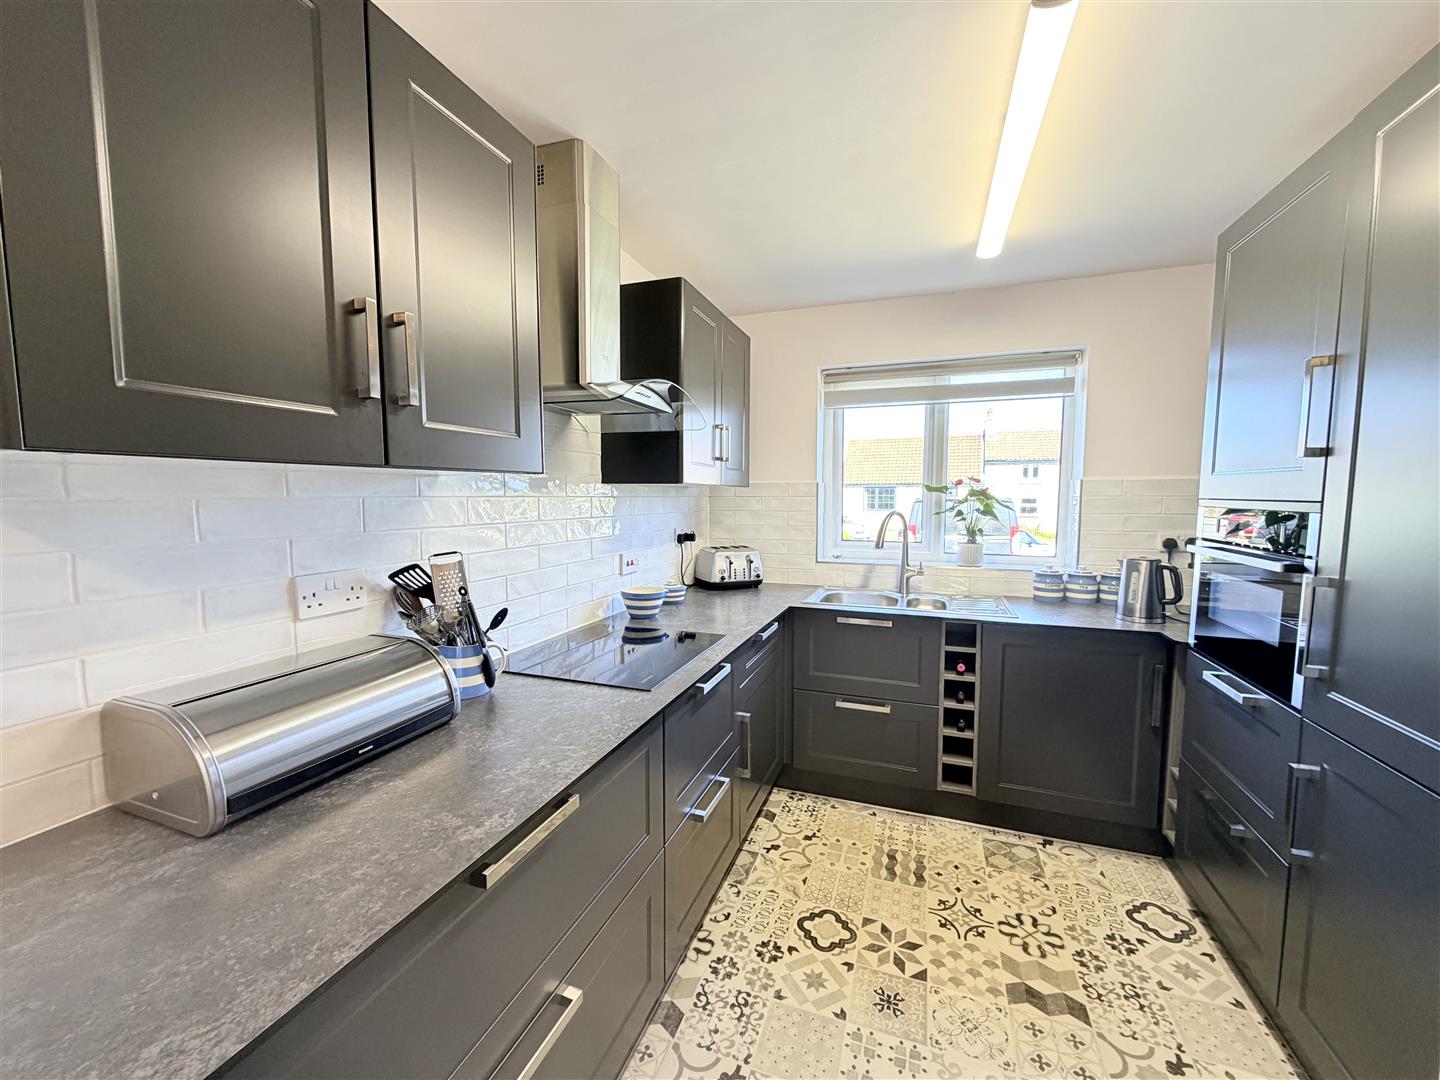
The kitchen has been updated in a contemporary style and is fitted with a comprehensive range of base and wall units, complemented by integrated appliances and excellent storage. A window to the front elevation and a side access door provide plenty of natural light, while a useful cupboard houses the gas central heating boiler.
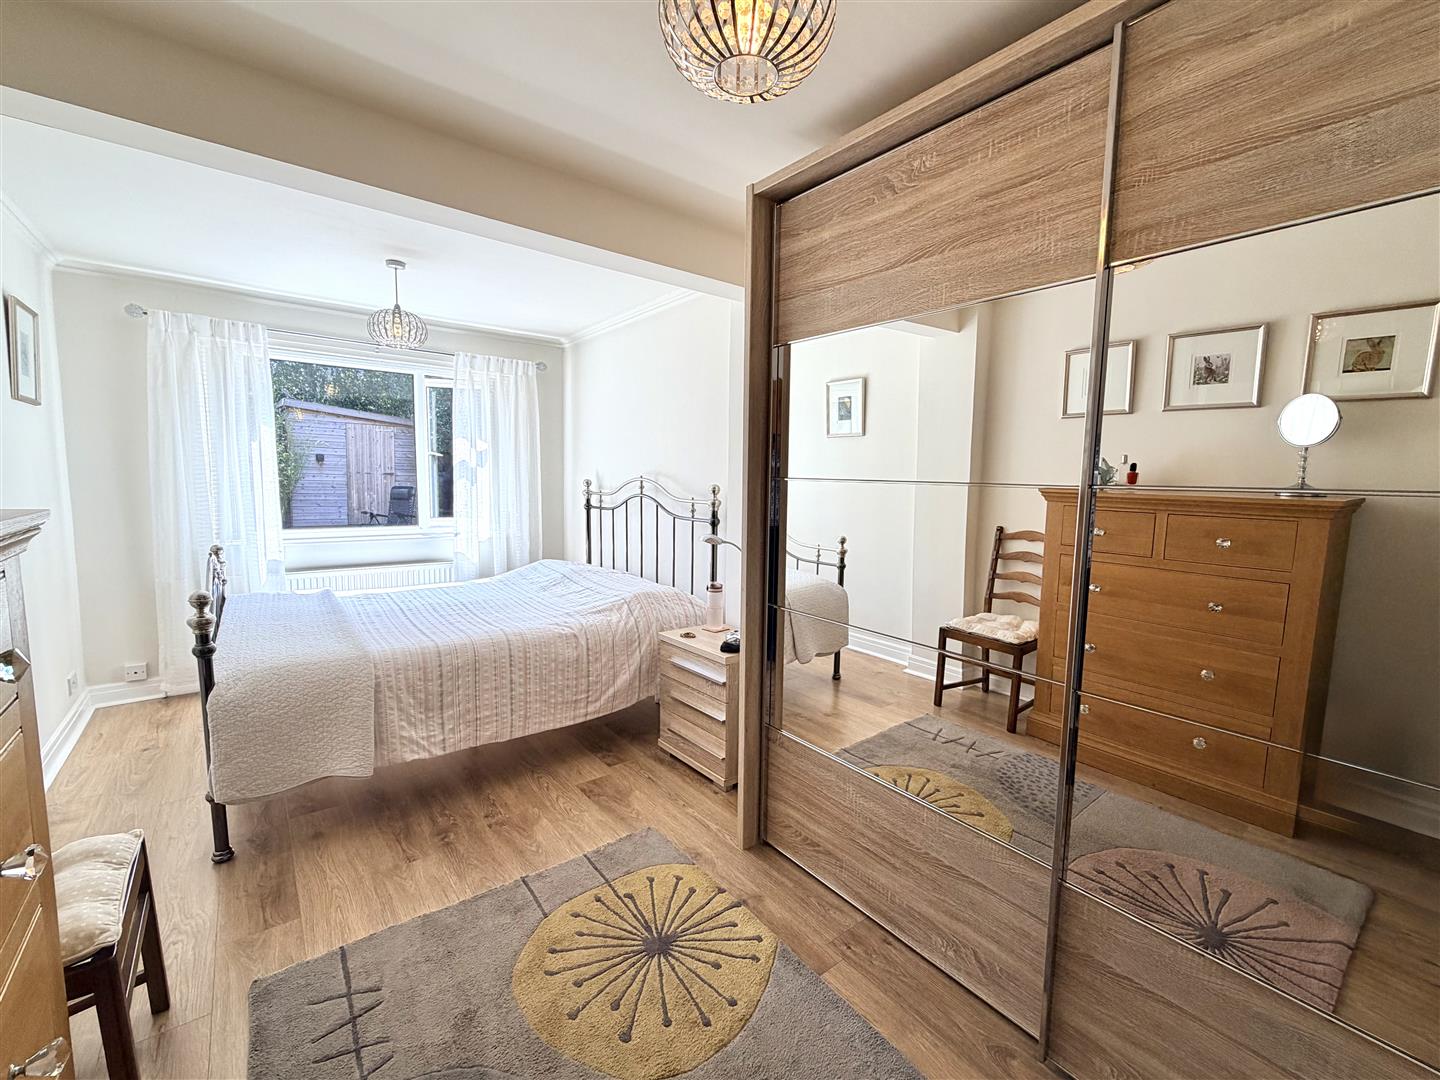
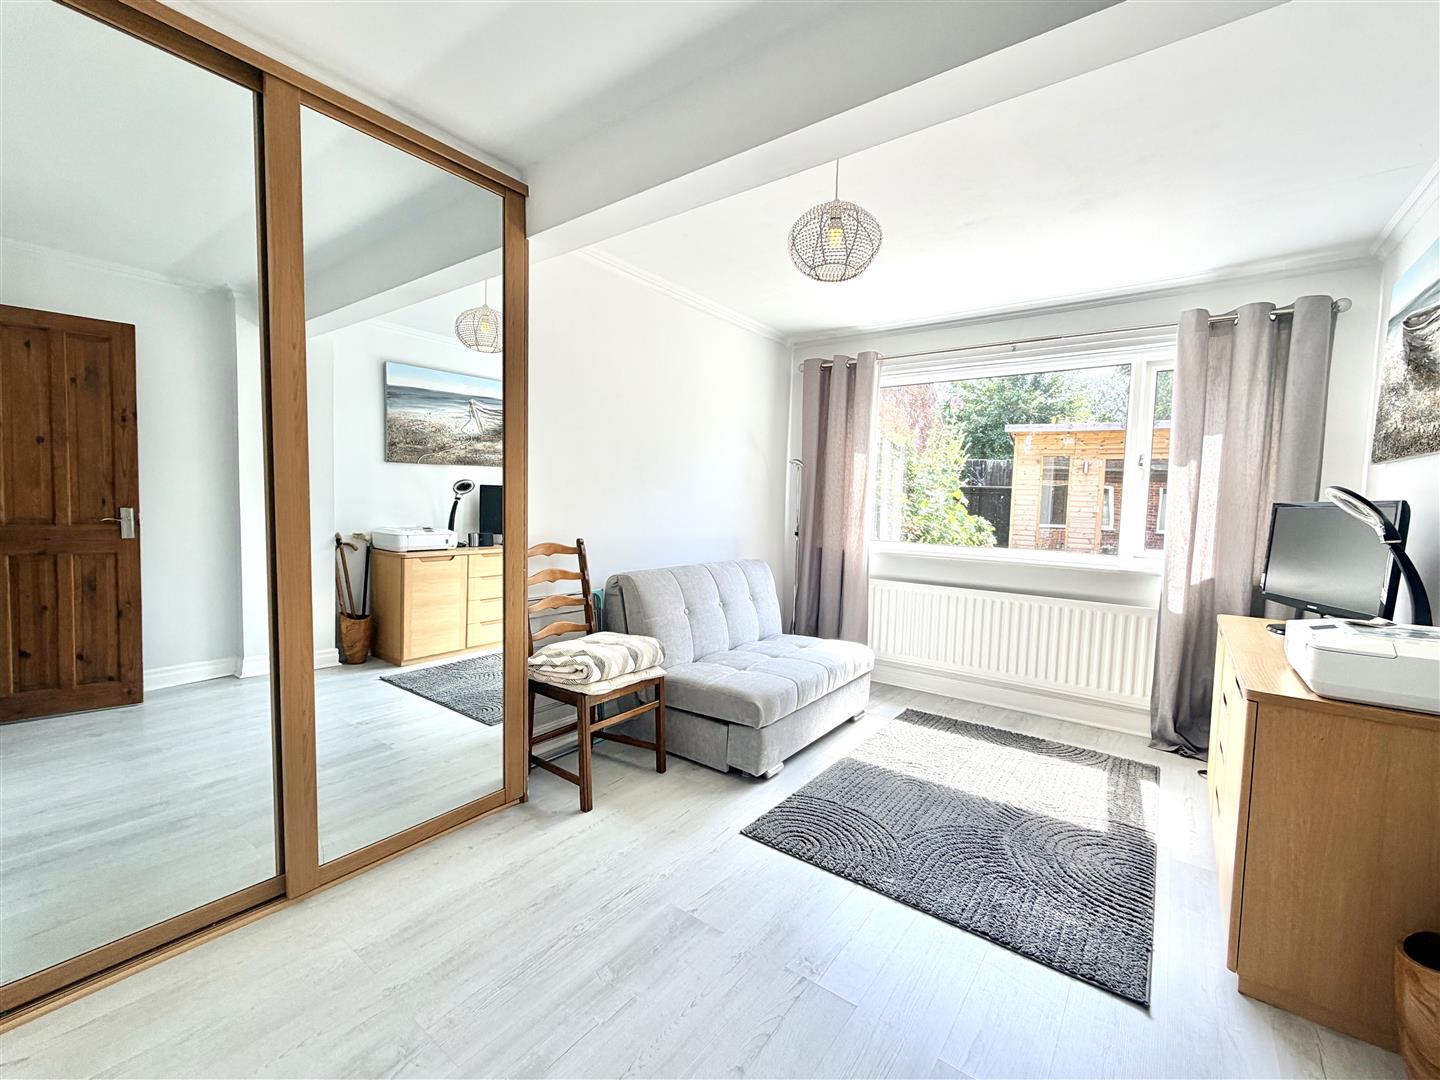
To the rear of the property are two generously proportioned double bedrooms, both having been extended to provide considerably more space than is typically found in homes of this style. Each enjoys pleasant views over the south-facing rear garden.
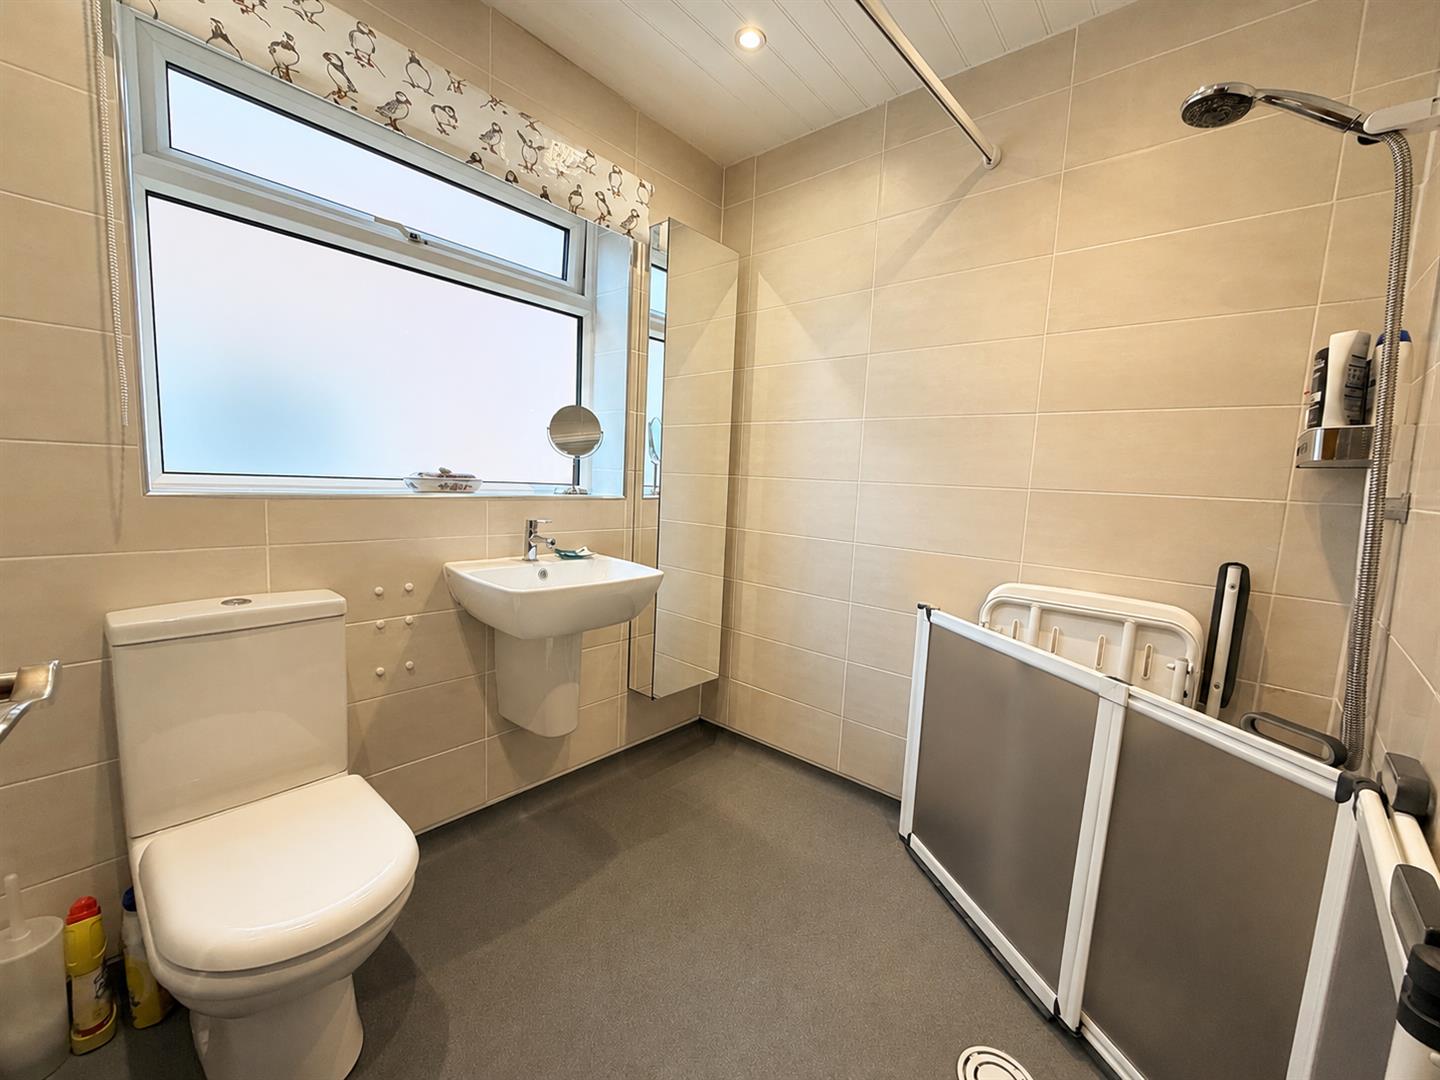
Completing the accommodation is the recently installed wet room. Designed with future accessibility in mind, it offers an excellent practical solution for buyers requiring step-free bathing facilities or those simply planning ahead. It comprises a walk-in shower, WC and wash hand basin, finished with contemporary wall tiling and a side-facing window.
Important Information
The property is freehold
Council: North Yorkshire
Tax Band: C
EPC Rating: E
EPC Link: https://find-energy-certificate.service.gov.uk/energy-certificate/9168-7073-6286-6373-3940
Disclaimer
We strive to ensure that our sales particulars are accurate and reliable. However, they do not constitute an offer or form part of any contract, and should not be relied upon as statements of representation or fact. Services, systems, and appliances mentioned in this specification have not been tested by us, and no guarantee is given regarding their operational ability or efficiency. All measurements are provided as a general guide for prospective buyers and are not exact. Please note that some particulars may still require vendor approval, and images may have been enhanced. For clarification or further information on any details, please contact us—especially if you are traveling a significant distance to view the property. Fixtures and fittings not explicitly mentioned are subject to agreement with the seller.
The copyright and all other intellectual property rights on this site, including marketing materials, trademarks, service marks, trade names, text, graphics, code, files, and links, are owned by Luke Miller & Associates. All rights are reserved.