For Sale 3 Bed House - Semi-Detached
Finkle Street, Thirsk Price Guide £550,000
Property Features
Finkle Street, Thirsk, North Yorkshire, YO7 1DA
Contact Agent
Thirsk4 Finkle Street
Thirsk
North Yorkshire
YO7 1DA
Tel: 01845 525112
sales@lukemiller.co.uk
About the Property
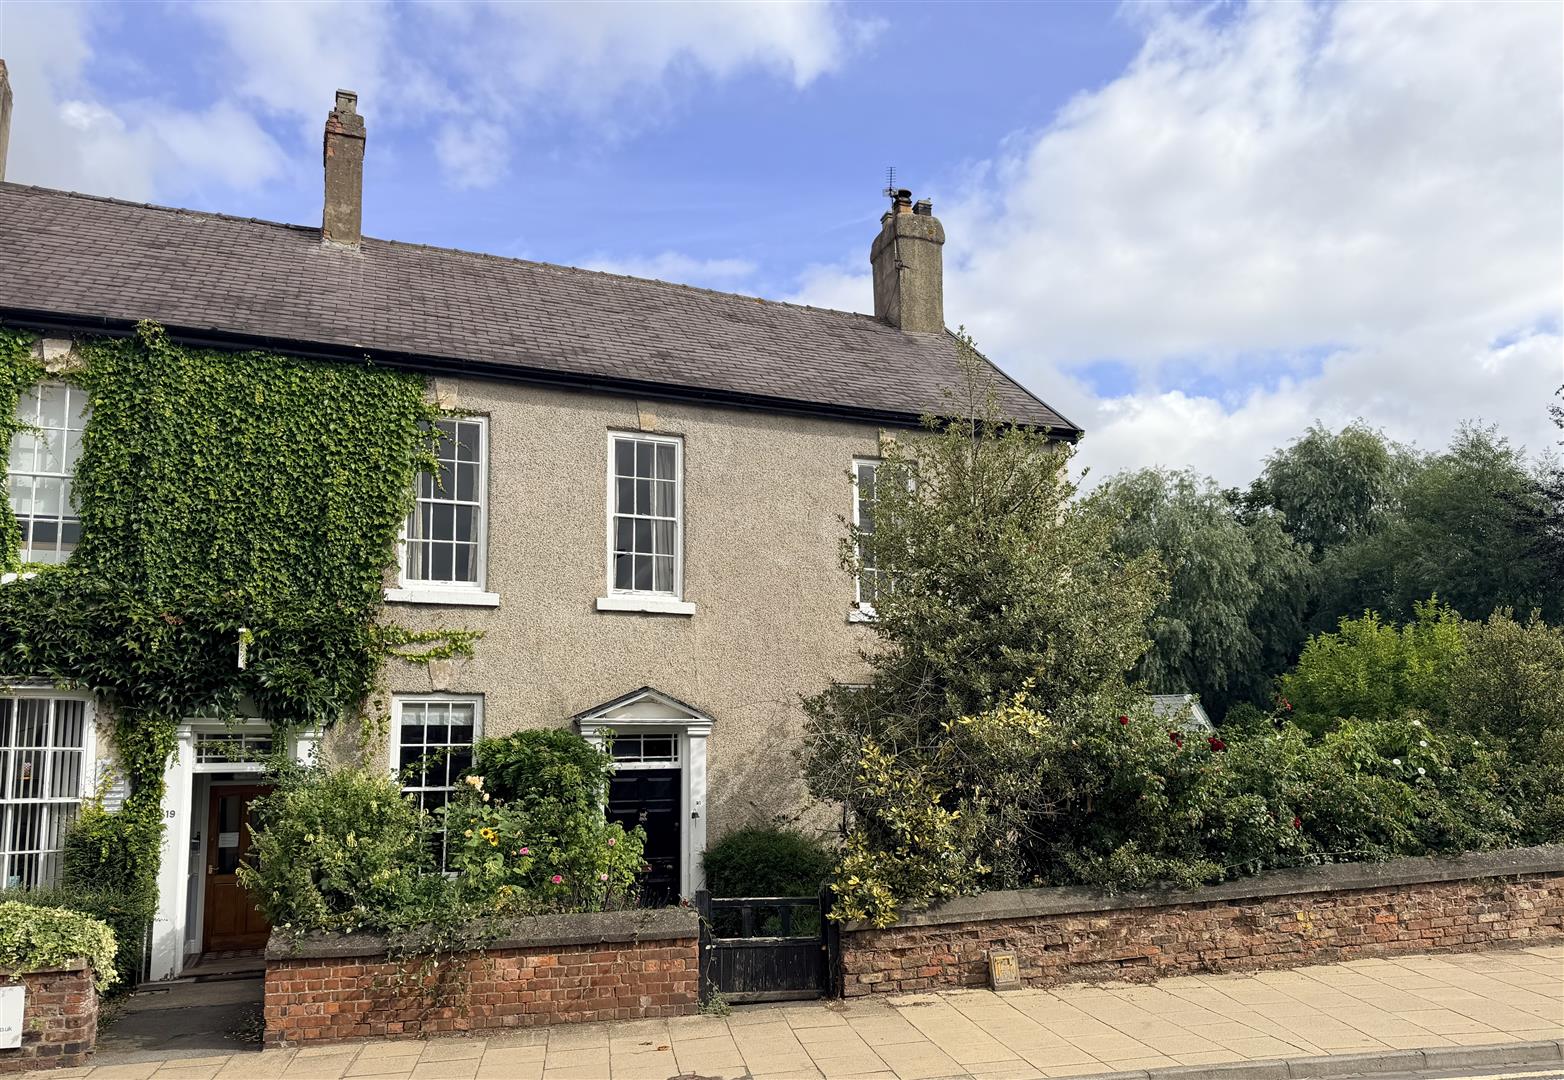
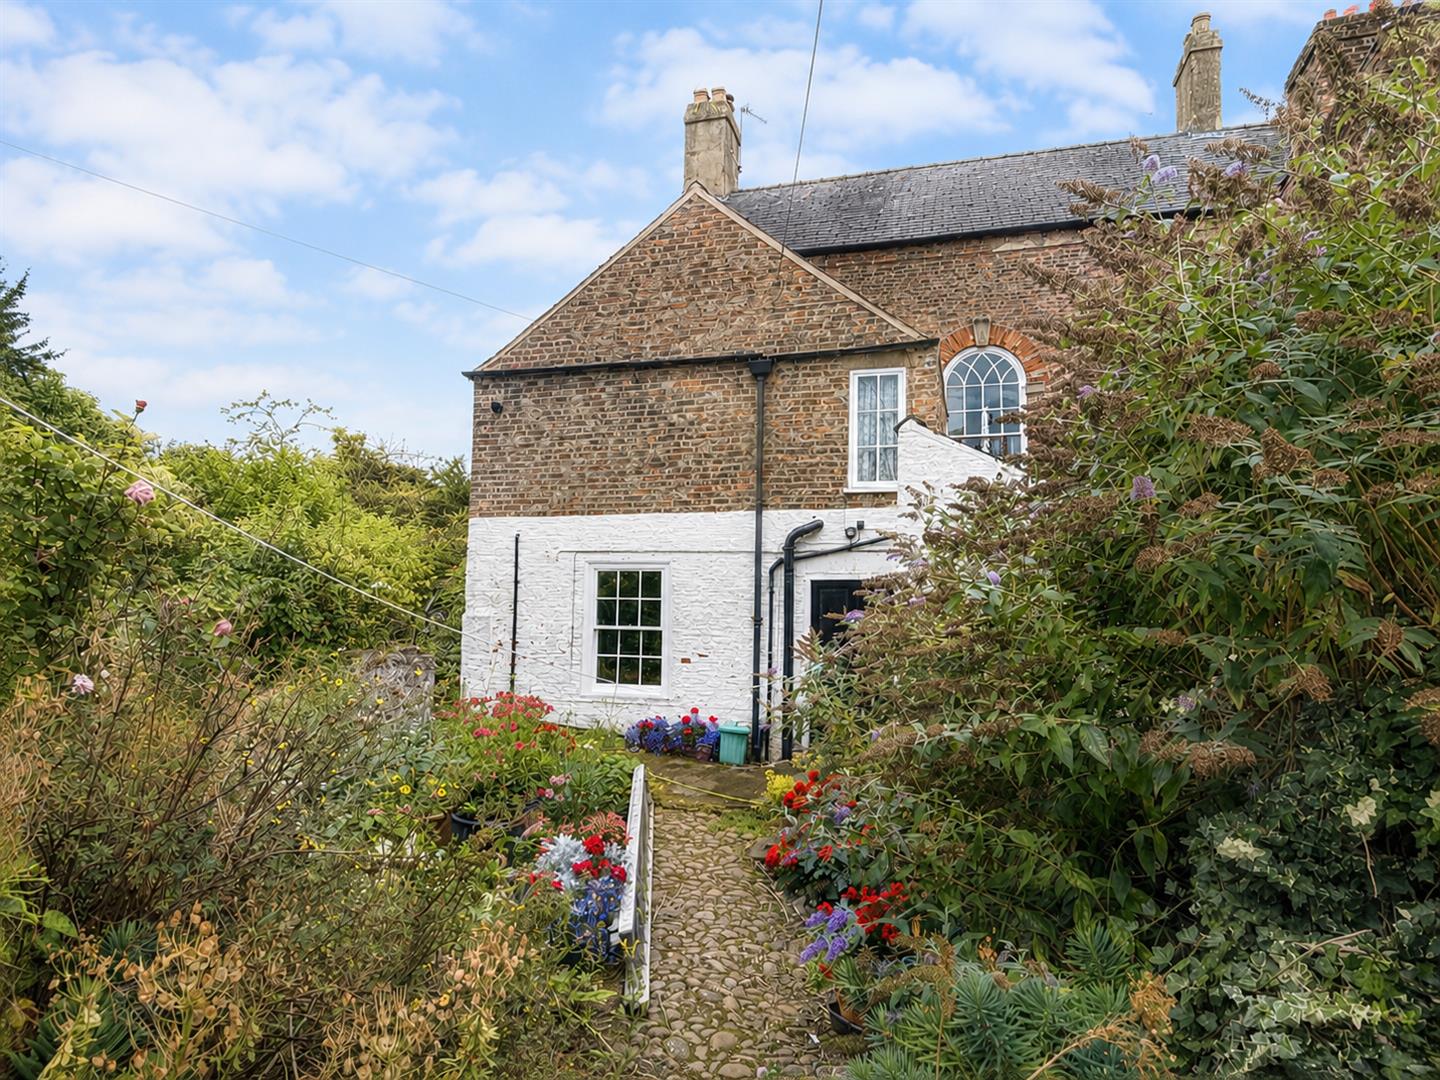
A substantial Grade II listed period home occupying a prominent position on historic Finkle Street, within easy reach of Thirsk town centre. The property retains a wealth of original features, including sash windows, fireplaces, high ceilings, a sweeping staircase and impressive galleried landing. Generous reception rooms, three bedrooms including separate guest accommodation, established private gardens and a substantial two-storey stable block provide both character and considerable additional space.
Property Details
The property
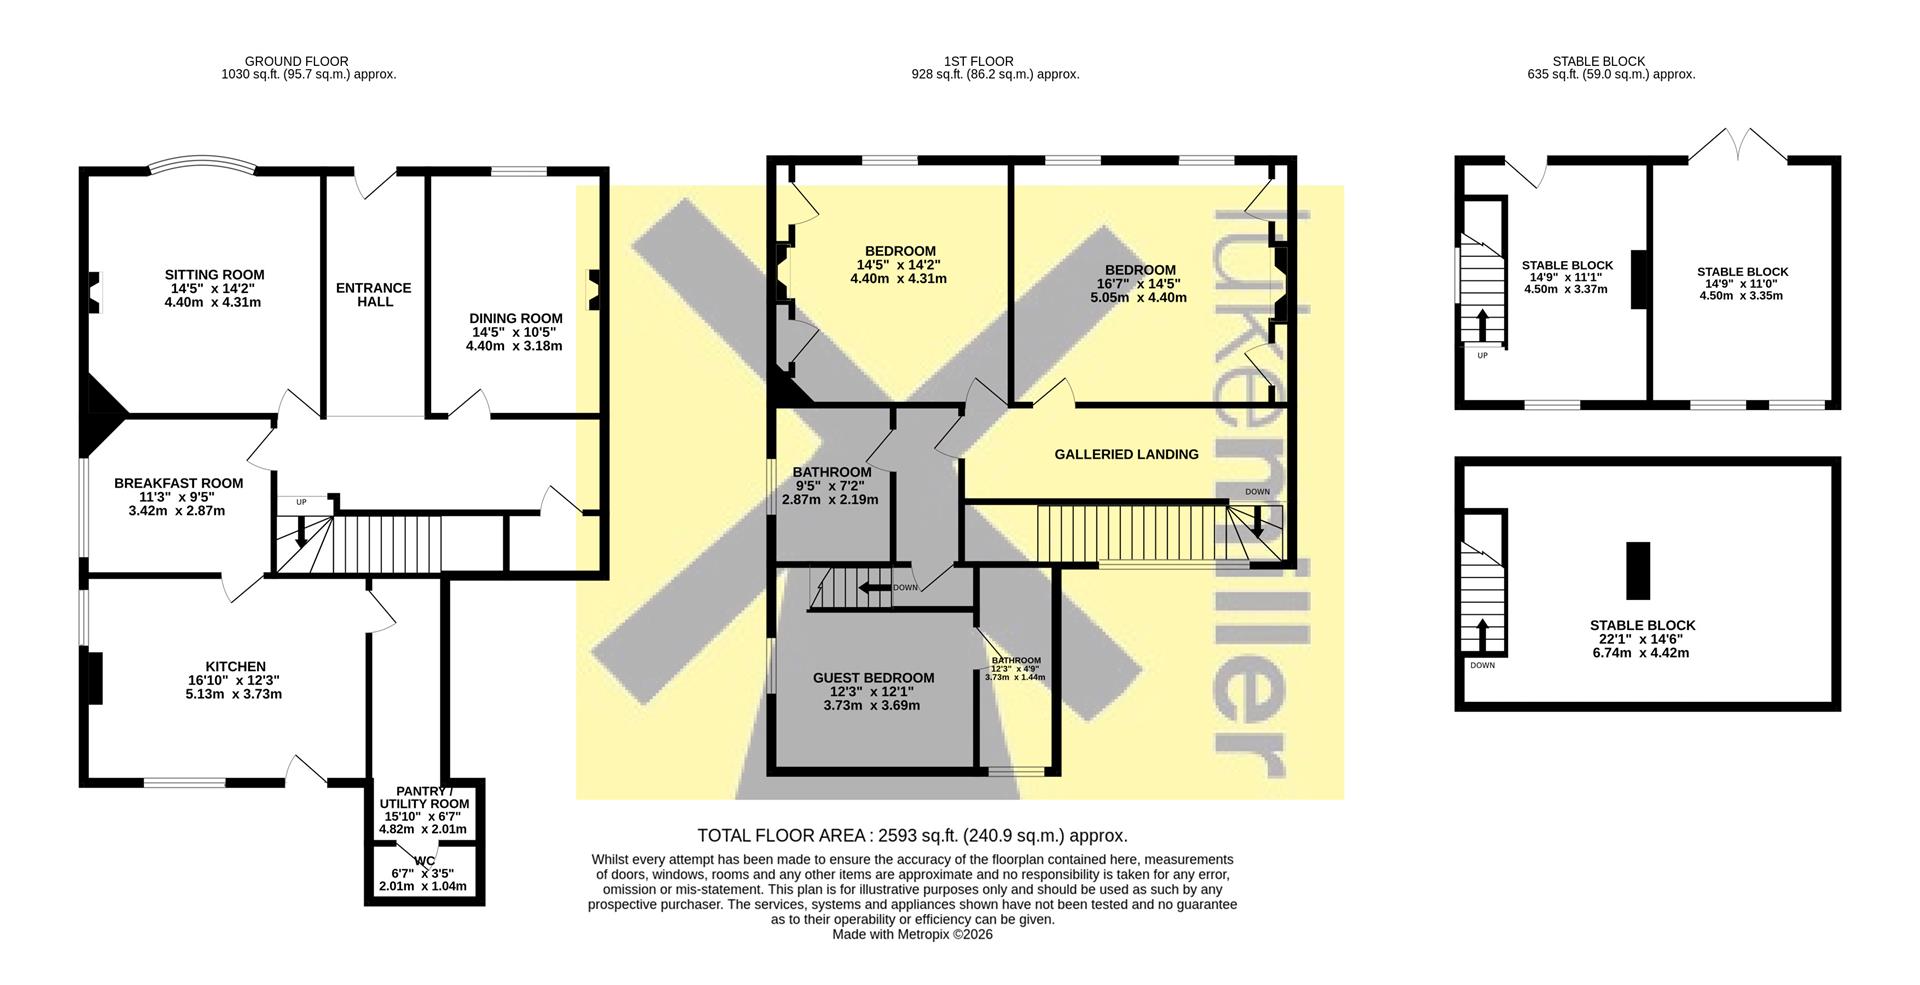
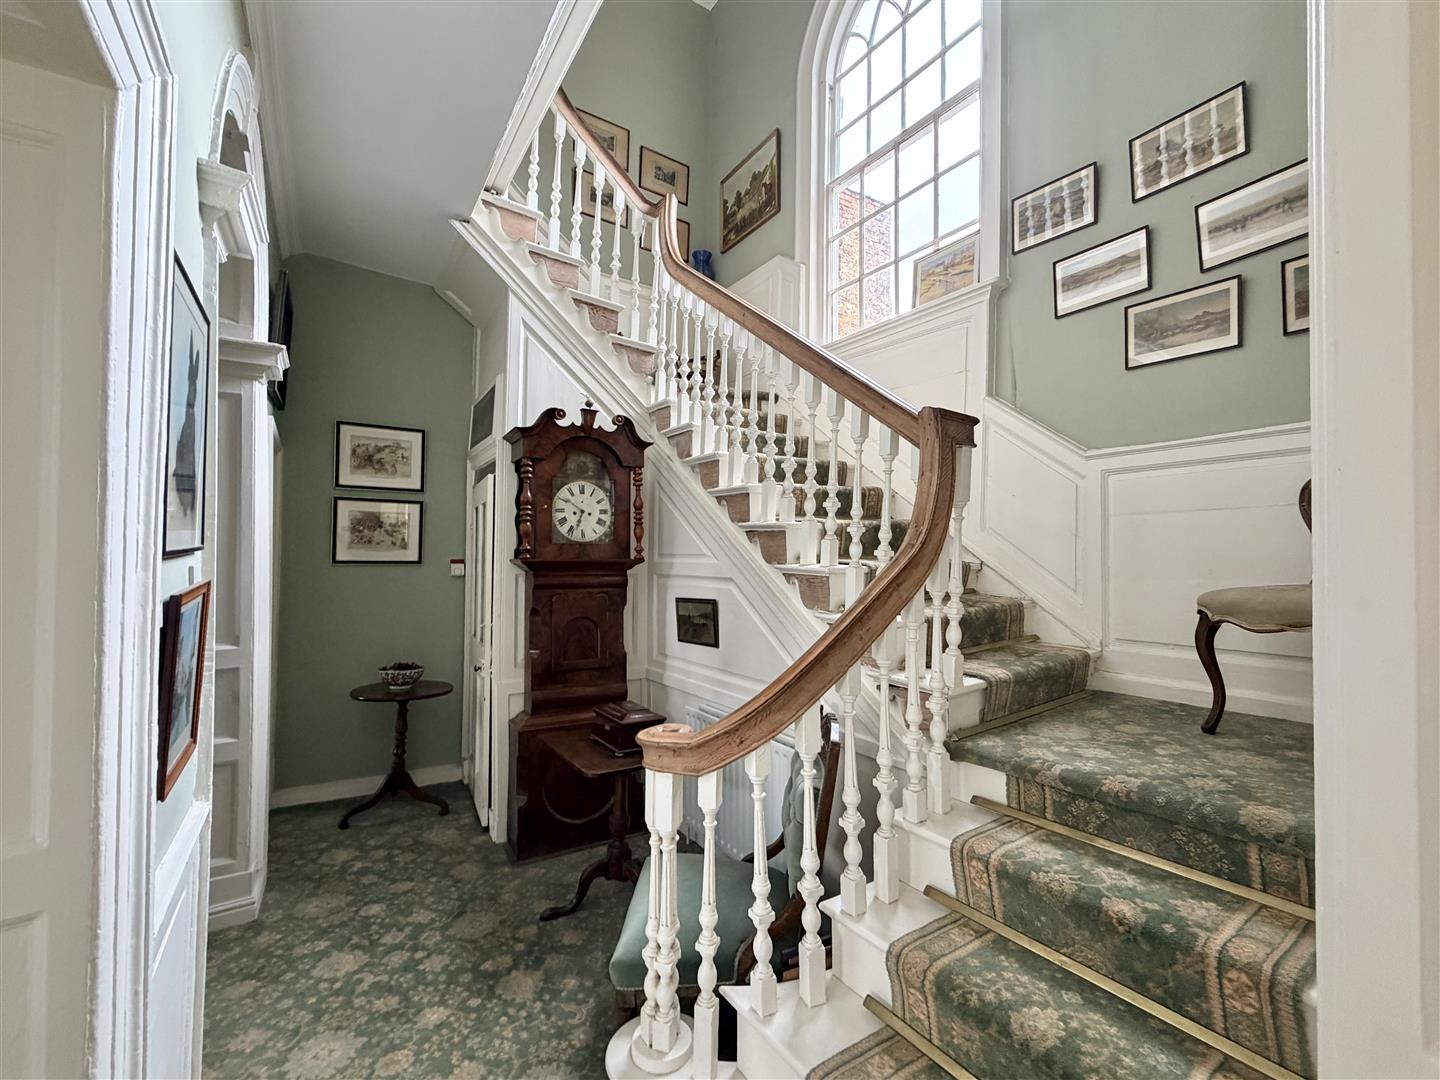
On entry, the large reception hall immediately gives a sense of the scale and character of the house, with the elevated ceiling heights plus archway and panel doors typical of the period, together with views towards the galleried landing and original sweeping staircase.
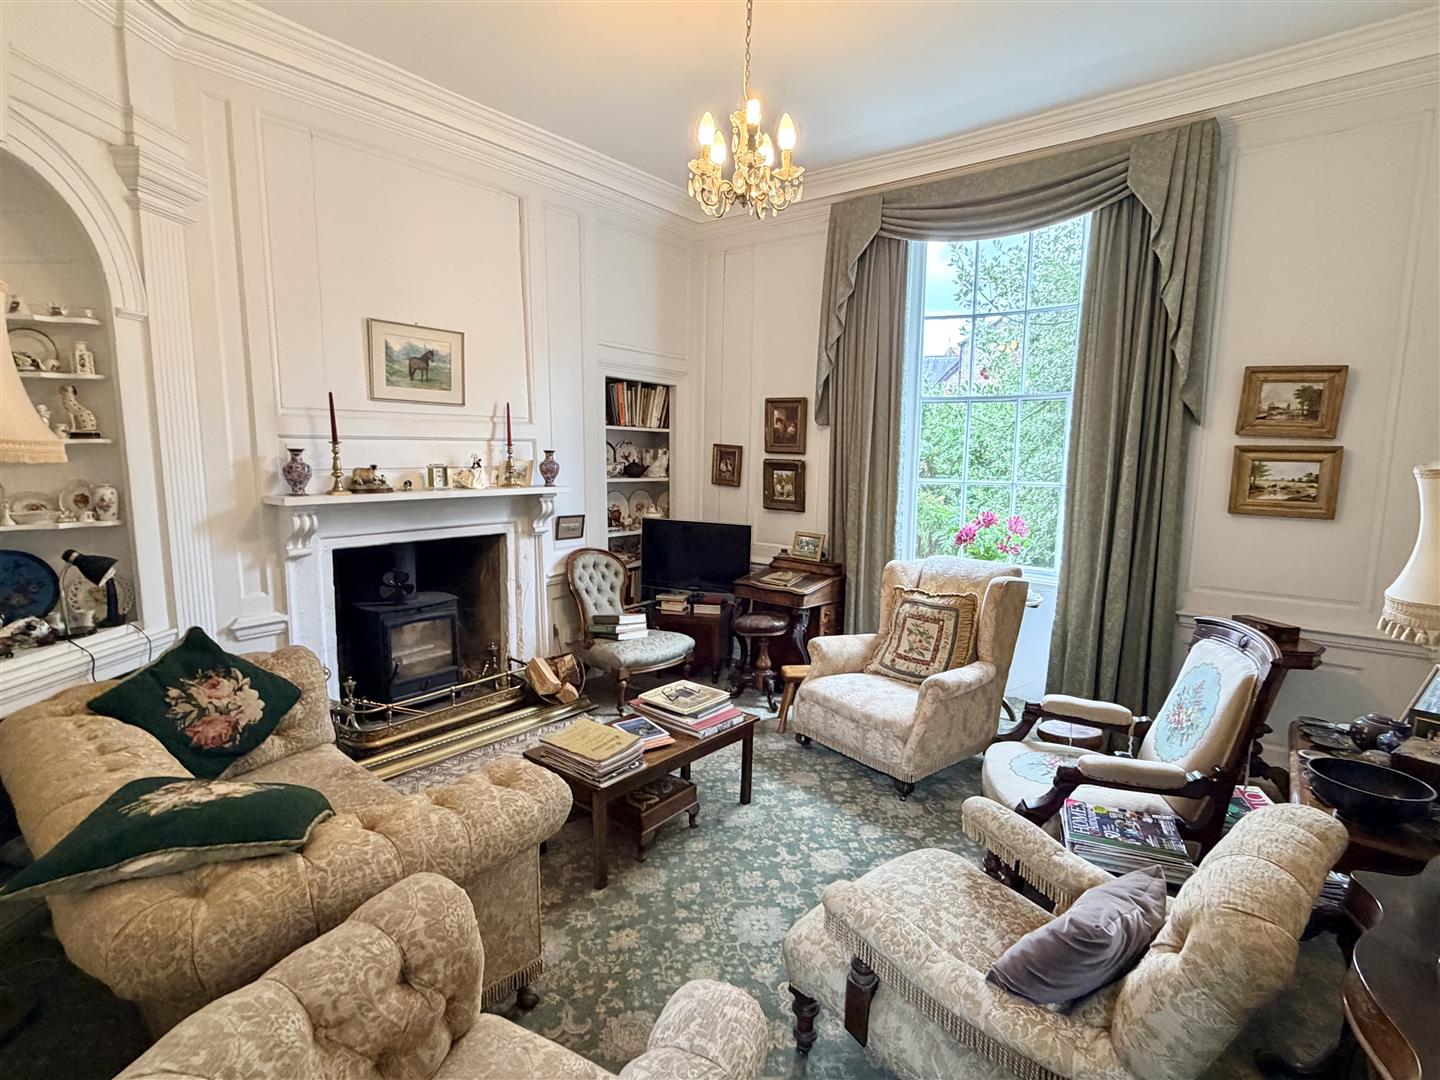
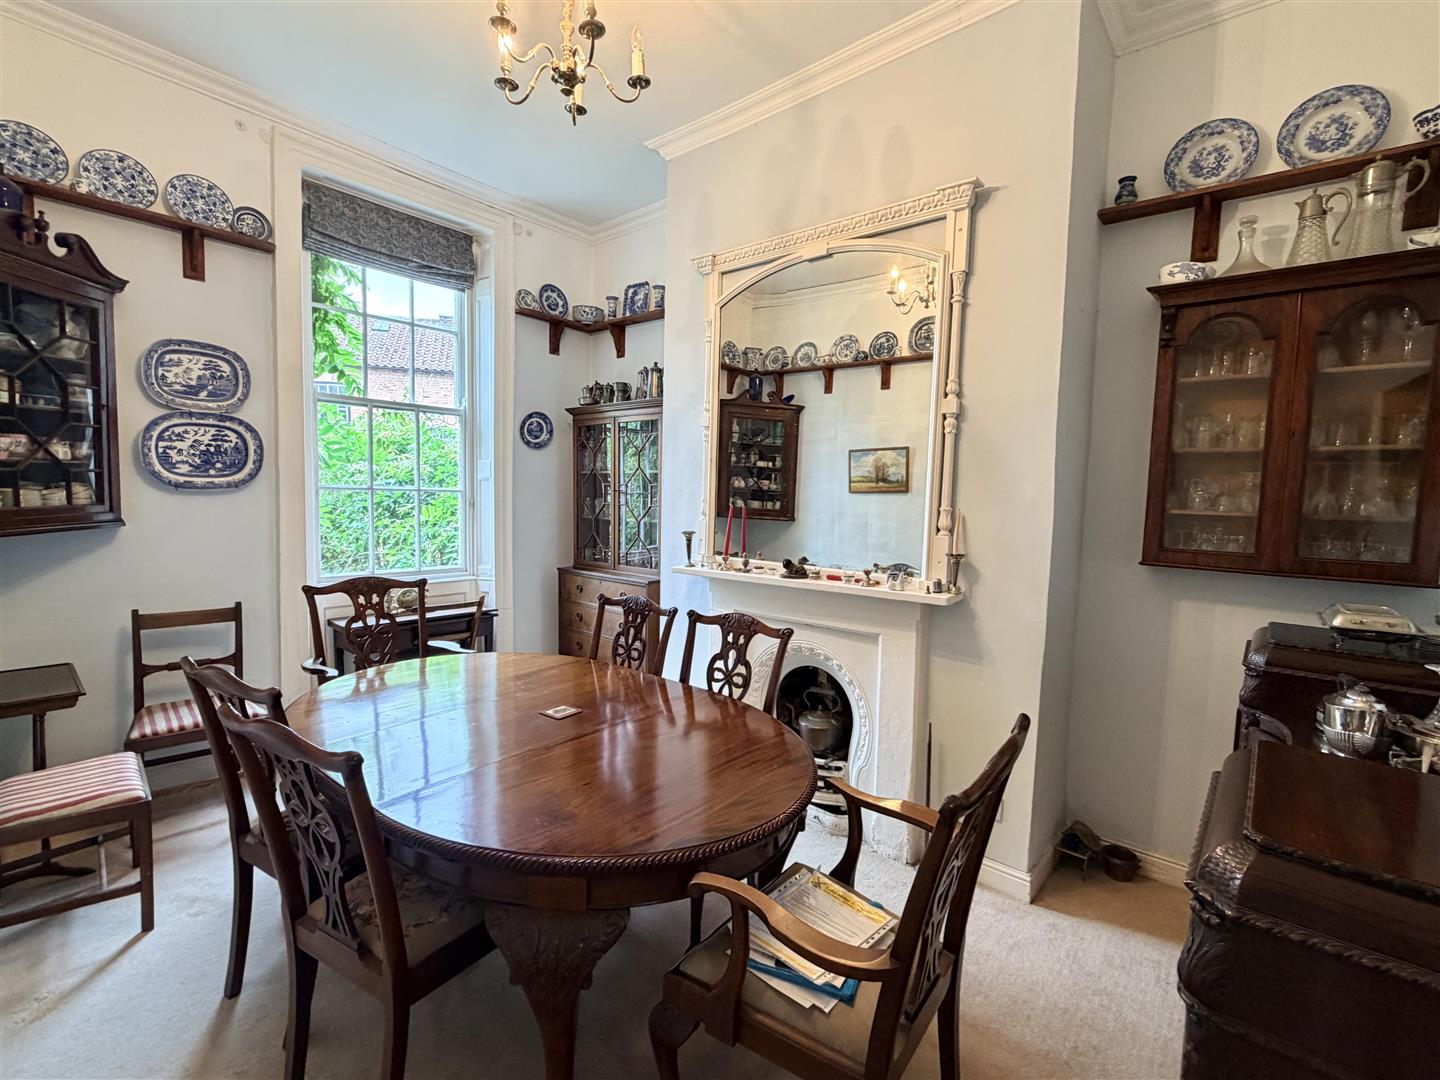
The formal sitting room retains a number of original features, including wall panelling, with alcove, corniced ceilings and a fireplace with wood burning fire, complemented by a sash window to the front elevation. The formal dining room is similarly well proportioned, again with high ceilings, decorative cornicing, an open fireplace and sash window overlooking the front.
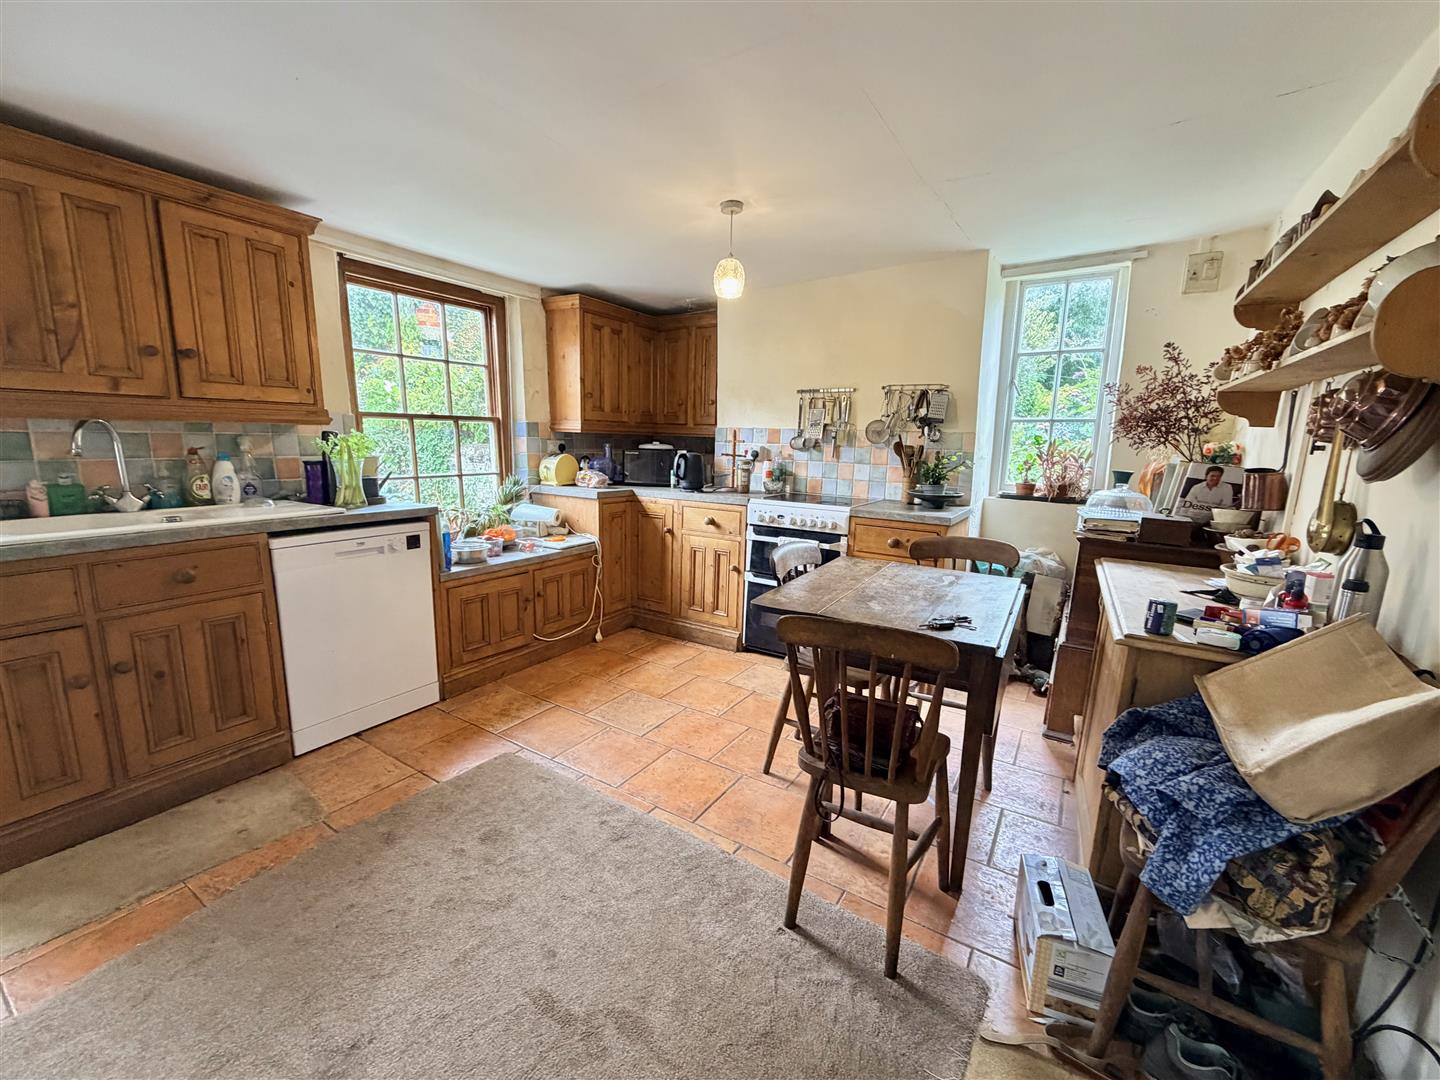
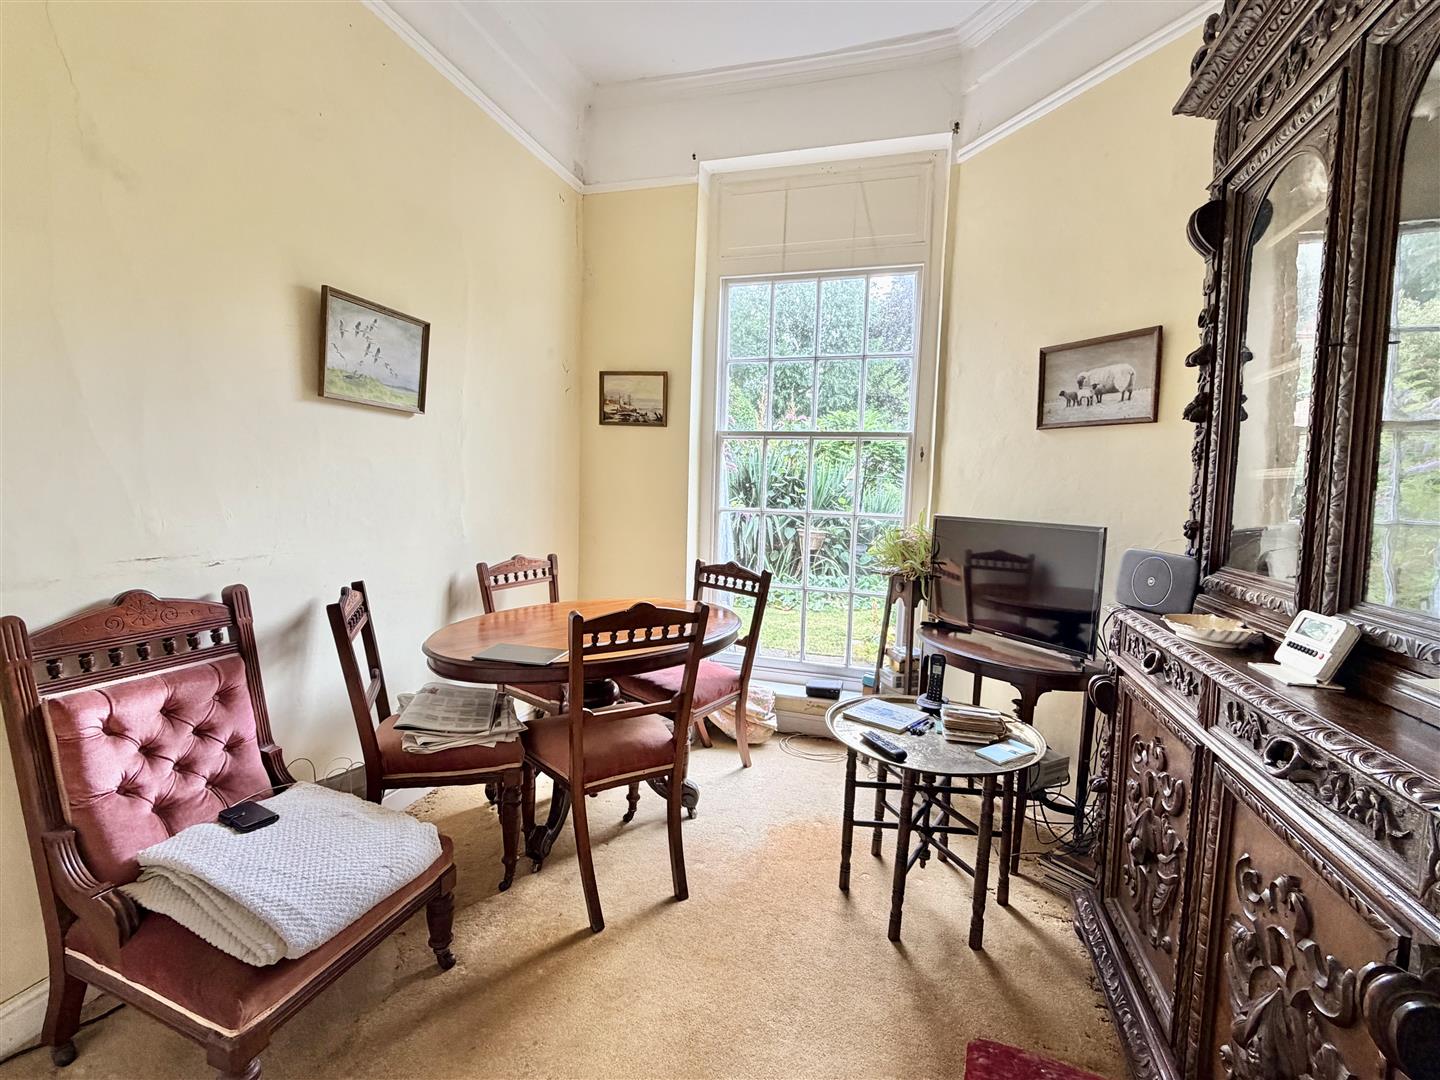
Positioned towards the rear of the property is the breakfast room, where a full-height sash window brings considerable natural light into the room and allows access for you to step out into the garden. Corniced ceilings continue the period detailing and the room sits conveniently adjacent to the kitchen. The kitchen itself is fitted with a range of base and wall units and has windows to two elevations. A door provides access to the rear of the property, while internally there is access to the pantry/utility area and cloakroom.
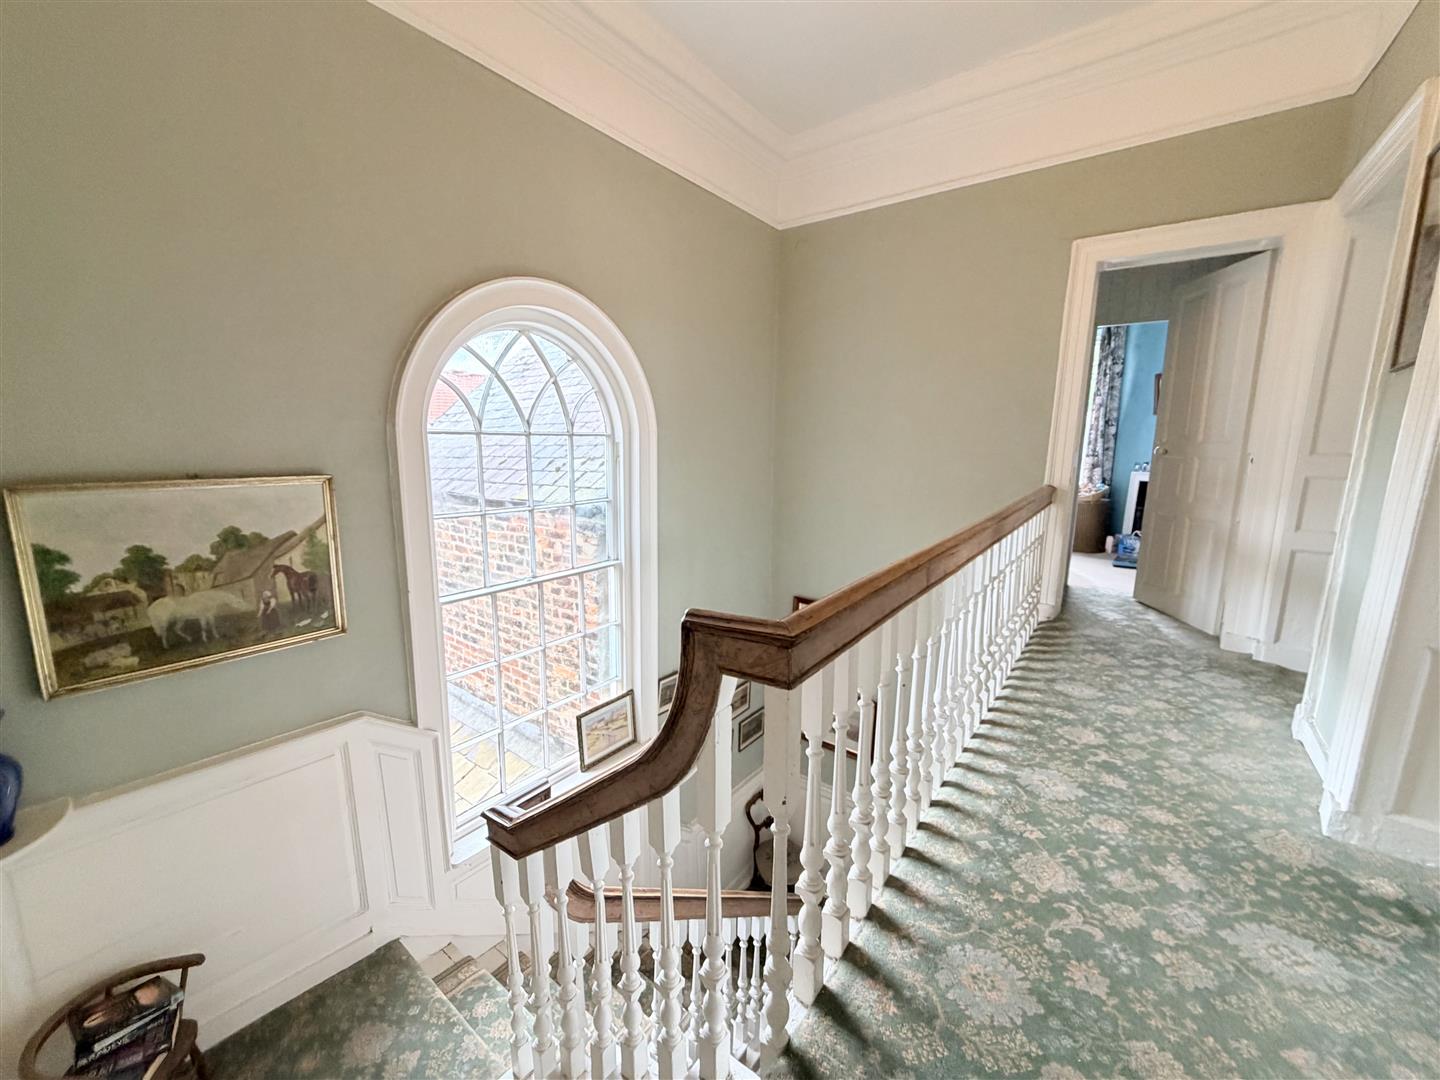
On the first floor, the substantial galleried landing is particularly impressive, with a large arched window allowing natural light into both the landing and reception hall below. From here there is access to the principal bedrooms, bathroom and further bedroom accommodation, together with access via a hatch to the extensive loft area fitted with 2 small windows.
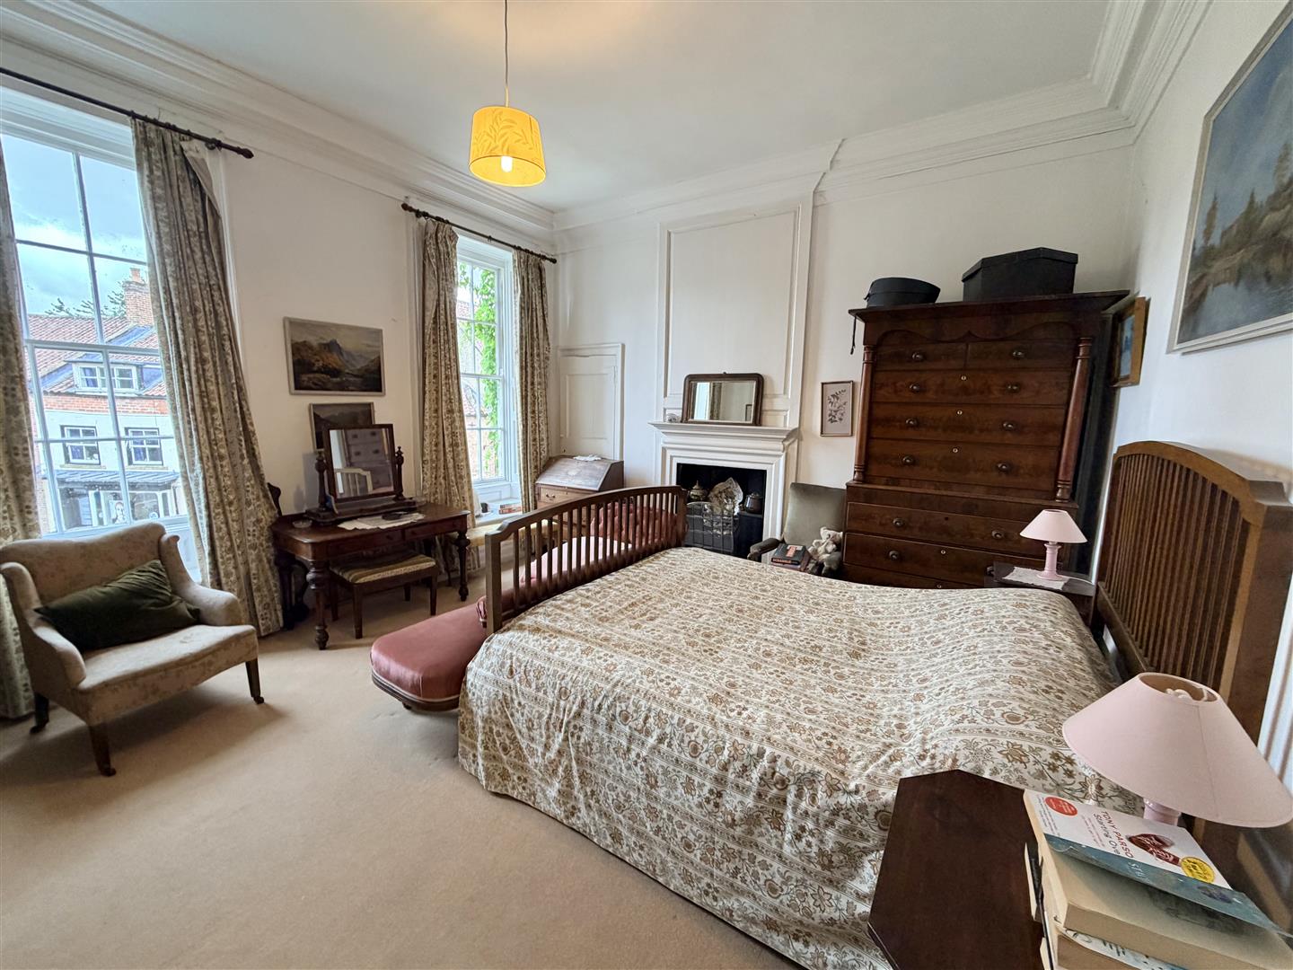
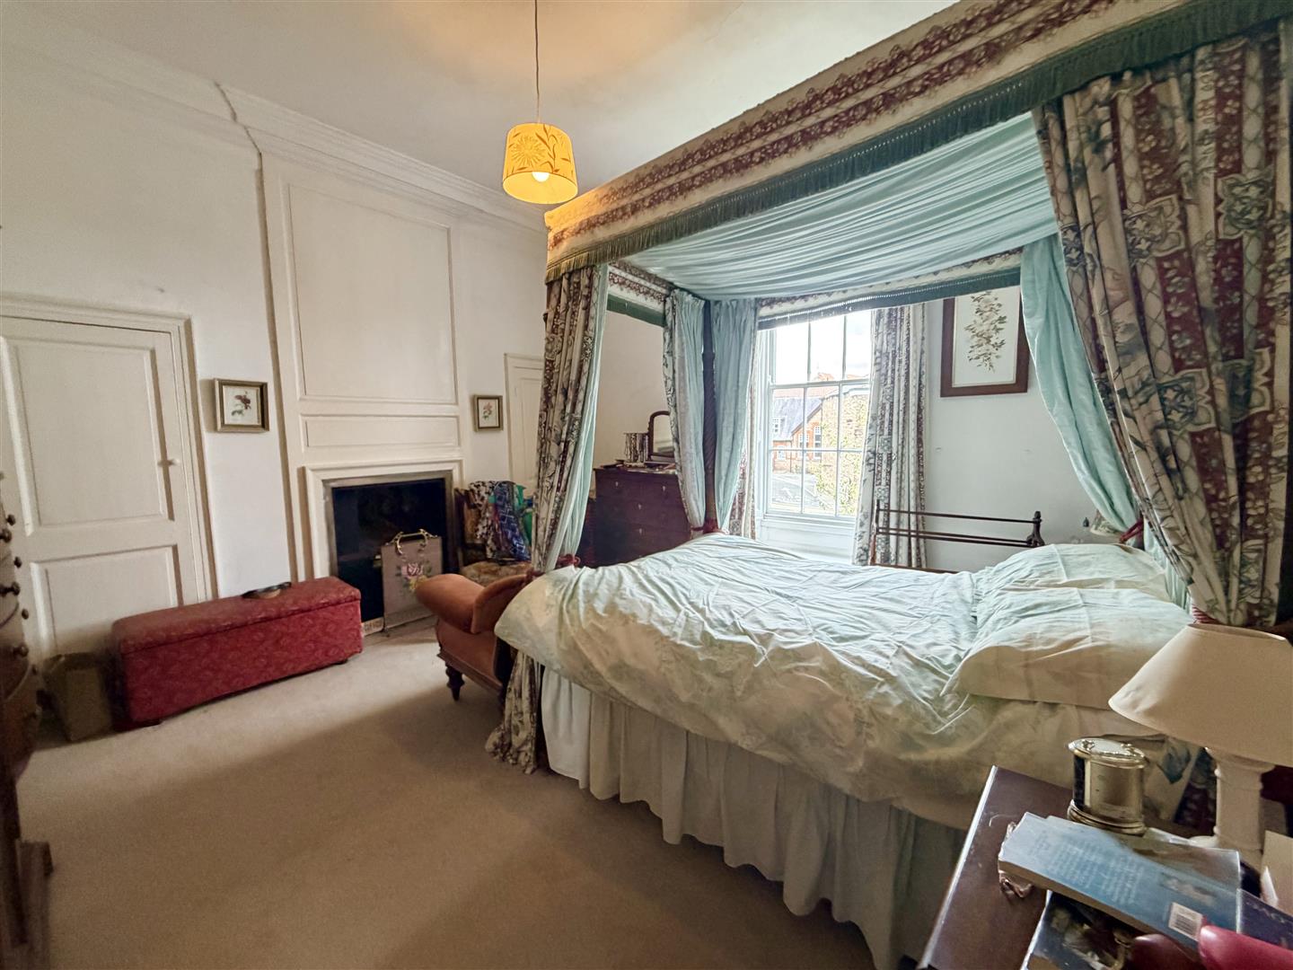
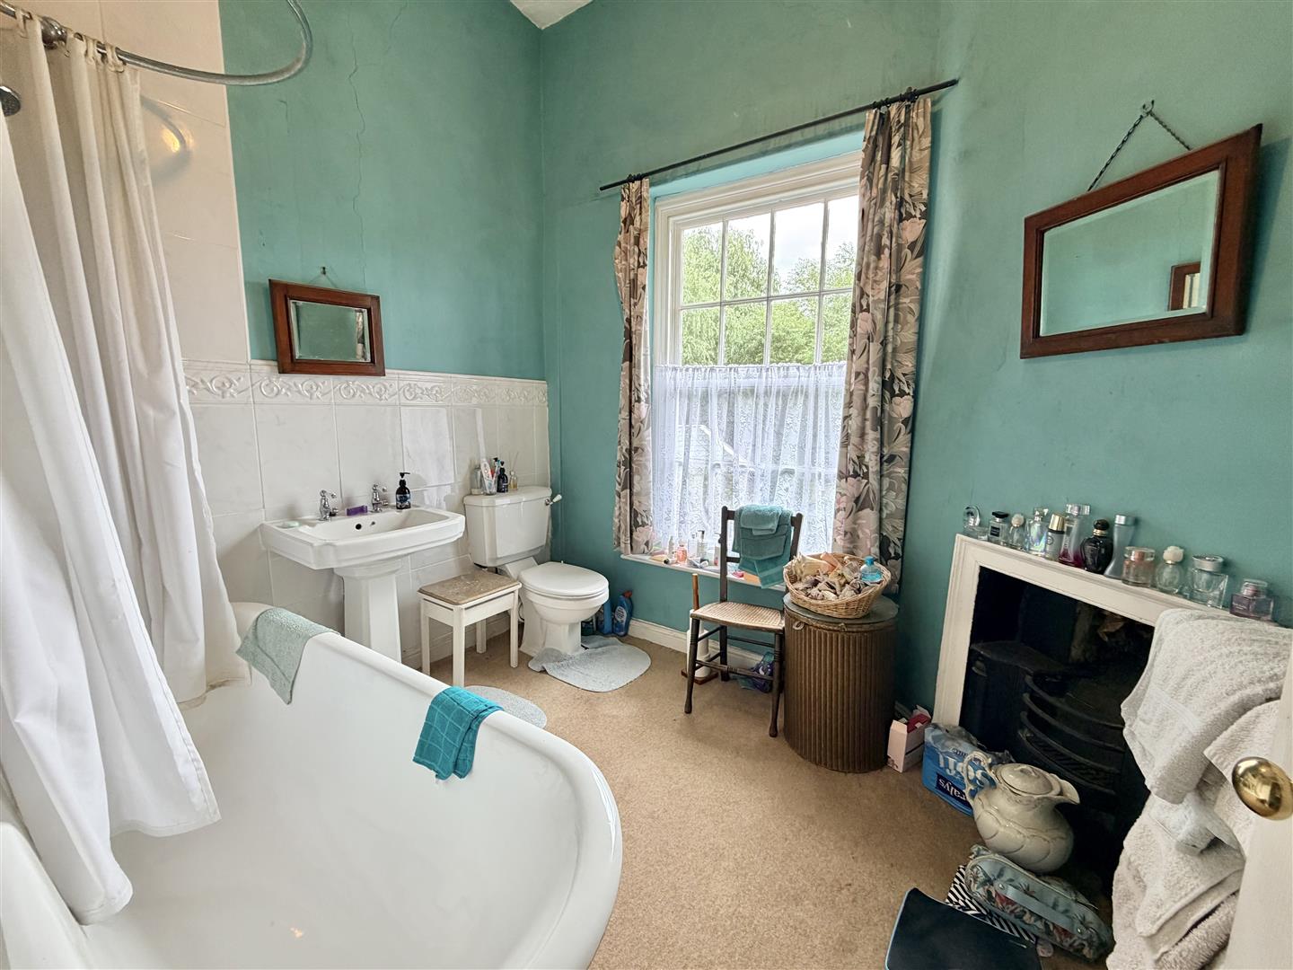
The two substantial bedrooms positioned to the front of the house retain numerous original features, including fireplaces and sash windows, and both provide generous space for bedroom furniture. The family bathroom is accessed directly from the landing and is fitted with a three-piece suite, with a window to the side elevation.
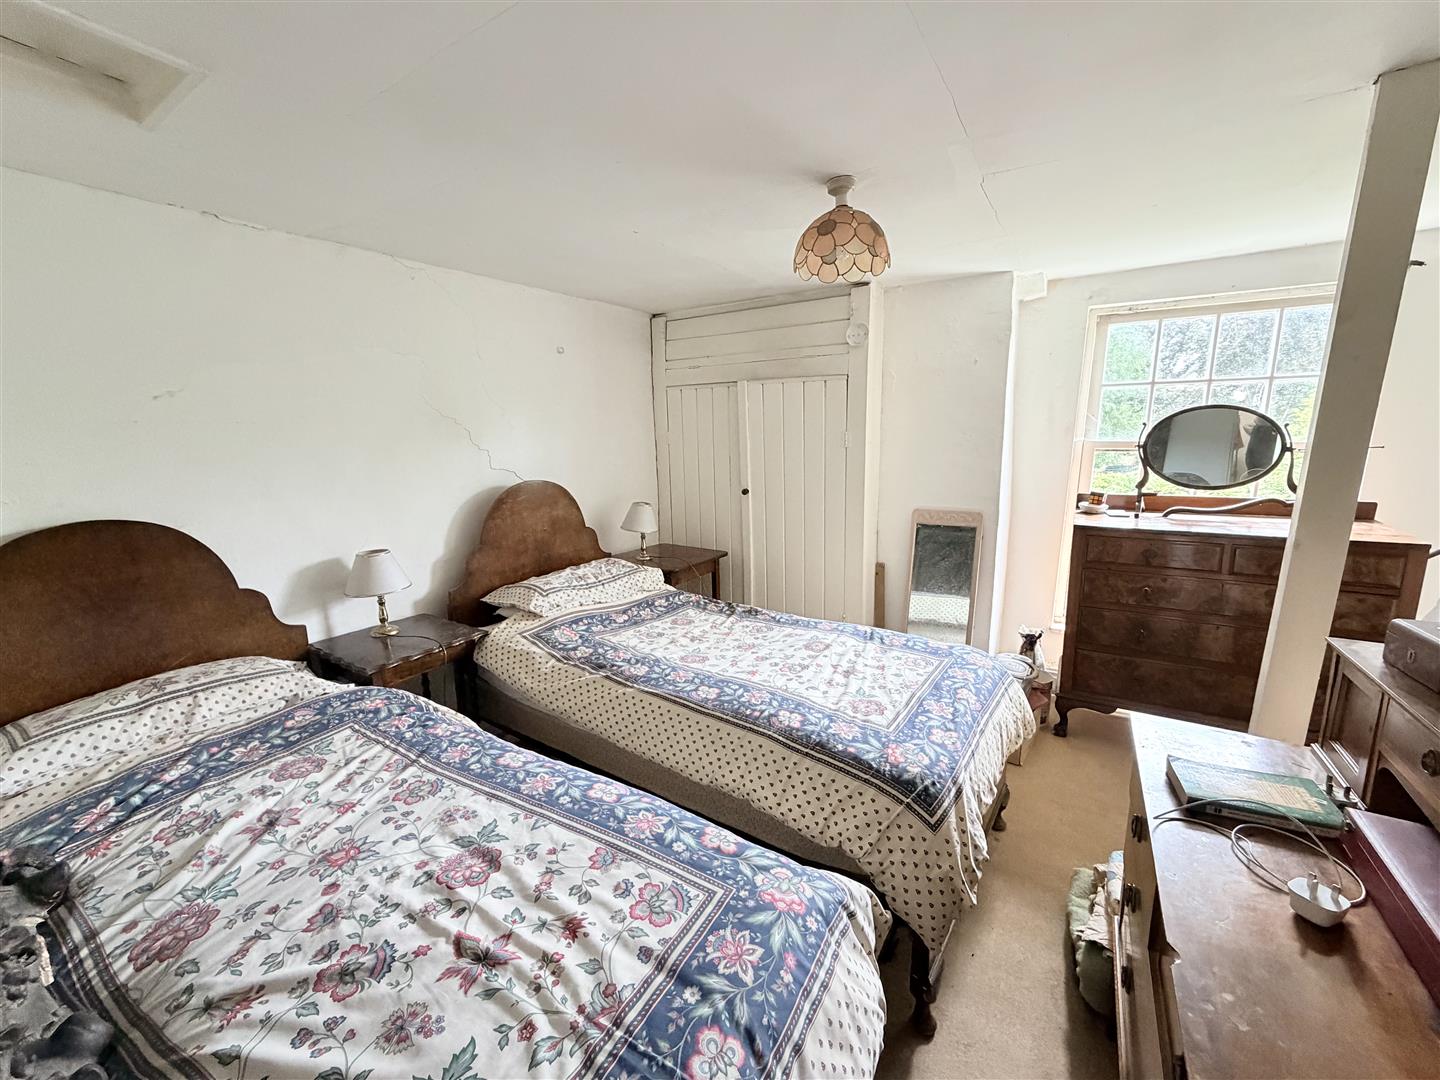
Beyond the main landing, an inner hallway and several steps lead down to the guest accommodation. This provides a further double bedroom together with its own en-suite facilities, creating a useful degree of separation from the principal bedrooms and a hatch up to a large loft which is boarded out with 2 small windows.
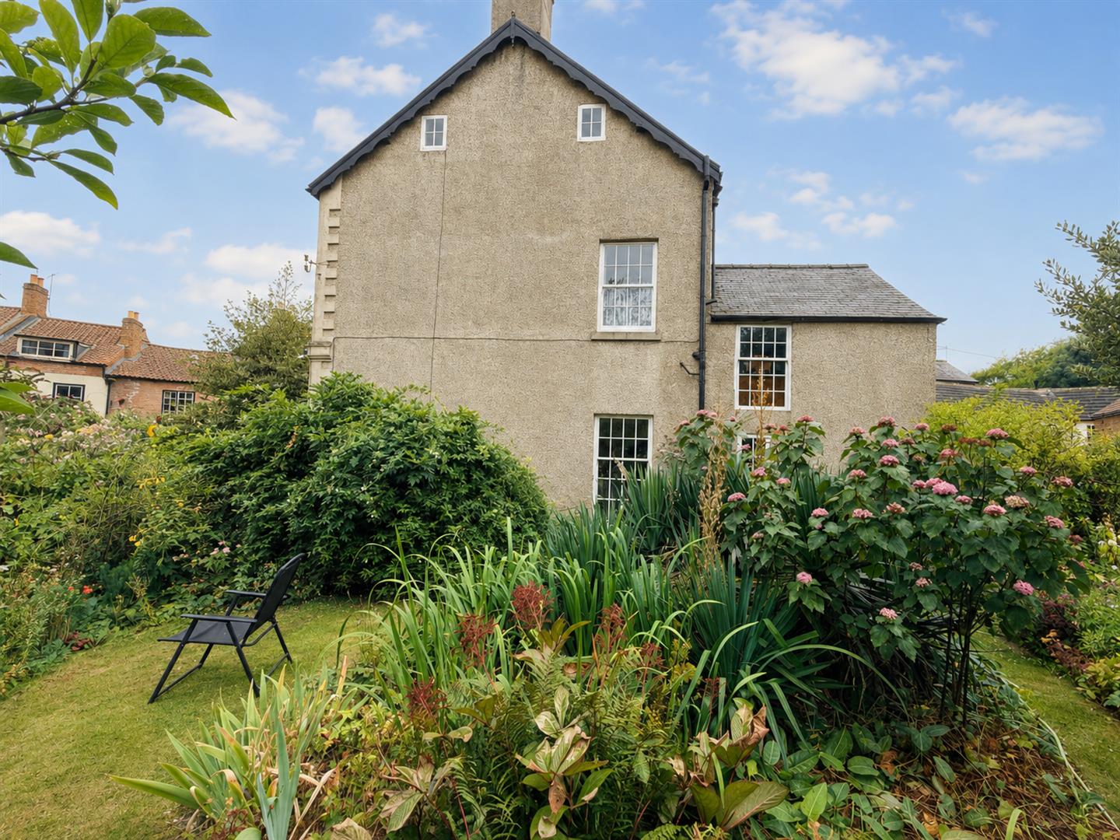
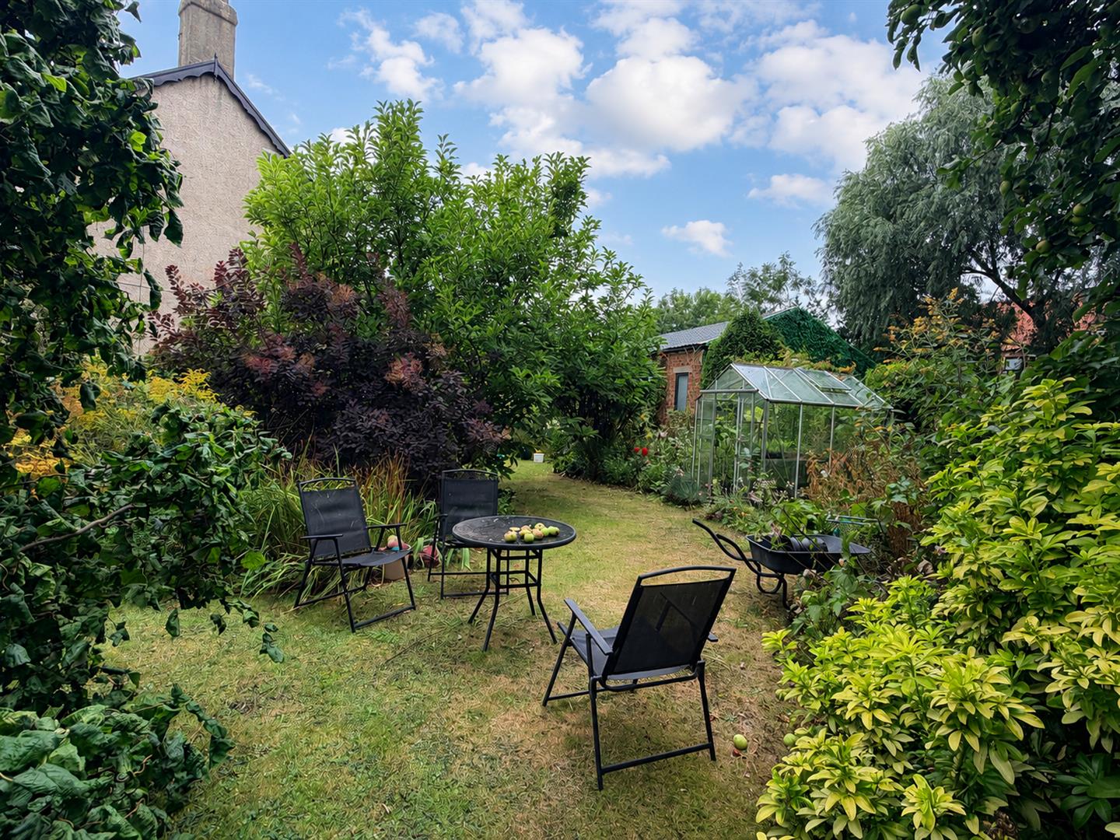
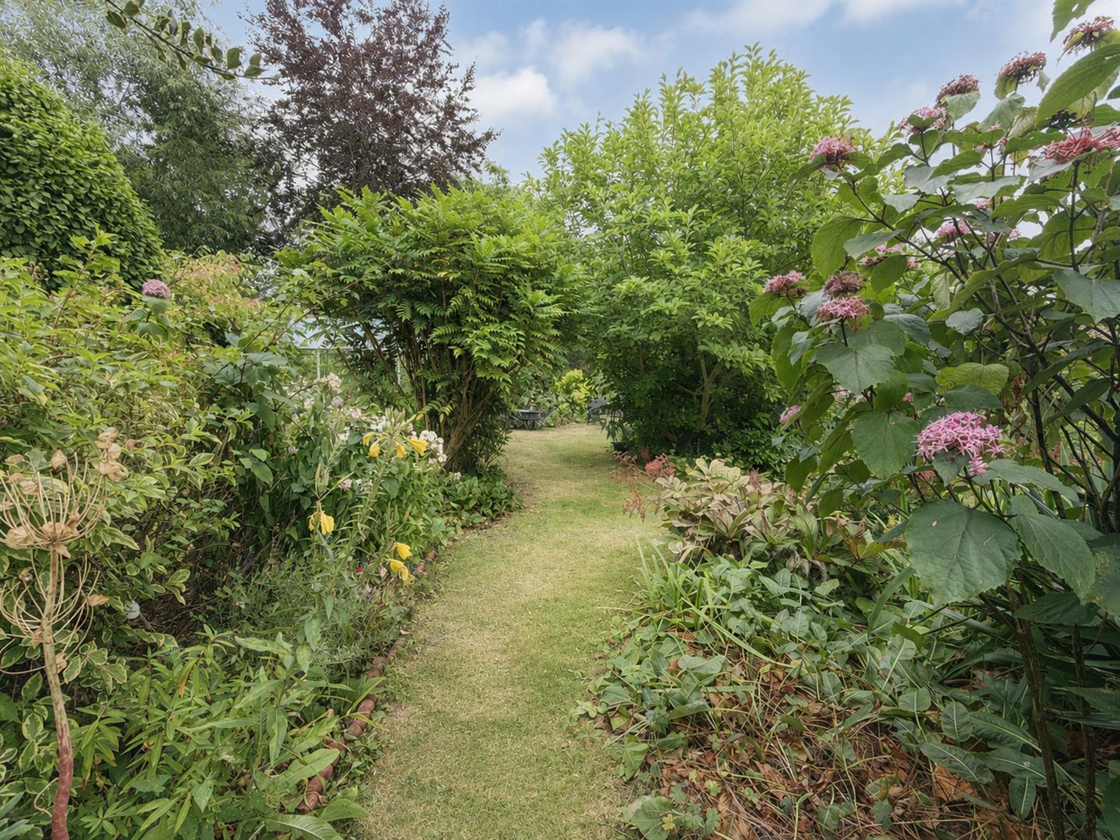
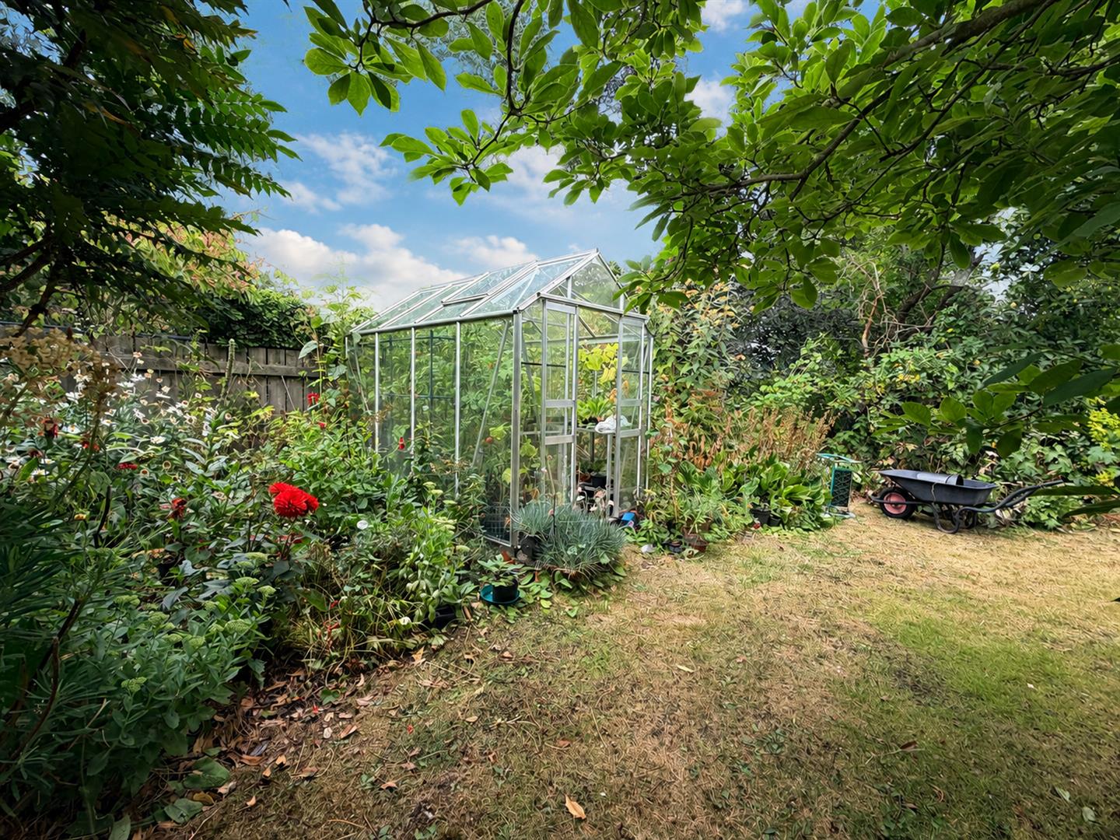
Externally, with a cobbled yard to the rear, the private gardens have become well established over many years, with a mature collection of flowering plants, shrubs and established planting. Areas of lawn and pathways lead through the grounds to a number of individually designed seating and garden areas, creating a garden that can be enjoyed in different ways throughout the year.
The Coach House
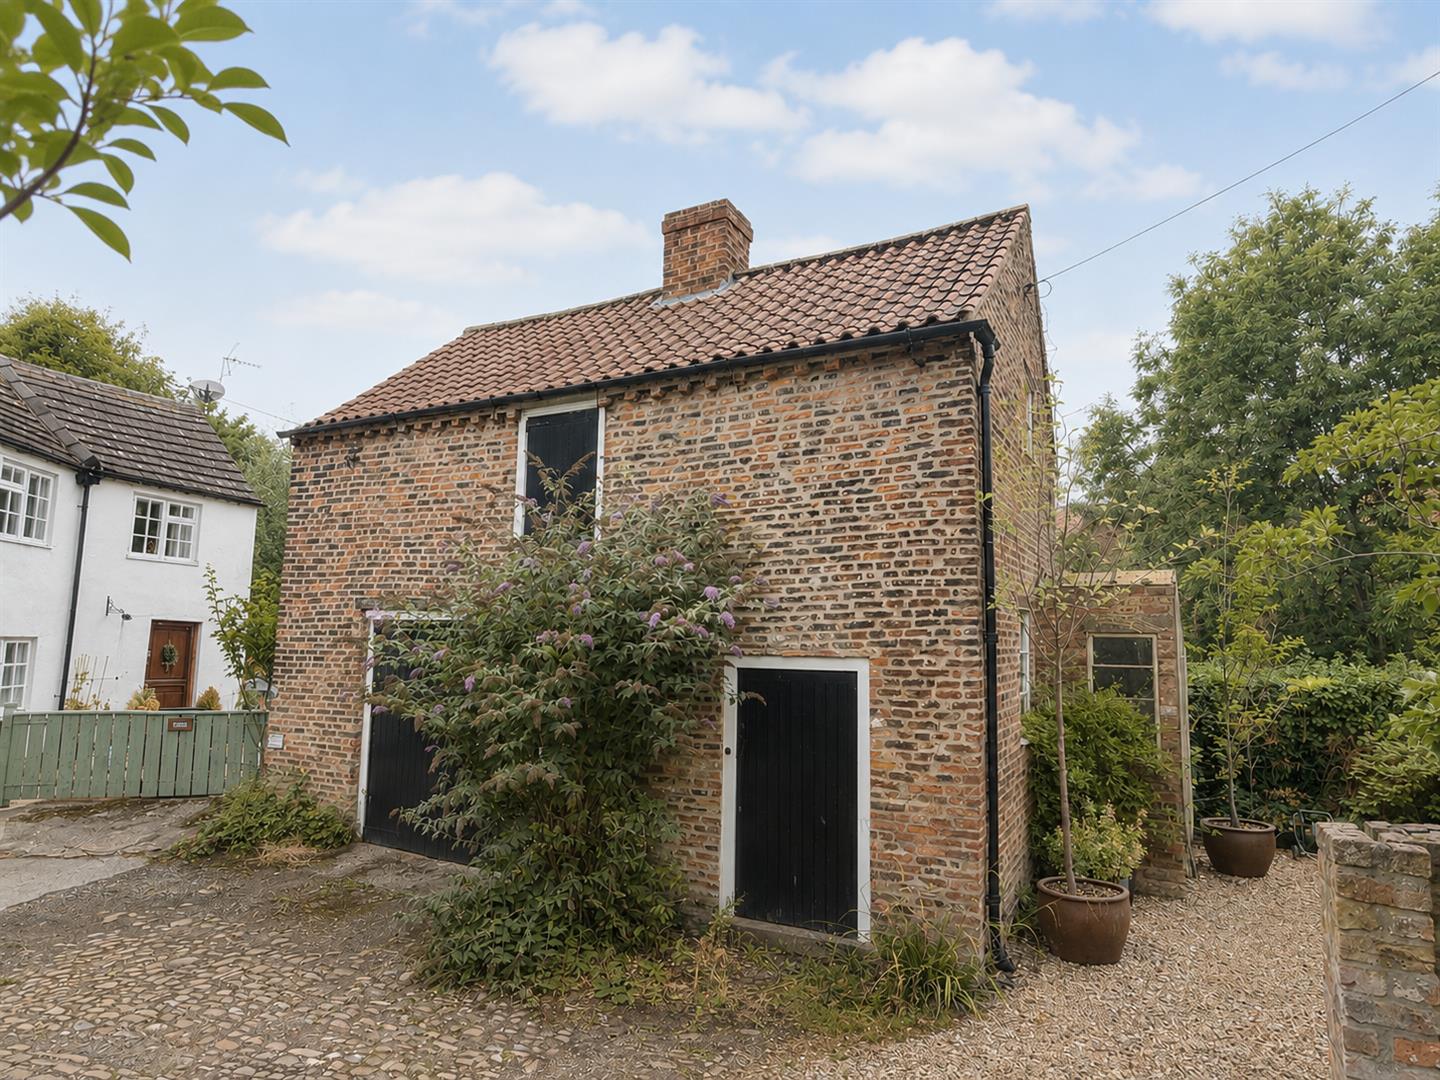
The detached Coach House provides excellent additional space and storage, with the vendor having continued to maintain and improve the building, including a replacement roof and upgraded electrics. At ground-floor level, a central dividing wall creates two separate rooms, accessed via double timber doors and a further single entrance.
Steps lead to the first floor, where the accommodation is 2 rooms. This substantial additional space offers considerable flexibility and may suit a variety of uses, including storage, workshop or hobby space, home working or, subject to the necessary planning and building regulations, potential commercial or residential use.
The history
21 Finkle Street forms part of a Grade II listed pair dating from the 18th or early 19th century. Historic England records a number of notable architectural details, including tall sash windows, classical detailing and the distinctive arched staircase window to the rear of No.21.
Historical accounts suggest that Nos.19 and 21 originally formed one substantial house, positioned close to the River Cod Beck. Writing in 1859, local historian William Grainge described a “large house” in this part of Finkle Street which had by then been divided into two separate tenements.
Grainge also records that the house was formerly occupied by the widow and daughters of the Rev. John Knowsley, M.A. During this period, Margaret Wharton — better known as the eccentric and wealthy Yorkshire figure “Peg Pennyworth” — is recorded as having stayed with the family in Thirsk.
The building is believed to have been divided into the two present homes during the mid-19th century. Later records also indicate a long association with the Peat family, well-known local printers and publishers who were established in Finkle Street during the Victorian period. The roof is of outstanding interest with purlins dating of this phase of roof of a type known in Thirsk area in the mid and late 17th century as in a detailed architectural survey by Yorkshire Vernacuar Buildings Study Group 1987.
The property's historical importance extends beyond its listed status. It occupies a prominent position close to Thirsk's Grade II listed New Bridge, dating from 1799.
Important Information
Whilst the property would benefit from some updating, it offers an excellent opportunity for a buyer to sympathetically modernise the accommodation and create a home suited to their own requirements, while retaining the period character that makes the property so distinctive.
This property is freehold
Grade II listed: National Heritage List Entry No. 1151315.
Council: North Yorkshire
Tax Band: D
EPC: D
EPC Link: https://find-energy-certificate.service.gov.uk/energy-certificate/2161-3065-2208-5736-8204
All mains services are available
Disclaimer
We strive to ensure that our sales particulars are accurate and reliable. However, they do not constitute an offer or form part of any contract, and should not be relied upon as statements of representation or fact. Services, systems, and appliances mentioned in this specification have not been tested by us, and no guarantee is given regarding their operational ability or efficiency. All measurements are provided as a general guide for prospective buyers and are not exact. Please note that some particulars may still require vendor approval, and images may have been enhanced. For clarification or further information on any details, please contact us—especially if you are traveling a significant distance to view the property. Fixtures and fittings not explicitly mentioned are subject to agreement with the seller.
The copyright and all other intellectual property rights on this site, including marketing materials, trademarks, service marks, trade names, text, graphics, code, files, and links, are owned by Luke Miller & Associates. All rights are reserved.