
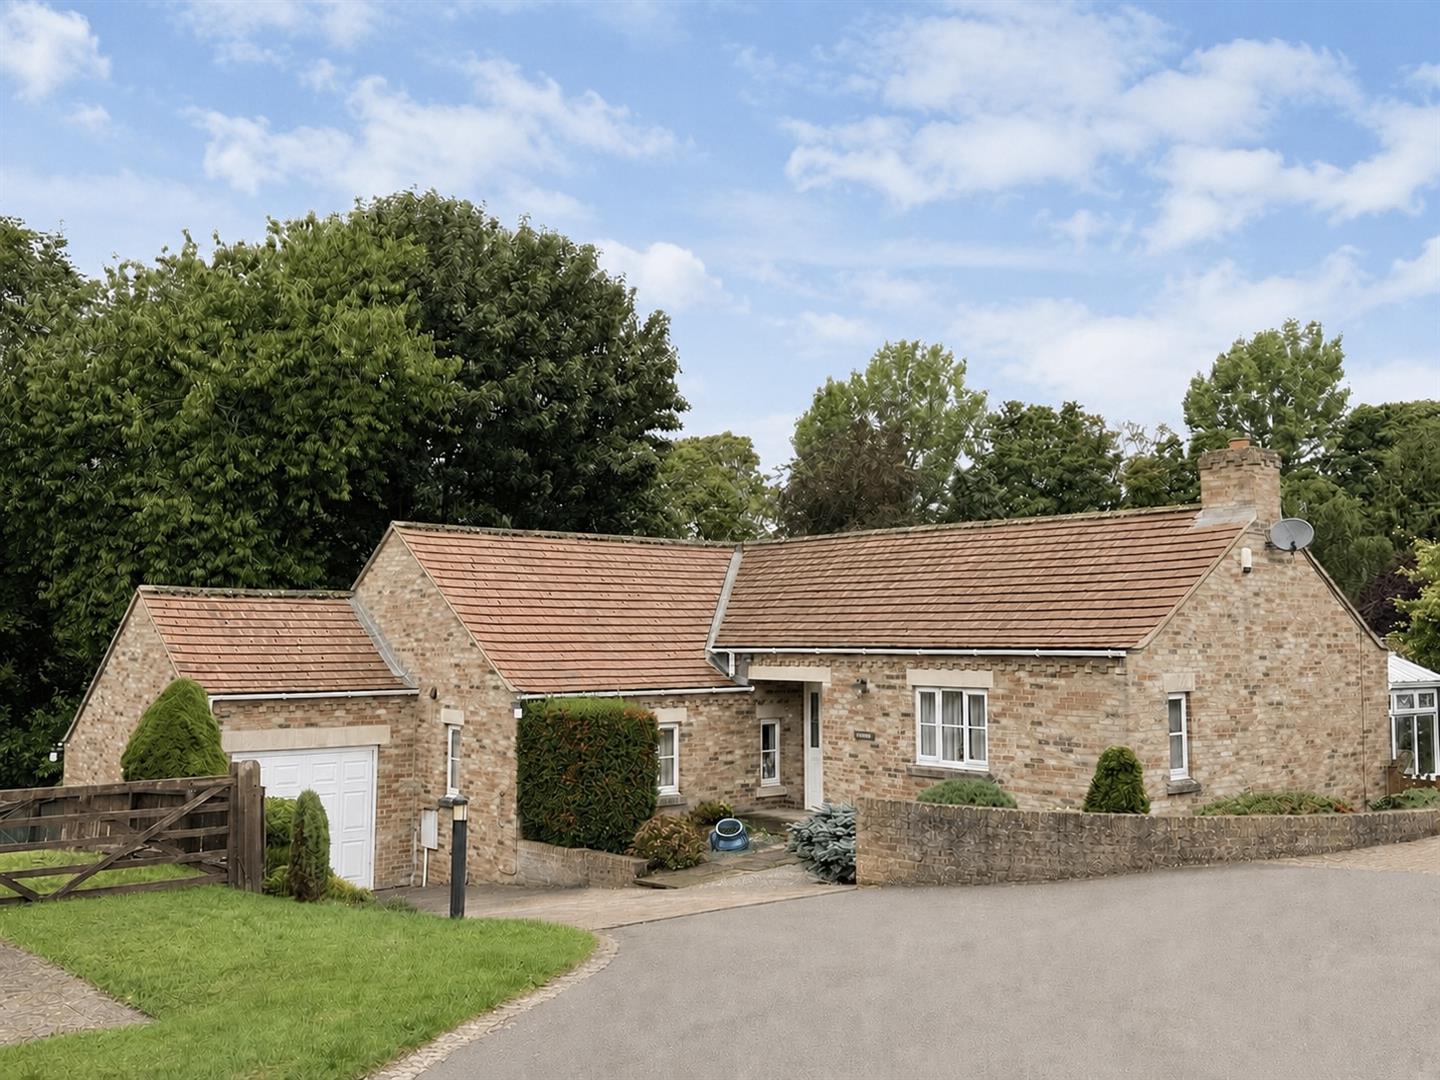
For Sale 4 Bed Bungalow - Detached
Fountains Court, Sutton, Thirsk Price Guide £499,500
Property Features
Fountains Court, Sutton, Thirsk, YO7 2PA
Contact Agent
Thirsk4 Finkle Street
Thirsk
North Yorkshire
YO7 1DA
Tel: 01845 525112
sales@lukemiller.co.uk
About the Property
Located in the sought-after village of Sutton, this deceptively spacious four-bedroom detached bungalow provides generous and well-planned accommodation throughout. The property is complemented by private, well-maintained gardens, together with a garage and summerhouse. Offering more space than its external appearance might suggest, an internal viewing is recommended to fully appreciate the home and its setting.
Property Details
The Property
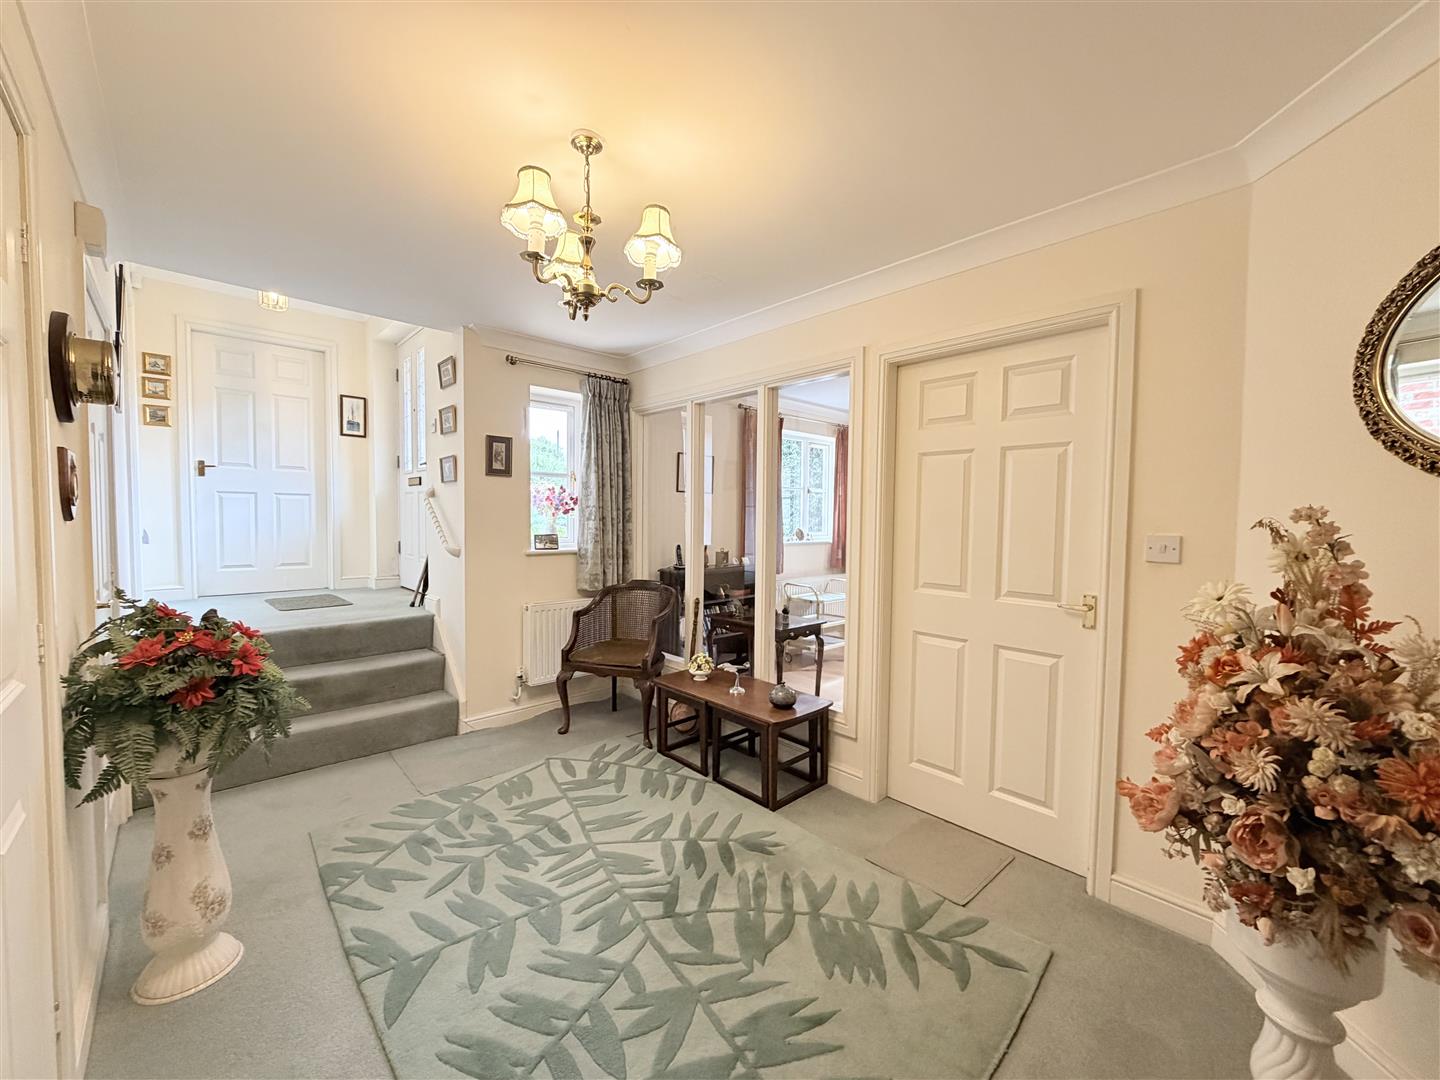
The main reception hall provides a particularly spacious and welcoming entrance, centrally positioned to give access to most of the accommodation. A range of fitted cupboards provides useful space for coats and general household items.
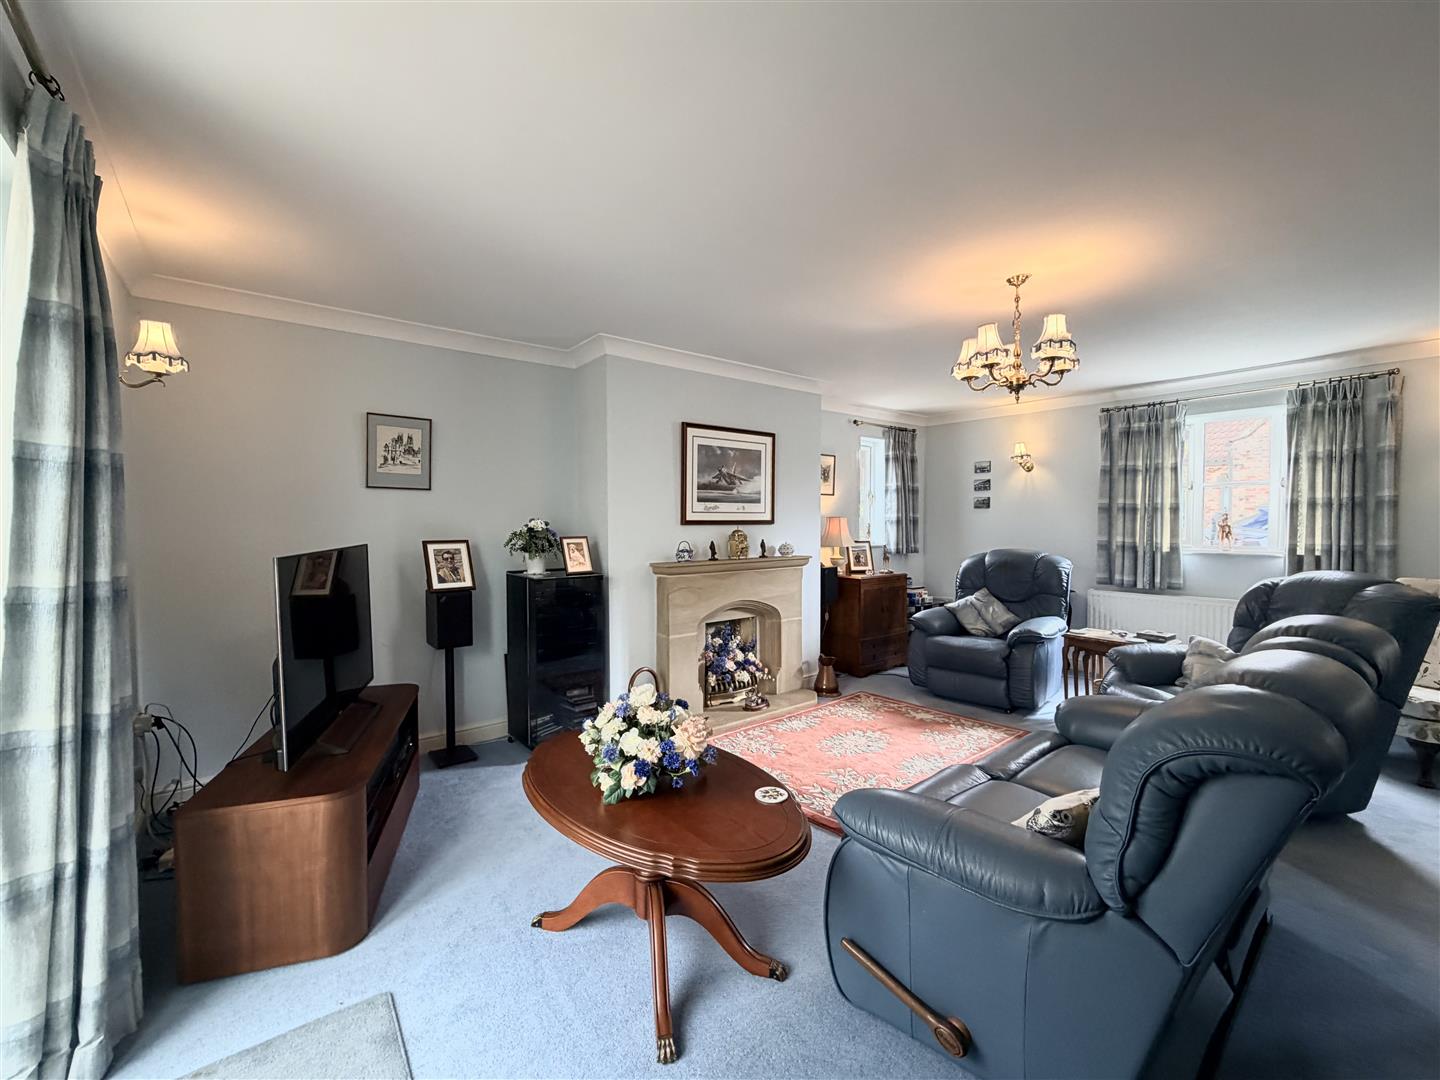
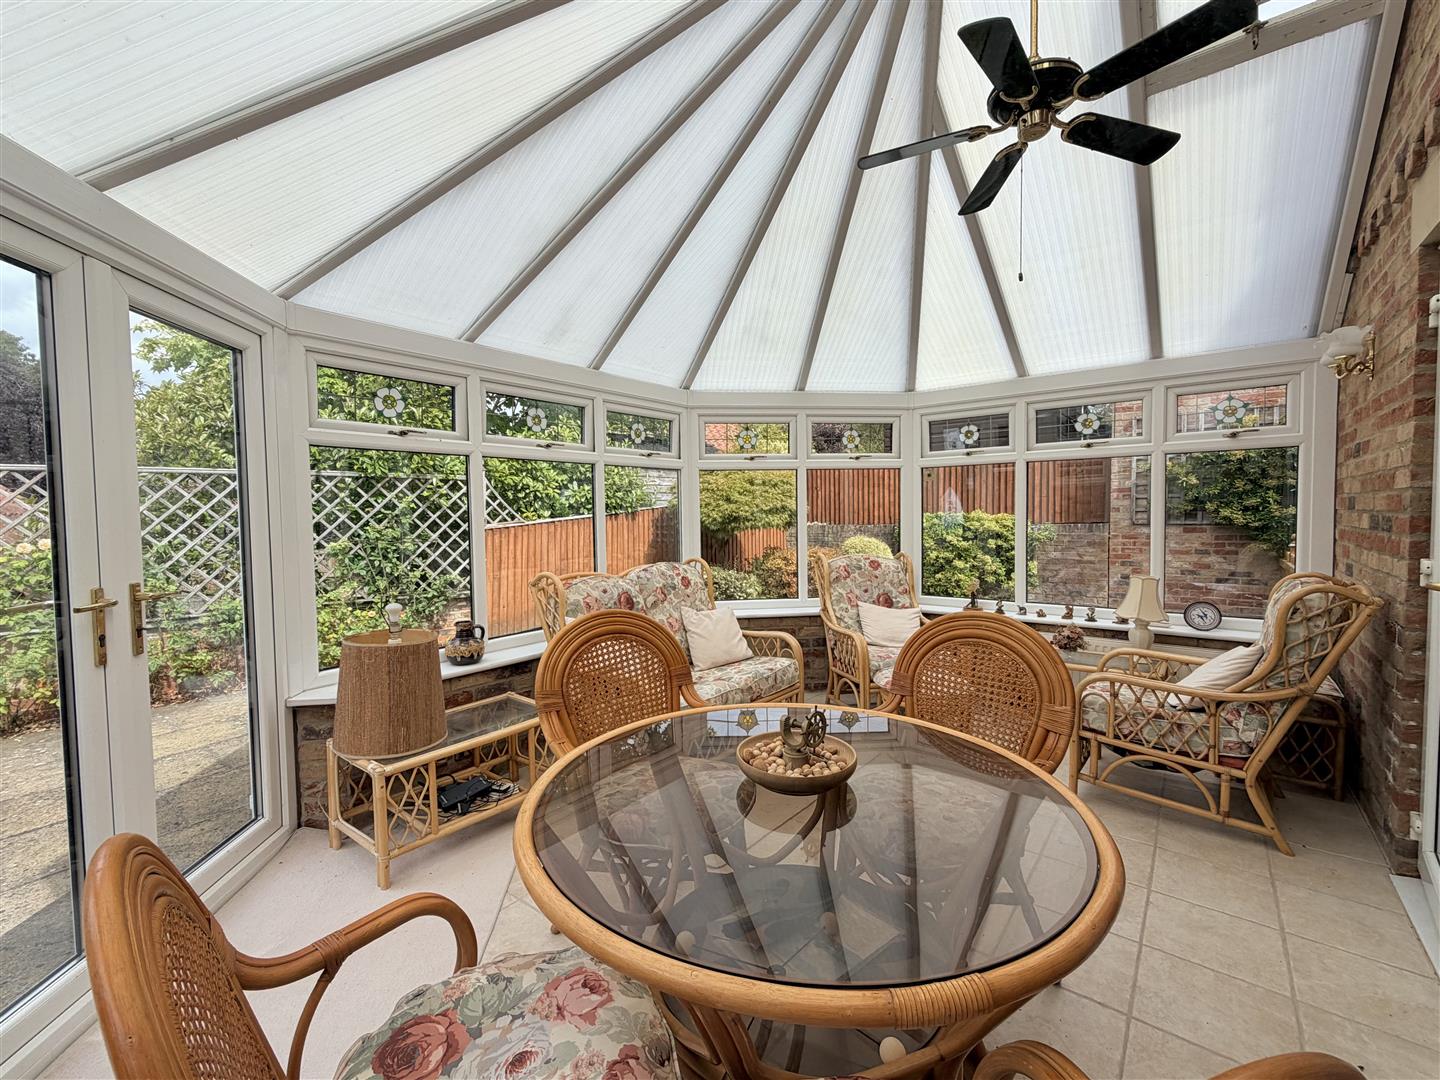
Immediately to the right is the generously proportioned living room, which comfortably accommodates a full suite and additional freestanding furniture. Windows to two elevations bring in plenty of natural light, while double doors open into the conservatory. This overlooks the private rear garden and has further double doors leading directly onto the raised patio.
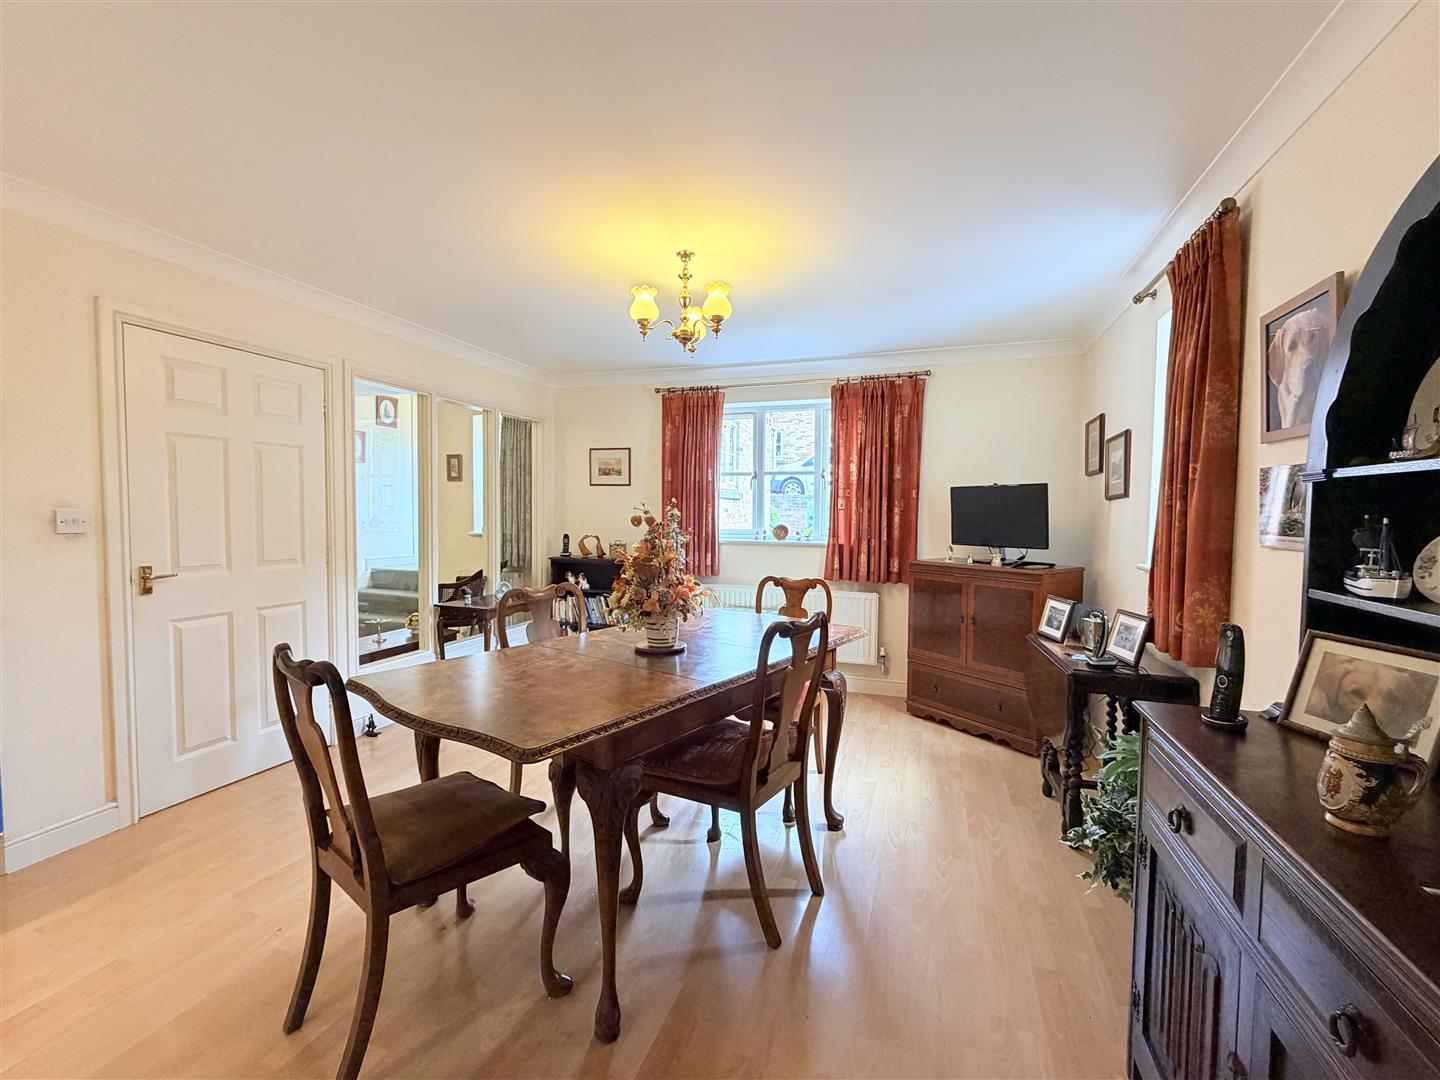
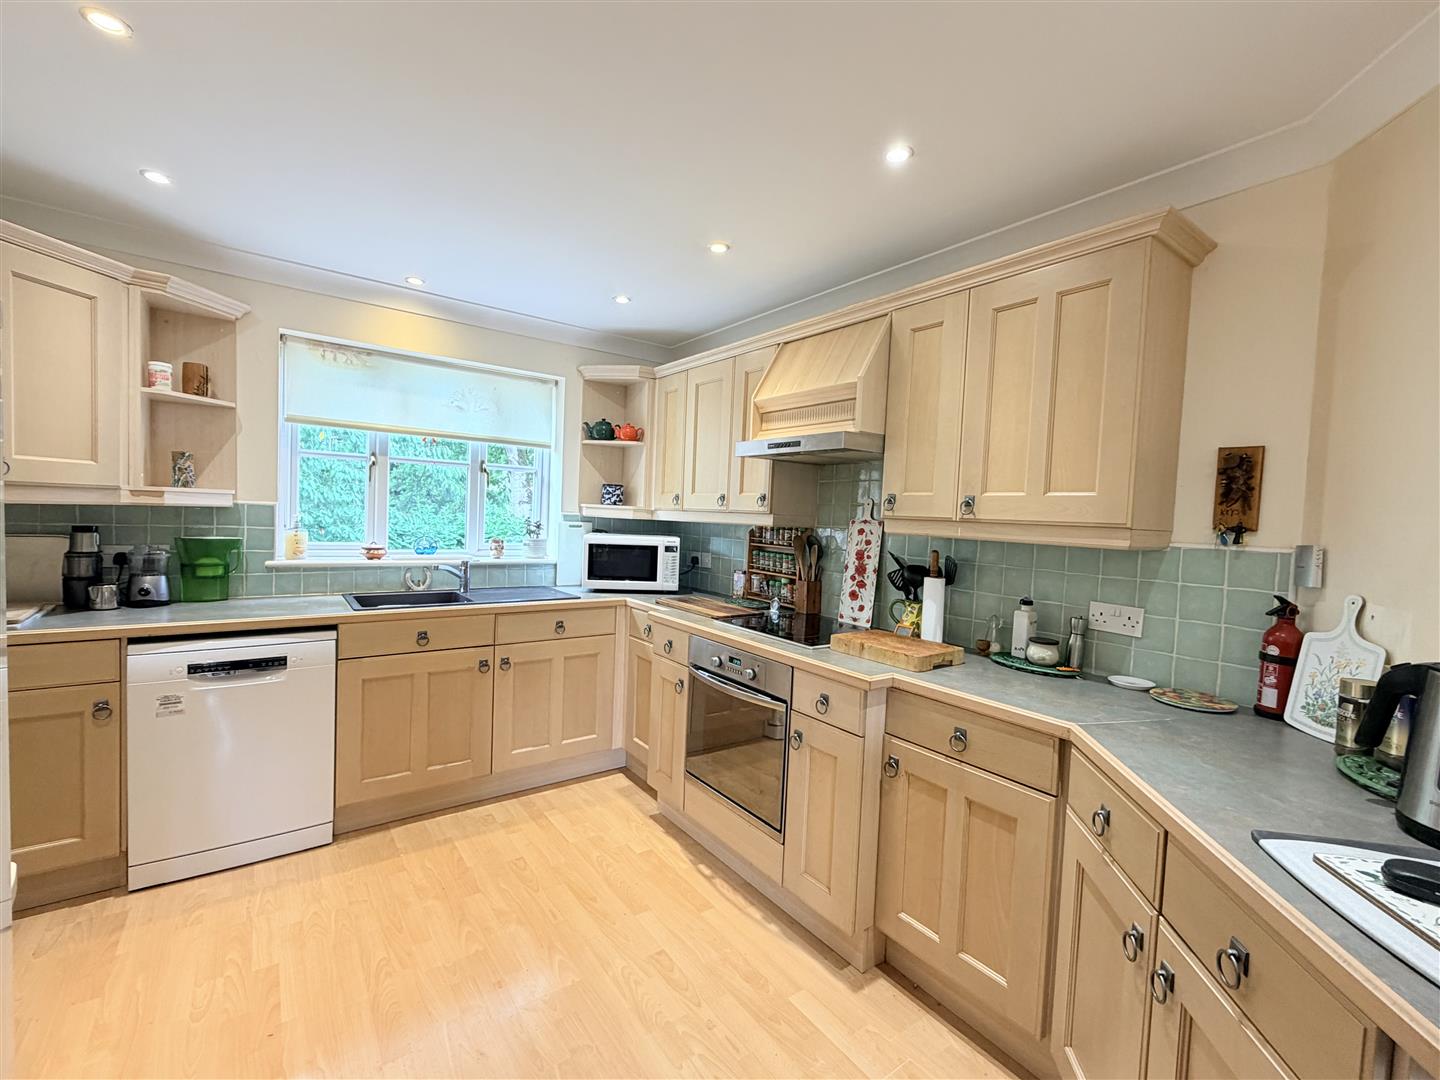
Several steps lead down from the reception hall to a continuation of the hallway and the large dining kitchen. The dining area is positioned at the front and benefits from windows to two elevations. To the rear, the kitchen is fitted with a comprehensive range of units, extensive worktop space and several integrated appliances, together with a window overlooking the garden.
From the kitchen, a separate utility room leads through to a rear boot room and the integral garage.
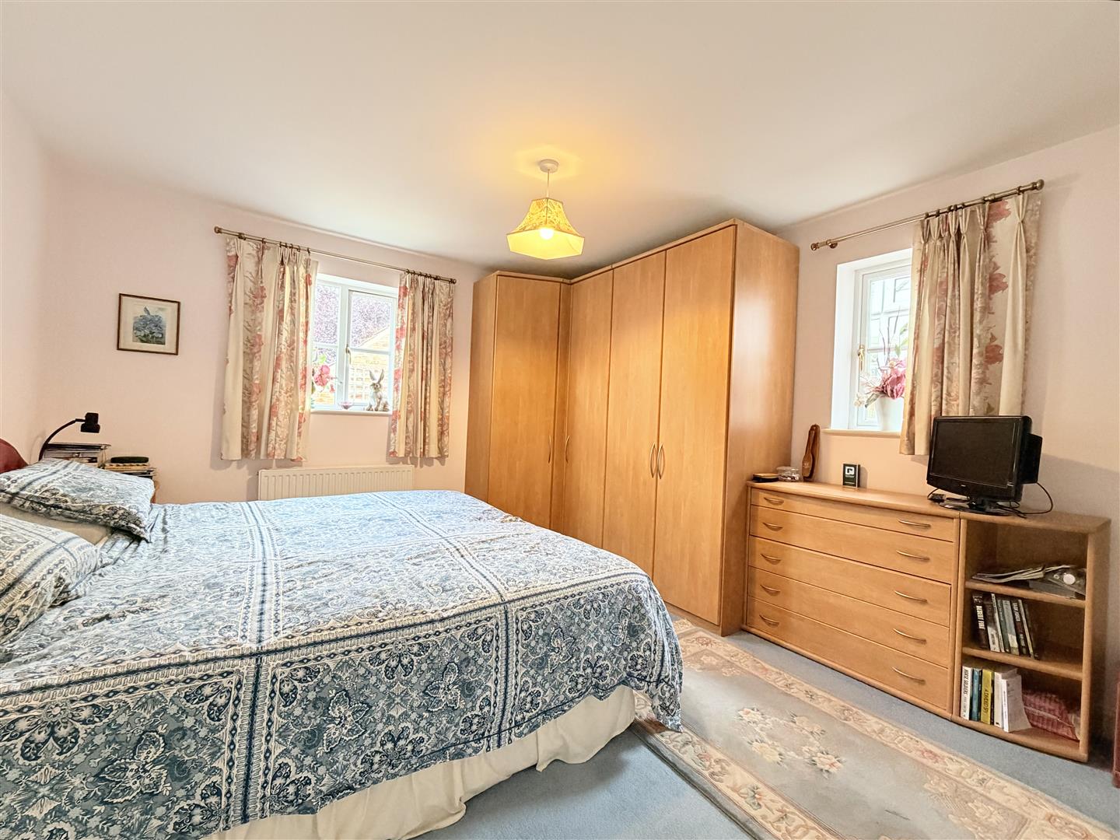
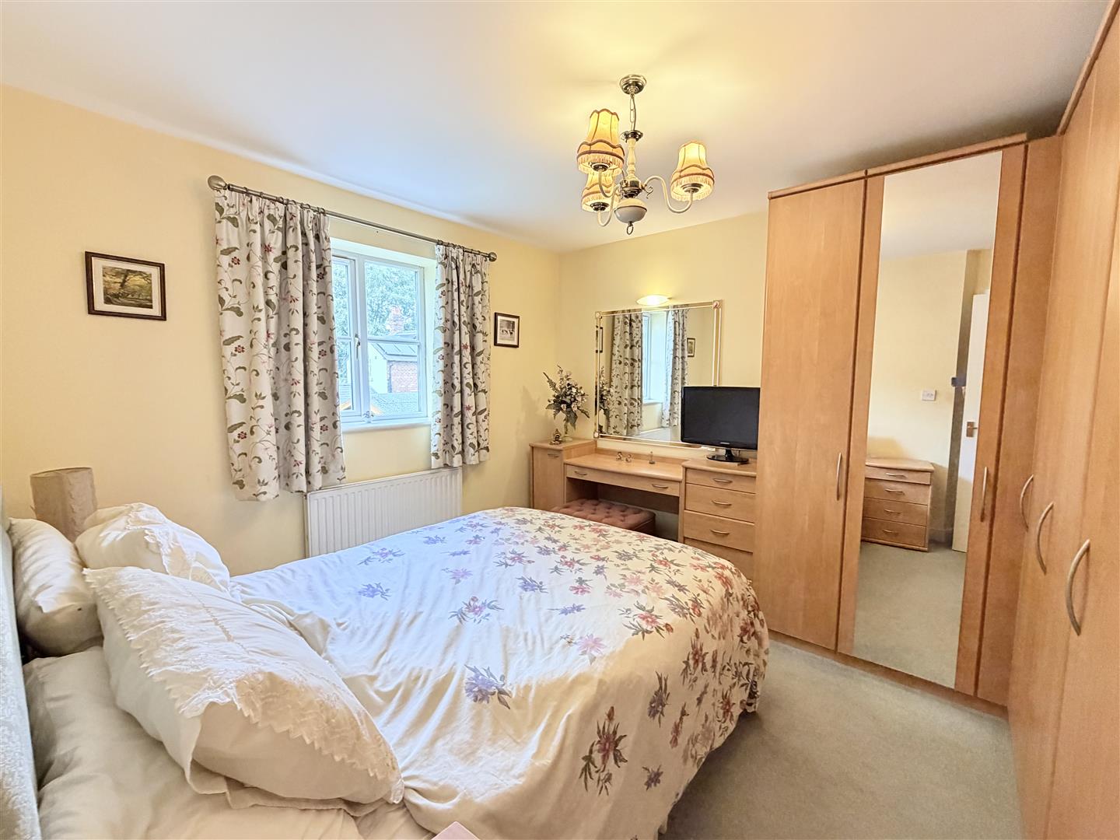
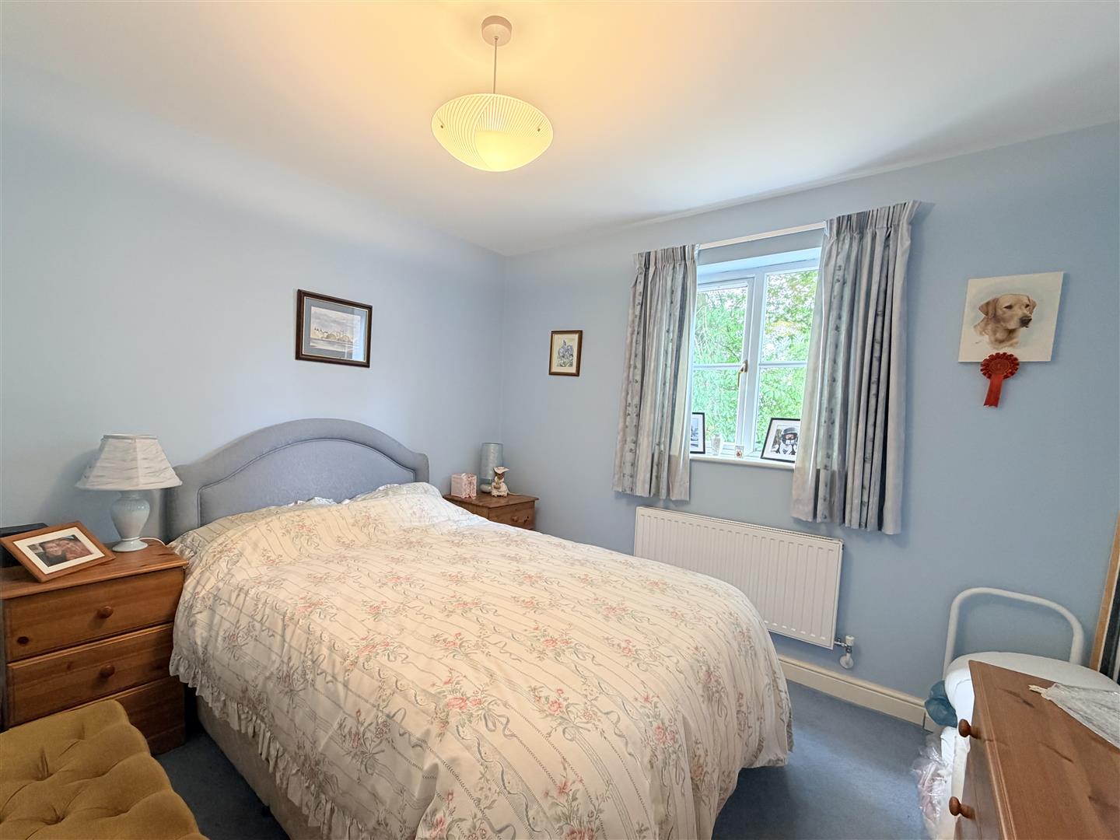
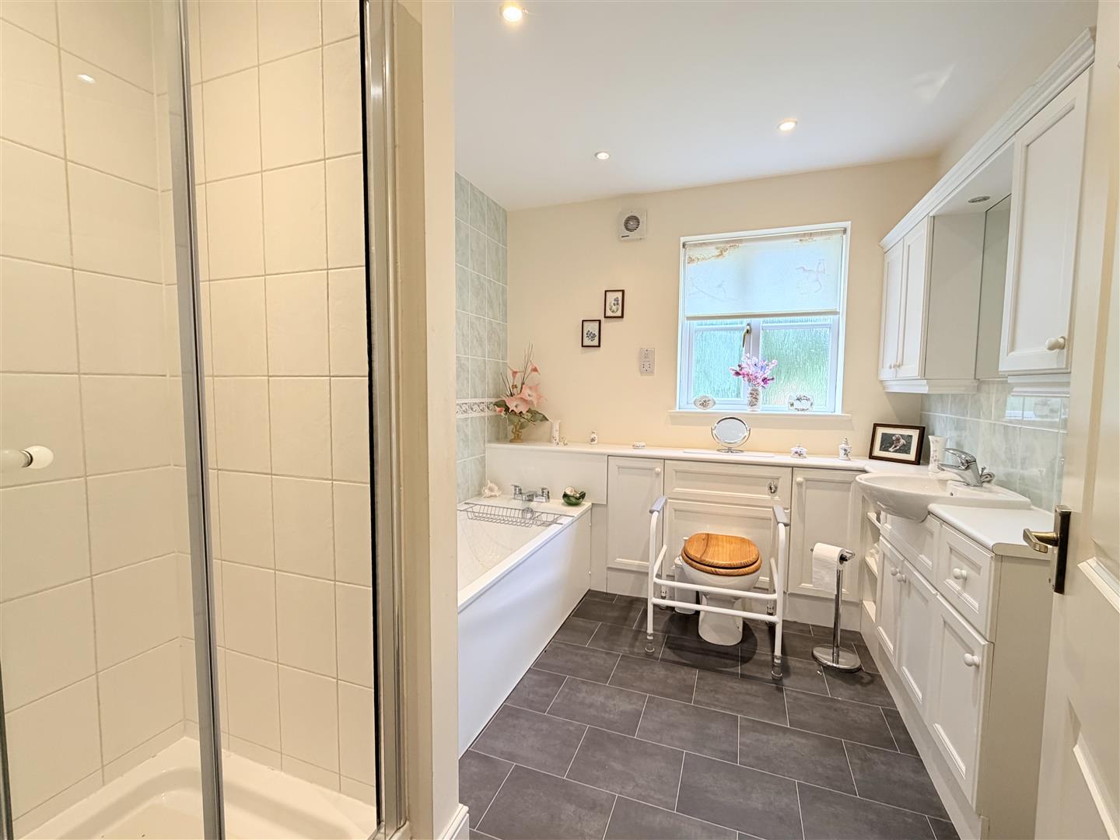
The central hallway also provides access to all four bedrooms. The principal bedroom includes fitted wardrobes and an en-suite shower room, while a separate cloakroom and further fitted cupboards complete the accommodation.
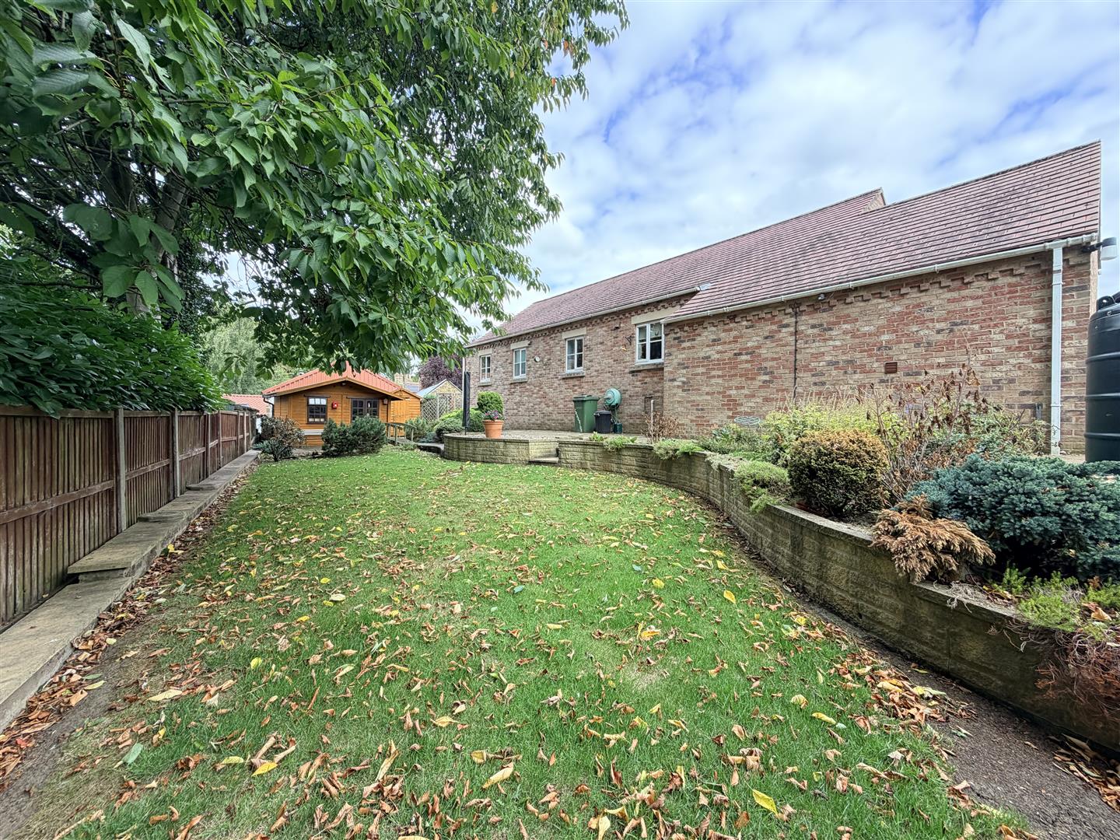
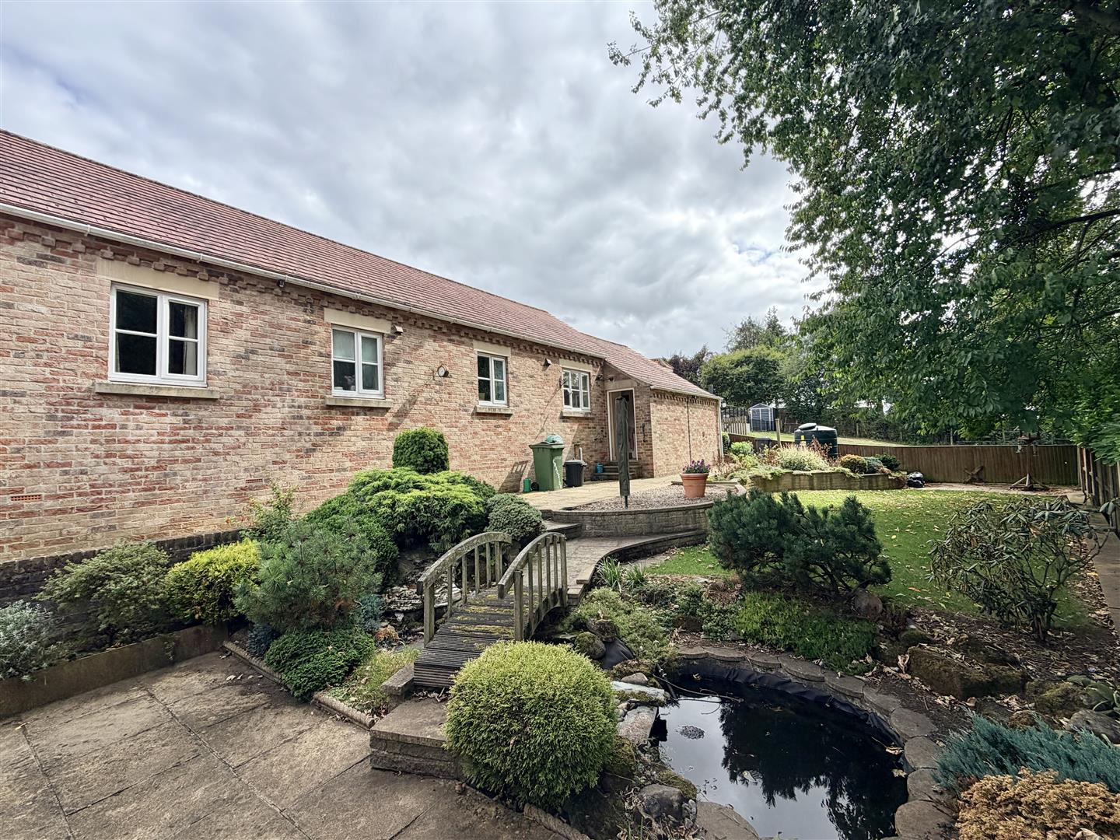
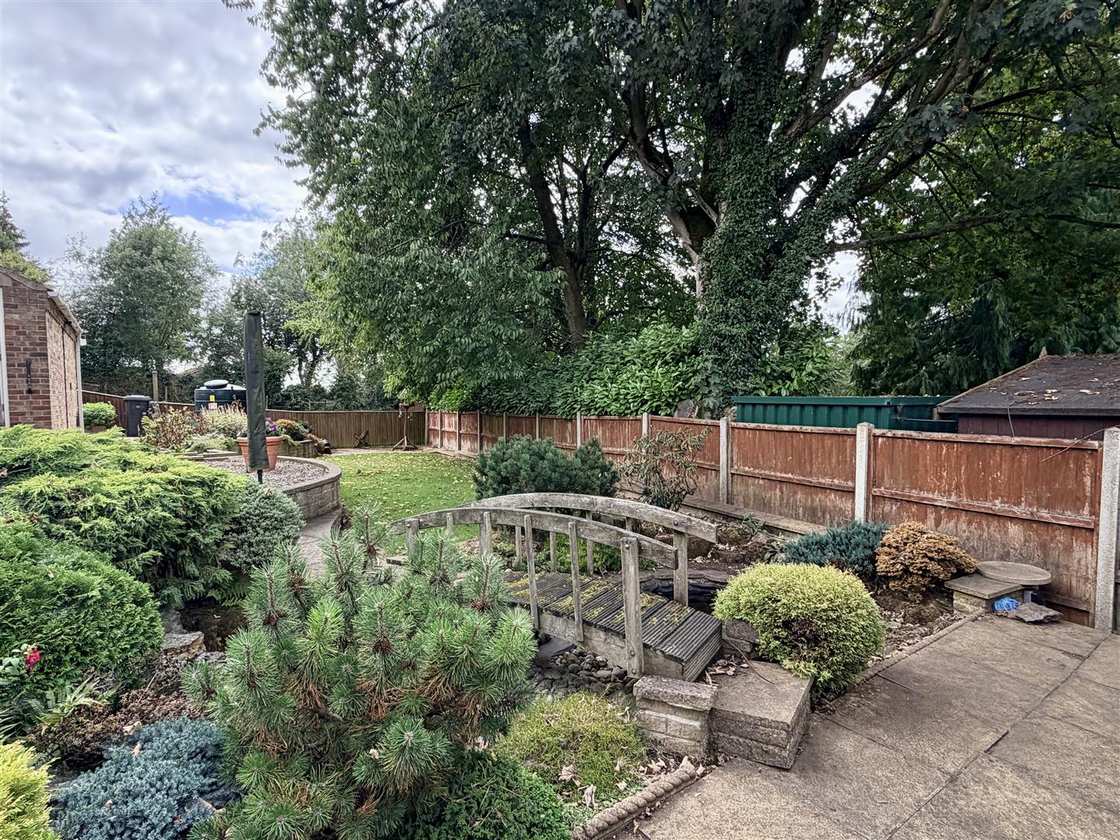
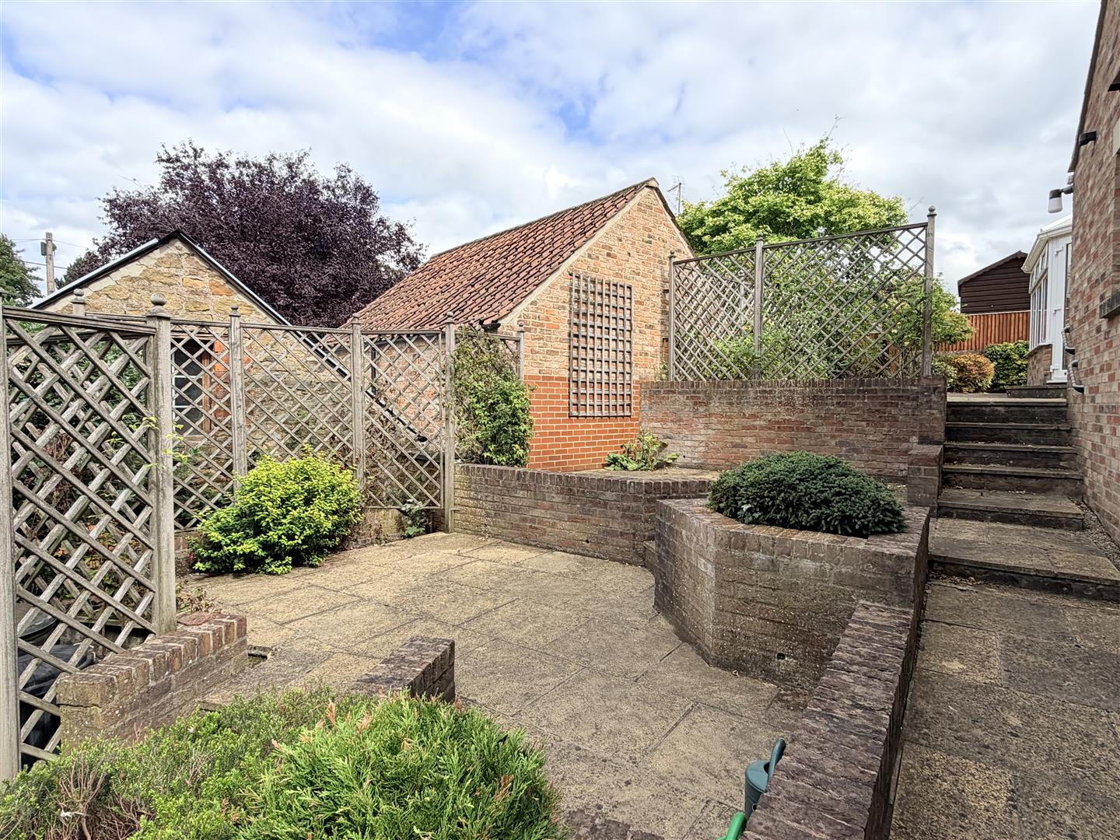
Considerable thought has gone into the design of the gardens, with several seating areas positioned to provide privacy and make the most of the sun throughout the day. A flagged patio is linked by steps to the main garden, which is laid principally to lawn and includes established planting and a small decorative pond.
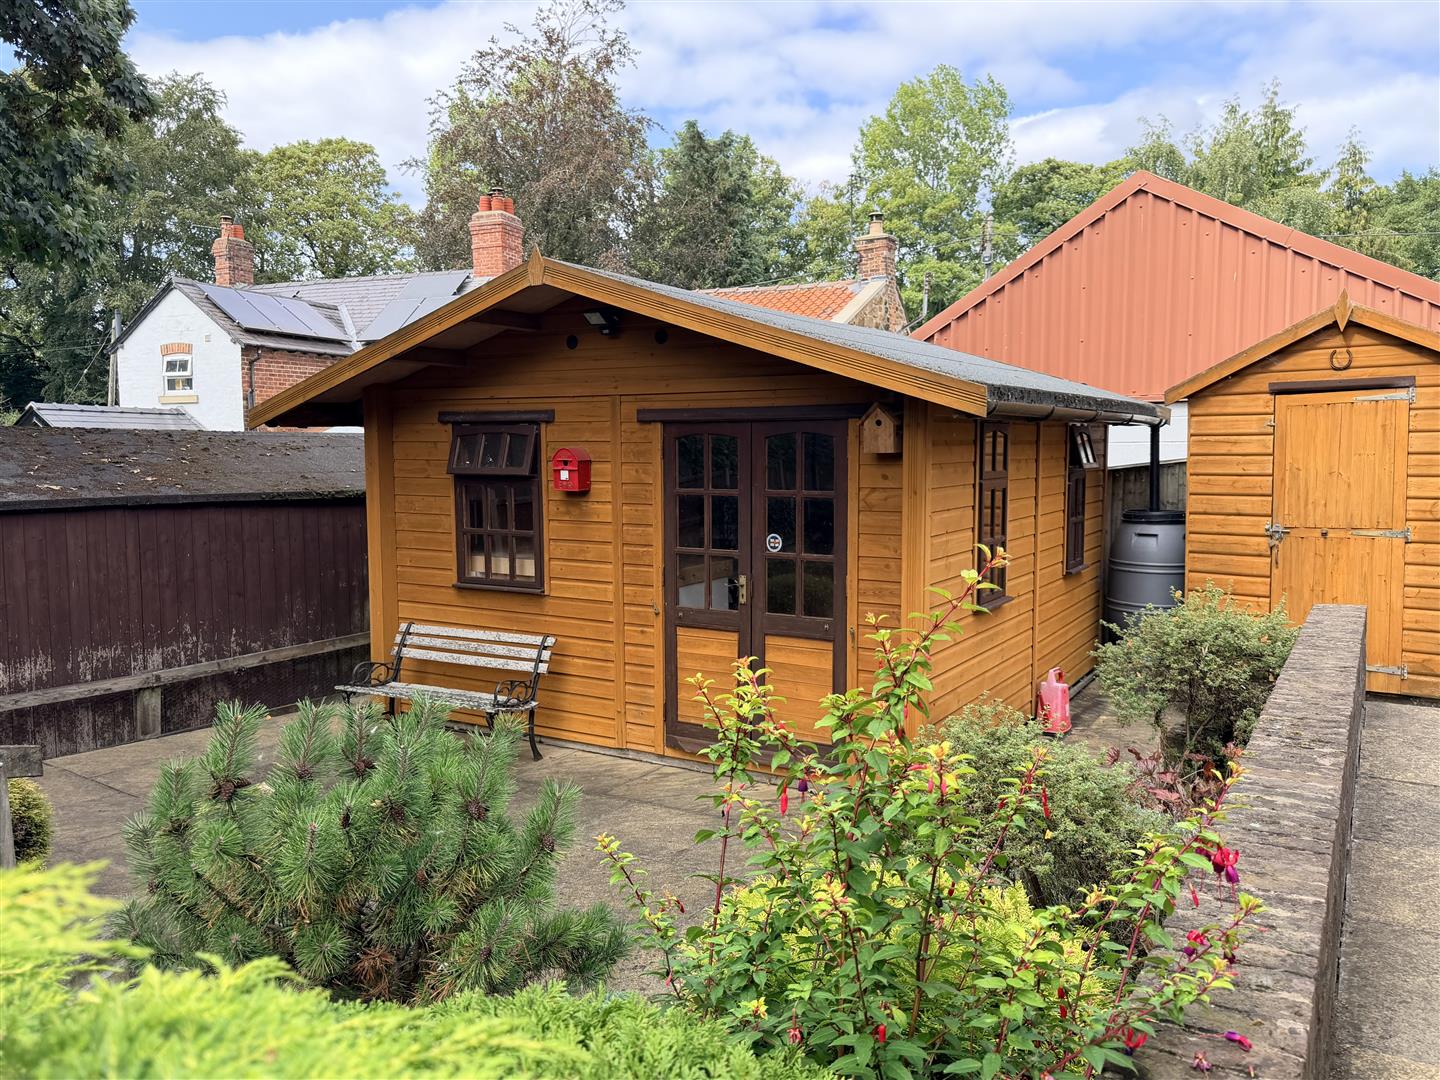
Also included in the sale is a substantial summerhouse measuring approximately 3.5m x 3.5m. Fully insulated and supplied with electricity, it provides a comfortable entertaining space and could equally be used as a home office or hobby room.
The front garden is designed for relatively easy maintenance, with a variety of established shrubs and herbaceous plants. A driveway provides off-road parking and access to the single integral garage.
Important Information
The property is Freehold
Council: North Yorkshire
Tax Band: D
EPC: D
EPC Link: https://find-energy-certificate.service.gov.uk/energy-certificate/0330-2046-9680-2826-1535
Disclaimer
We strive to ensure that our sales particulars are accurate and reliable. However, they do not constitute an offer or form part of any contract, and should not be relied upon as statements of representation or fact. Services, systems, and appliances mentioned in this specification have not been tested by us, and no guarantee is given regarding their operational ability or efficiency. All measurements are provided as a general guide for prospective buyers and are not exact. Please note that some particulars may still require vendor approval, and images may have been enhanced. For clarification or further information on any details, please contact us—especially if you are traveling a significant distance to view the property. Fixtures and fittings not explicitly mentioned are subject to agreement with the seller.
The copyright and all other intellectual property rights on this site, including marketing materials, trademarks, service marks, trade names, text, graphics, code, files, and links, are owned by Luke Miller & Associates. All rights are reserved.