SSTC 4 Bed House - Detached
Kilburn, York Price Guide £440,000
Property Features
Kilburn, York, North Yorkshire, YO61 4AG
Contact Agent
Thirsk4 Finkle Street
Thirsk
North Yorkshire
YO7 1DA
Tel: 01845 525112
sales@lukemiller.co.uk
About the Property
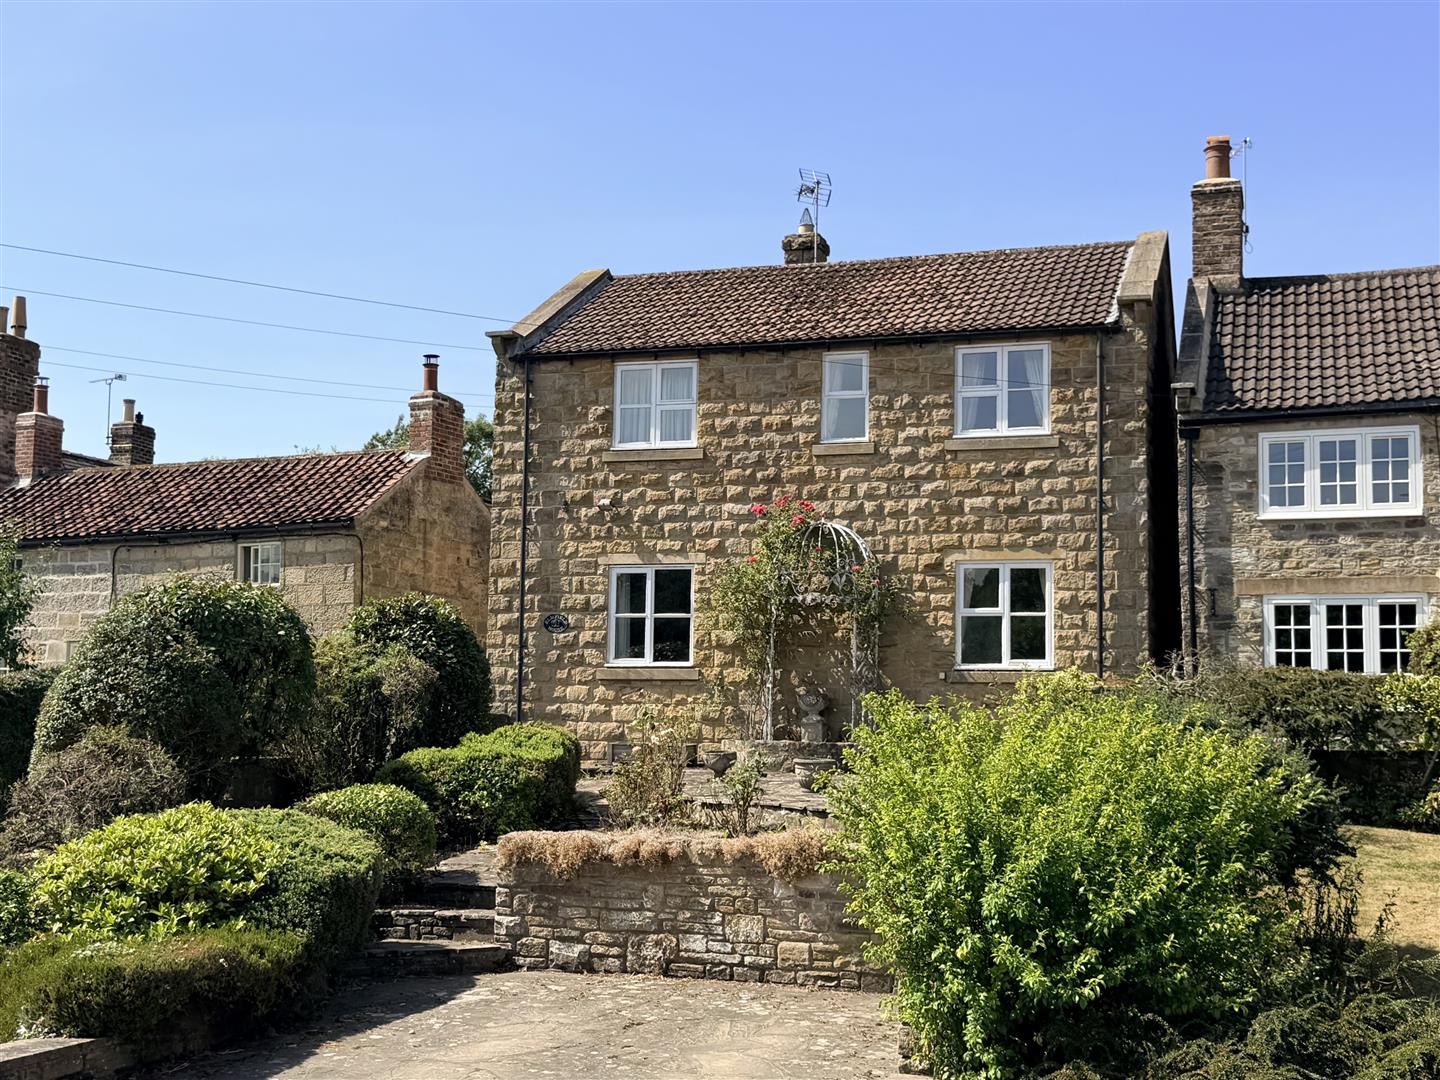
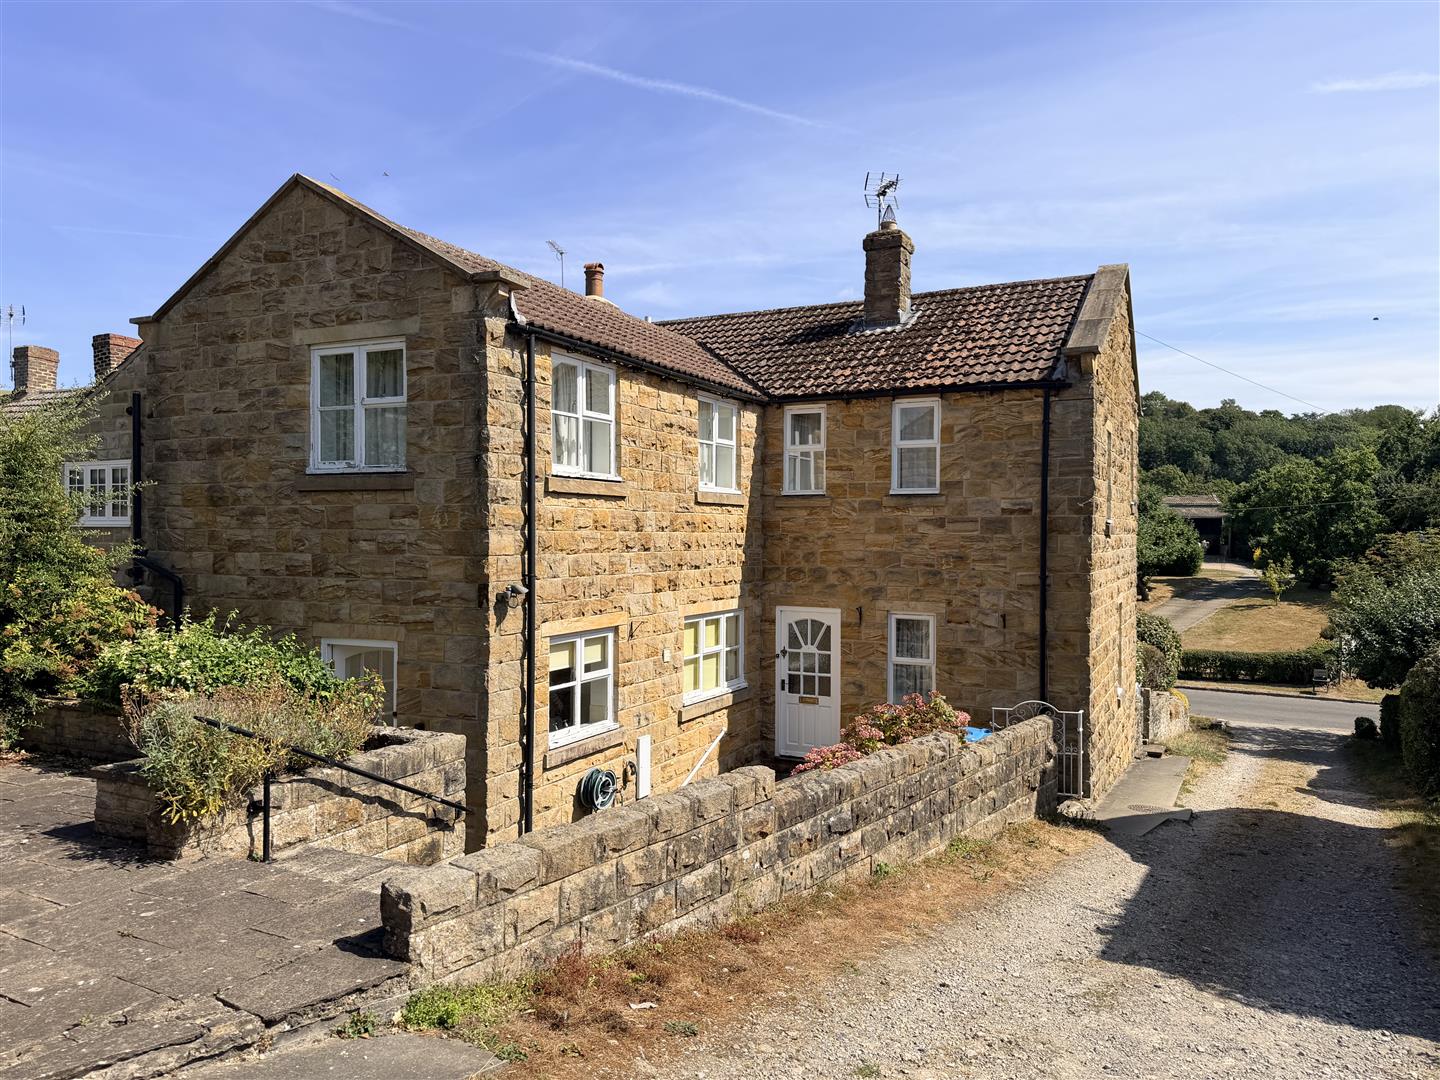
Set within the highly regarded village of Kilburn, this spacious detached family home offers a rare opportunity to secure generous accommodation in an attractive village setting close to the North York Moors. With Thirsk and the wider road network within easy reach, the property combines rural surroundings with practical accessibility. Requiring some modernisation, it also benefits from gardens, off-road parking, a substantial double garage and no onward chain.
Property Details
The property
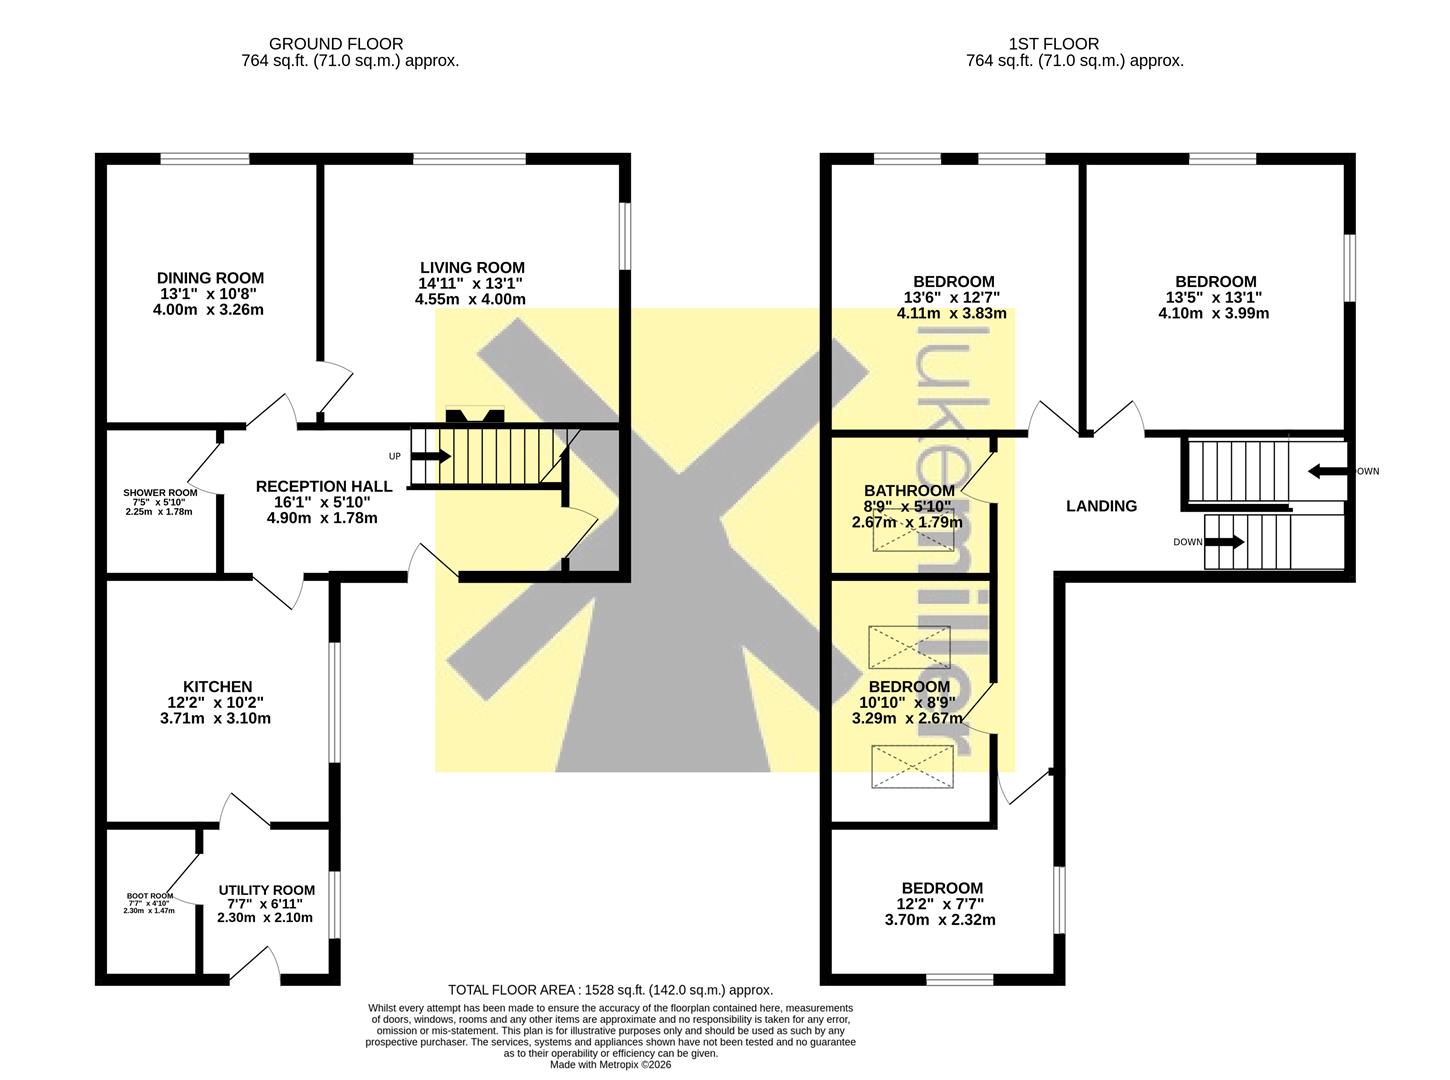
Entry to the home is through a welcoming reception hall, which provides access to the principal ground floor rooms, the staircase to the first floor and a useful storage cupboard.
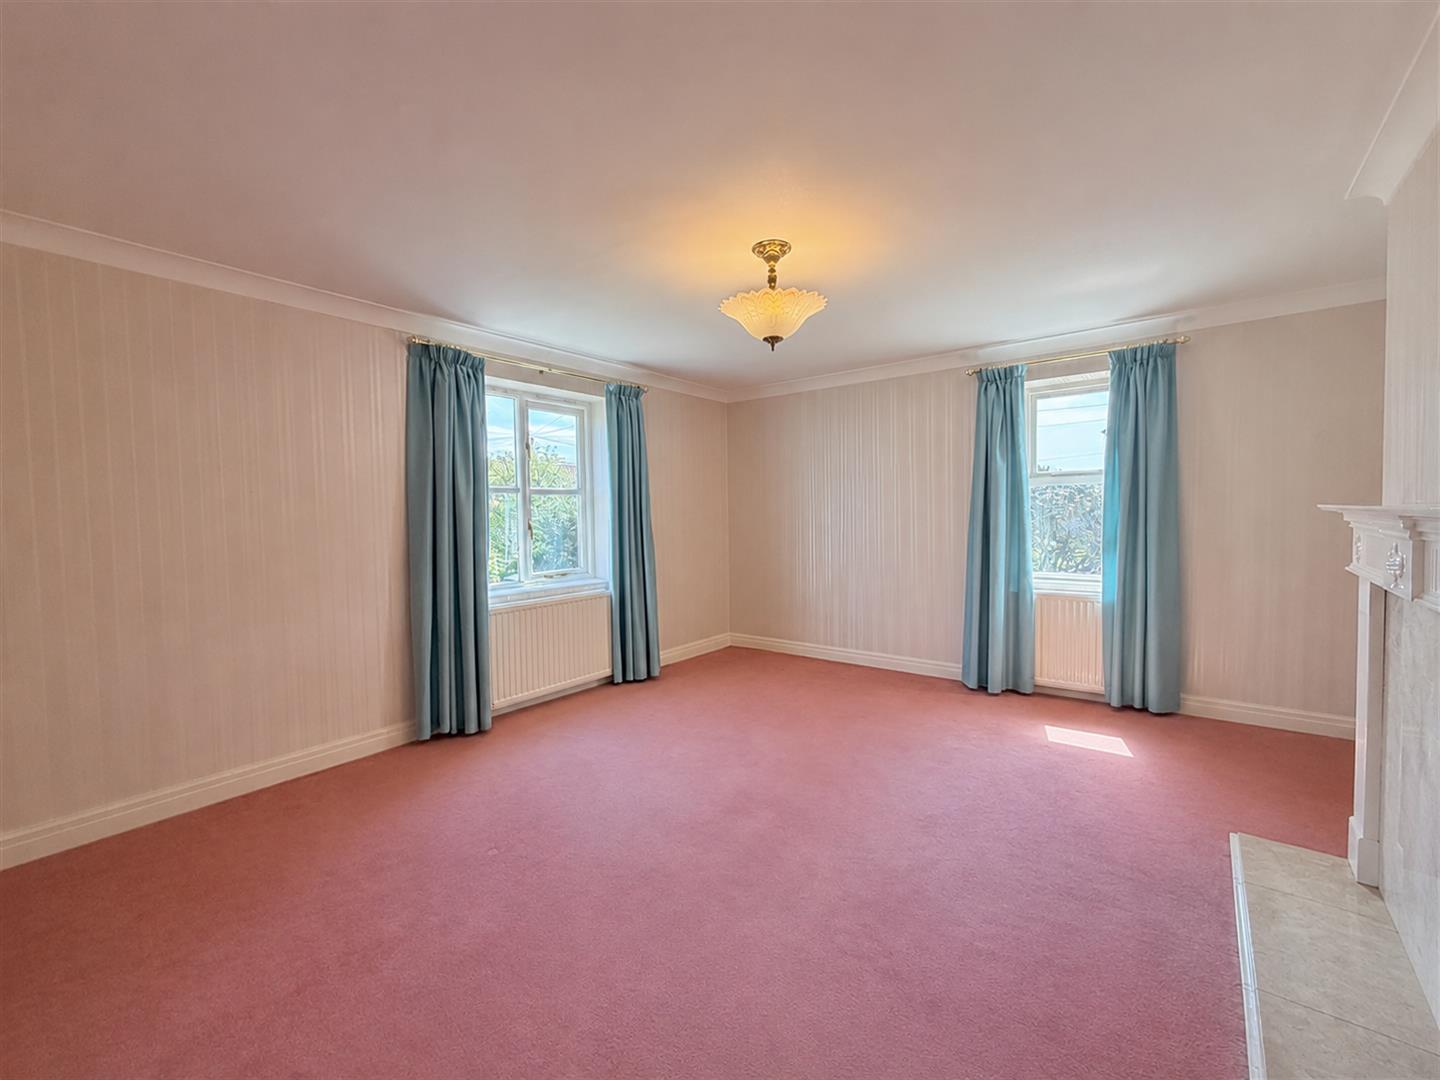
There are two generous reception rooms. The living room is particularly well proportioned, with dual-aspect windows providing plenty of natural light together with a fireplace forming the main focal point. Adjacent is the separate dining room, which enjoys an outlook across the front garden.
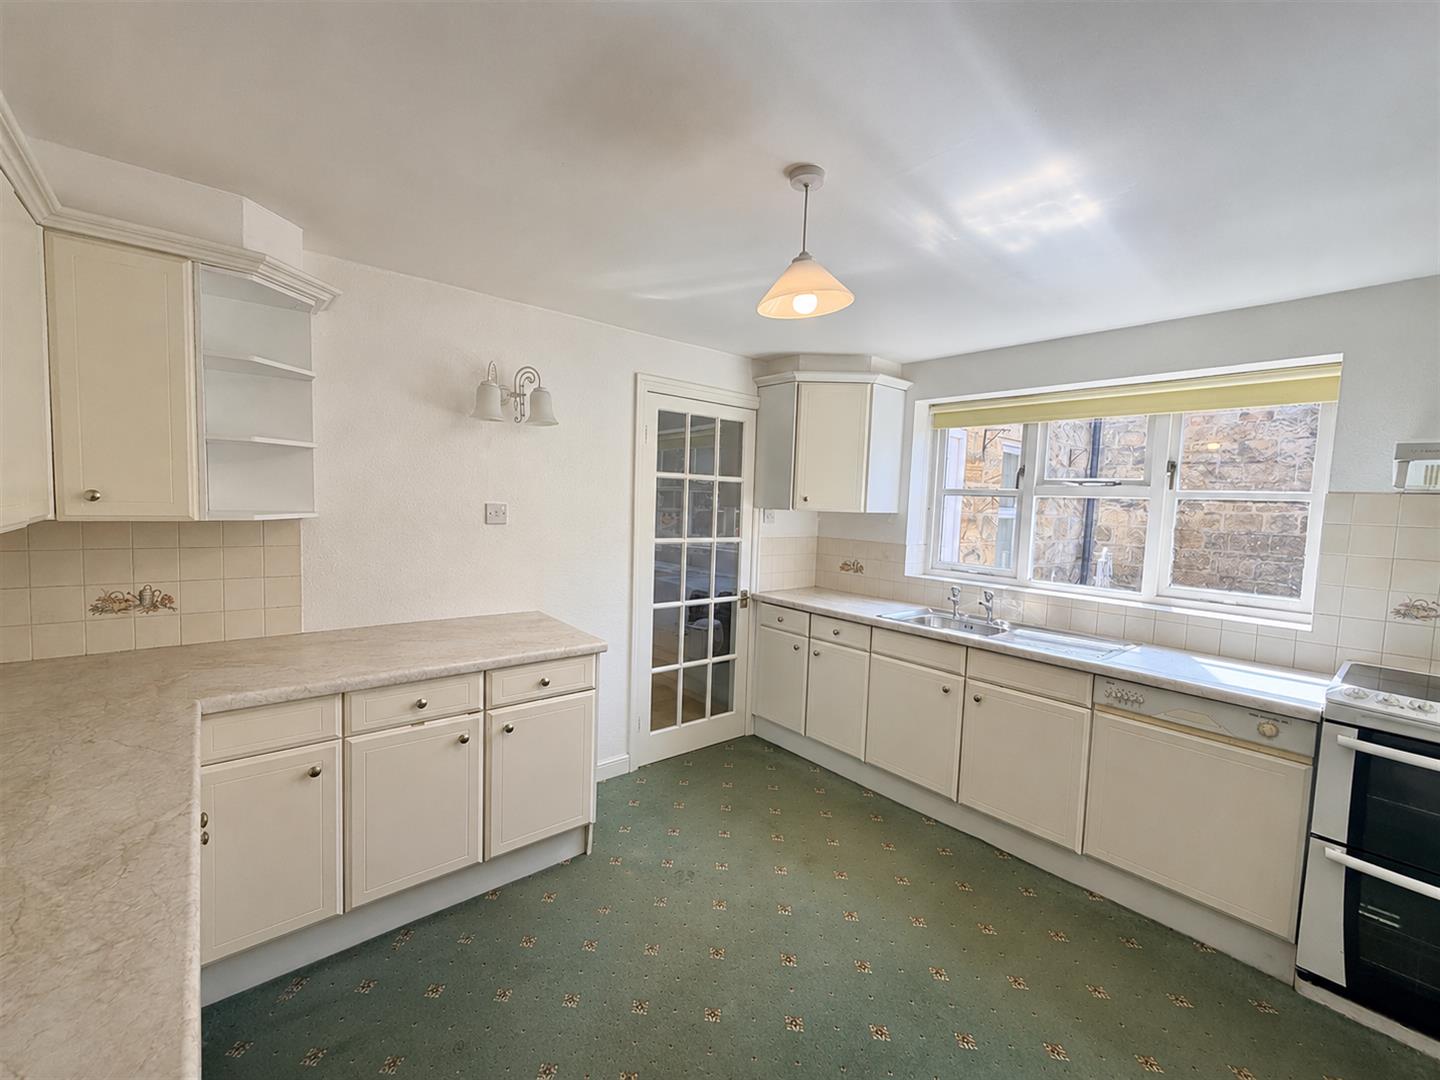
The breakfast kitchen provides excellent storage through a range of fitted base and wall units, together with generous countertop workspace. A window overlooks the side elevation and a door leads through to the substantial utility area, where there is further fitted storage and workspace. Beyond this is an additional practical storage area, ideally suited for use as a boot room, with access continuing through to the rear garden.
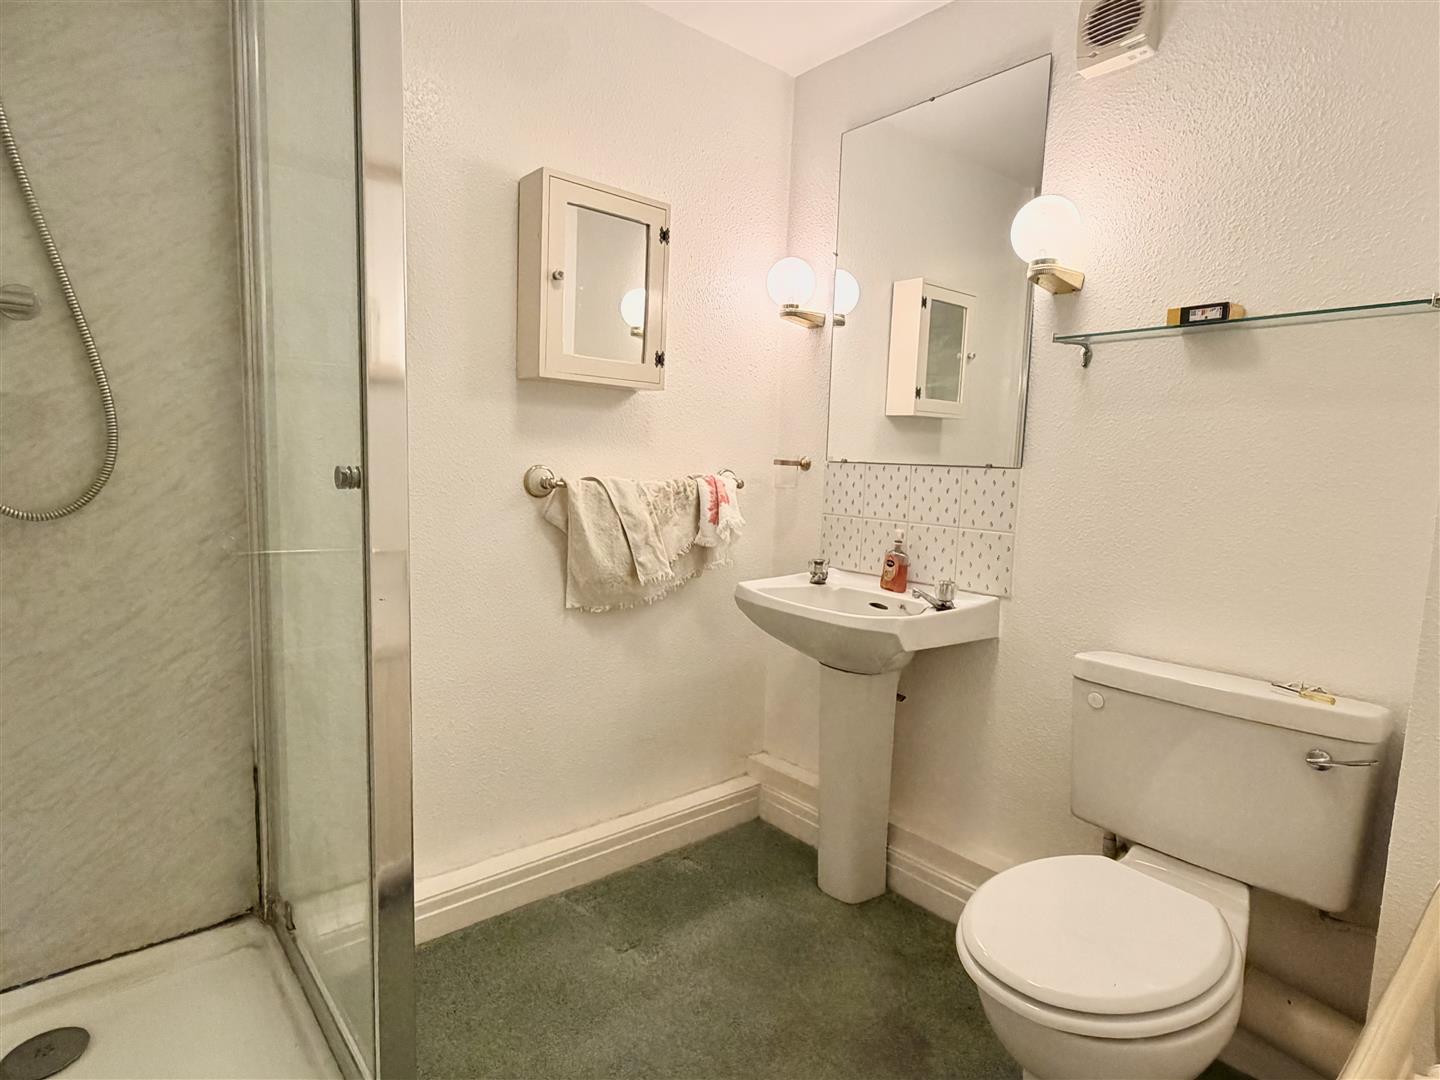
Completing the ground floor is a shower room comprising a step-in shower enclosure, wash hand basin and WC.
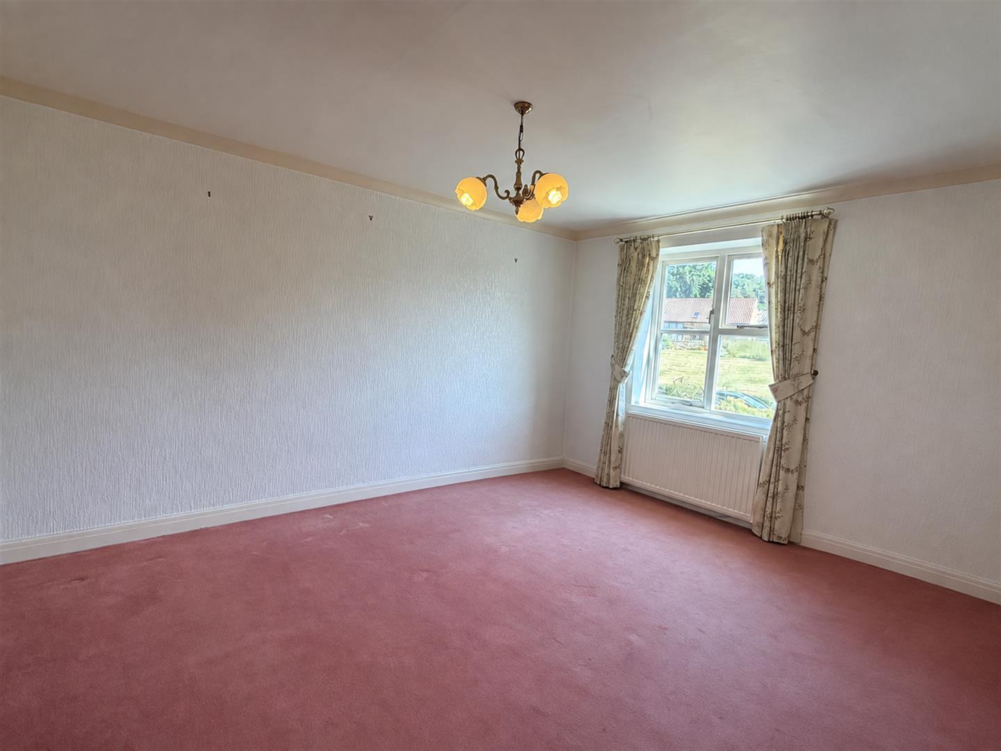
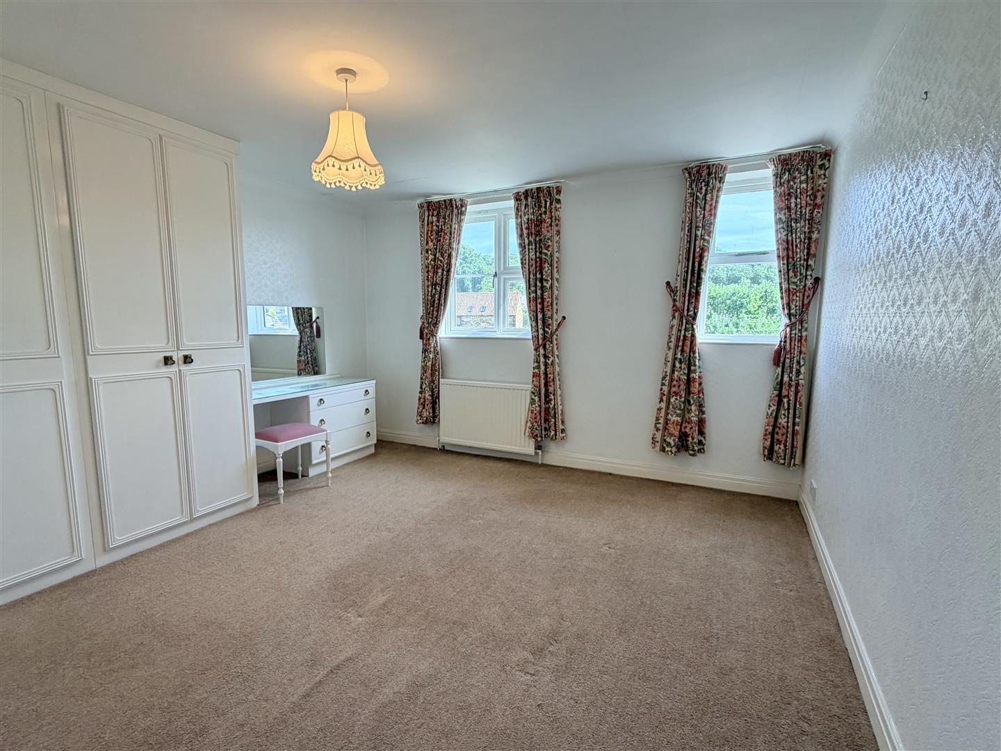
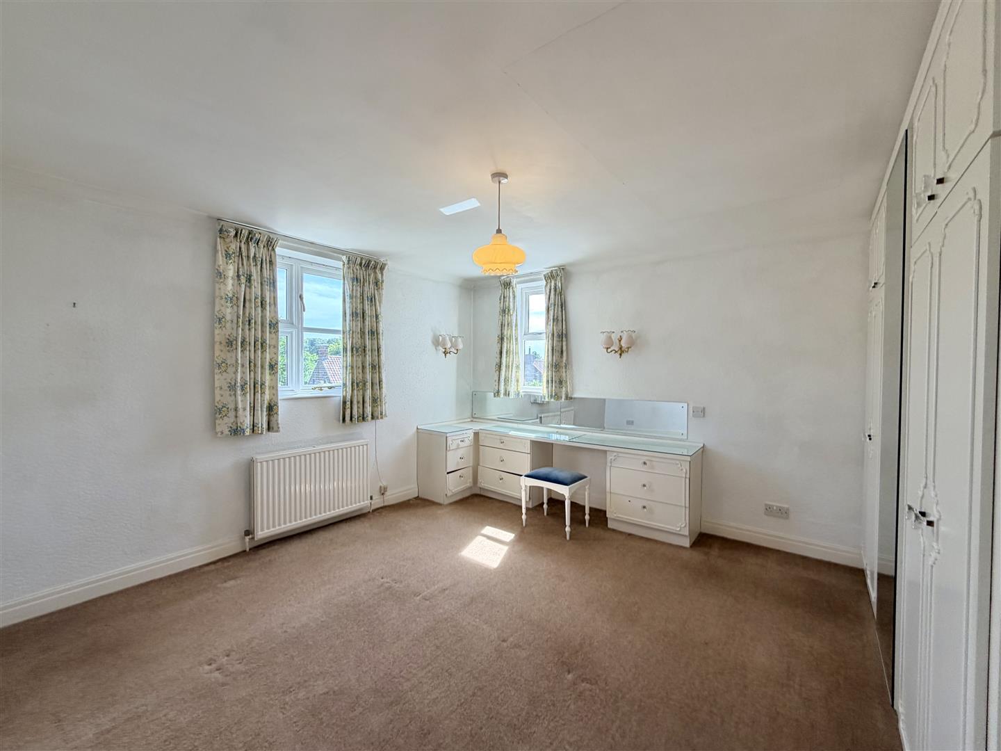
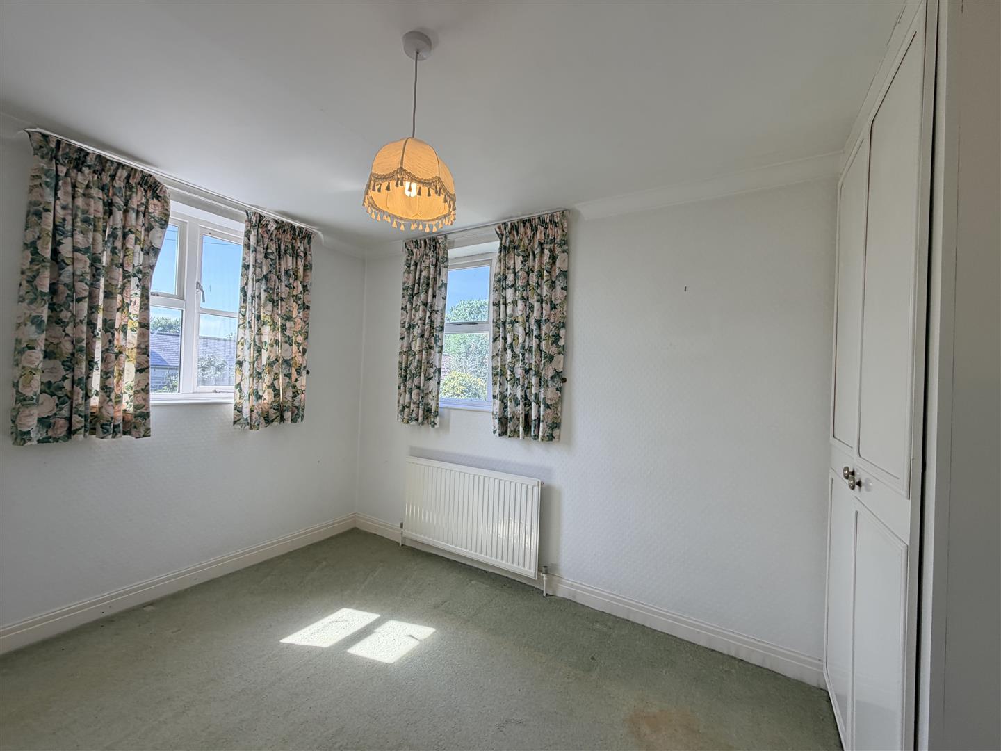
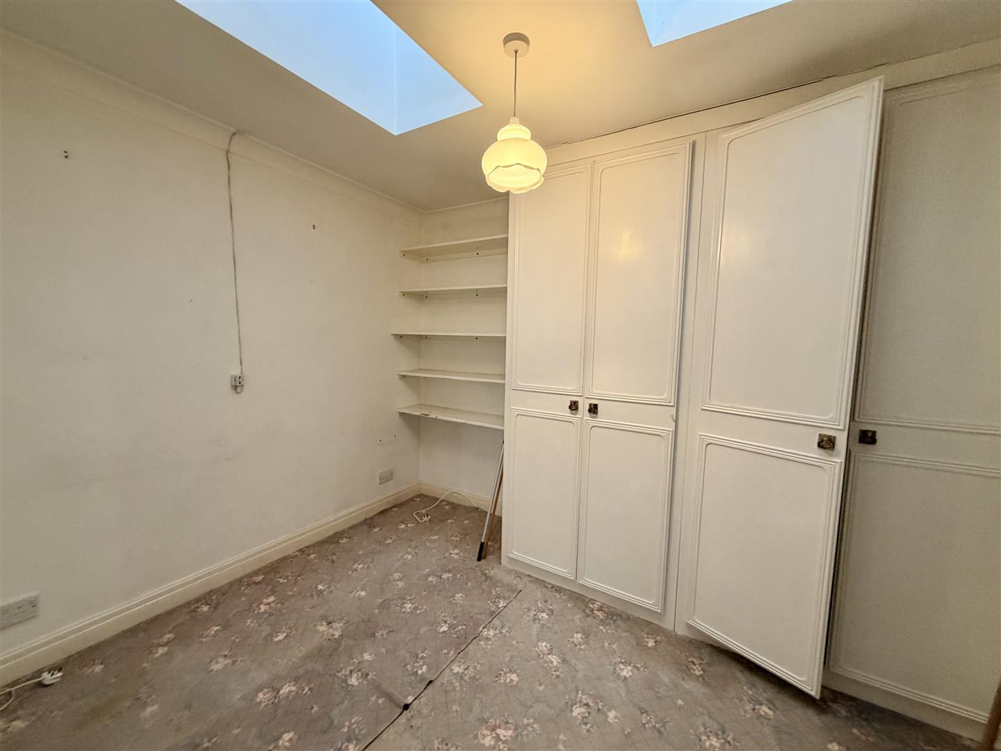
On the first floor, a spacious landing benefits from two windows to the front elevation, bringing a good level of natural light into this part of the home. The primary bedroom is a particularly generous double room with dual-aspect windows, while the remaining bedrooms provide a useful combination of double and single accommodation, with several rooms benefiting from windows to more than one elevation and roof lights.
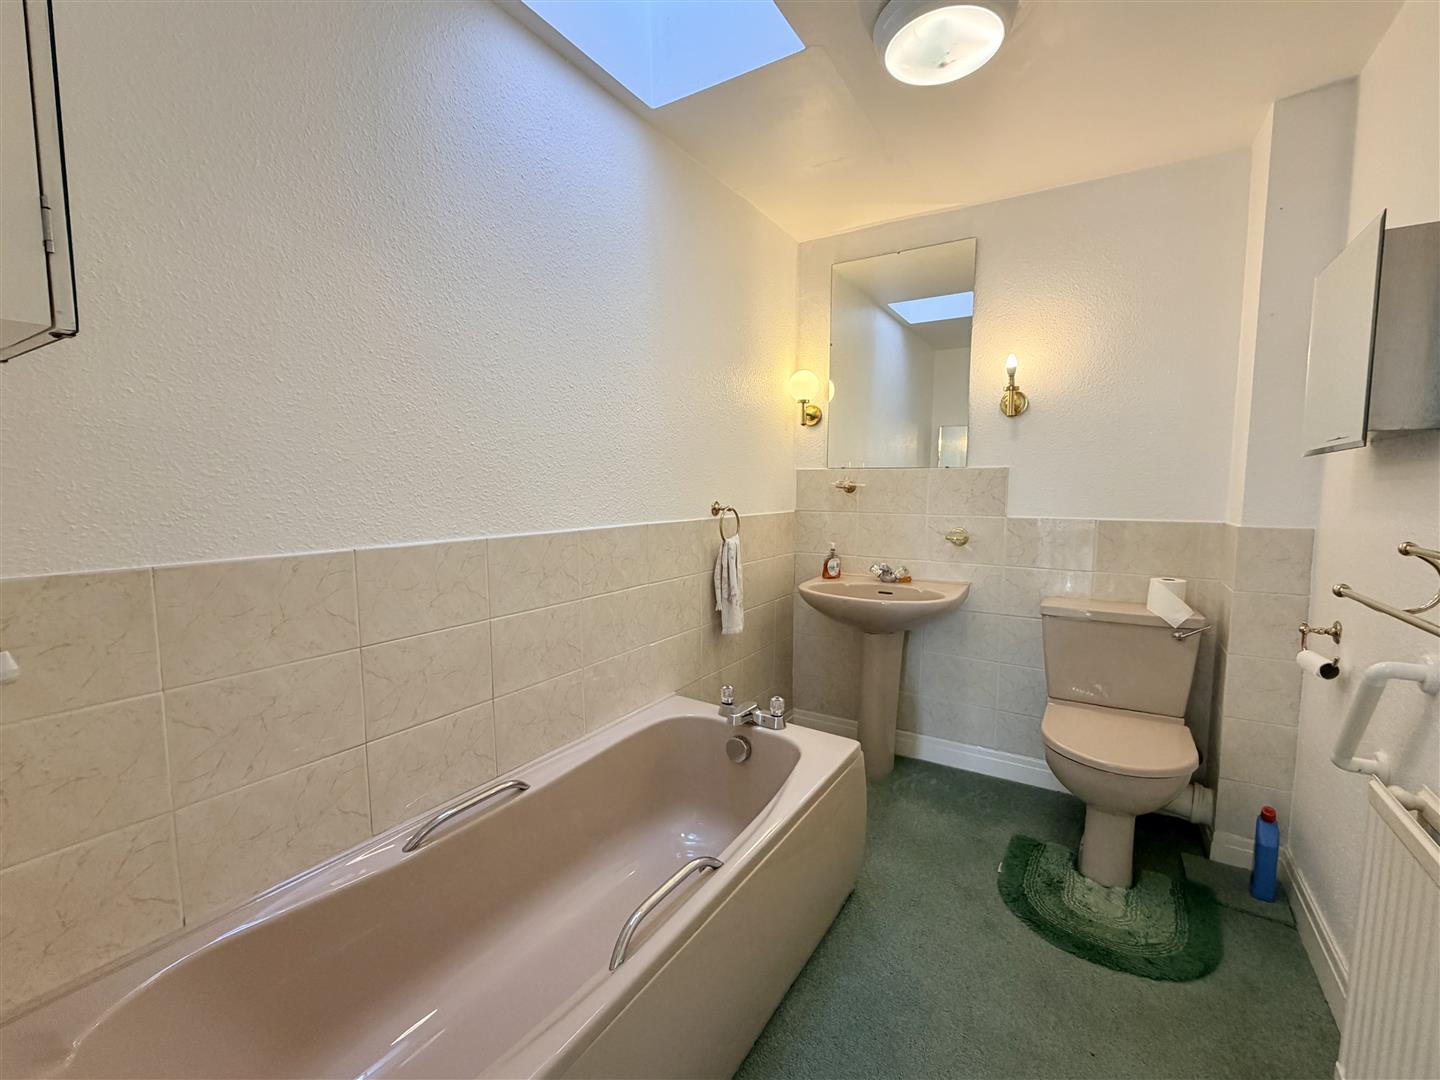
The family bathroom comprises a panelled bath, WC and wash hand basin, with tiled surrounds and a roof light providing natural light.
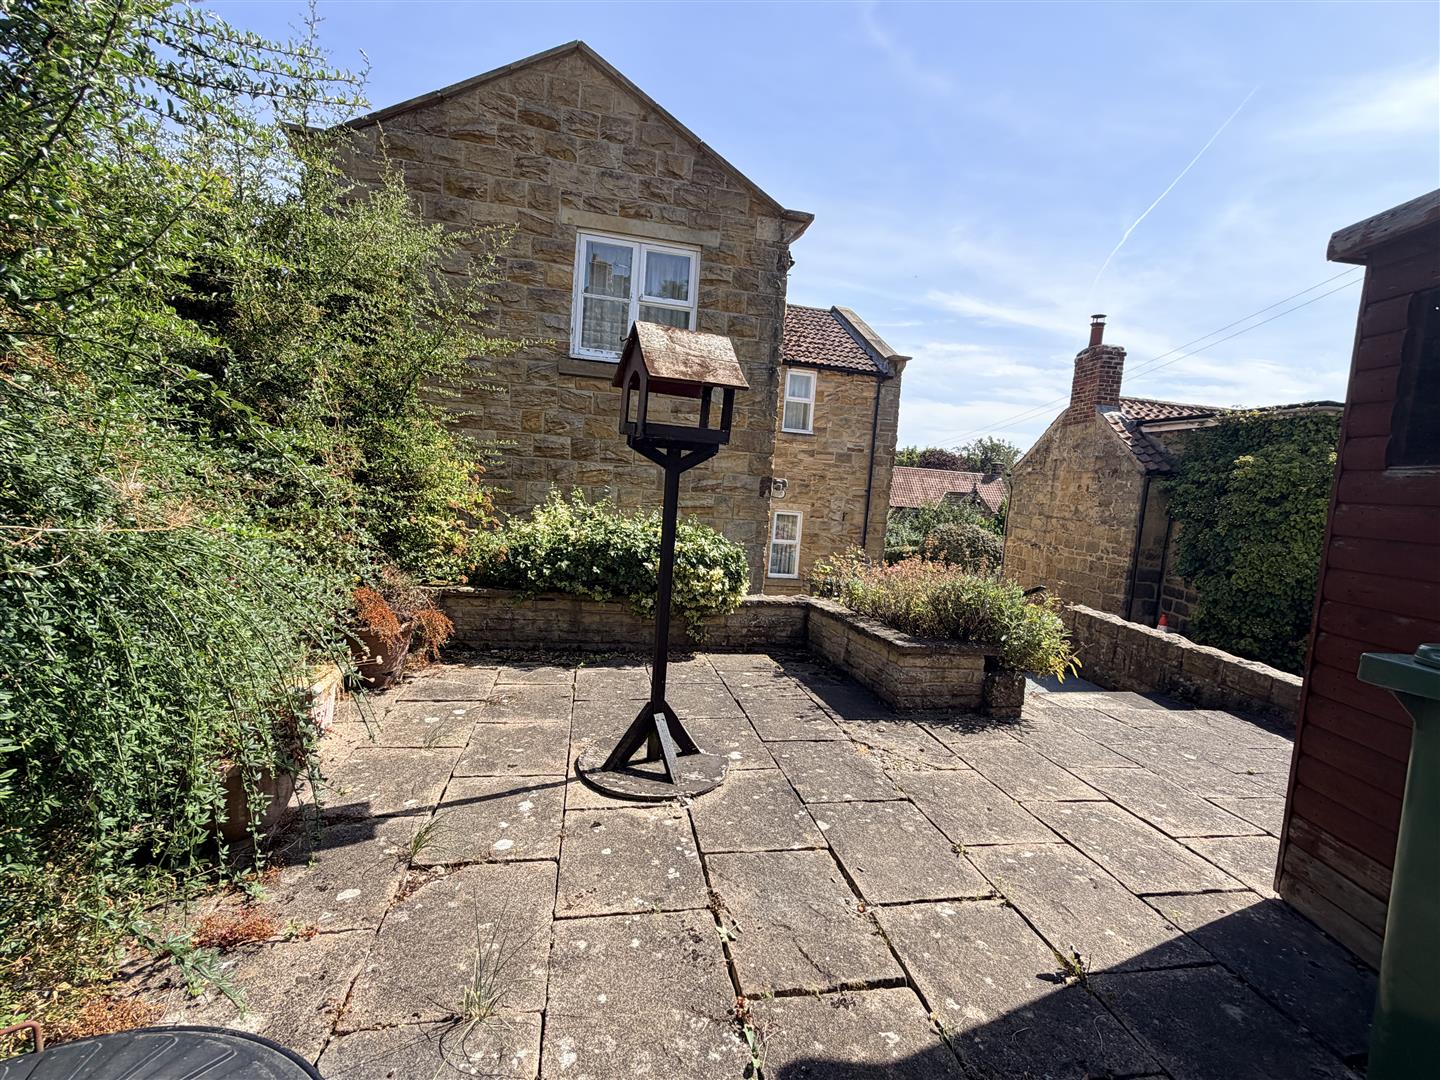
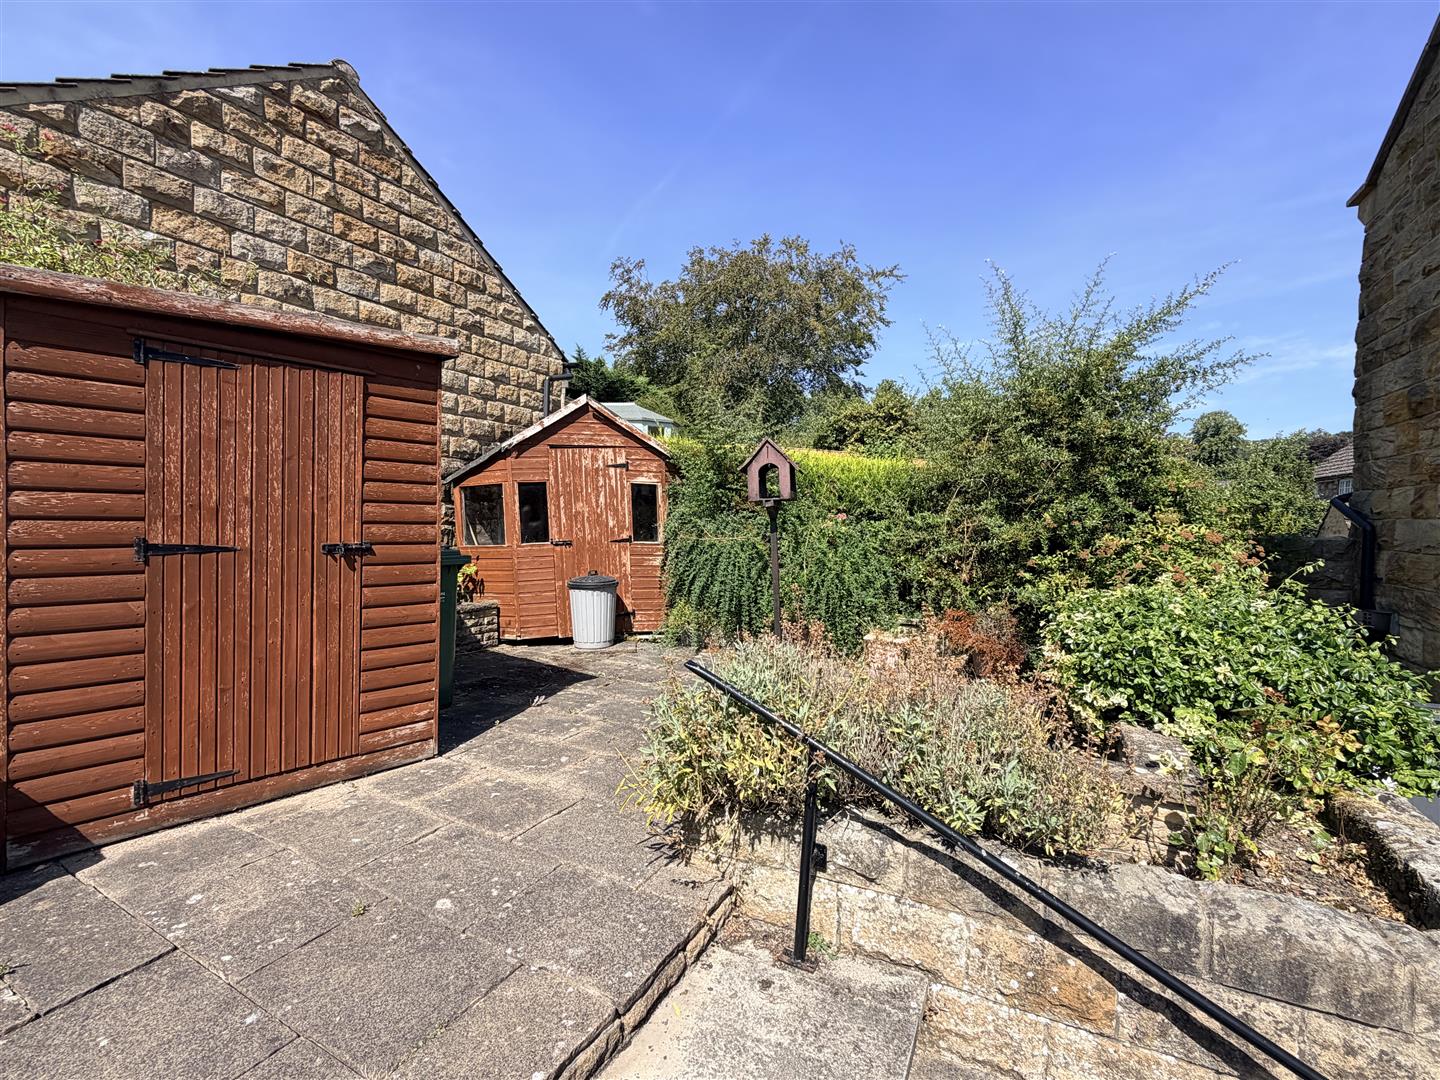
Externally, the property has a pleasant and manageable front garden overlooking the village road, together with off-road parking. To the rear, a series of flagged patio areas are arranged over differing levels, creating several possible seating areas. The garden has been predominantly hard landscaped to keep ongoing maintenance to a minimum.
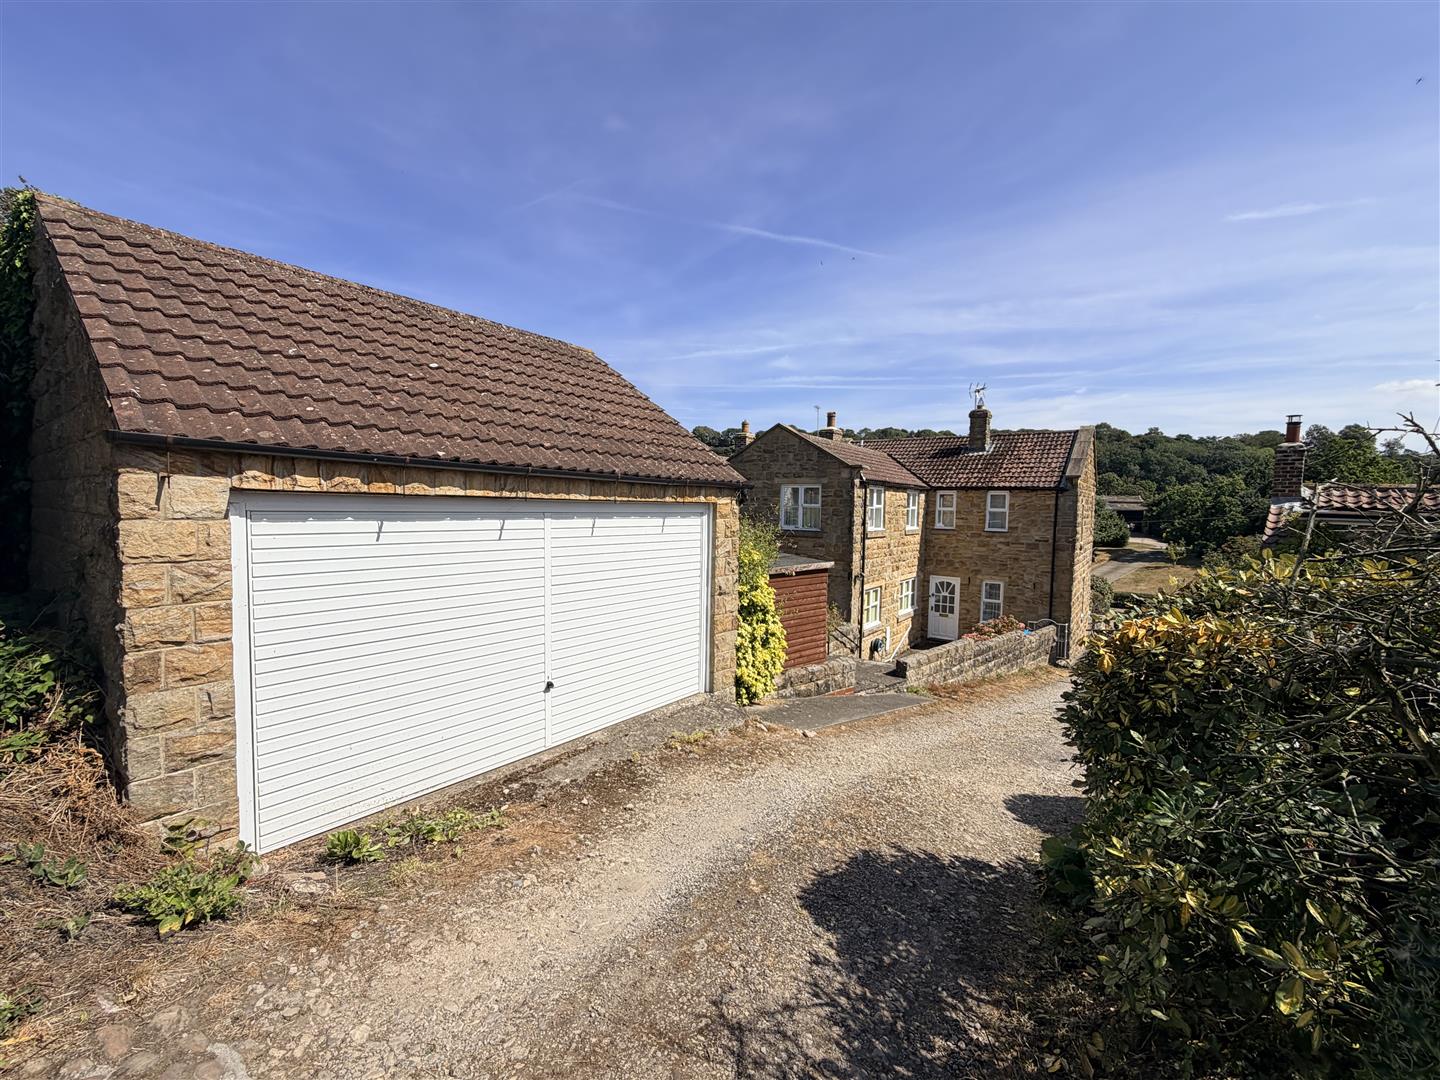
A further advantage is the substantial double garage, providing excellent vehicle and general storage. Subject to any necessary planning permissions, the size of the building may also appeal to buyers looking for workshop space or potential home-working accommodation.
Agents’ Note
Given the size of the accommodation and its position within Kilburn, this represents an interesting opportunity for buyers looking to establish themselves within this well-regarded village. We recognise that elements of the property would benefit from modernisation, and the guide price has been set with this in mind.
Prospective purchasers should also be aware that an access lane runs to the left-hand side of the property and serves several neighbouring cottages as well as this home. We understand that the lane is unadopted, although buyers should confirm the precise ownership, maintenance obligations and rights of access through their legal advisers.
Important Information
The property is Freehold
Council: North Yorkshire
Tax Band: F
EPC: D
EPC Link: https://find-energy-certificate.service.gov.uk/energy-certificate/1500-3916-0422-5623-3863
Disclaimer
We strive to ensure that our sales particulars are accurate and reliable. However, they do not constitute an offer or form part of any contract, and should not be relied upon as statements of representation or fact. Services, systems, and appliances mentioned in this specification have not been tested by us, and no guarantee is given regarding their operational ability or efficiency. All measurements are provided as a general guide for prospective buyers and are not exact. Please note that some particulars may still require vendor approval, and images may have been enhanced. For clarification or further information on any details, please contact us—especially if you are traveling a significant distance to view the property. Fixtures and fittings not explicitly mentioned are subject to agreement with the seller.
The copyright and all other intellectual property rights on this site, including marketing materials, trademarks, service marks, trade names, text, graphics, code, files, and links, are owned by Luke Miller & Associates. All rights are reserved.