For Sale 3 Bed House
Melbourne Place, Sowerby, Thirsk Price Guide £170,000
Property Features
Melbourne Place, Sowerby, Thirsk, North Yorkshire, YO7 1QY
Contact Agent
Thirsk4 Finkle Street
Thirsk
North Yorkshire
YO7 1DA
Tel: 01845 525112
sales@lukemiller.co.uk
About the Property
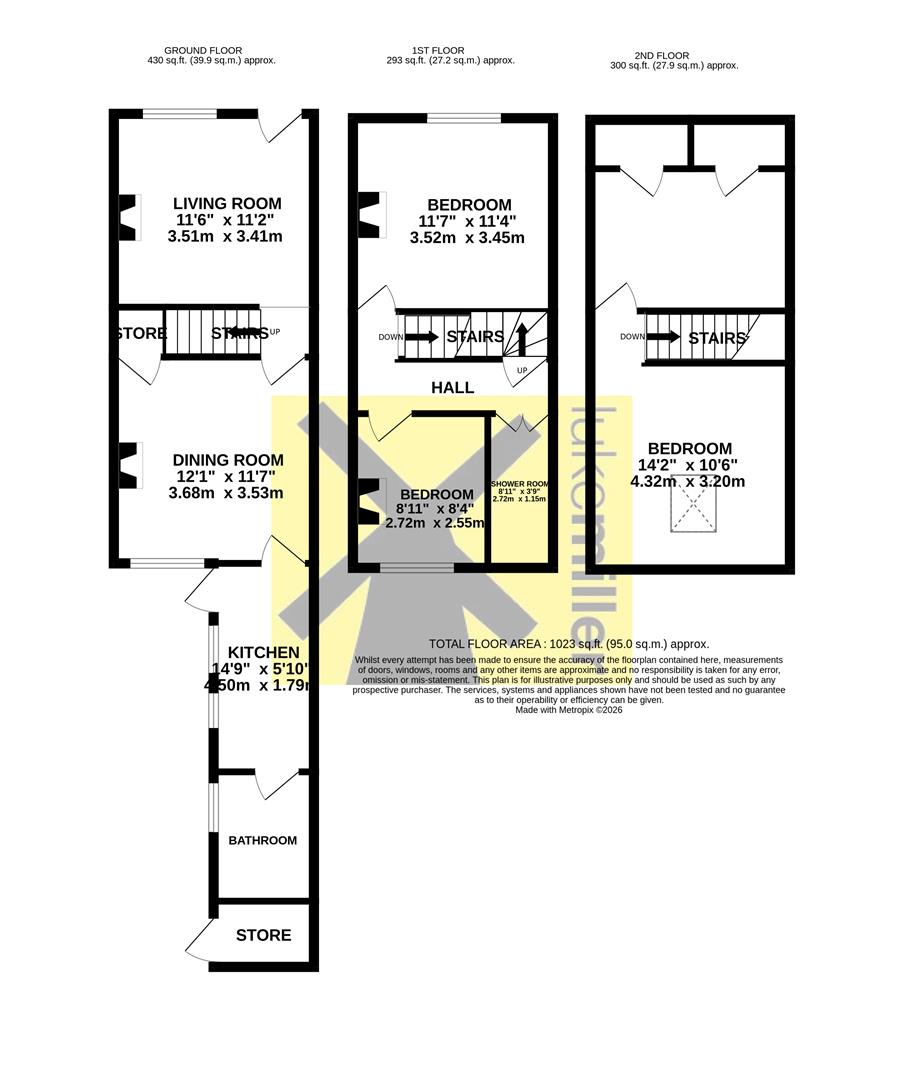
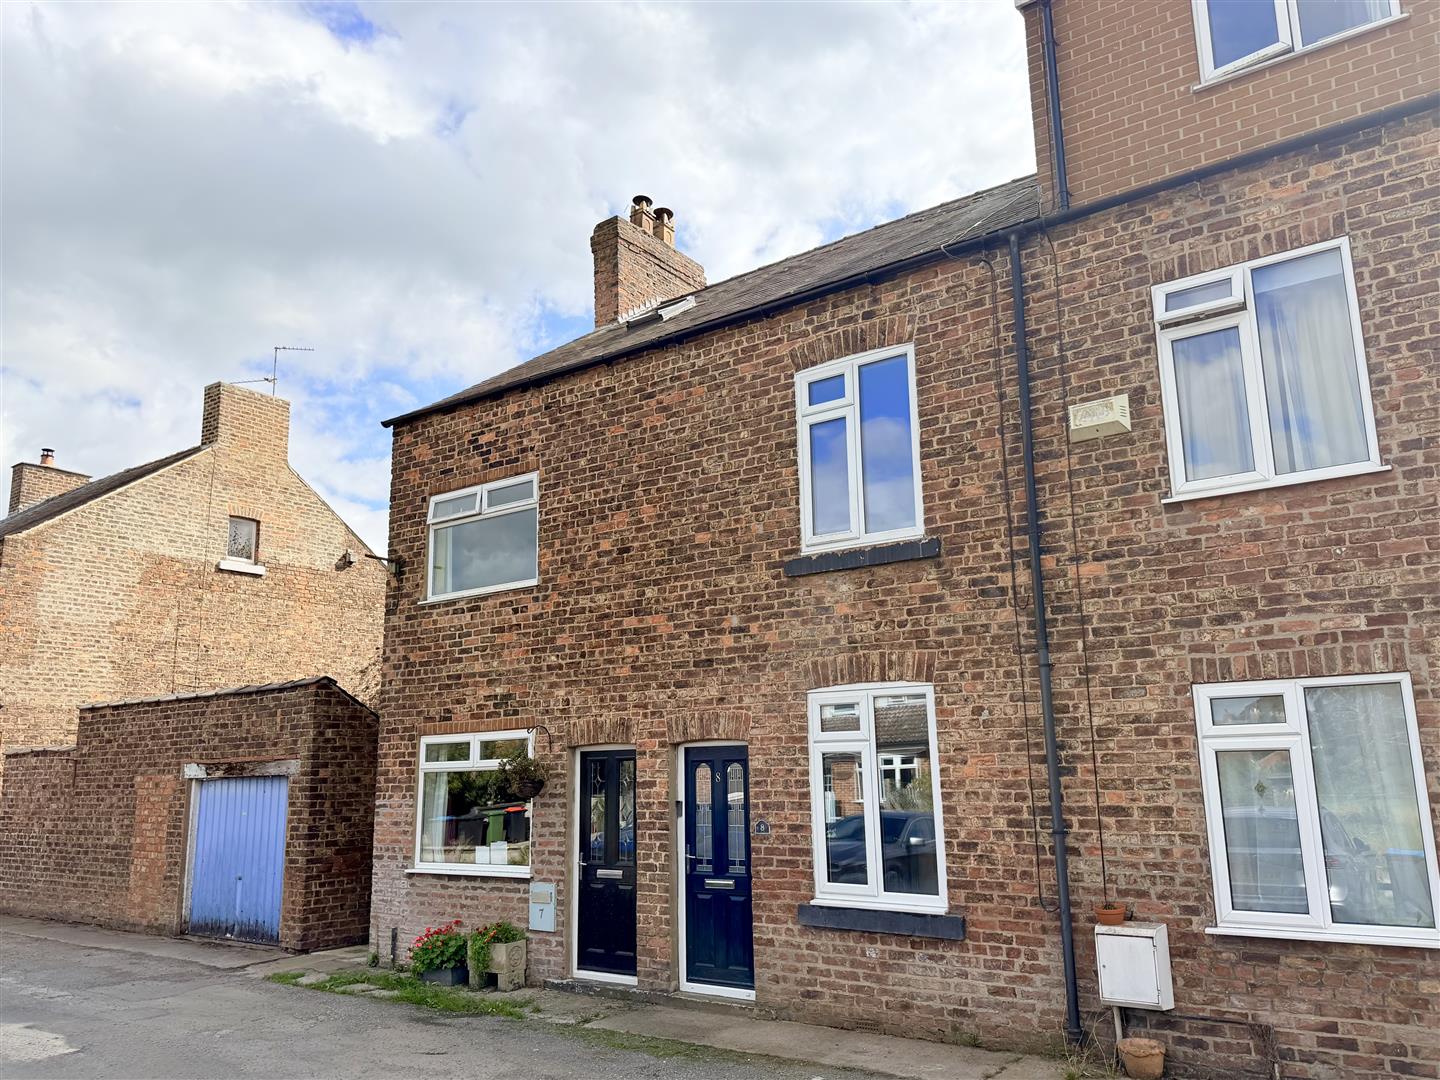
A spacious Victorian cottage within easy reach of the town centre, offering two reception rooms, a kitchen and bathroom on the ground floor, with two bedrooms and a shower room on the first floor. A large attic room provides further space on the upper floor, while outside there is a courtyard garden and a separate allotment a short walk from the property.
- Offered to the market with no onward chain
- Two well-proportioned bedrooms plus a spacious attic room
- Two reception rooms providing flexible living and dining space
- South-facing rear courtyard with useful outbuilding
- Separate allotment garden positioned a short walk from the property
- Well placed for Thirsk town centre, local schools, shops and everyday amenities
Property Details
The property
On entering the property, the entrance hall provides a clear introduction to the accommodation, with access into the principal living space and a staircase rising to the first floor.
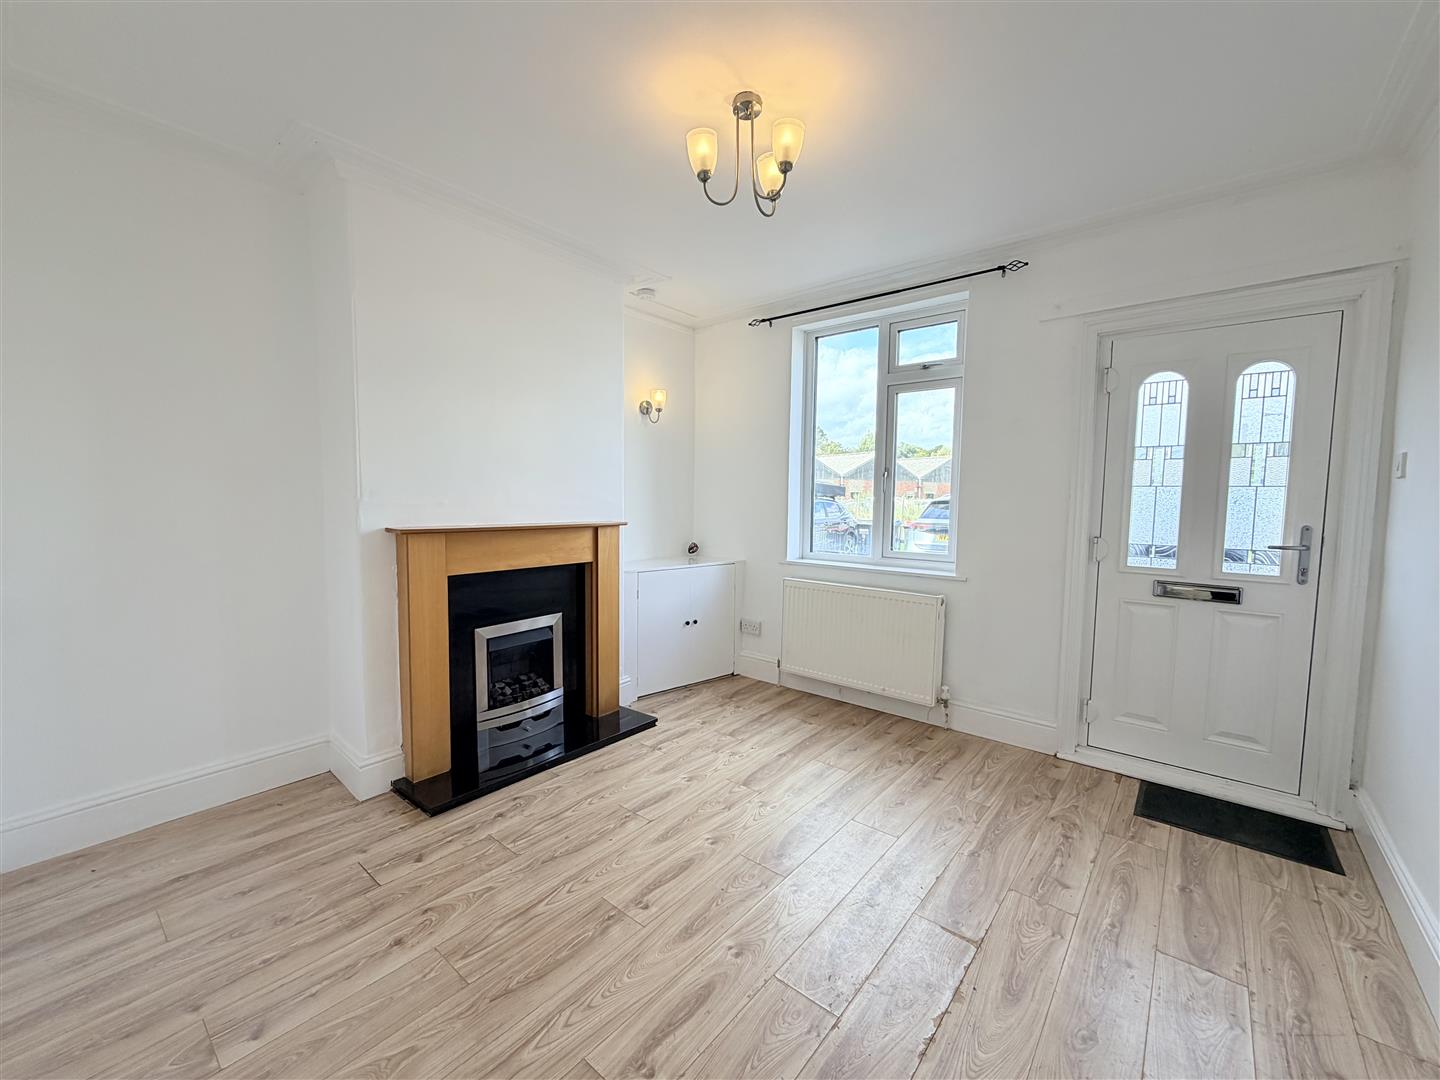
The living room is positioned to the front of the house and is well presented, with wood-effect laminate flooring and a decorative fireplace forming the main focal point. A large front-facing window brings a good level of natural light into the room and gives the space a bright, comfortable feel.
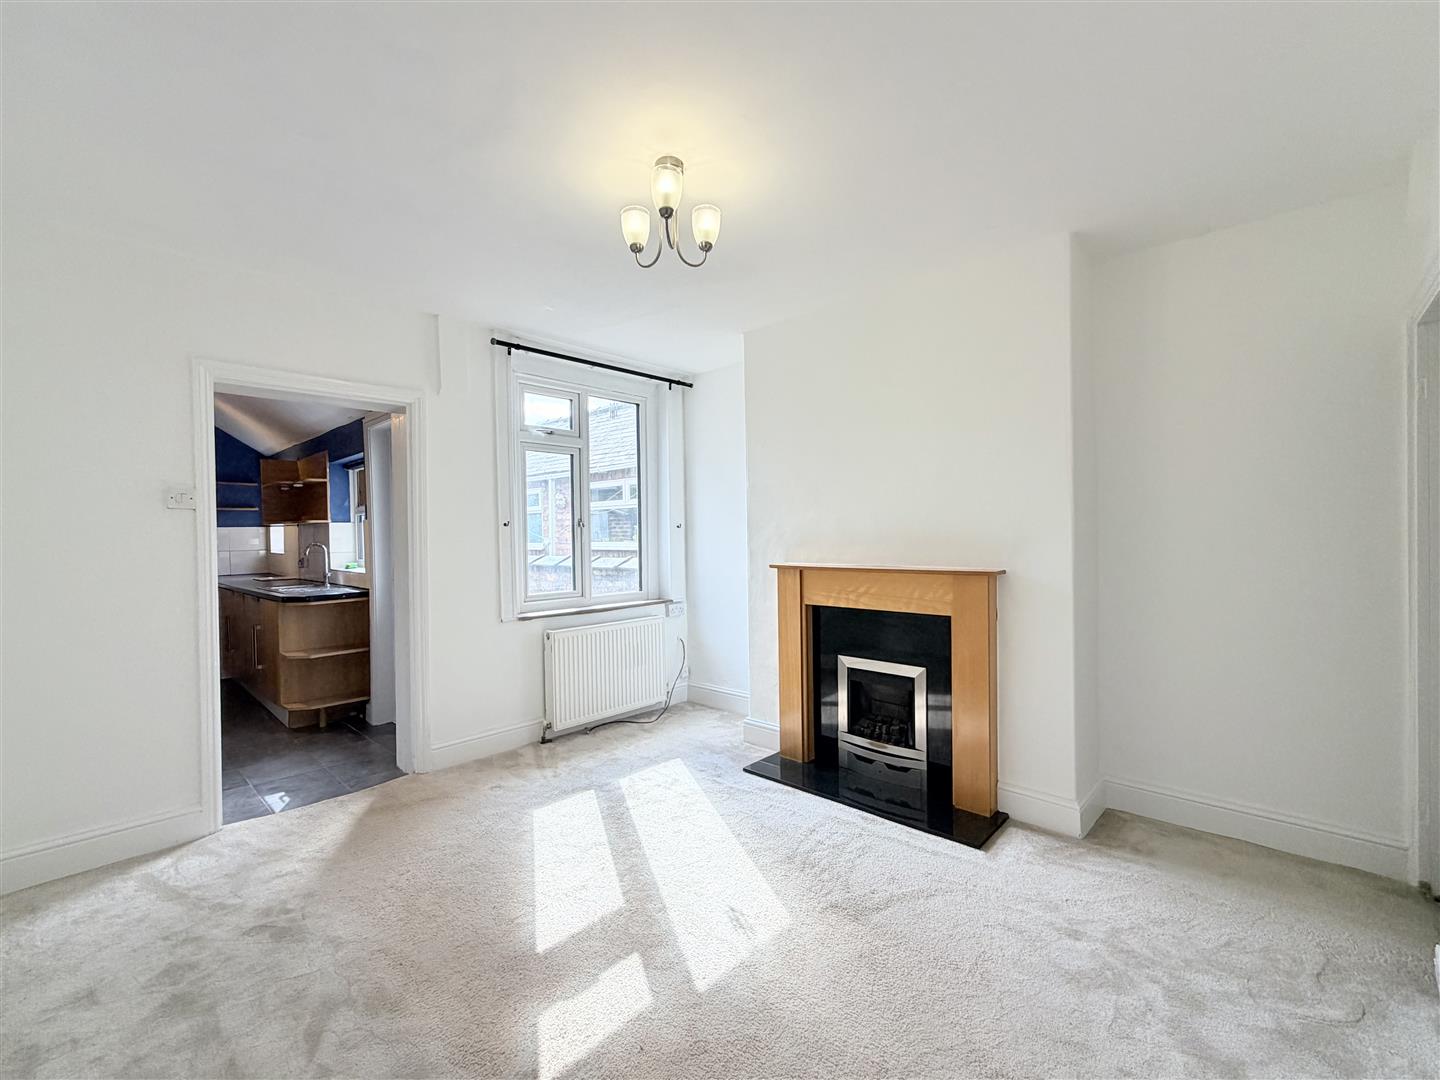
Beyond the living room is a second reception room, offering flexibility for use as a formal dining room, additional sitting room or family space. A window overlooks the rear courtyard, while a useful understairs cupboard provides valuable everyday storage.
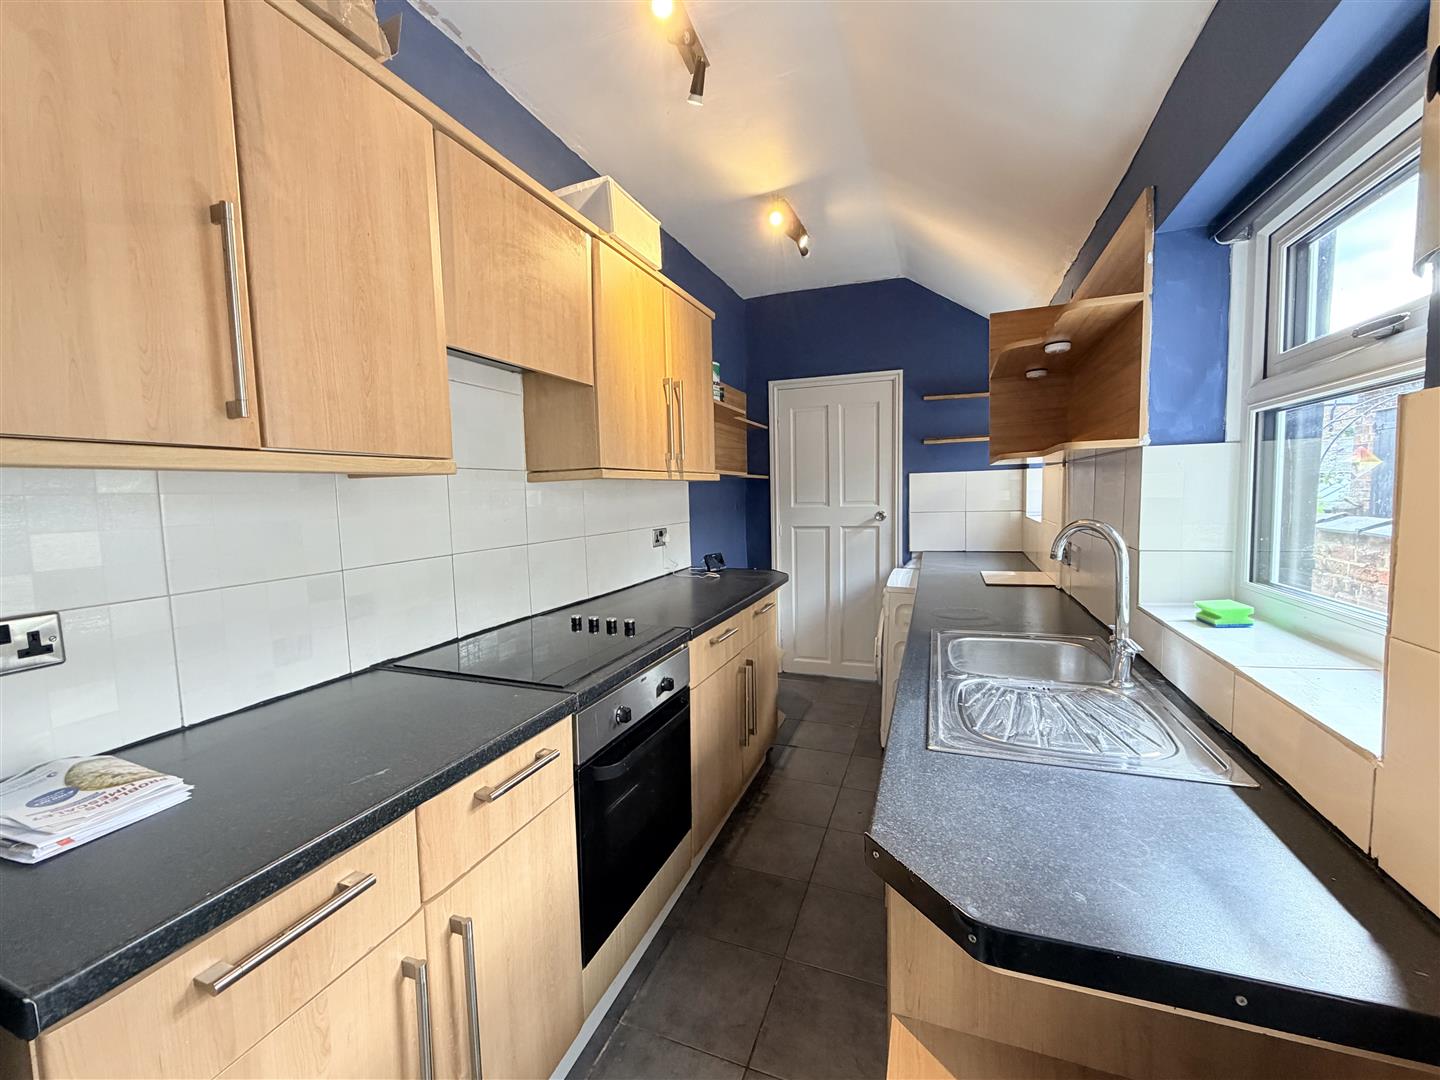
The kitchen is arranged to the rear of the property and is fitted with a comprehensive range of base and wall-mounted units, providing generous storage together with a good amount of worktop space. There is plumbing for laundry appliances, while two windows help bring natural light into the room. A rear door provides direct access outside.
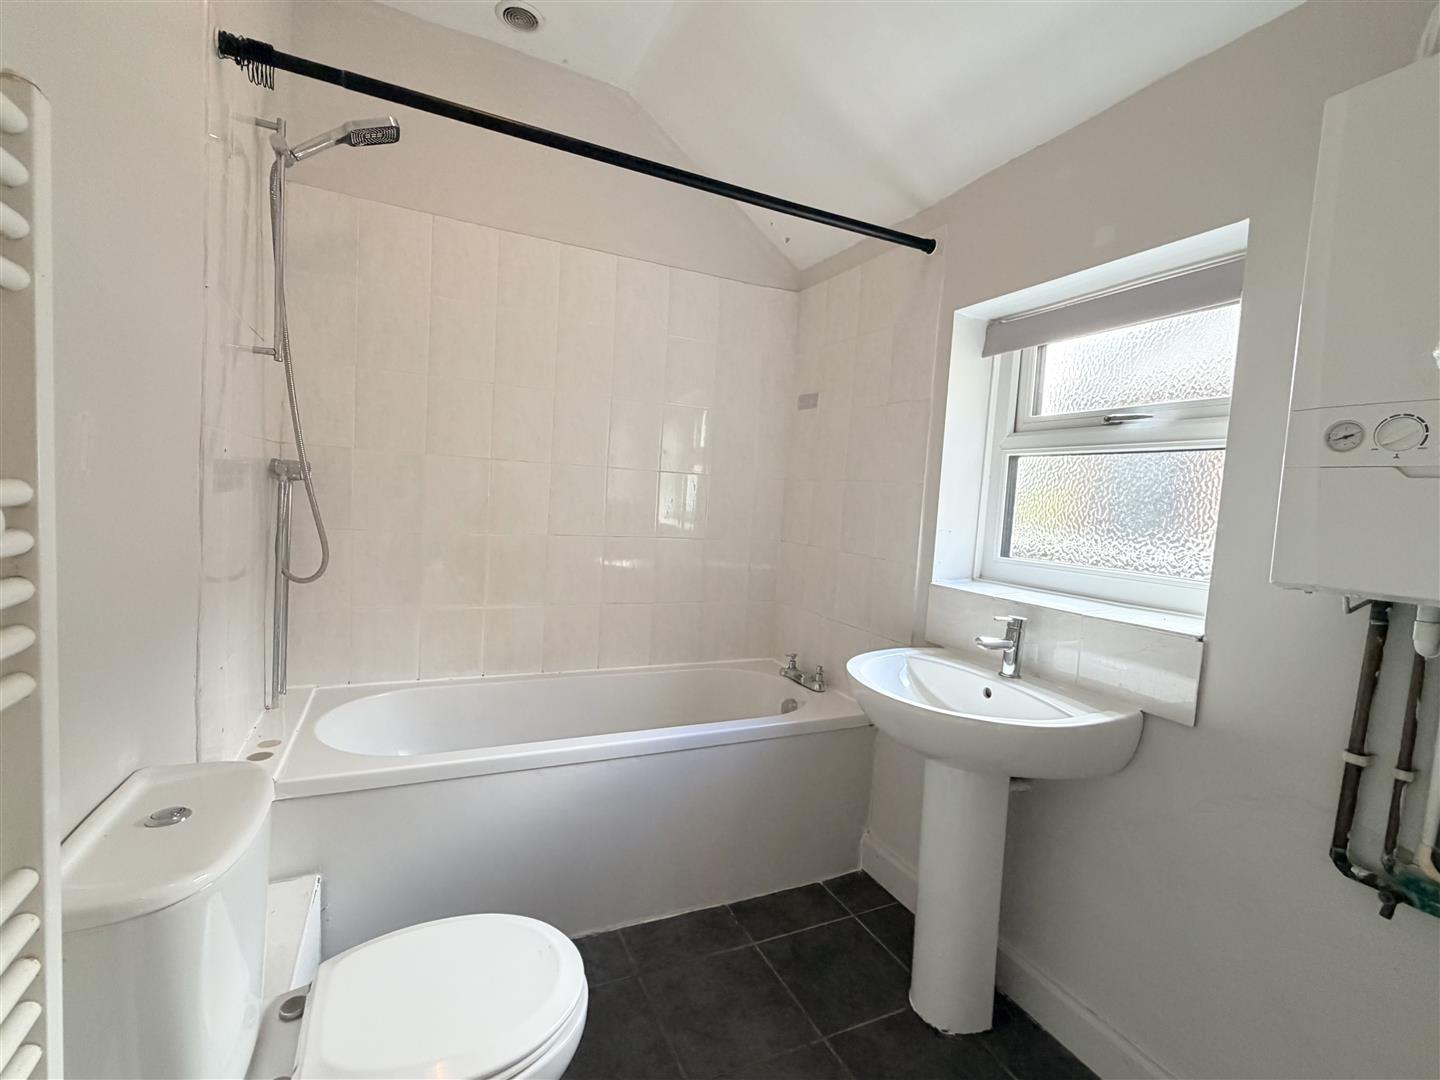
Completing the ground floor is the bathroom, which is fitted with a panelled bath, WC and wash hand basin, complemented by tiled surrounds and a window providing natural light and ventilation.
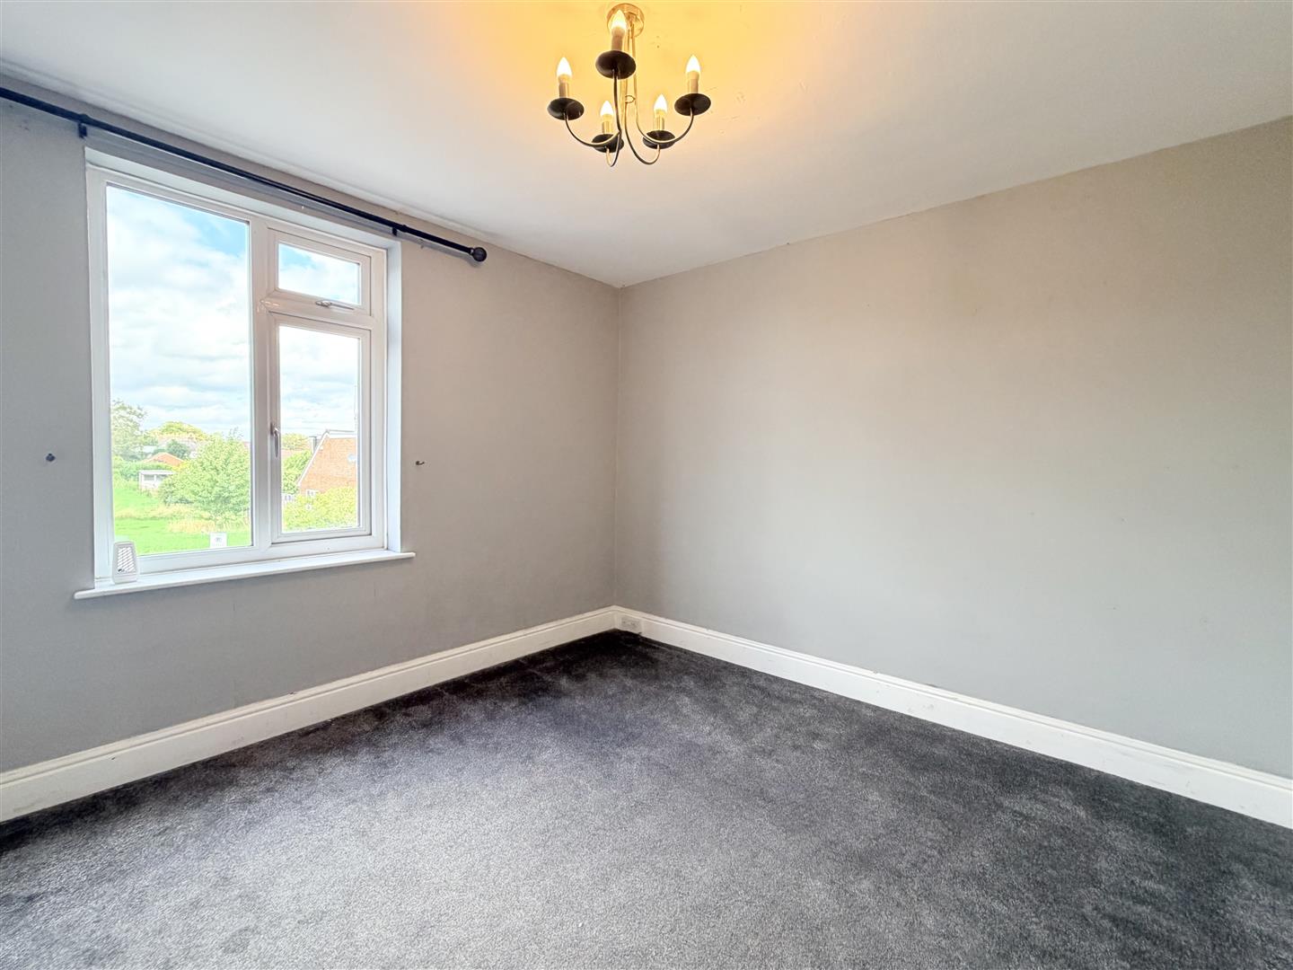
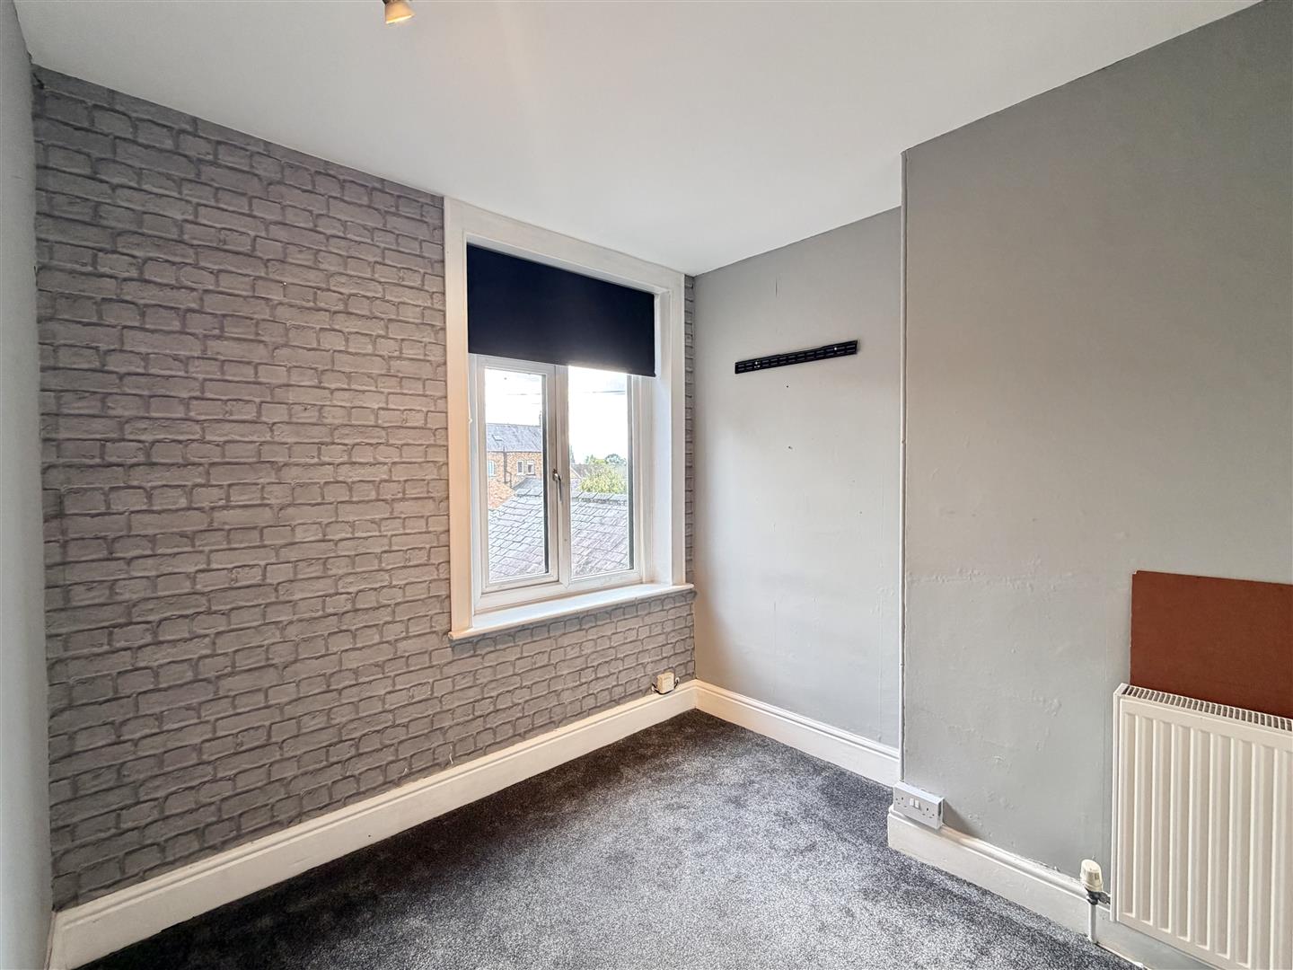
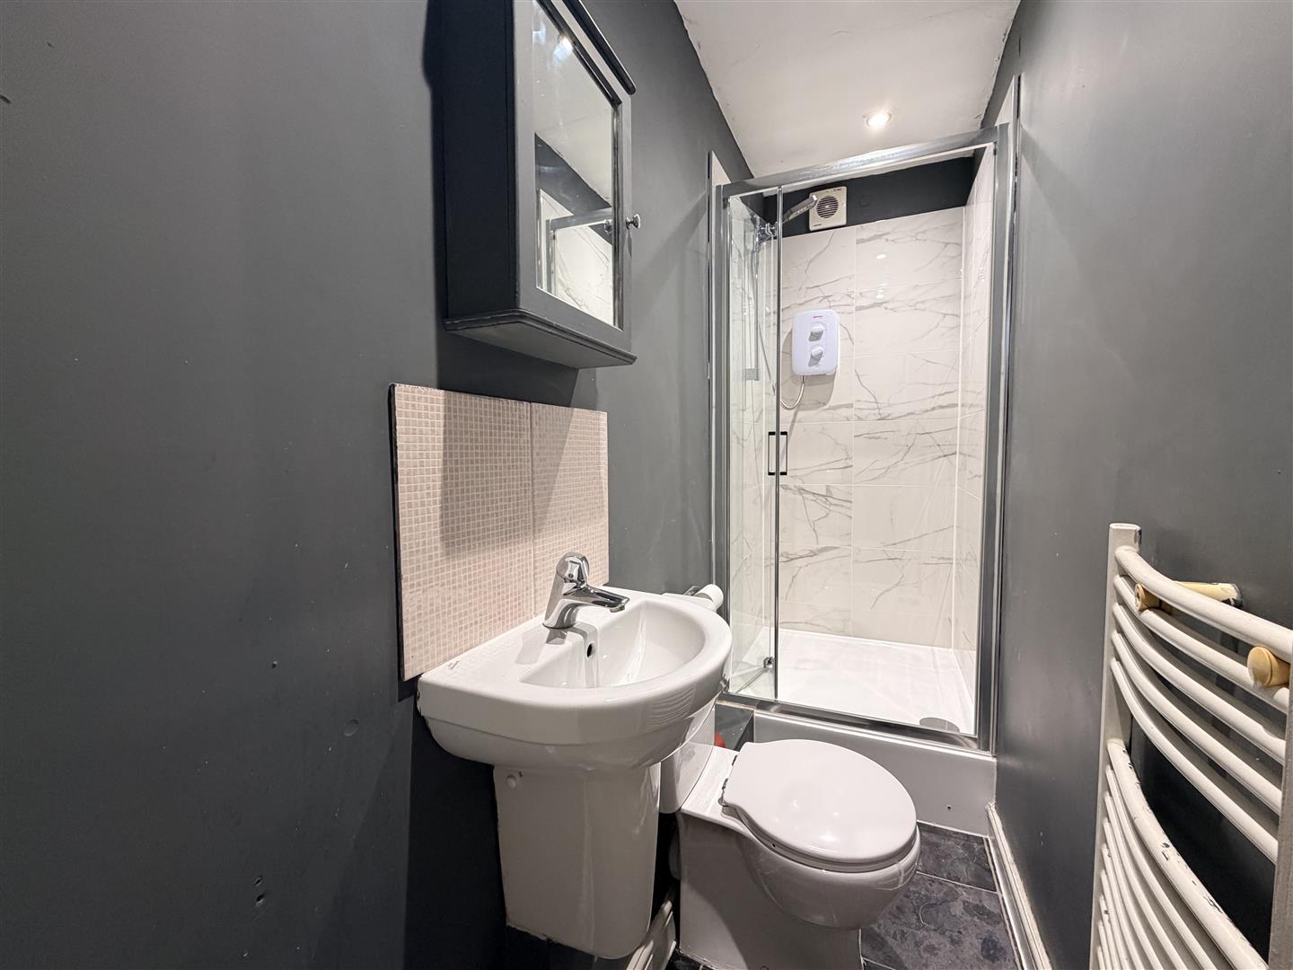
To the first floor, the landing gives access to two well-proportioned bedrooms. The principal bedroom is positioned to the front of the house, while the second bedroom overlooks the rear. Both rooms are neatly presented and provide comfortable bedroom accommodation. A separate shower room is also positioned on this floor.
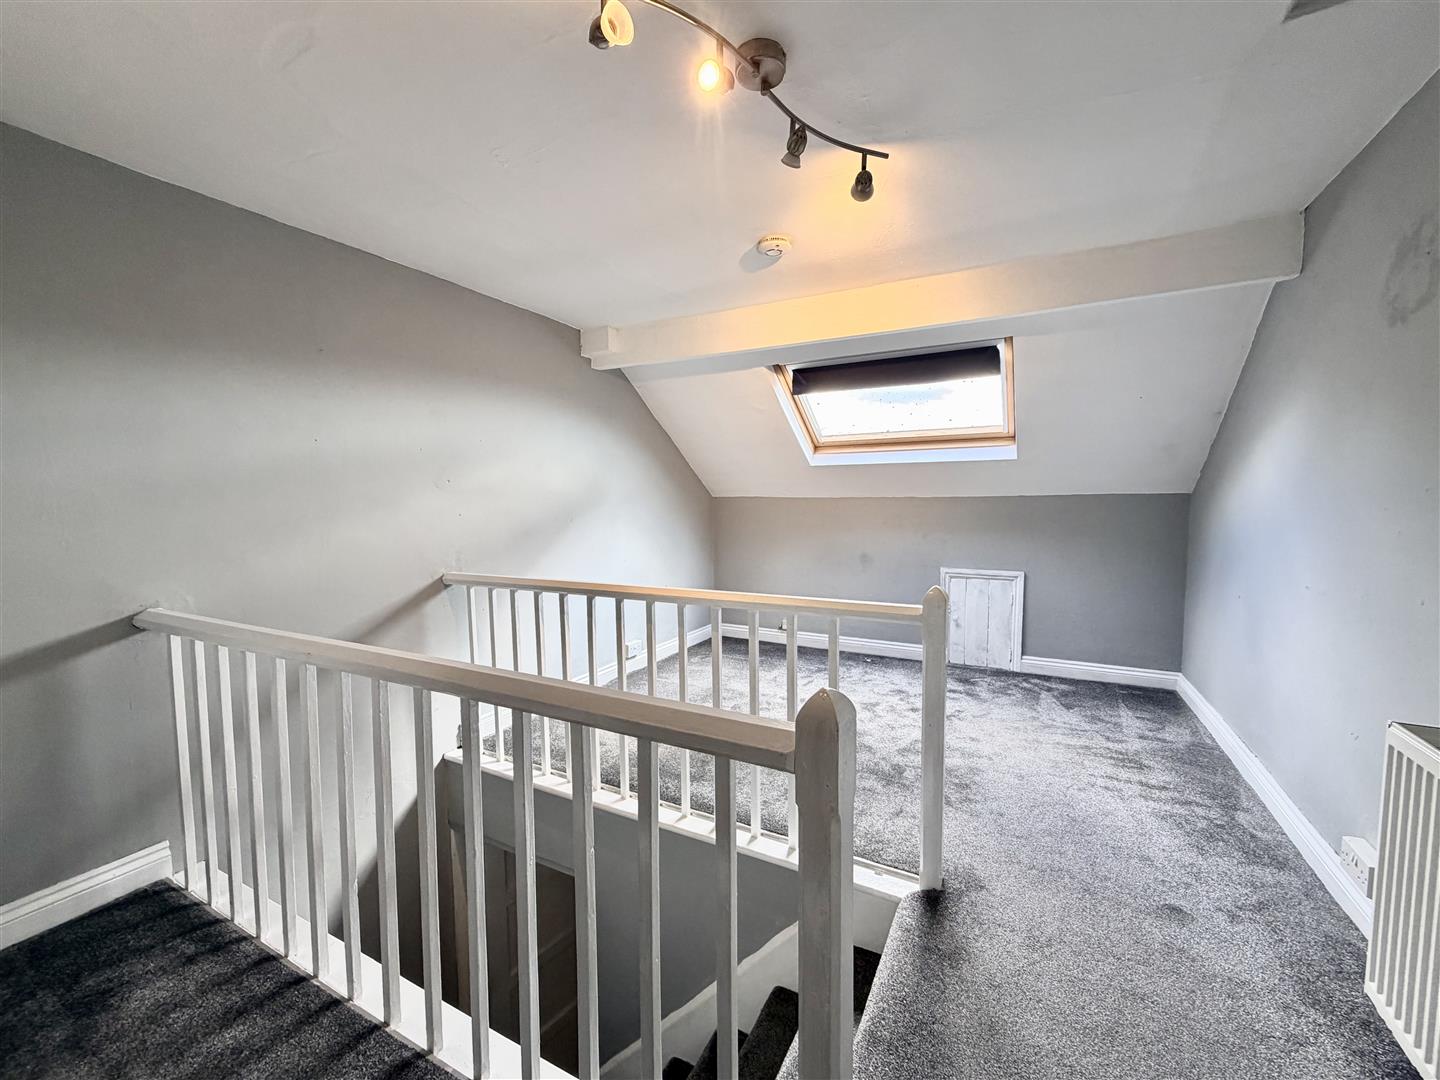
A further staircase rises from the first-floor landing to a particularly useful attic room. This is a generous and adaptable space which could suit a number of purposes, subject to individual requirements. Two large fitted storage cupboards or wardrobes provide excellent additional storage, while a rooflight allows natural light into the room.
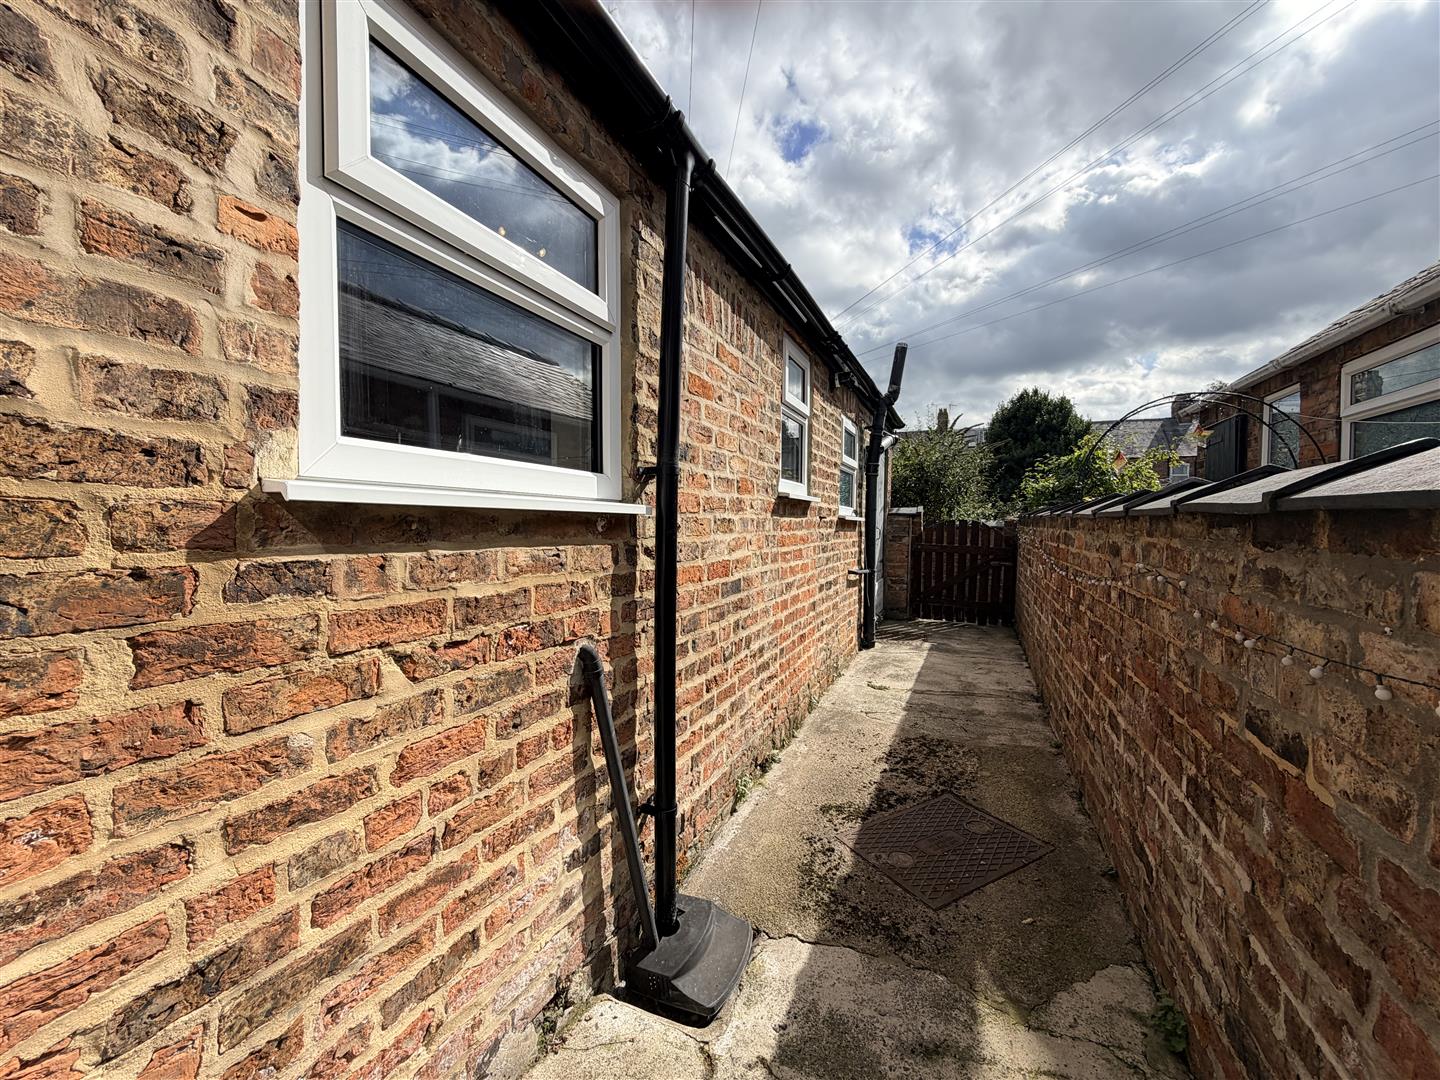
Externally, the property has a small south-facing courtyard to the rear, providing a private outside area suitable for seating and low-maintenance use. There is also a useful outbuilding providing further storage.
A particular point of interest is the separate allotment garden, positioned only a short walk from the house and forming part of an established area of neighbouring gardens and allotments. This provides valuable additional outside space for buyers looking for room to grow produce, garden or simply enjoy a larger area away from the main courtyard.
**Important Information**
The property is freehold.
Council: North Yorkshire Council
Council Tax Band: B
EPC Rating: D
EPC Link: https://find-energy-certificate.service.gov.uk/energy-certificate/9600-4519-0822-1698-3163
Disclaimer
We strive to ensure that our sales particulars are accurate and reliable. However, they do not constitute an offer or form part of any contract, and should not be relied upon as statements of representation or fact. Services, systems, and appliances mentioned in this specification have not been tested by us, and no guarantee is given regarding their operational ability or efficiency. All measurements are provided as a general guide for prospective buyers and are not exact. Please note that some particulars may still require vendor approval, and images may have been enhanced. For clarification or further information on any details, please contact us—especially if you are traveling a significant distance to view the property. Fixtures and fittings not explicitly mentioned are subject to agreement with the seller.
The copyright and all other intellectual property rights on this site, including marketing materials, trademarks, service marks, trade names, text, graphics, code, files, and links, are owned by Luke Miller & Associates. All rights are reserved.