For Sale 4 Bed House - Detached
Poppy Drive, Sowerby, Thirsk £380,000
Property Features
Poppy Drive, Sowerby, Thirsk, YO7 3SJ
Contact Agent
Thirsk4 Finkle Street
Thirsk
North Yorkshire
YO7 1DA
Tel: 01845 525112
sales@lukemiller.co.uk
About the Property
Offered to the open market by a motivated vendor and represents an excellent opportunity for purchasers seeking a spacious family home. The property provides generous and well-balanced accommodation arranged over two floors, making it particularly suitable for growing families or those requiring additional living space. A substantial rear garden further adds to its appeal, providing ample room for outdoor enjoyment. Early viewing is highly recommended to appreciate the space and accommodation on offer.
- Spacious Four-Bedroom Family Home
- Generous Living Room with Bay Window
- Open-Plan Family Dining Kitchen
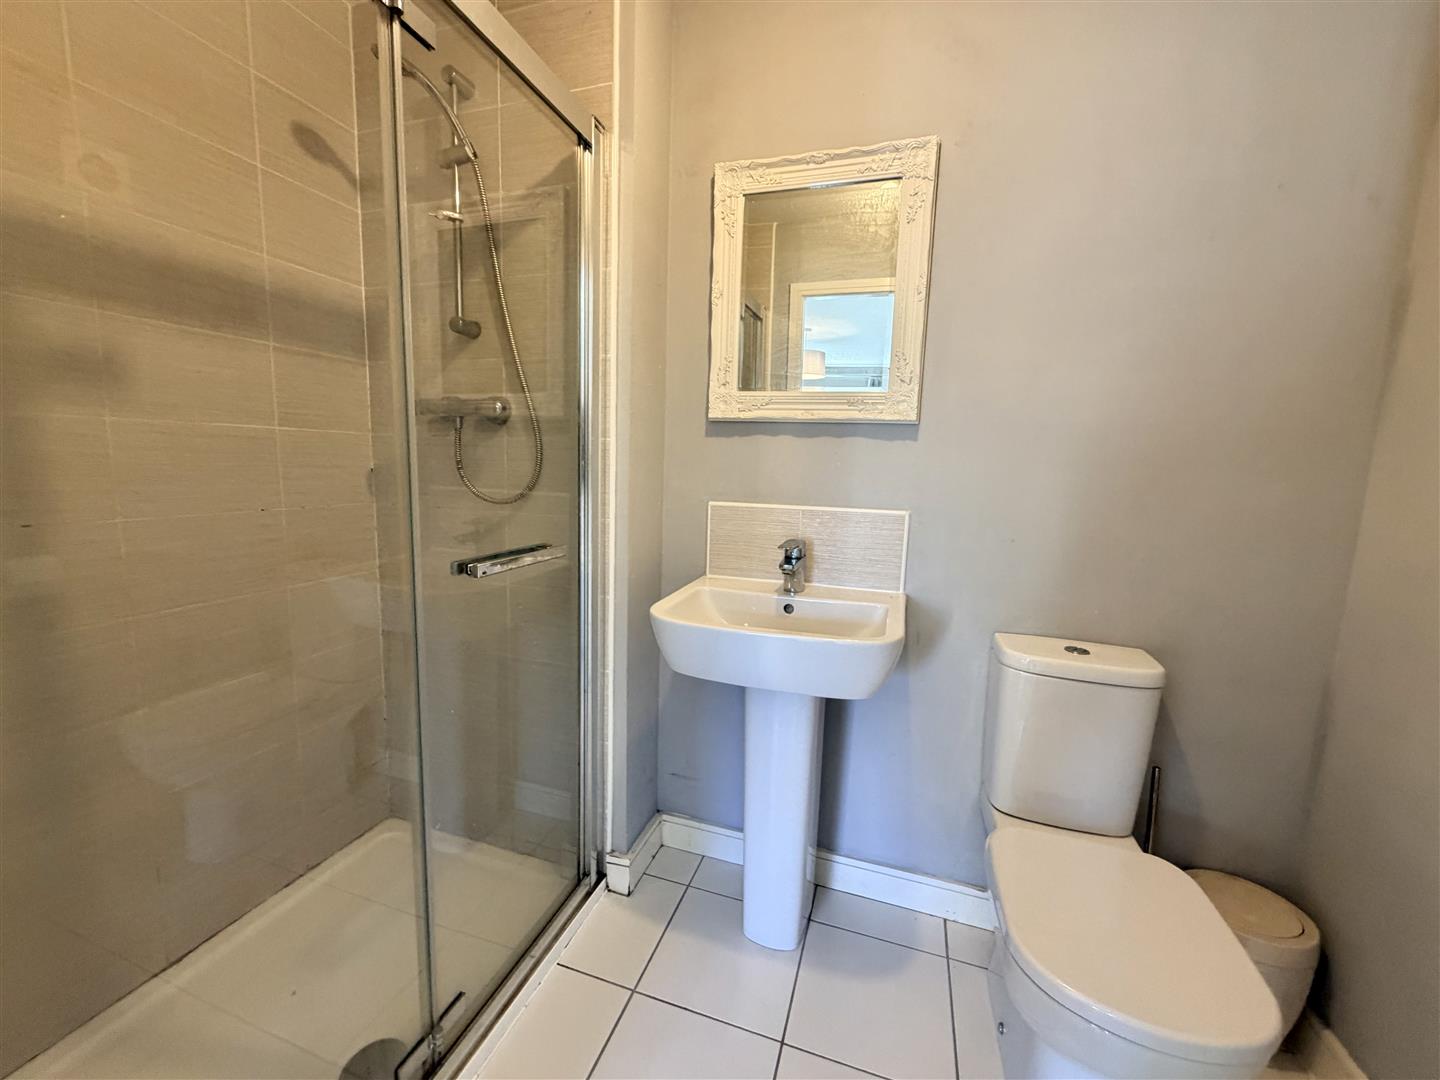
- Principal Bedroom with En-Suite
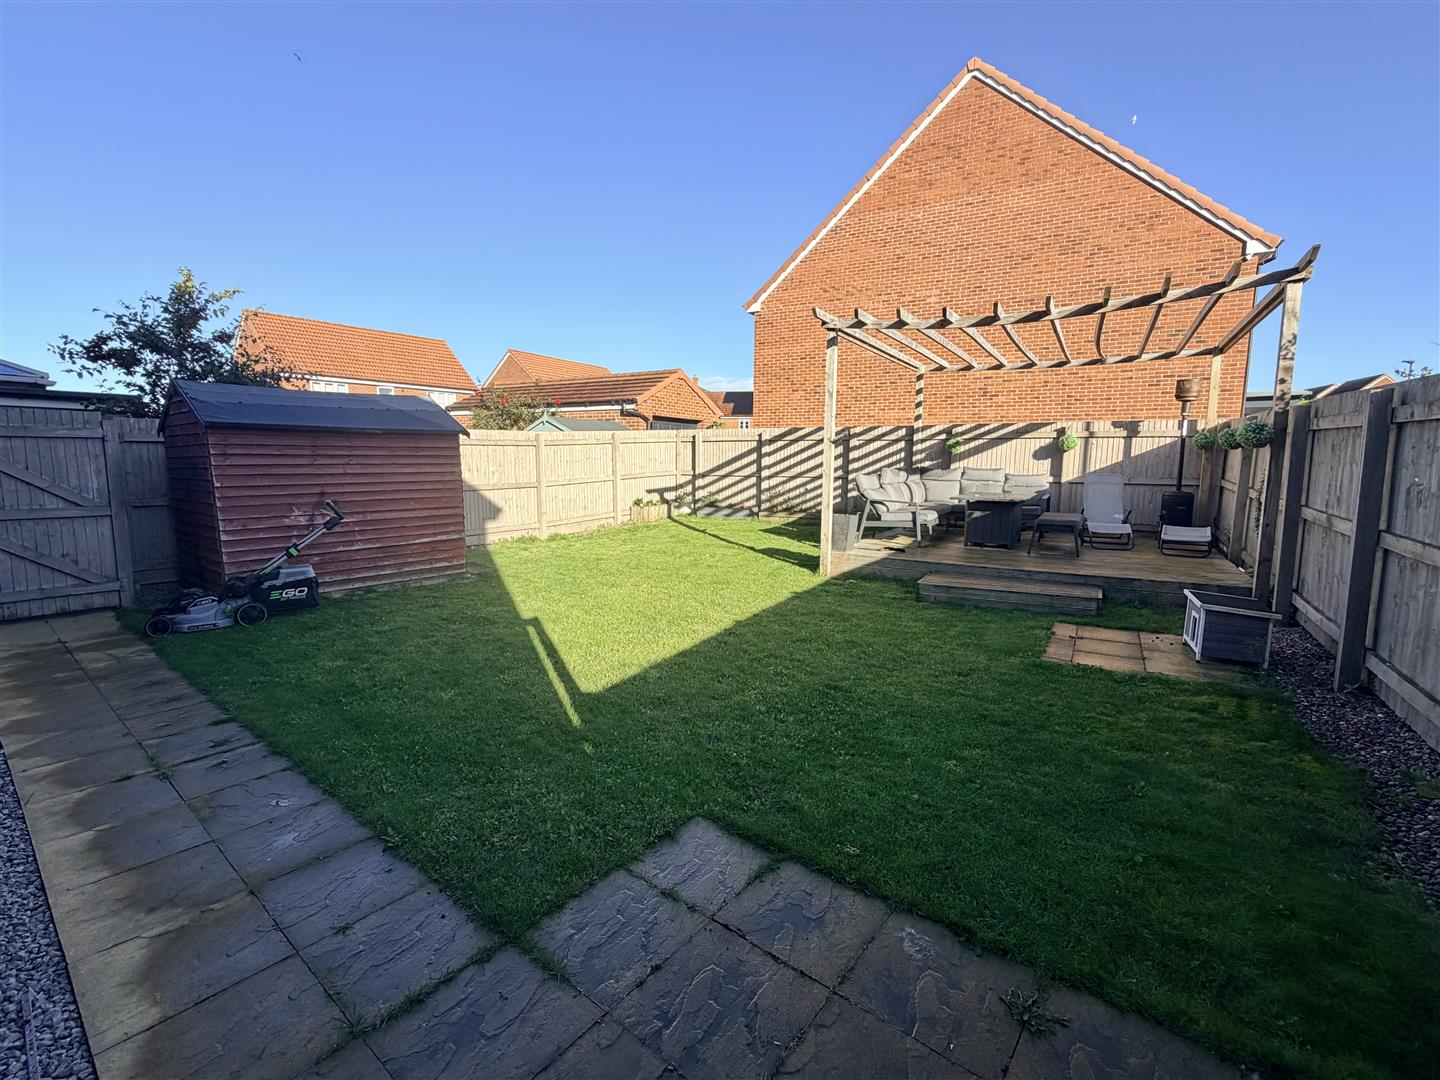
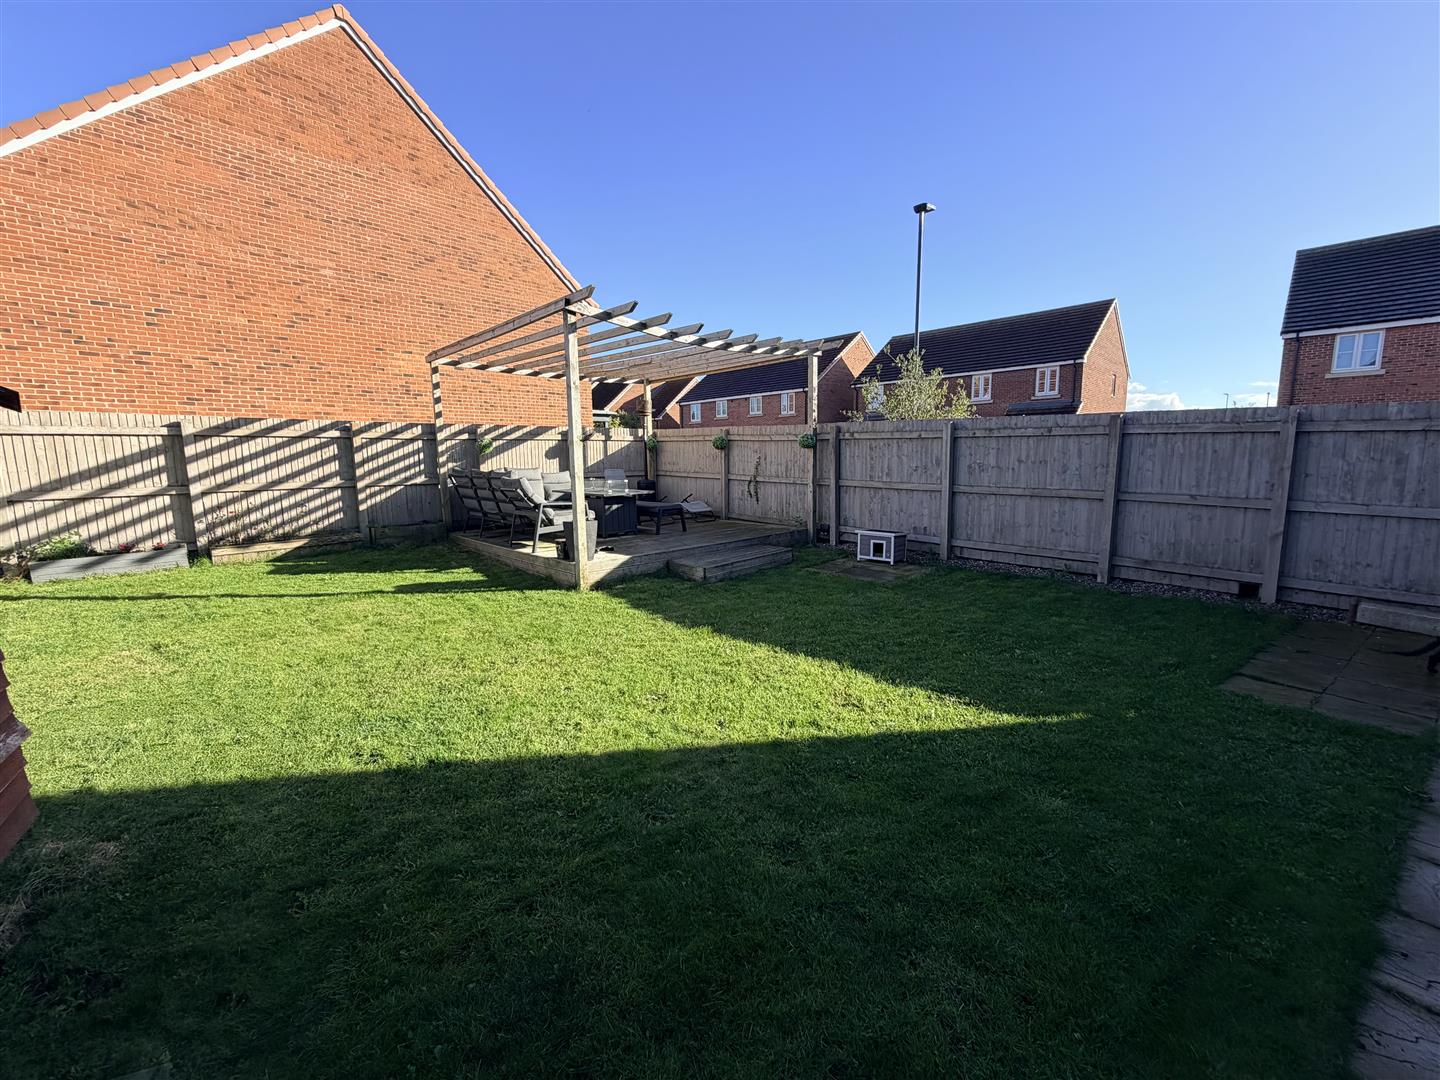
- Substantial Rear Garden with Decking & Pergola
- Double Driveway & Large Single Garage
Property Details
The Property
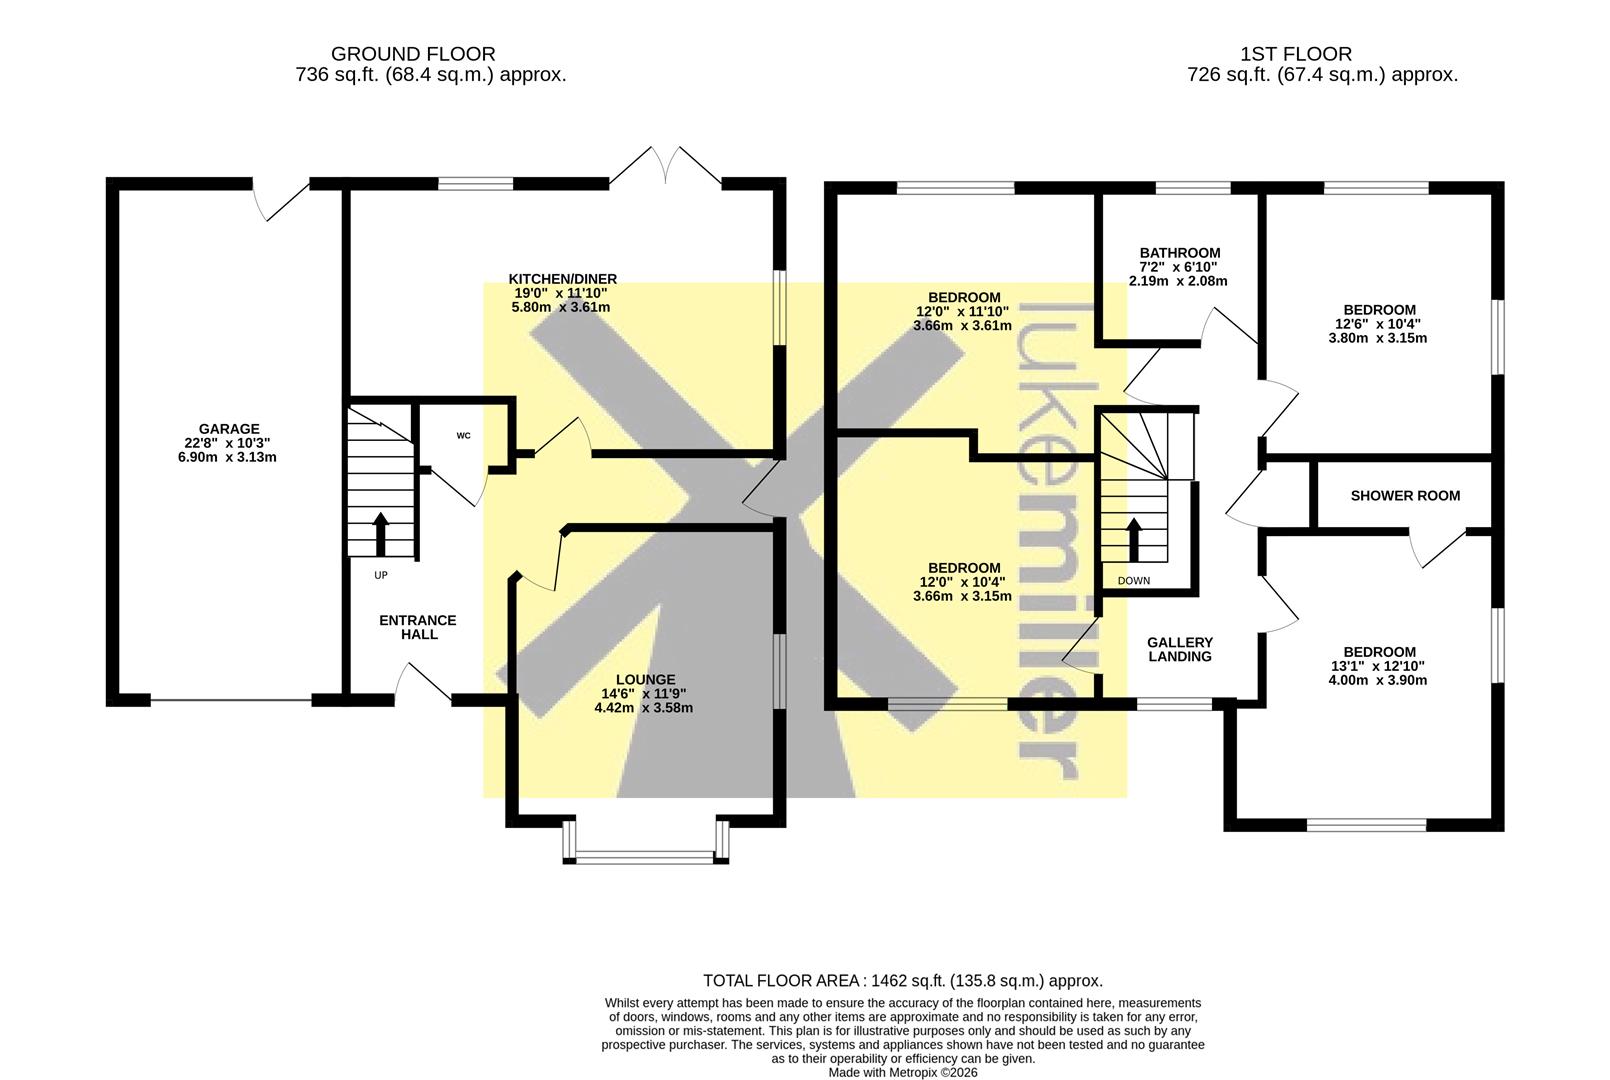
On entering the property, a spacious reception hall with an impressive galleried landing above provides a welcoming introduction to this substantial family home. From here, there is access to the principal ground-floor rooms, including the living room, dining kitchen and cloakroom.
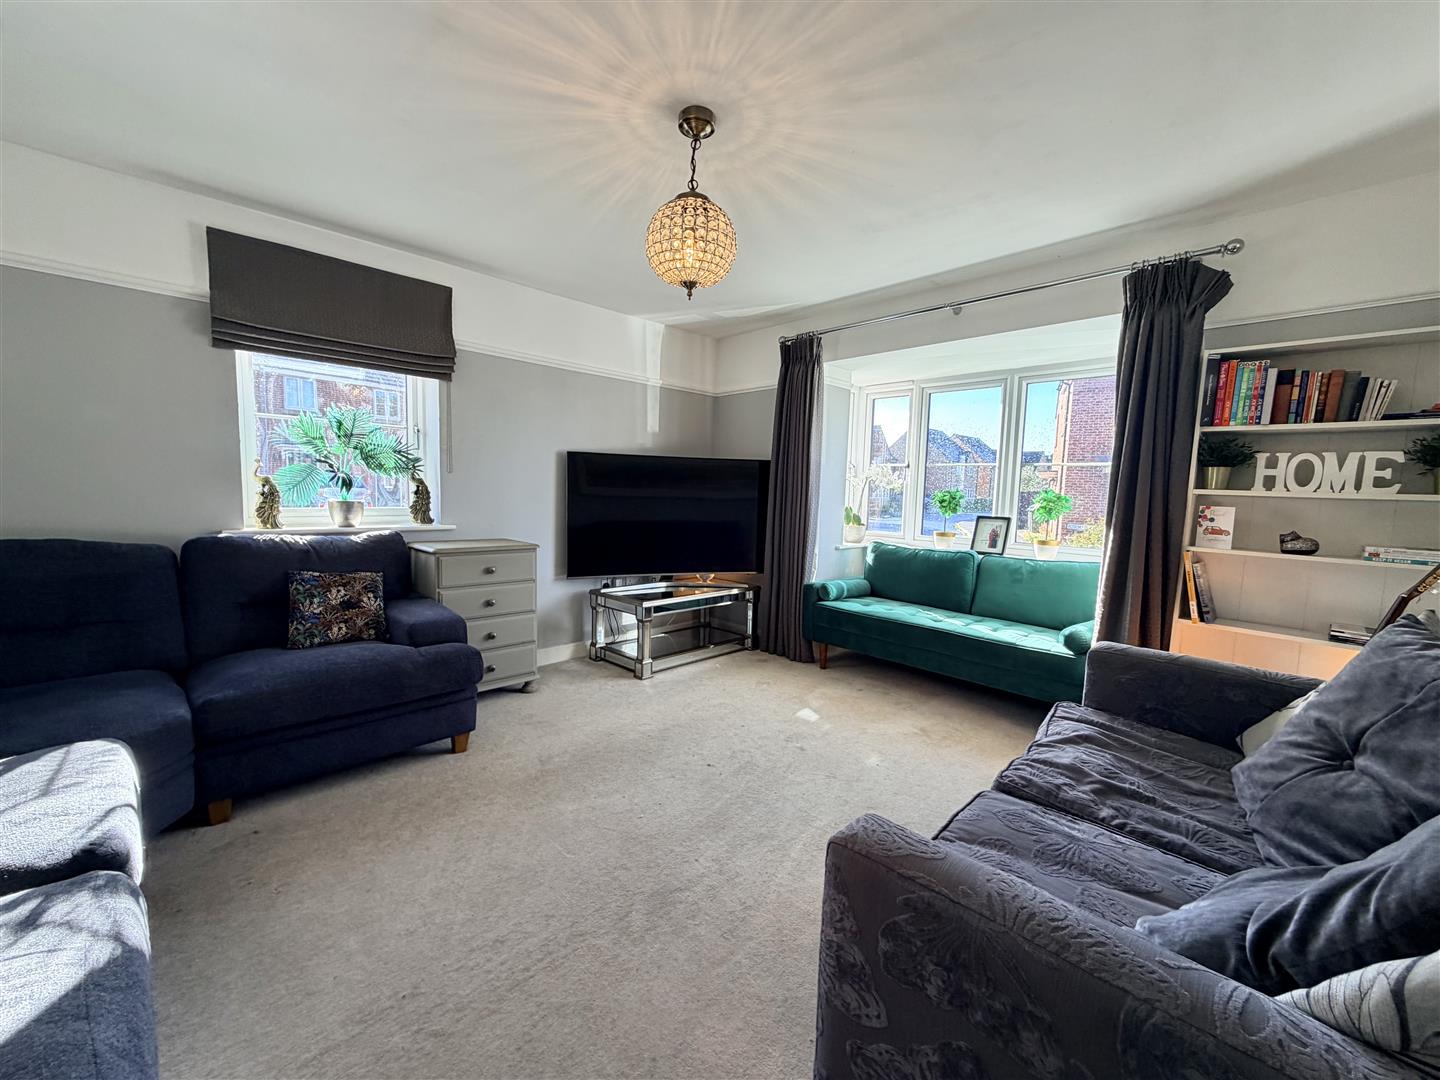
The generously proportioned living room enjoys a dual aspect, allowing excellent natural light, whilst a substantial bay window to the front elevation provides additional floor space. Its size and arrangement make it a comfortable setting for the whole family to relax, with ample room for a variety of furniture arrangements.
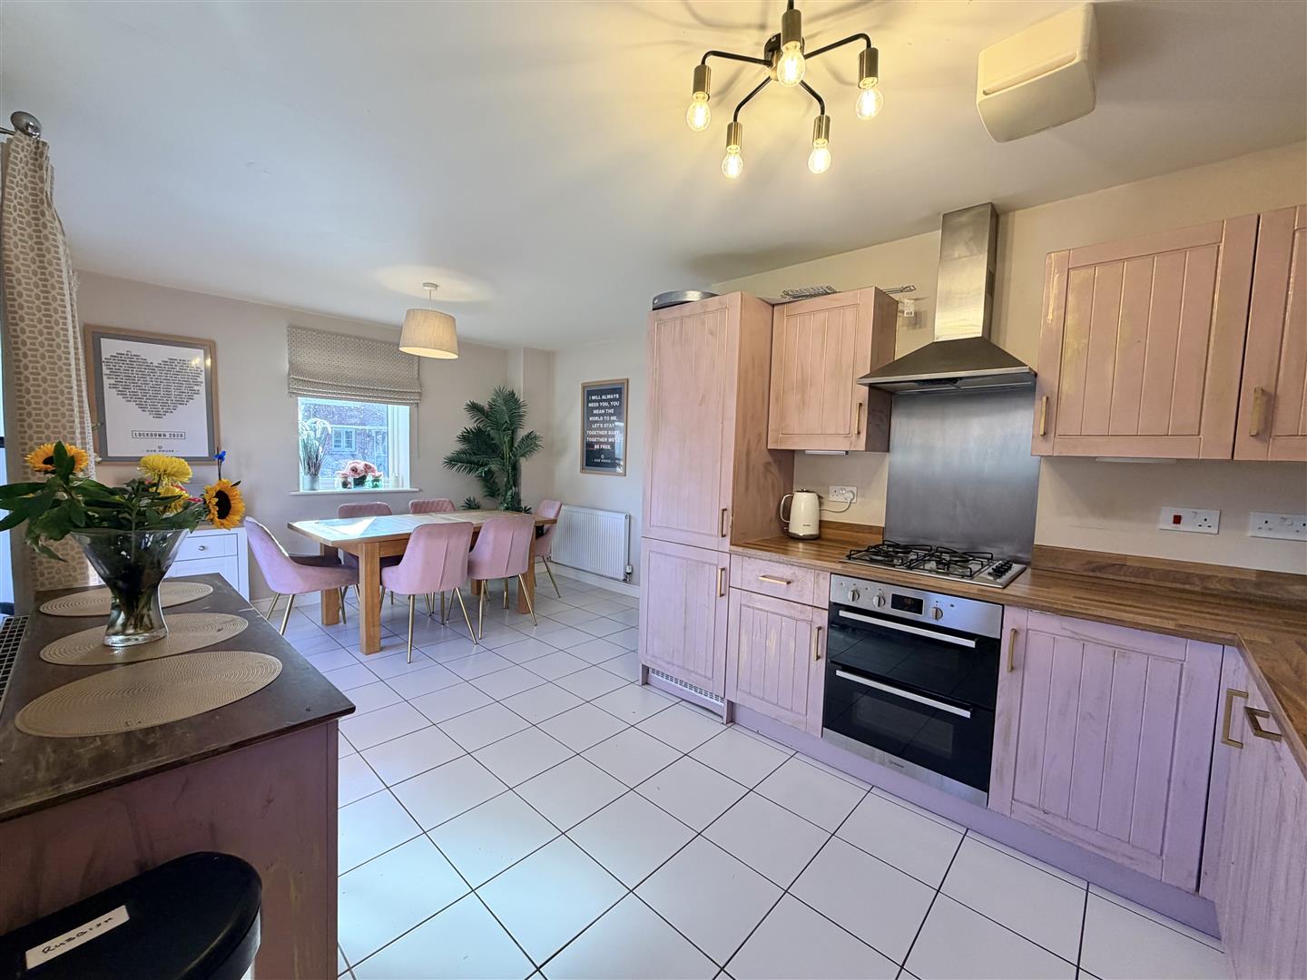
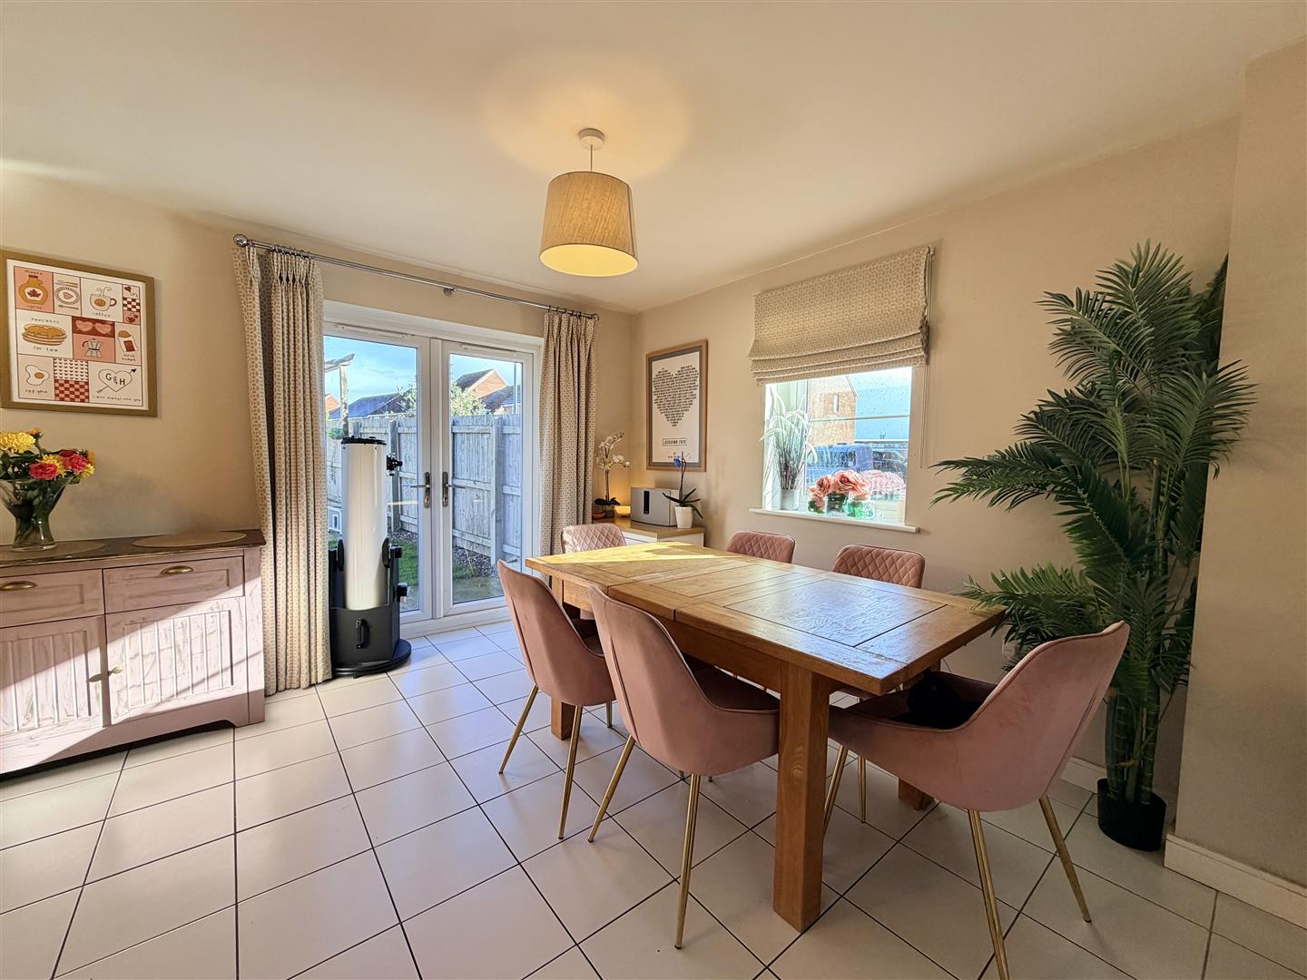
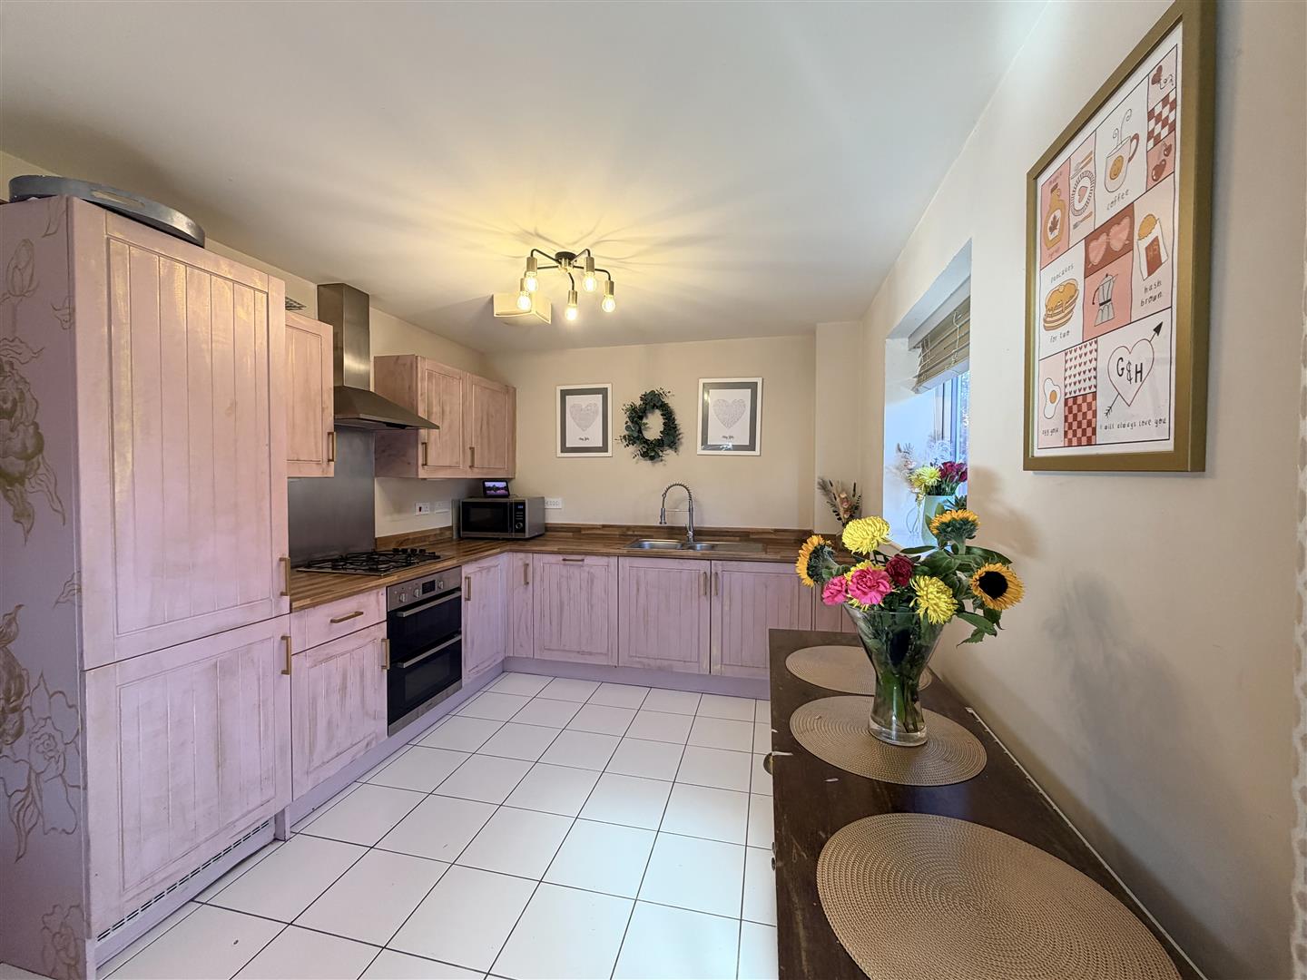
Adjacent is the spacious dining kitchen, which forms the heart of everyday family life. Fitted with an extensive range of base and wall units, the kitchen offers excellent storage and generous worktop space. The open-plan dining area provides plenty of room for family meals and social occasions, whilst patio doors open directly onto the rear garden, making this an especially practical arrangement for families with children and those who enjoy entertaining.
Completing the ground-floor accommodation is a conveniently positioned cloakroom, a particularly useful addition to a busy family household.
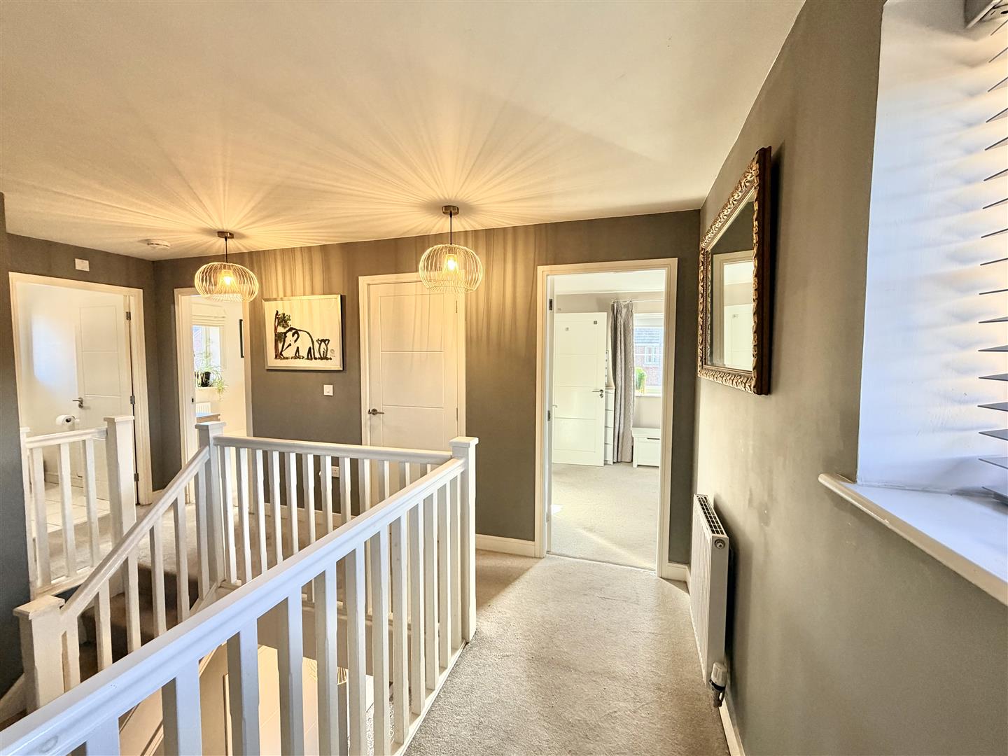
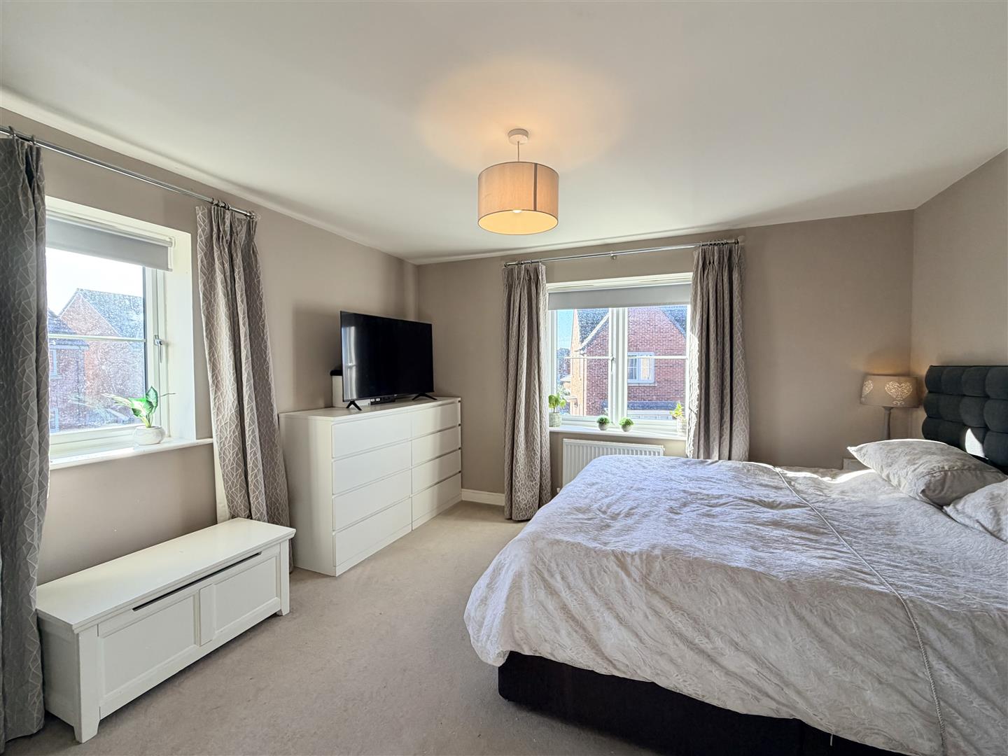
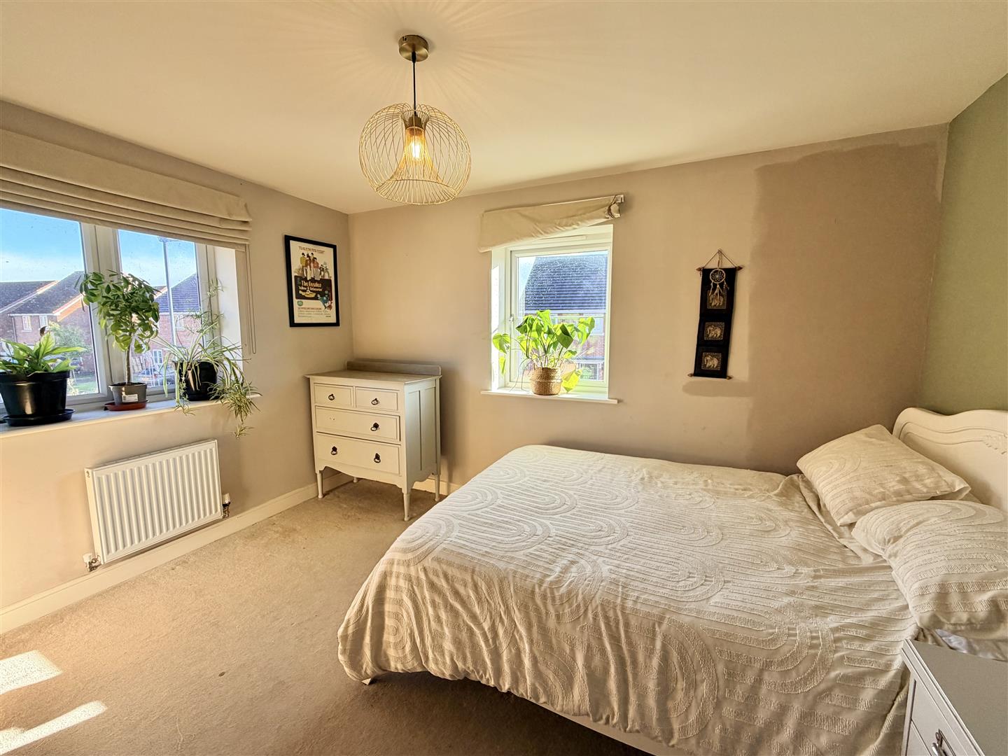
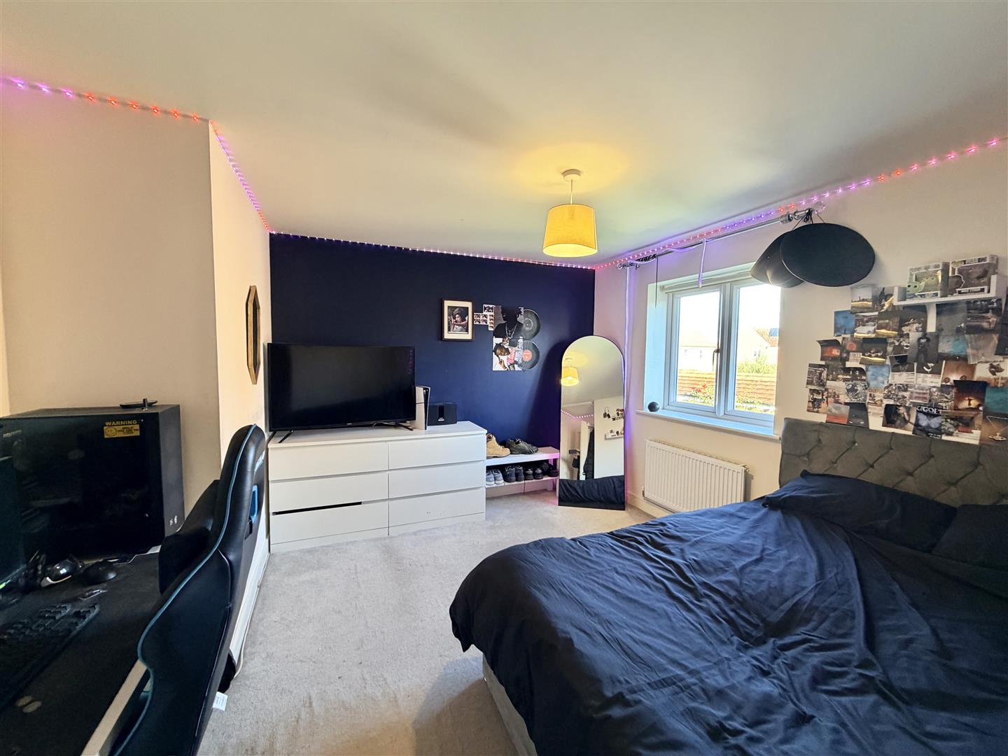
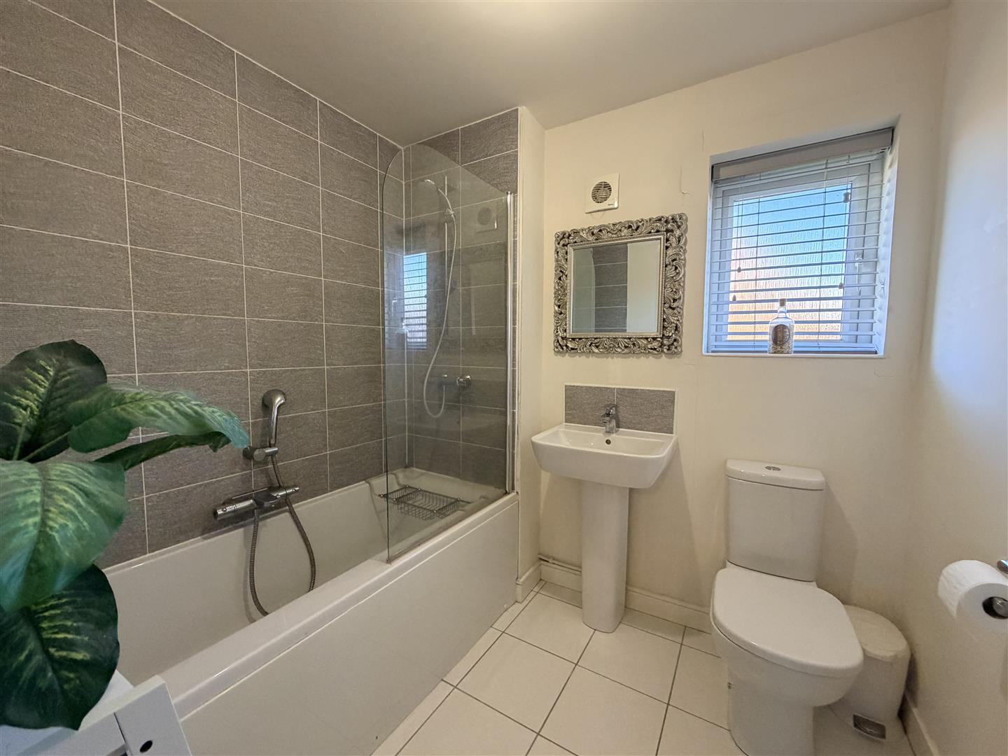
On the first floor, the impressive galleried landing creates a welcome sense of space and provides access to four well-proportioned bedrooms. This arrangement offers excellent flexibility for growing families, with the option to accommodate children of different ages, visiting relatives or a dedicated home office. The principal bedroom benefits from its own en-suite shower room, whilst the family bathroom, comprising a panelled bath with shower over, WC and wash hand basin, serves the remaining bedrooms.
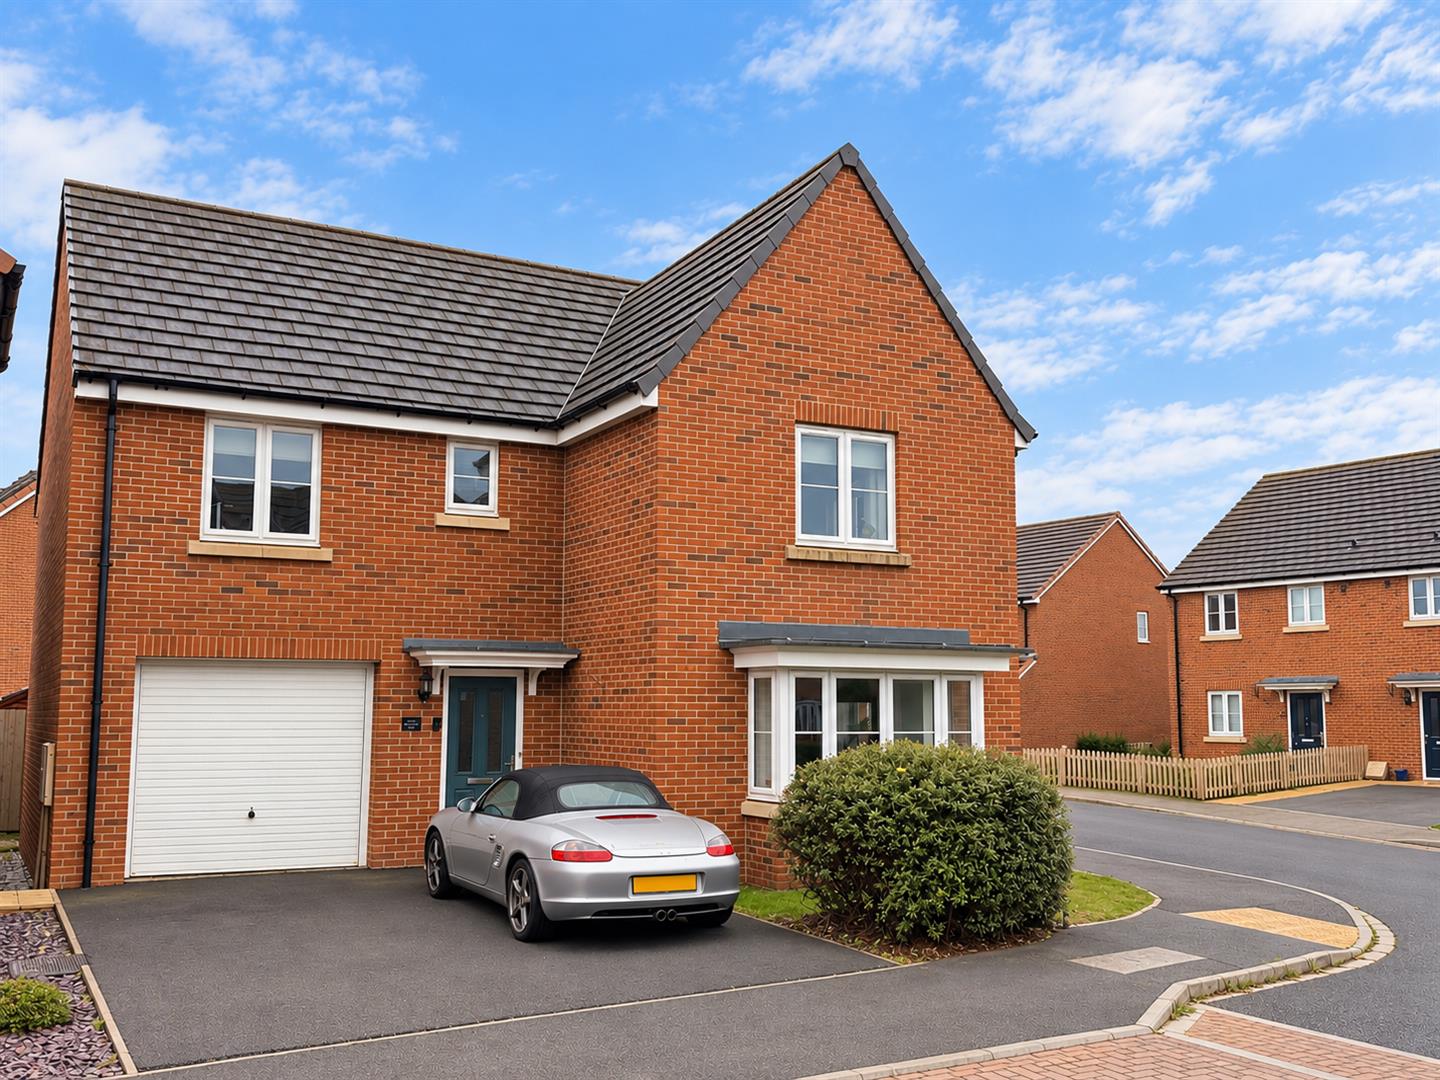
Externally, the property occupies a particularly generous plot. To the front is an attractive, easily maintained garden, together with a double-width driveway providing ample off-road parking for family vehicles and access to a substantial single garage, offering valuable additional storage.
To the rear, the extensive garden is a particular highlight for family buyers. An elevated decked seating area with pergola provides an excellent setting for outdoor dining and entertaining, whilst the substantial lawn offers plenty of room for children to play. Established herbaceous planting and flowering borders add colour and interest, creating an attractive setting that can be enjoyed by all ages.
With four bedrooms, generous living accommodation, practical parking and a substantial outdoor space, this home offers the room and flexibility to comfortably accommodate family life, both now and in the years ahead.
The property is Freehold
Council: North Yorkshire
Tax Band: E
EPC: B
EPC Link: https://find-energy-certificate.service.gov.uk/energy-certificate/0159-3860-7592-9078-6475
Disclaimer
We strive to ensure that our sales particulars are accurate and reliable. However, they do not constitute an offer or form part of any contract, and should not be relied upon as statements of representation or fact. Services, systems, and appliances mentioned in this specification have not been tested by us, and no guarantee is given regarding their operational ability or efficiency. All measurements are provided as a general guide for prospective buyers and are not exact. Please note that some particulars may still require vendor approval, and images may have been enhanced. For clarification or further information on any details, please contact us—especially if you are traveling a significant distance to view the property. Fixtures and fittings not explicitly mentioned are subject to agreement with the seller.
The copyright and all other intellectual property rights on this site, including marketing materials, trademarks, service marks, trade names, text, graphics, code, files, and links, are owned by Luke Miller & Associates. All rights are reserved.