For Sale 2 Bed House - Semi-Detached
Saxty Way, Sowerby, Thirsk Price Guide £285,000
Property Features
Saxty Way, Sowerby, Thirsk, YO7 1SG
Contact Agent
Thirsk4 Finkle Street
Thirsk
North Yorkshire
YO7 1DA
Tel: 01845 525112
sales@lukemiller.co.uk
About the Property
Offering excellent and versatile living accommodation across two floors, this well-positioned home enjoys attractive gardens, ample off-road parking and a garage. Available with no onward chain, the property is ideally suited to purchasers in a position to proceed immediately, and early enquiries are strongly encouraged.
Property Details
The property
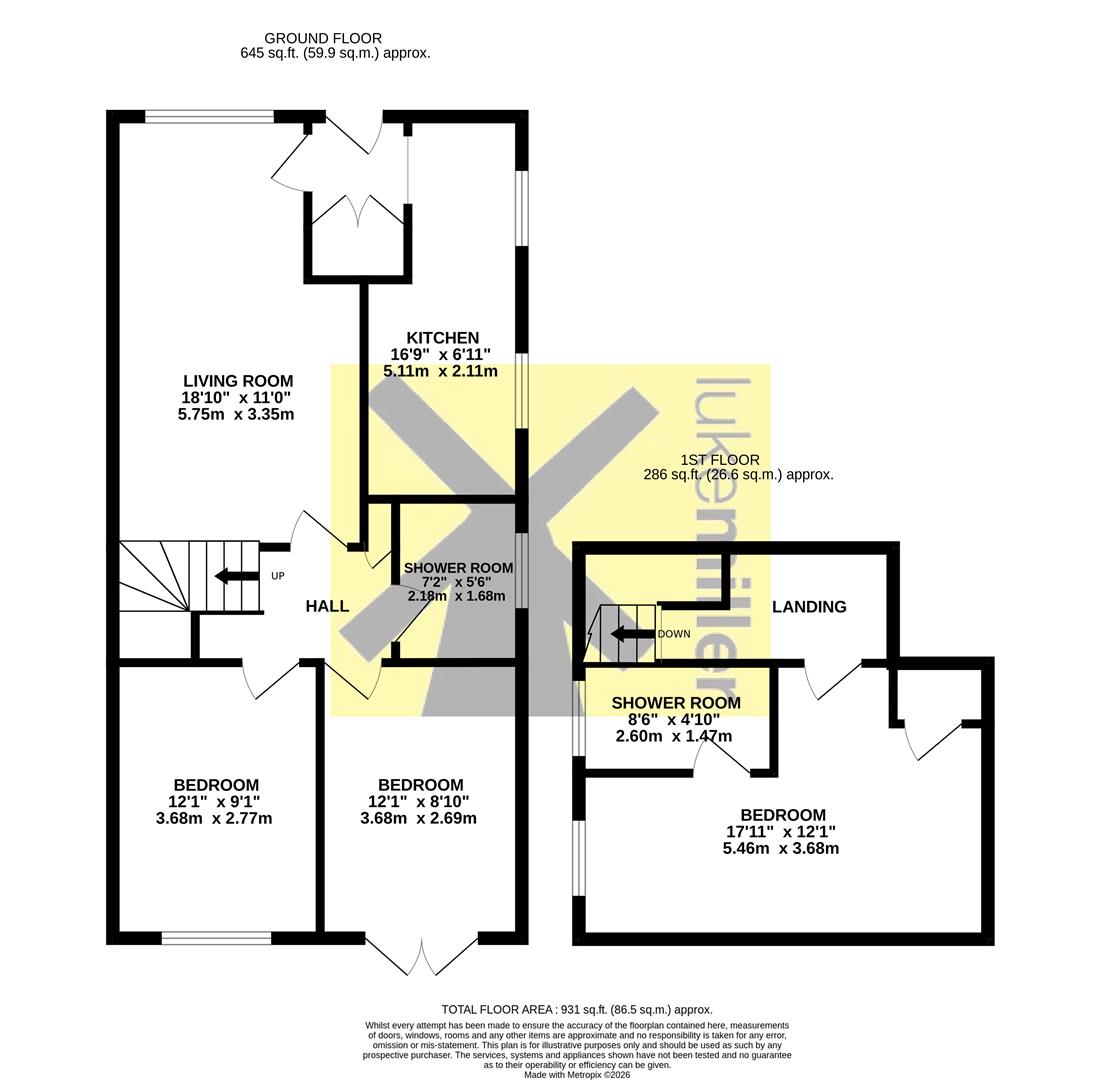
On entering the property, the reception hall immediately provides a practical welcome, with two useful storage cupboards and access to both the living room and kitchen.
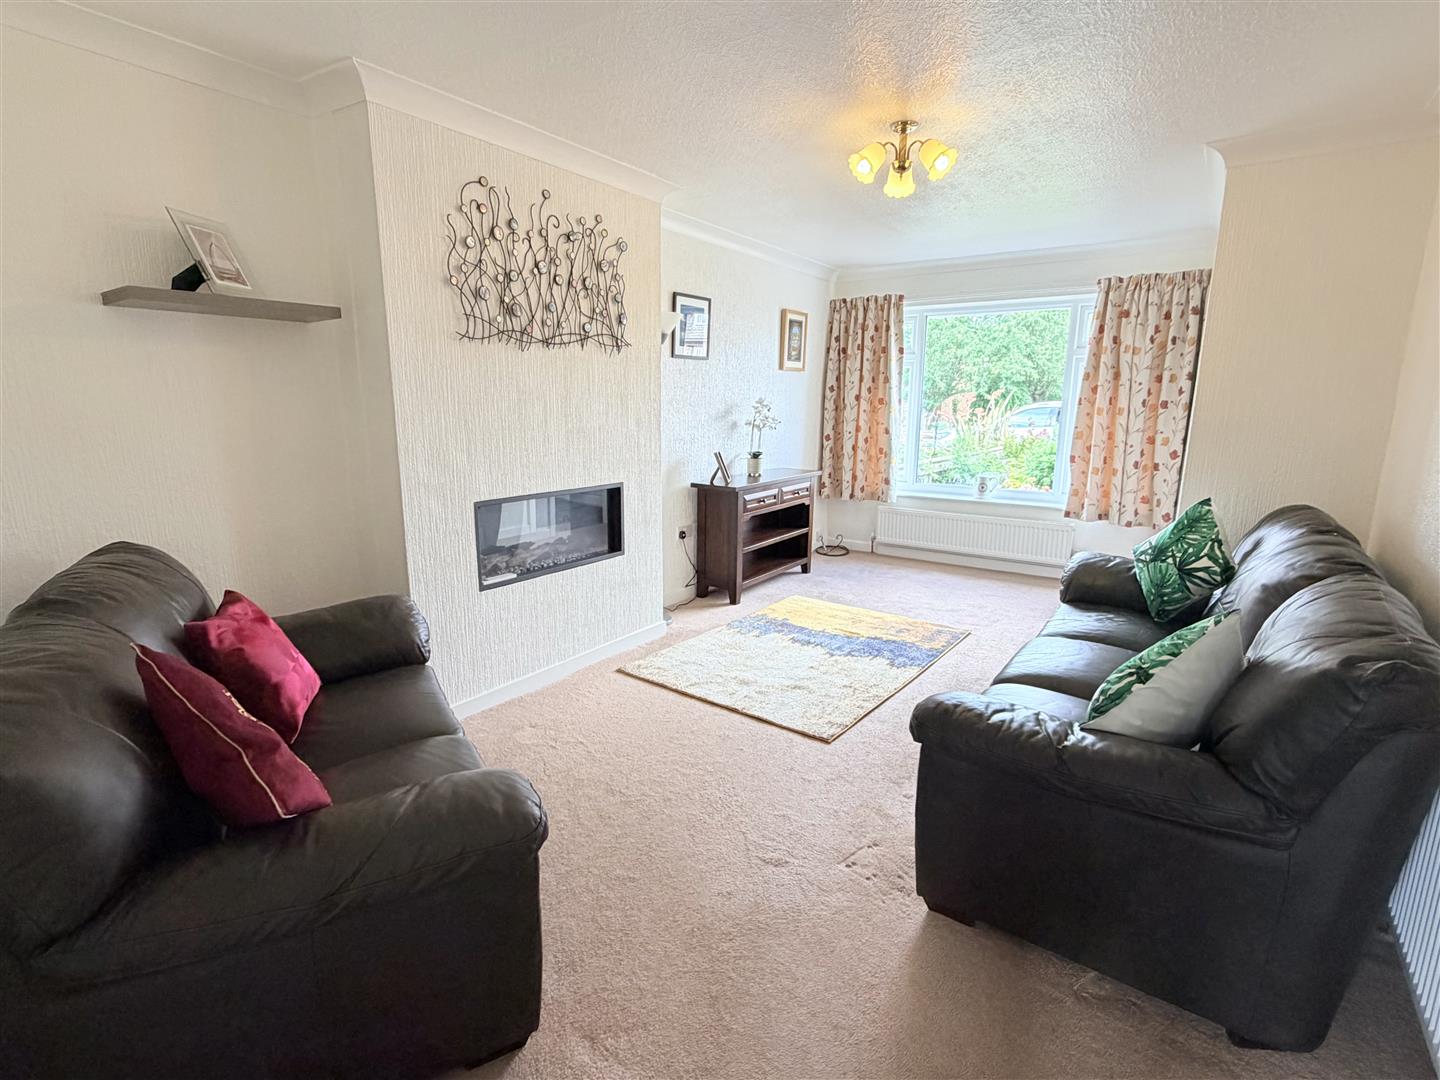
Positioned to the front elevation, the generously proportioned living room is centred around a contemporary illuminated electric fire, creating an attractive focal point. A large window fills the room with natural light, whilst the excellent floor space comfortably accommodates a large lounge suite together with a dining table and chairs should the successful purchaser wish to create a formal dining area.
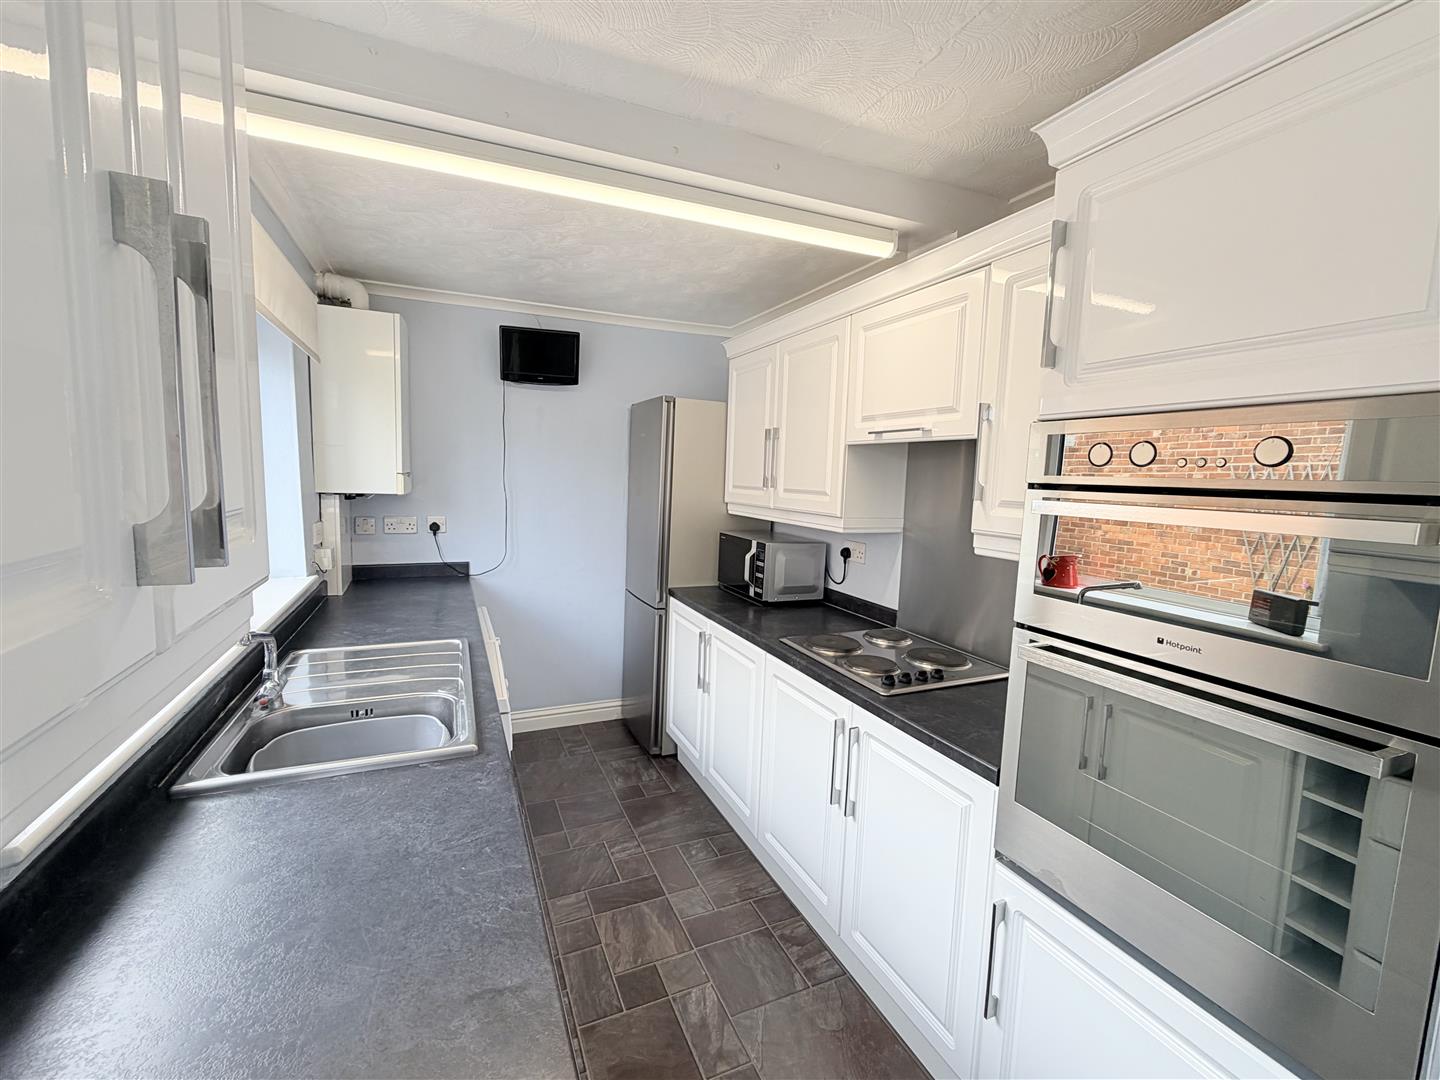
The kitchen is well appointed and fitted with a comprehensive range of contemporary base and wall units, complemented by excellent worktop space and a host of integrated appliances. Two windows to the side elevation provide good levels of natural light, creating a bright and practical workspace.
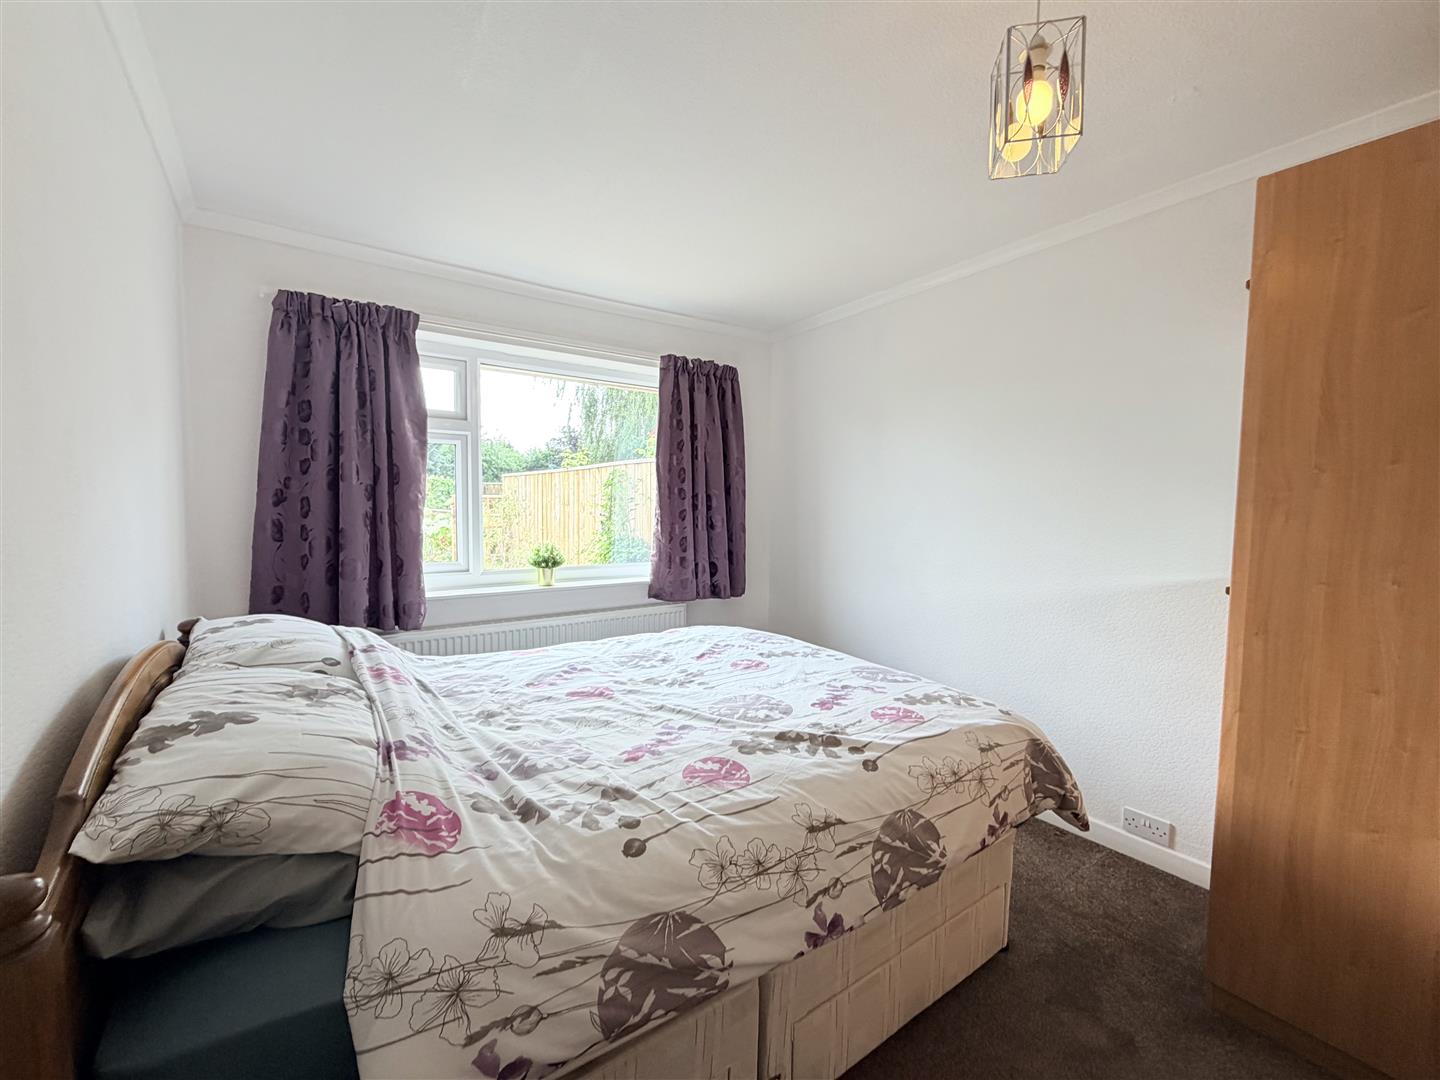
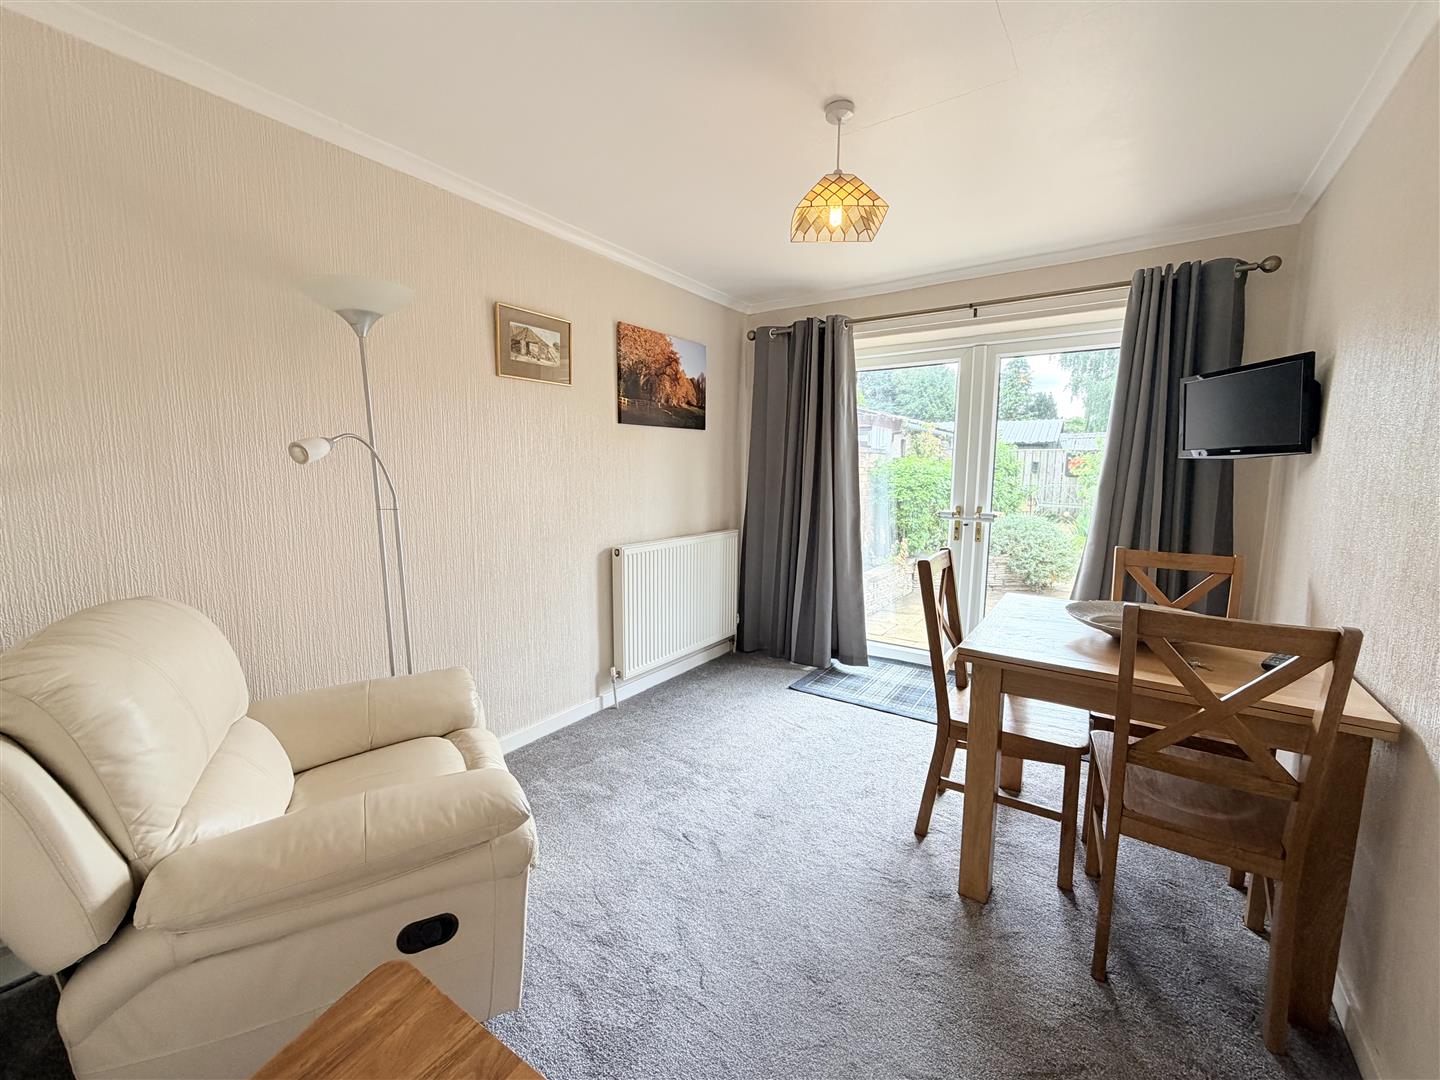
Leading from the living room, the inner hall provides access to two ground-floor bedrooms and the modern shower room. The guest bedroom is a spacious double enjoying pleasant views over the rear garden, whilst the third bedroom offers excellent flexibility and could equally be utilised as a dining room, home office or additional sitting room. Double doors open directly onto the rear garden, making this an ideal space to enjoy the outside during the warmer months.
The shower room has been modernised and requires no immediate updating, comprising a walk-in shower, low-level WC, pedestal wash hand basin, tiled walls and a window to the side elevation.
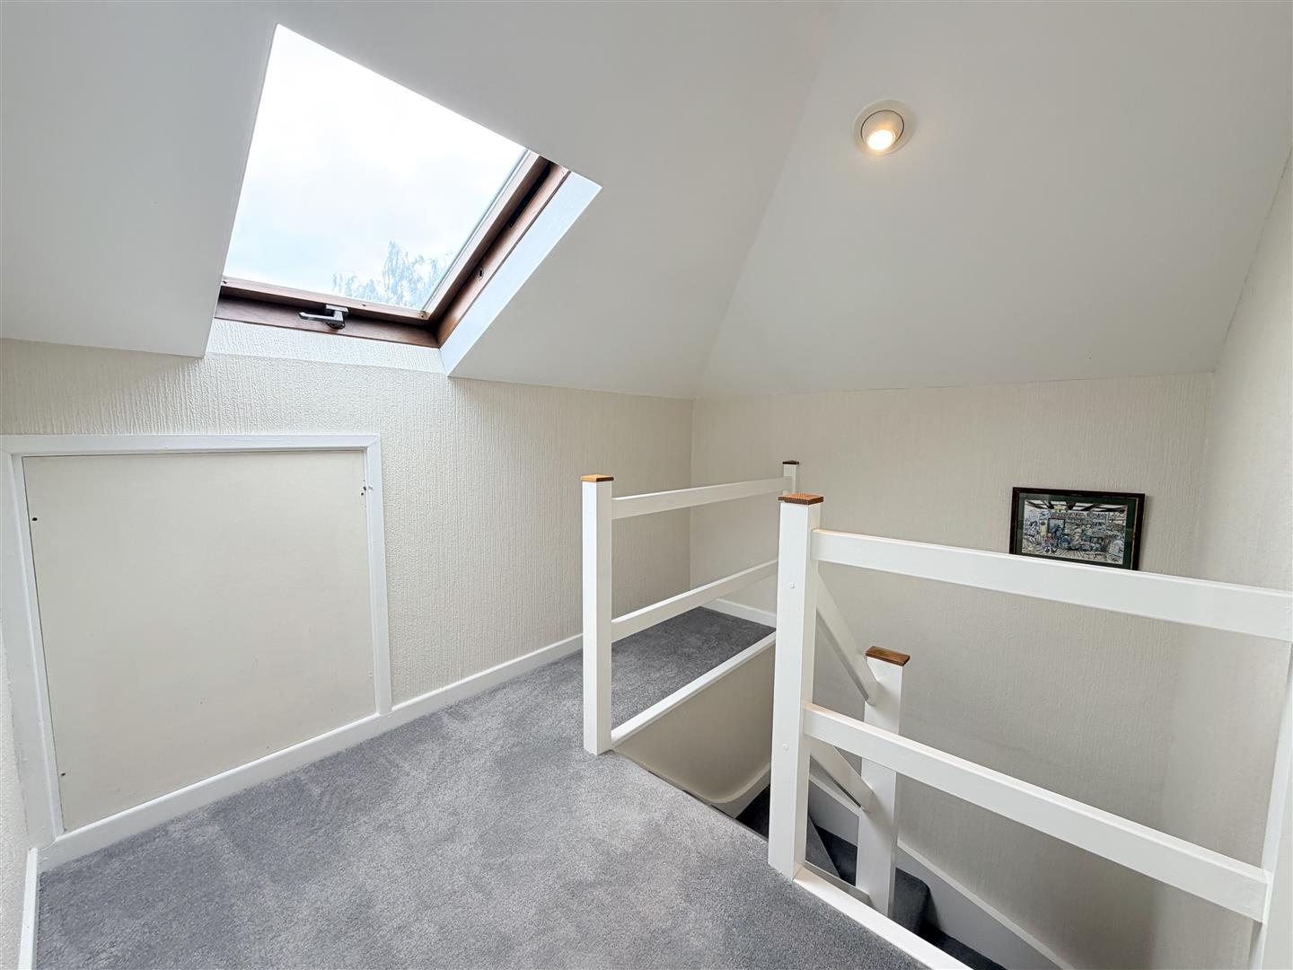
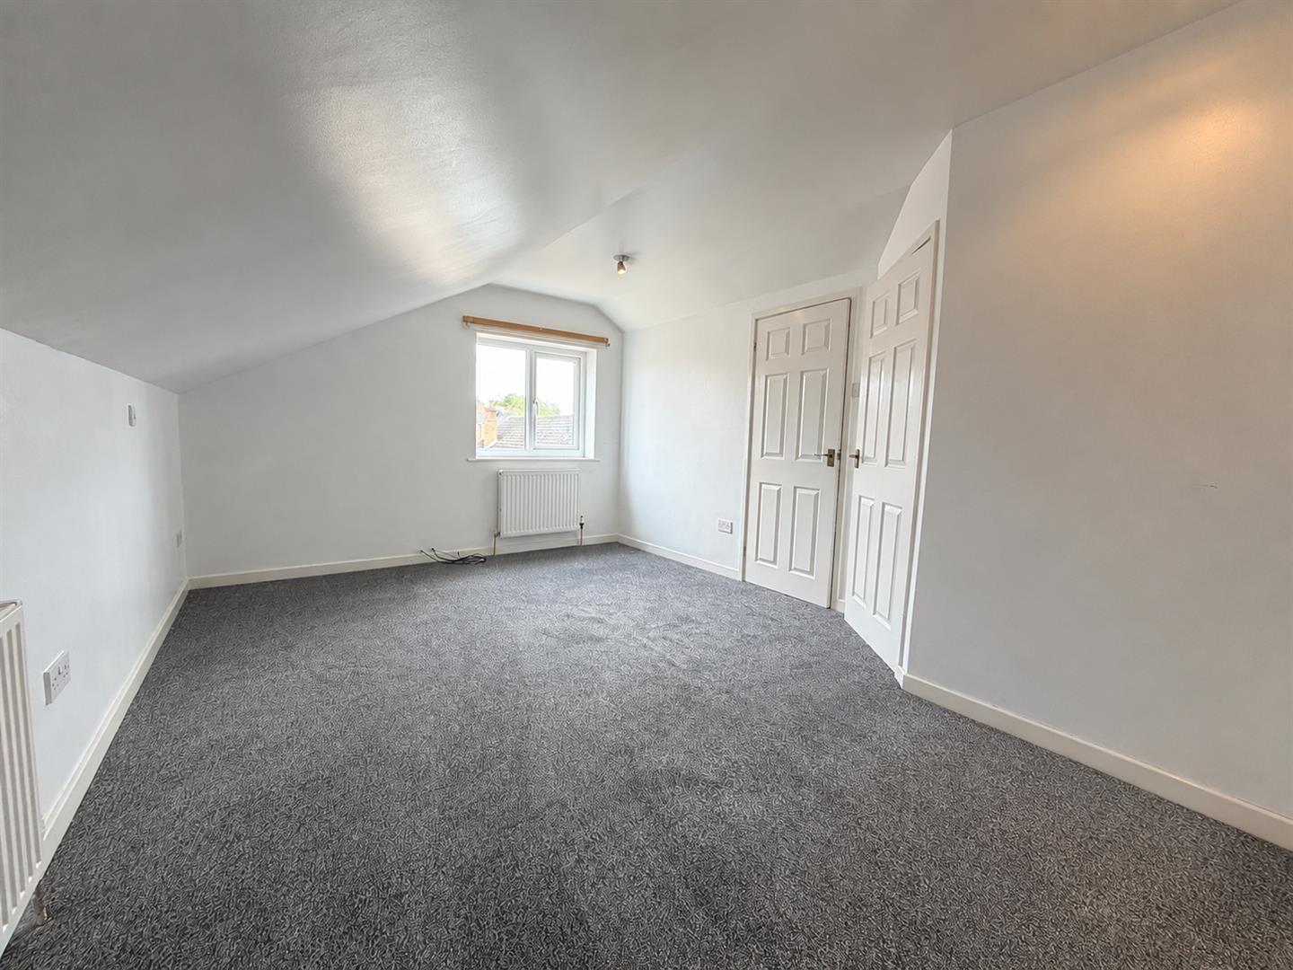
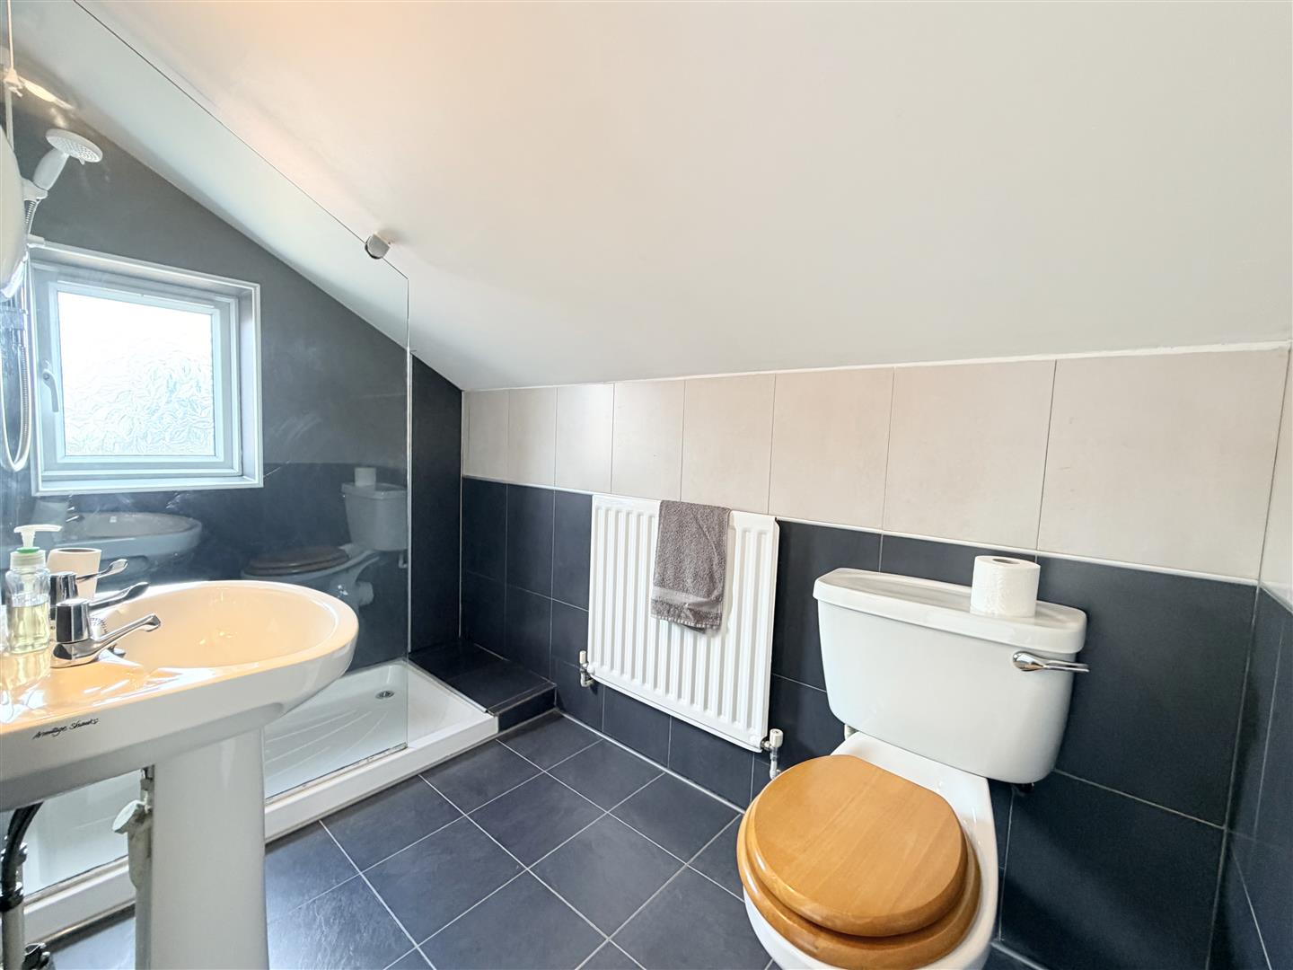
Occupying the first floor, the principal bedroom is an impressive size, offering excellent floor space together with useful under-eaves storage. The room is further enhanced by a private en-suite shower room comprising a walk-in shower, low-level WC, pedestal wash hand basin, tiled walls and a window providing natural light and ventilation.
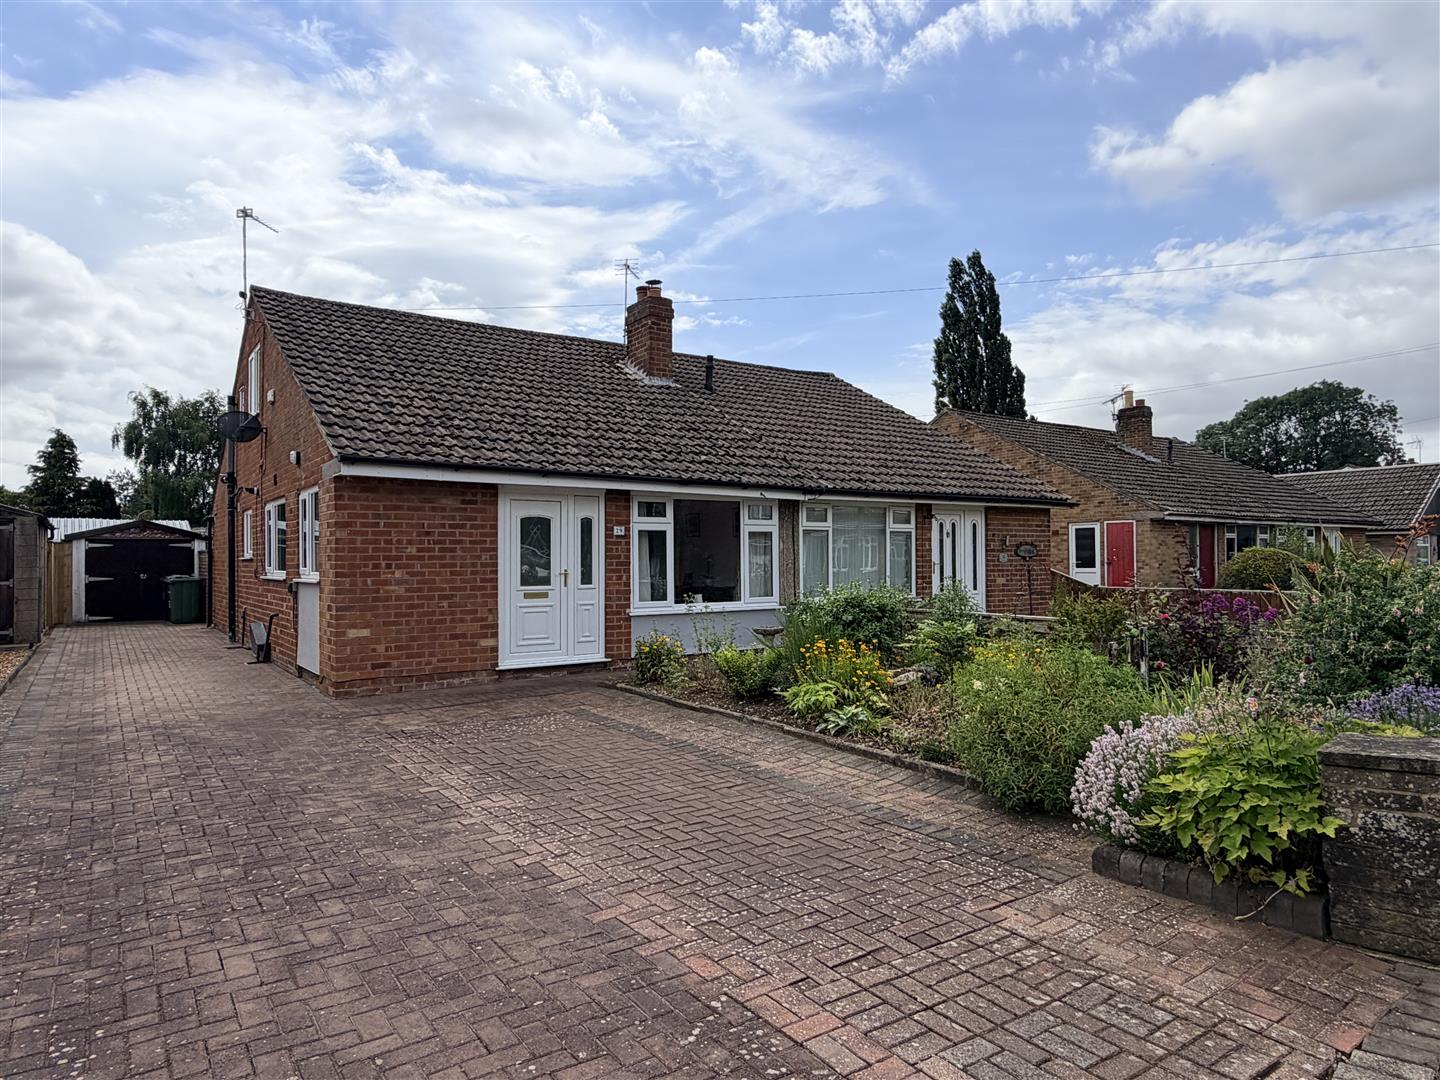
Externally, the property enjoys beautifully established gardens. To the front, the garden has been designed for ease of maintenance whilst retaining an attractive appearance, with mature herbaceous borders and flowering plants providing colour throughout the seasons. A generous driveway provides off-road parking for several vehicles and leads to the single garage.
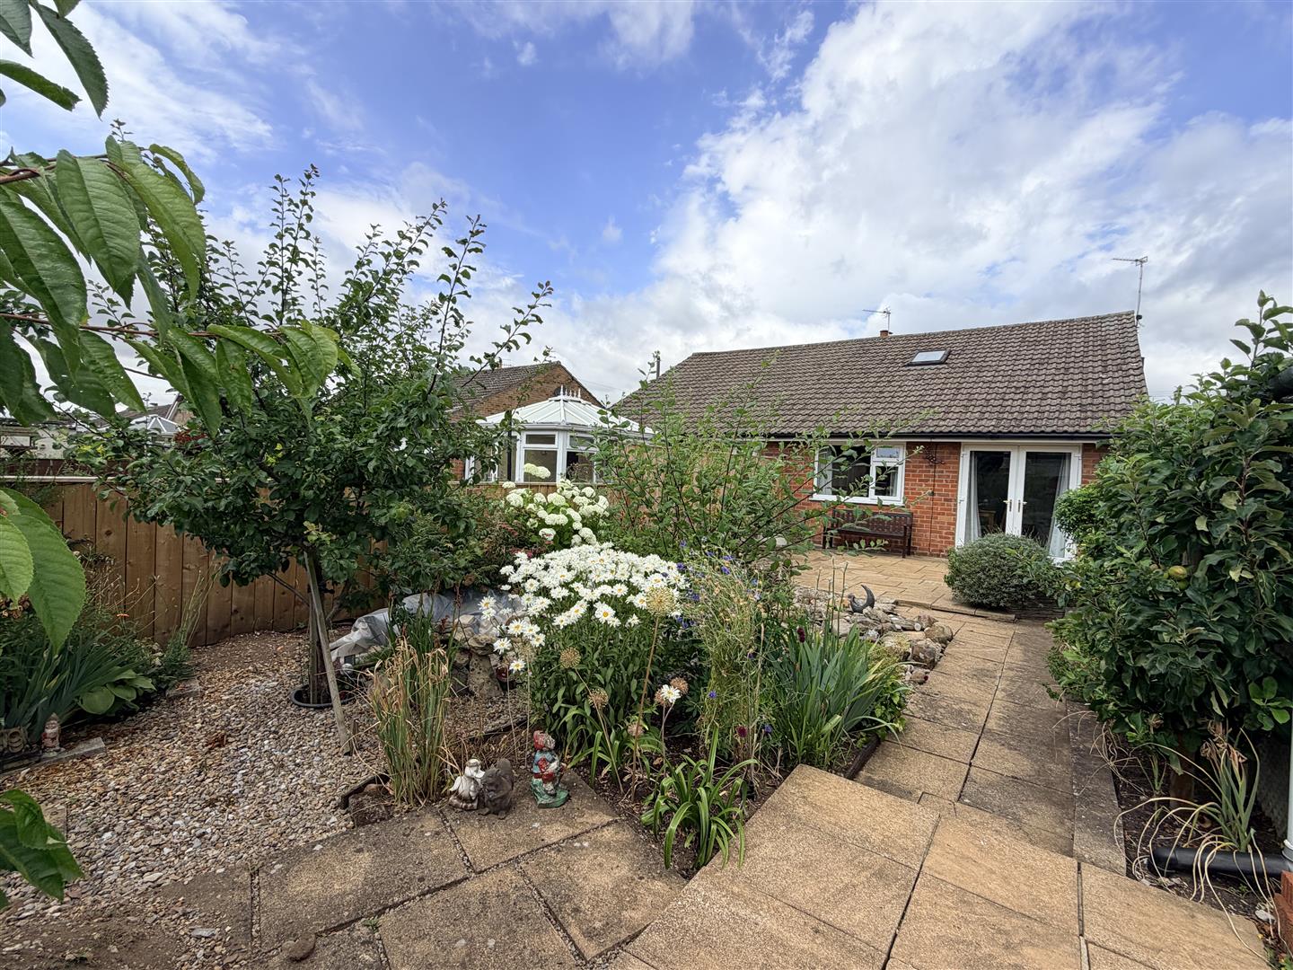
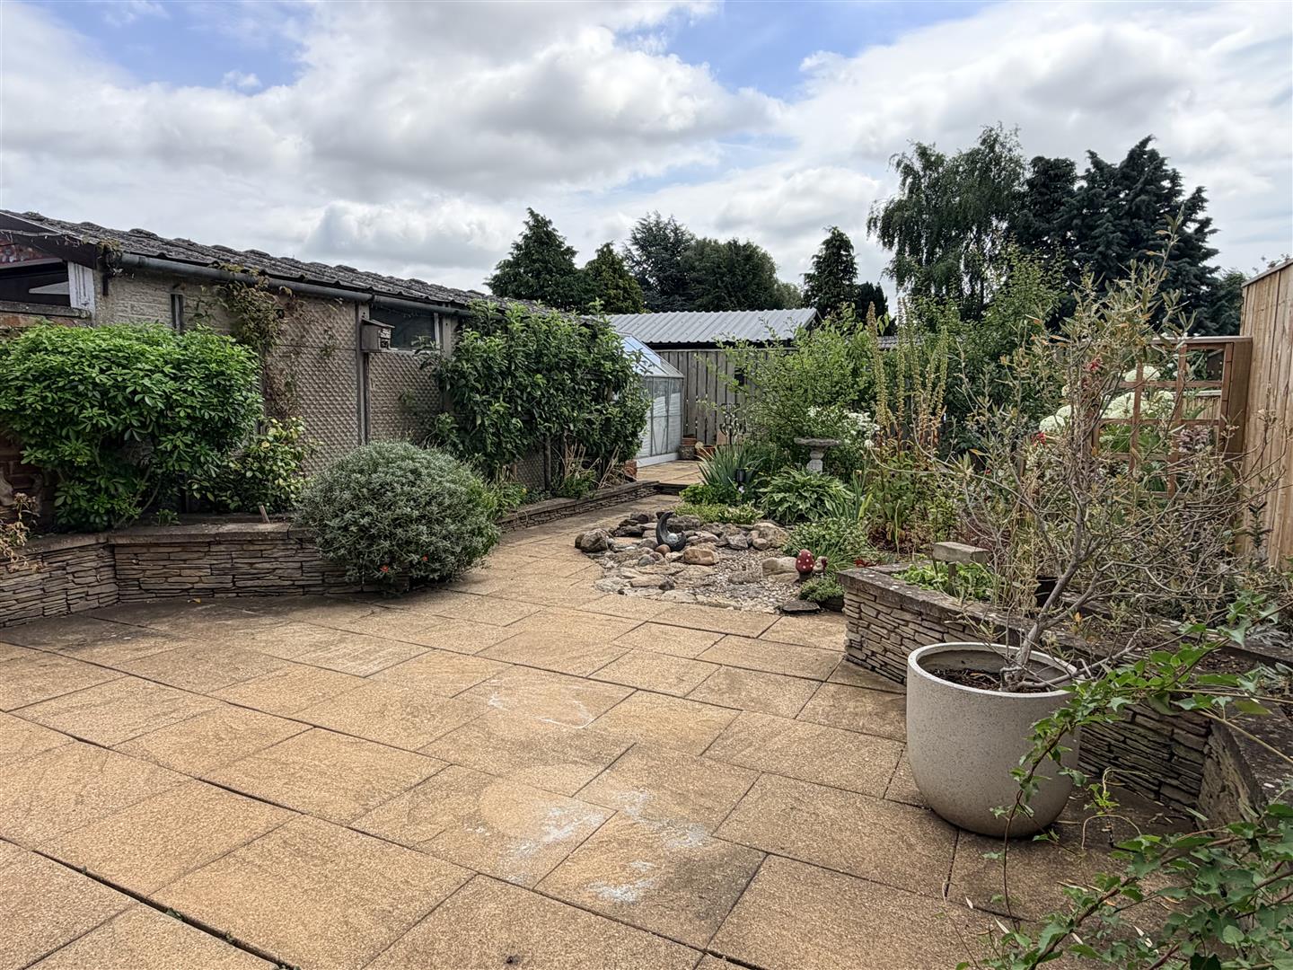
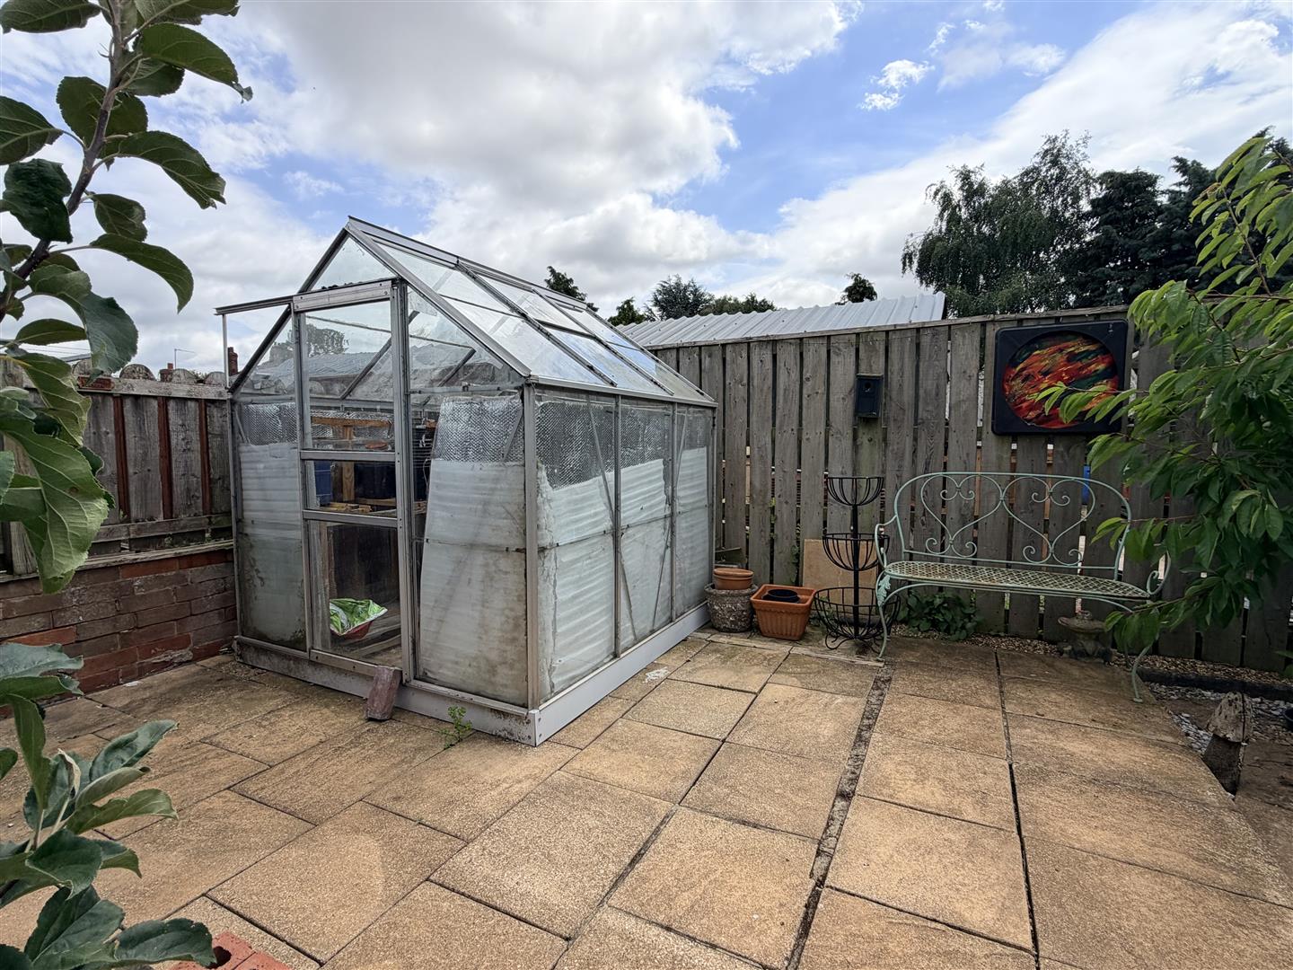
The south-facing rear garden is undoubtedly one of the property's standout features. Thoughtfully landscaped, it offers an excellent variety of mature shrubs, flowering plants and smaller fruit trees, together with flagged pathways, gravelled seating areas and a greenhouse. Several seating areas have been created throughout the garden, allowing purchasers to enjoy the sunshine at different times of the day whilst appreciating the privacy and well-established surroundings.
Important Information
The property is freehold
Council: North Yorkshire
Tax Band: C
EPC:
EPC Link:
Disclaimer
We strive to ensure that our sales particulars are accurate and reliable. However, they do not constitute an offer or form part of any contract, and should not be relied upon as statements of representation or fact. Services, systems, and appliances mentioned in this specification have not been tested by us, and no guarantee is given regarding their operational ability or efficiency. All measurements are provided as a general guide for prospective buyers and are not exact. Please note that some particulars may still require vendor approval, and images may have been enhanced. For clarification or further information on any details, please contact us—especially if you are traveling a significant distance to view the property. Fixtures and fittings not explicitly mentioned are subject to agreement with the seller.
The copyright and all other intellectual property rights on this site, including marketing materials, trademarks, service marks, trade names, text, graphics, code, files, and links, are owned by Luke Miller & Associates. All rights are reserved.