For Sale 4 Bed House
Shaws Close, Thirsk Price Guide £307,500
Property Features
Shaws Close, Sowerby, Thirsk, North Yorkshire, YO7 1TP
Contact Agent
Thirsk4 Finkle Street
Thirsk
North Yorkshire
YO7 1DA
Tel: 01845 525112
sales@lukemiller.co.uk
About the Property
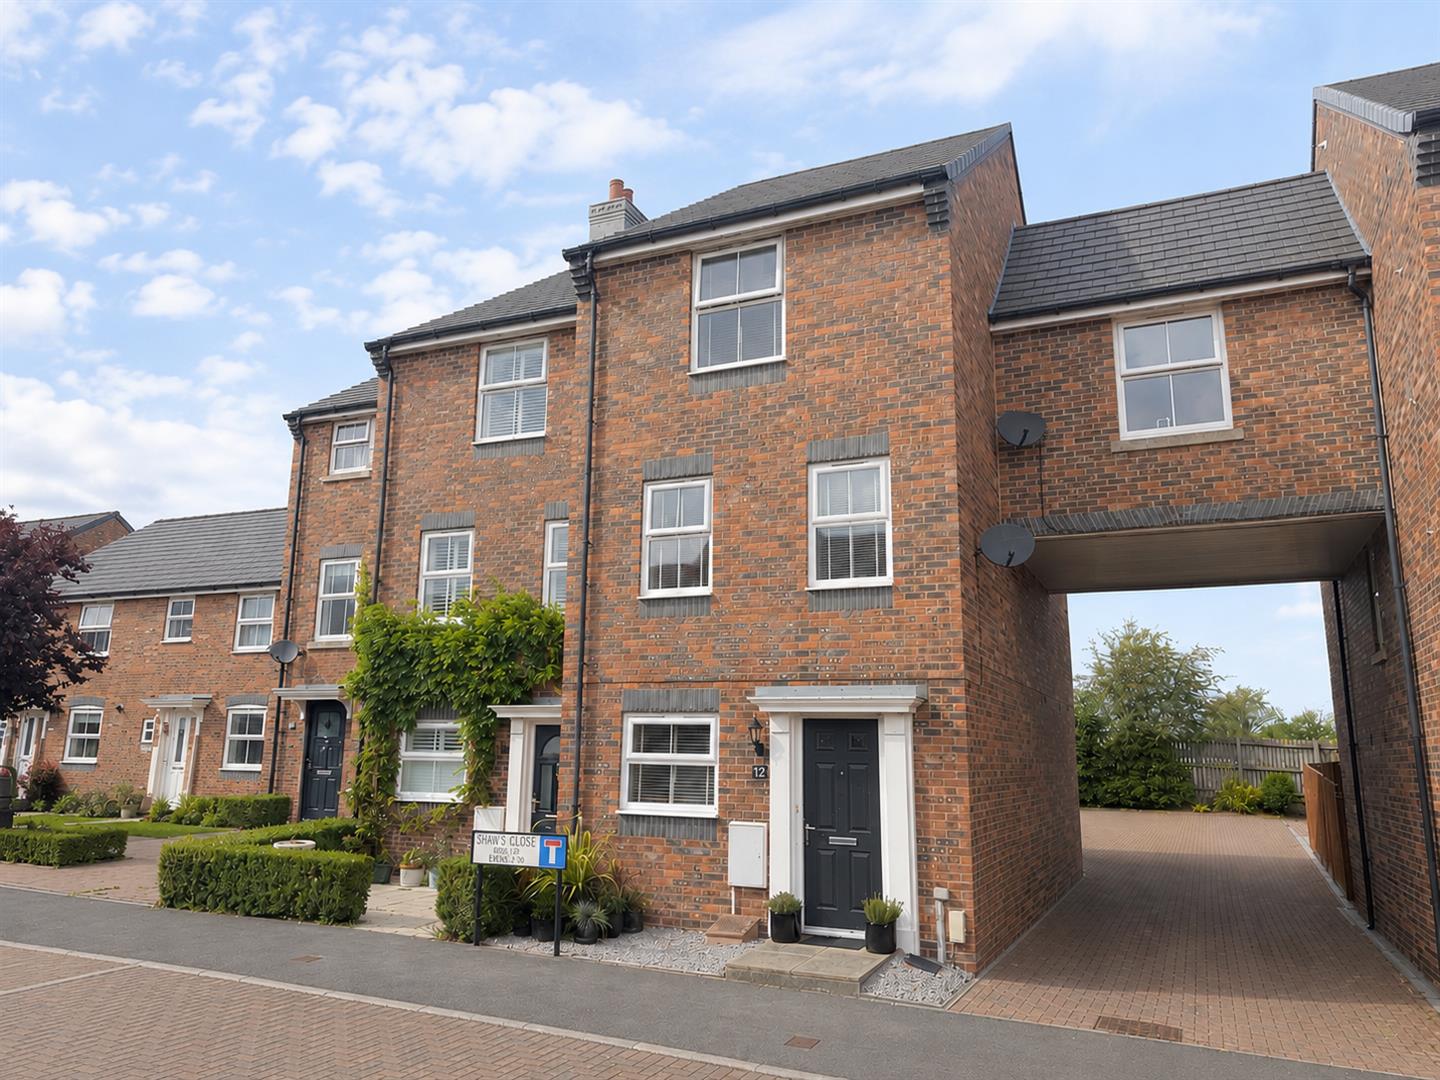
A stylish and well-presented three-storey four bedroom home offering flexible accommodation, contemporary interiors and a layout that works well for both family life and entertaining. Highlights include a generous kitchen dining room opening directly onto the landscaped rear garden, a spacious first-floor living room, three further bedrooms including a principal with en suite, plus a garage.
Property Details
The property
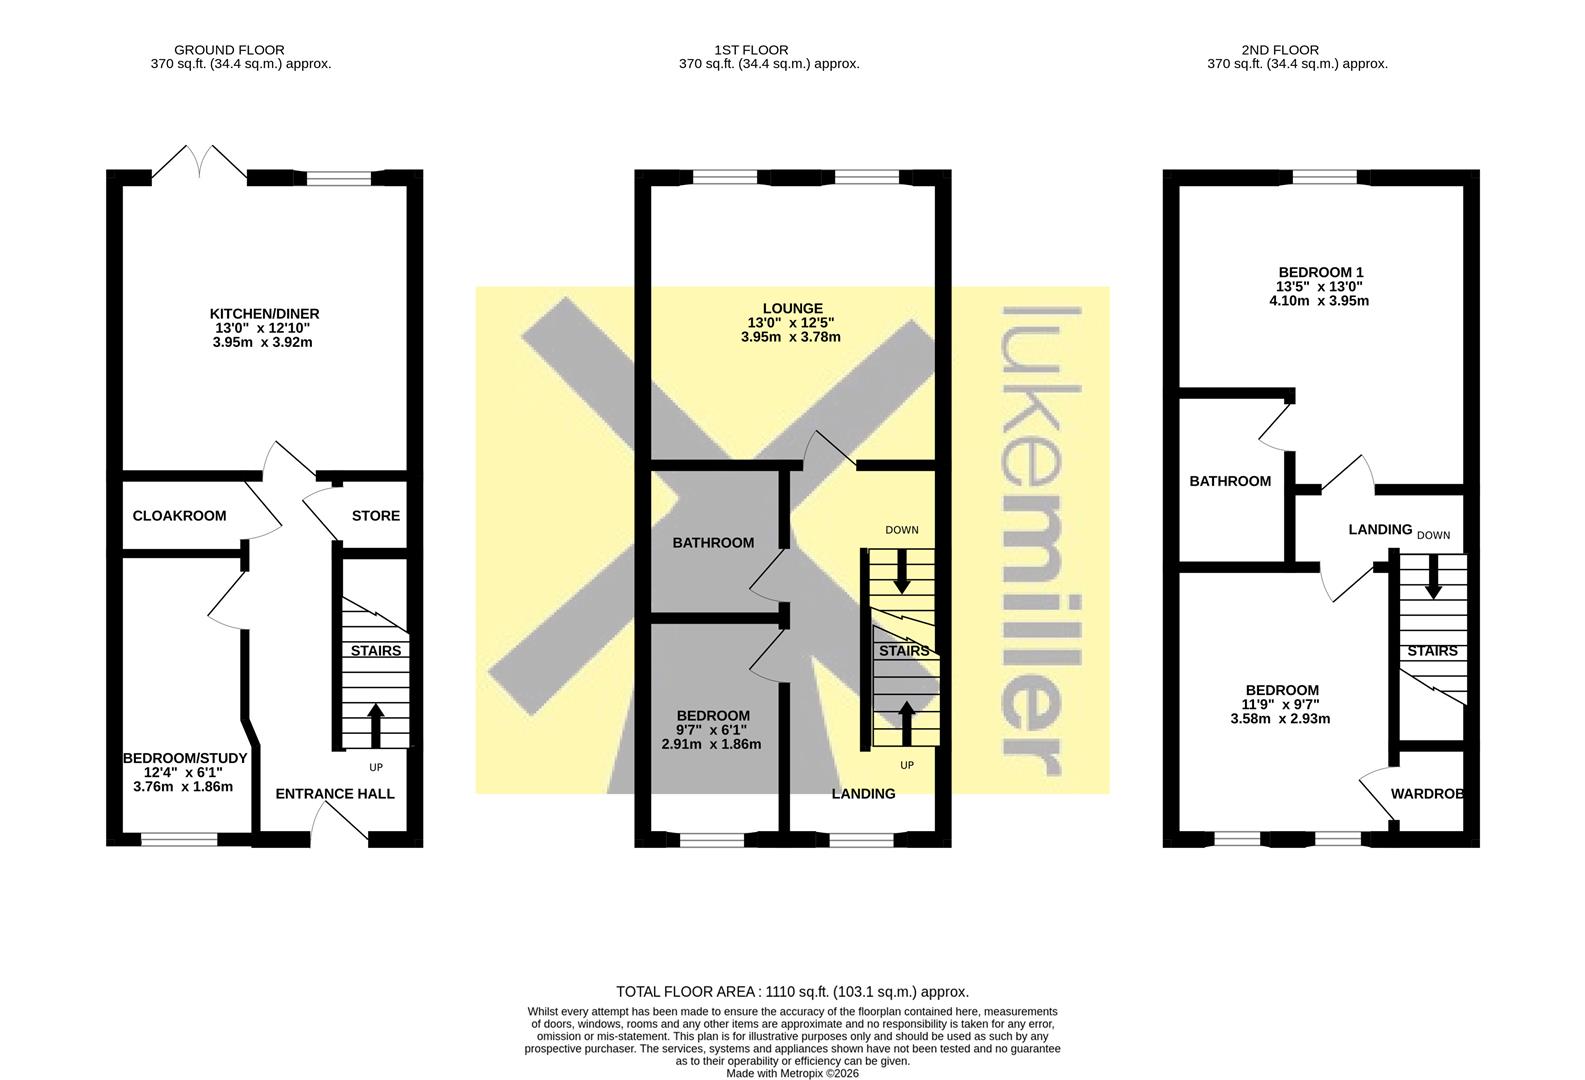
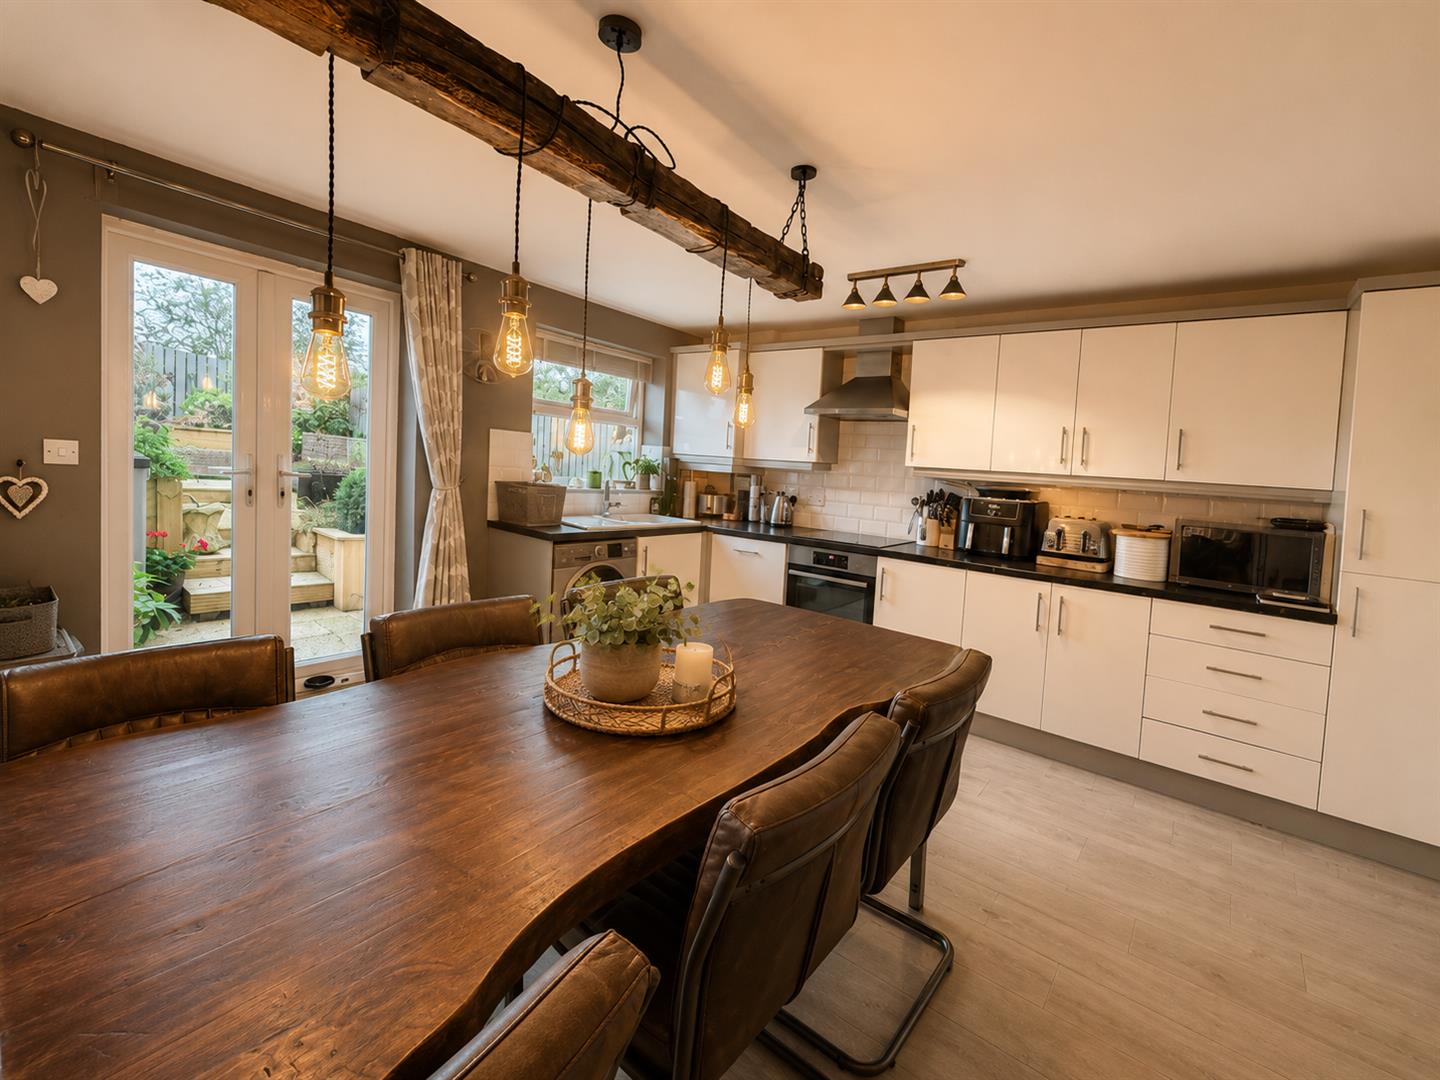
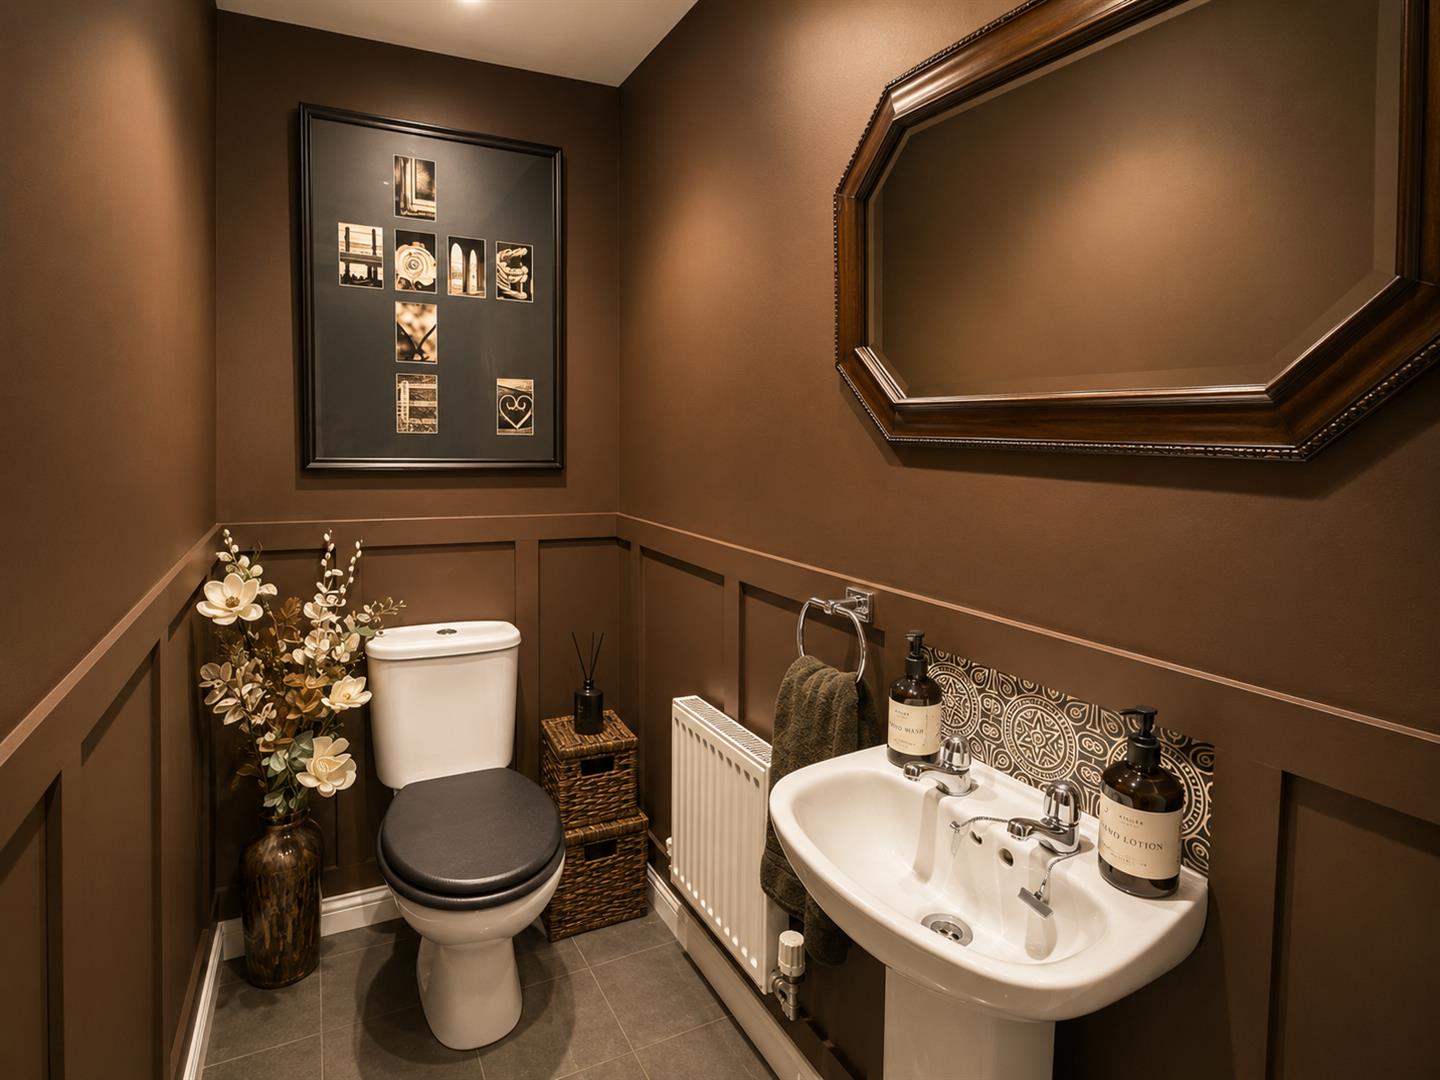
On entry, the ground floor provides a well-arranged layout with the staircase rising to the first floor and a separate cloakroom finished with panelled walls. The kitchen dining room is a particularly good size and has been fitted with a range of contemporary base and wall units, with a built in induction hob, oven and also a combi boiler. There is ample room for a large dining table, while double doors open directly onto the landscaped rear garden, making this an easy space to use for both day-to-day family life and entertaining.
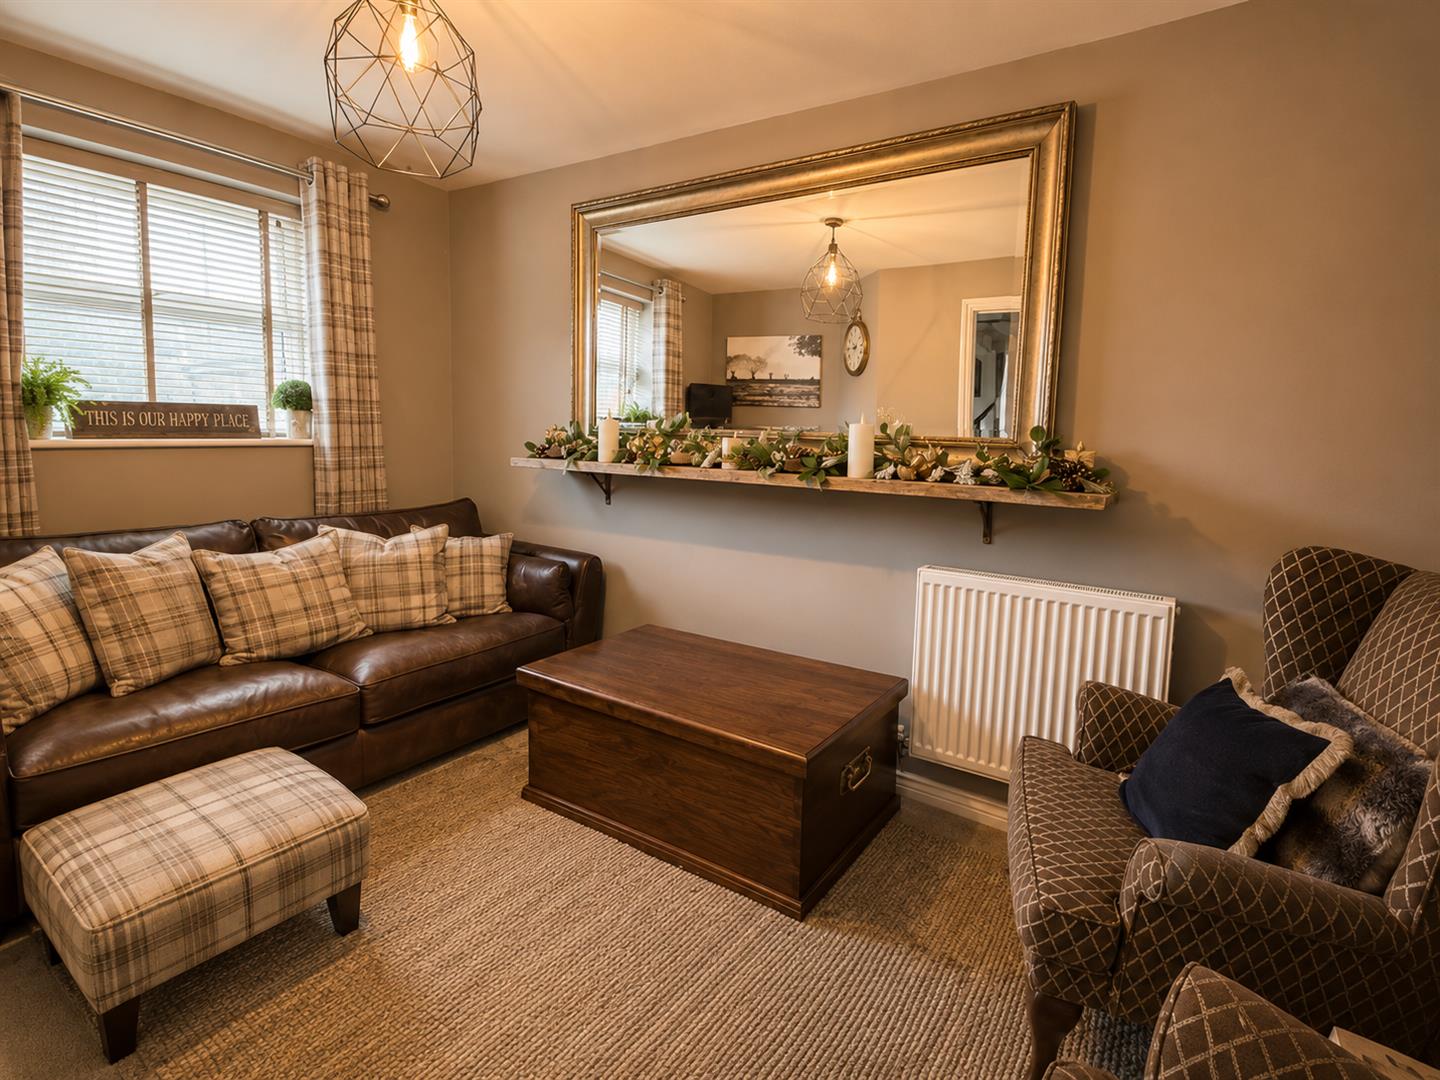
Also on the ground floor is a further reception room, currently arranged as a snug. With space for a sofa and additional furniture, this room could equally work as a home office, bedroom, playroom or hobby room depending on a buyer's requirements.
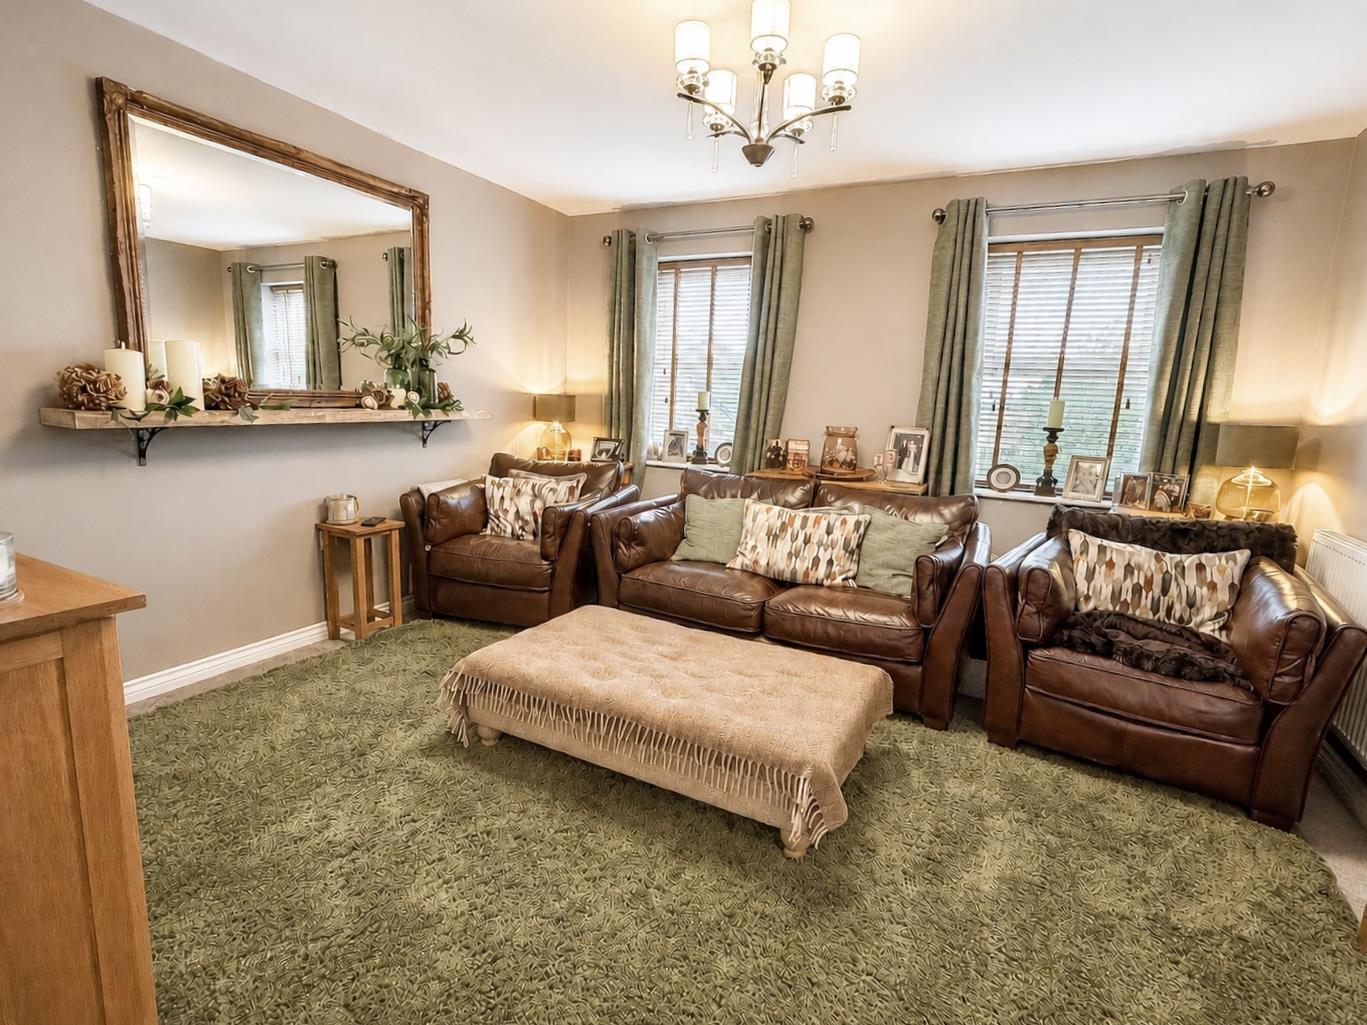
To the first floor, the main living room is positioned to the rear of the property and is a comfortable, well-proportioned reception room. Two windows provide plenty of natural light into the room and the neutral decoration give the room a warm feel. The proportions allow for a substantial seating arrangement together with additional freestanding furniture.
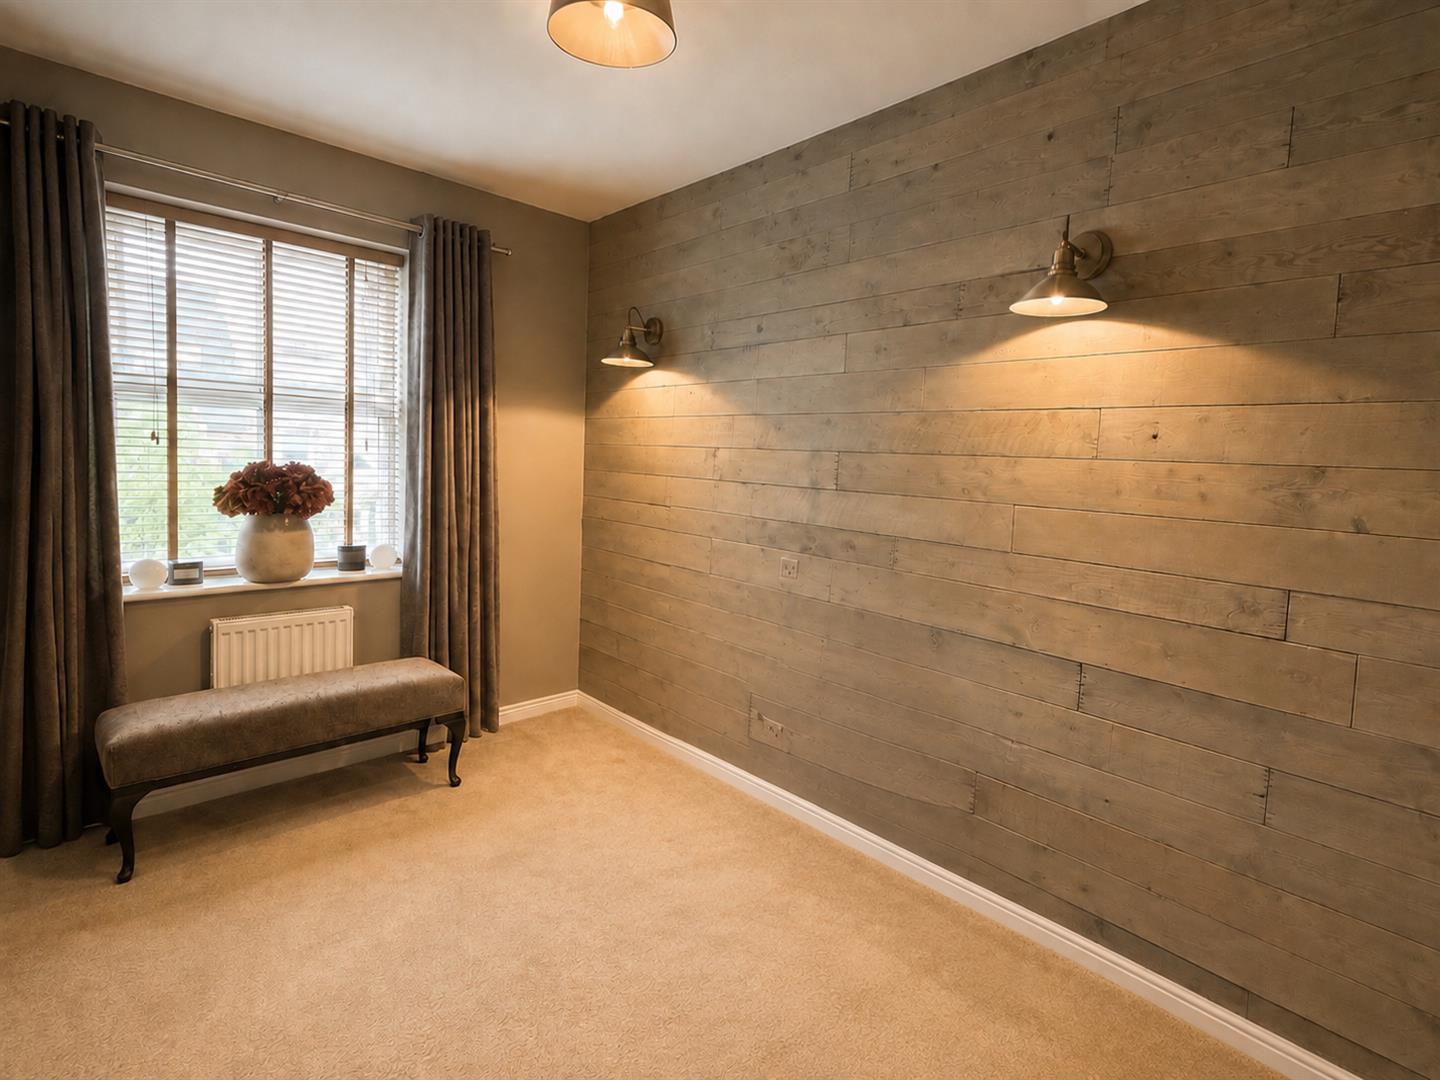
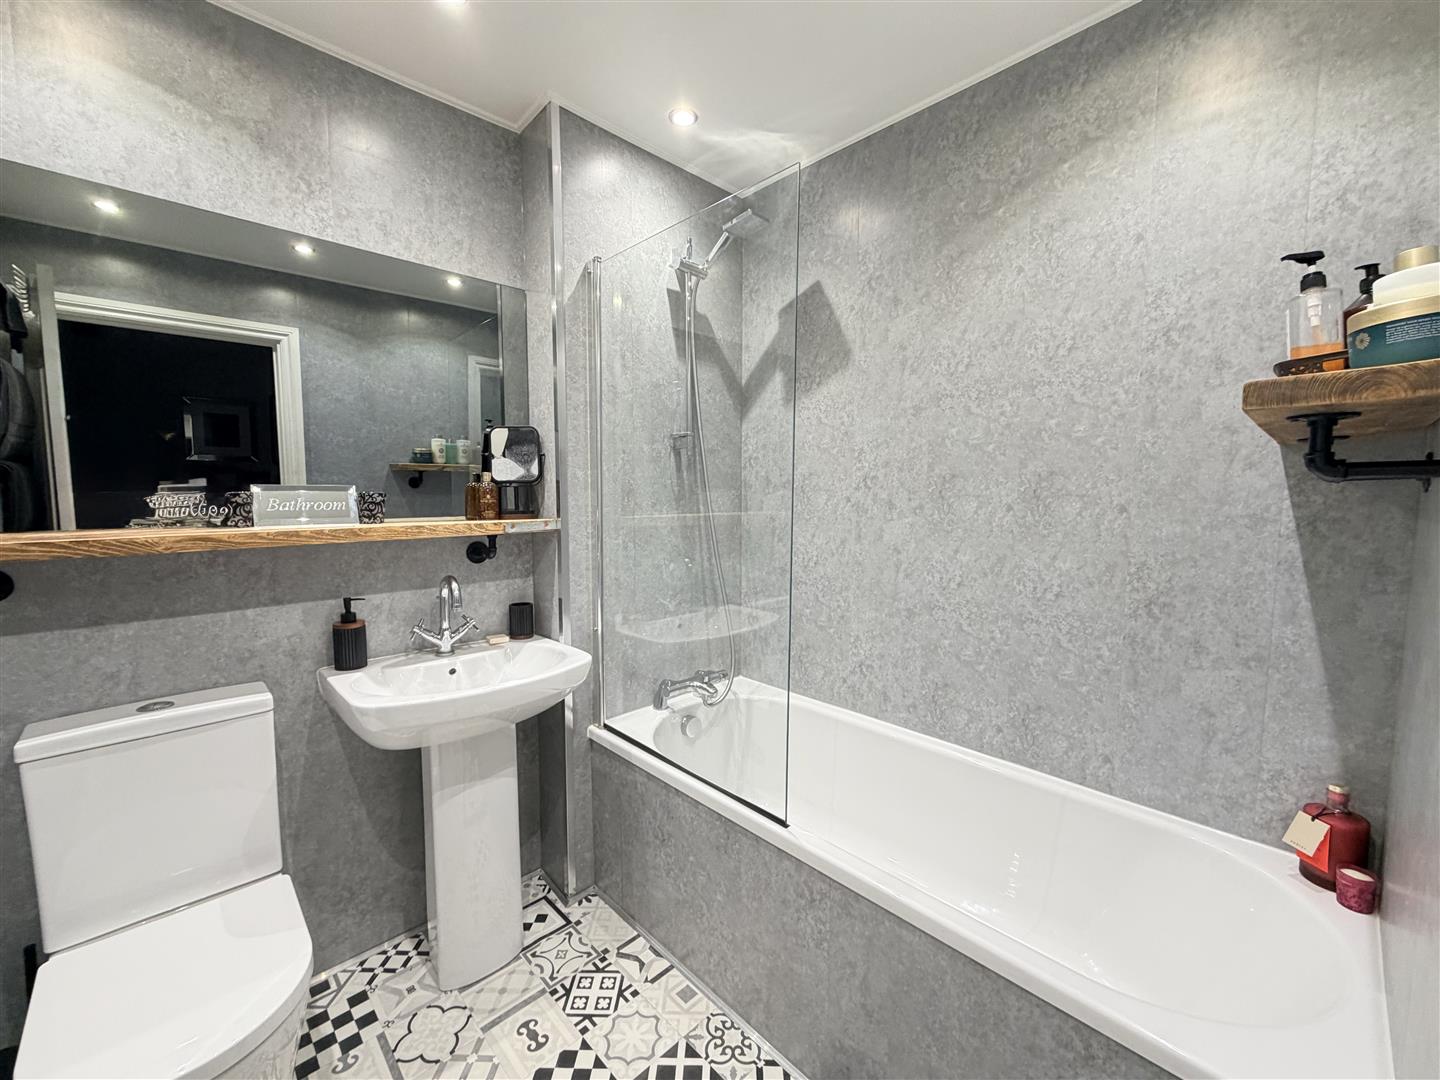
Also on this level is a further bedroom, presently used as a home gym with a timber-clad feature wall finish. and window providing natural light.. Completing this floor is the bathroom which comprises panel bath with shower over, W.C. and wash hand basin.
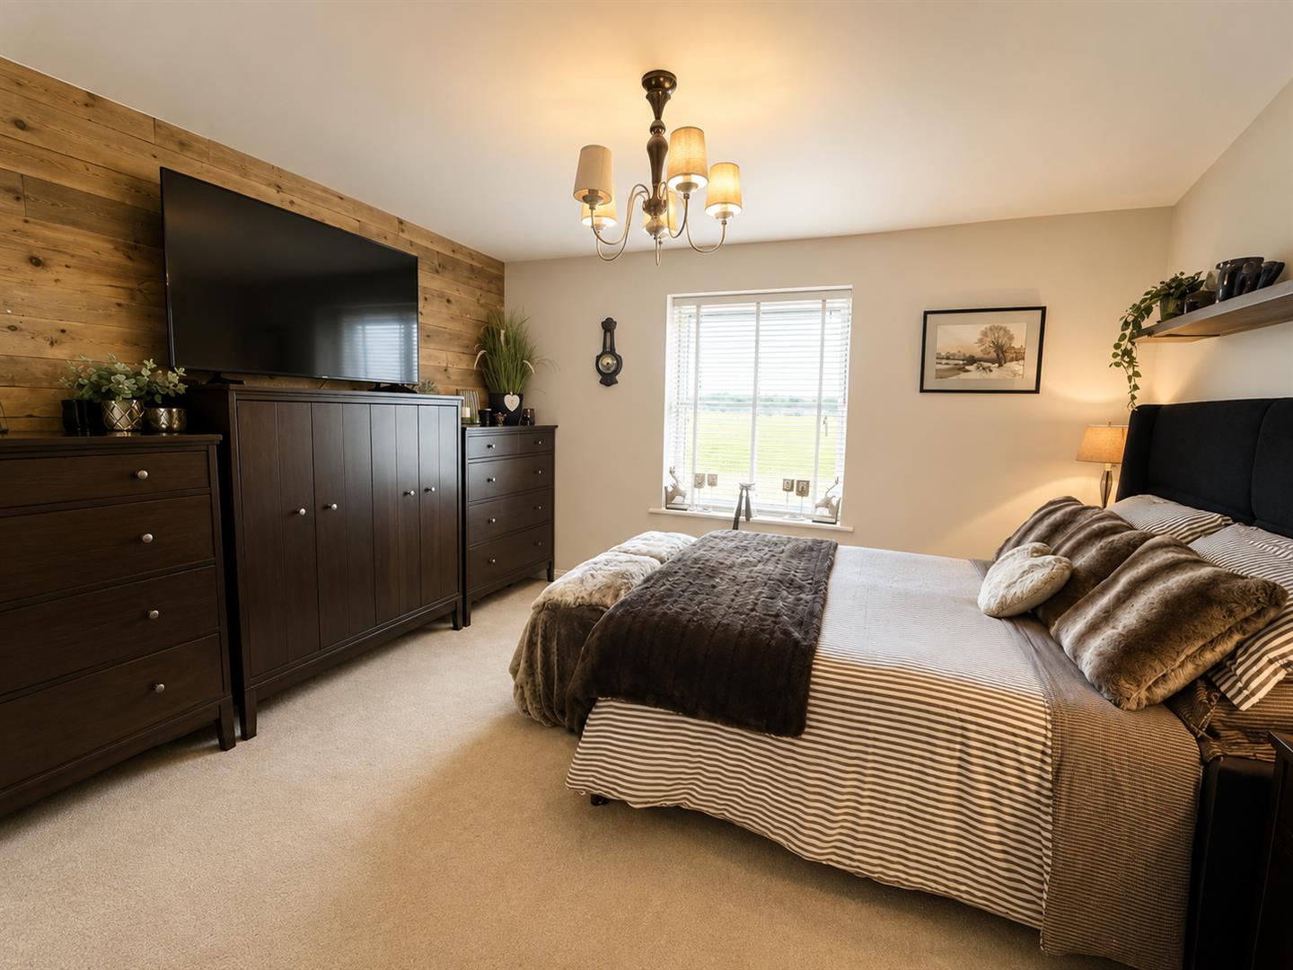
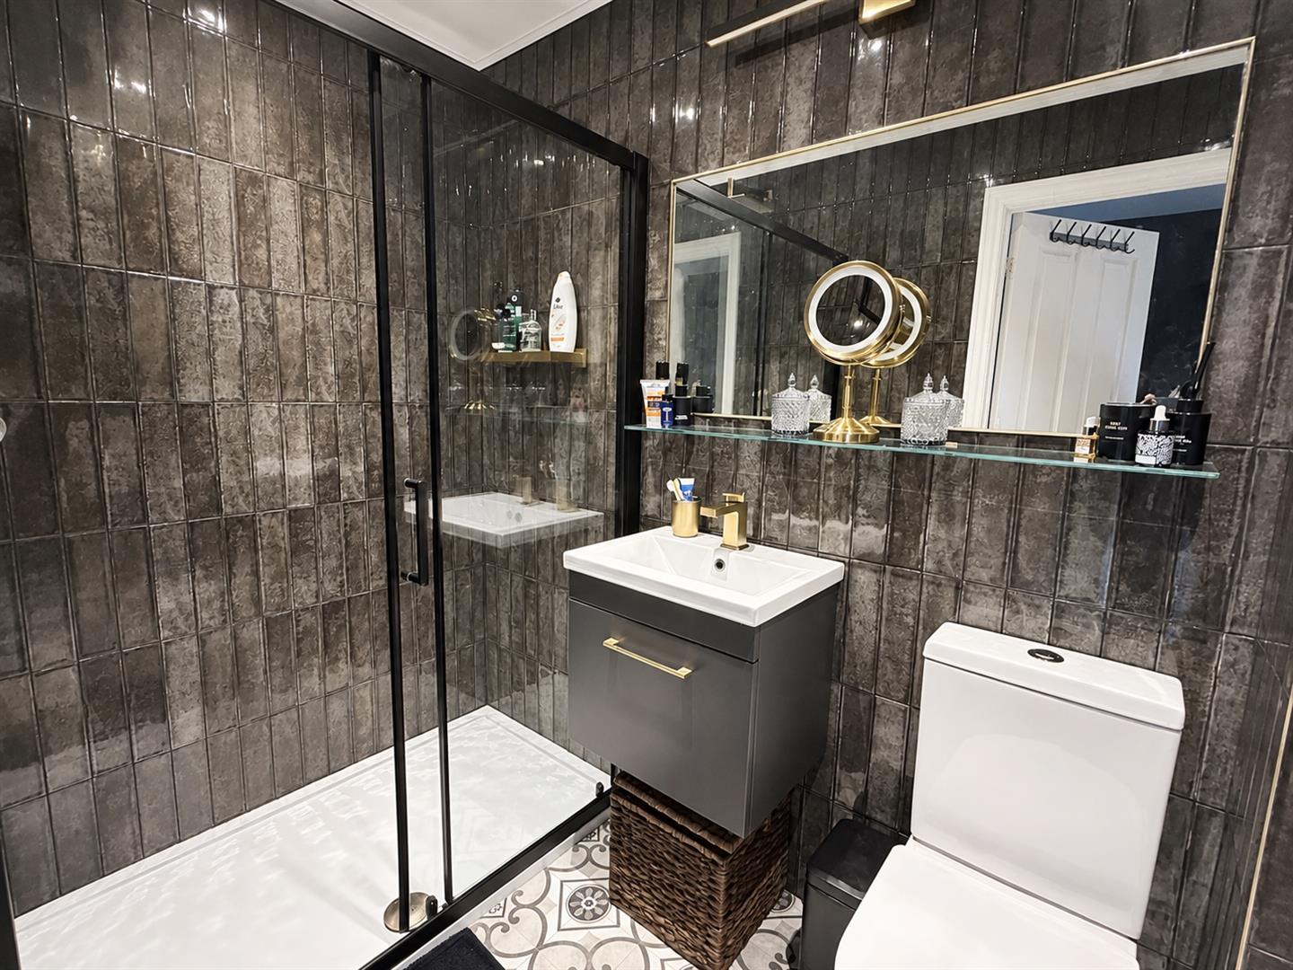
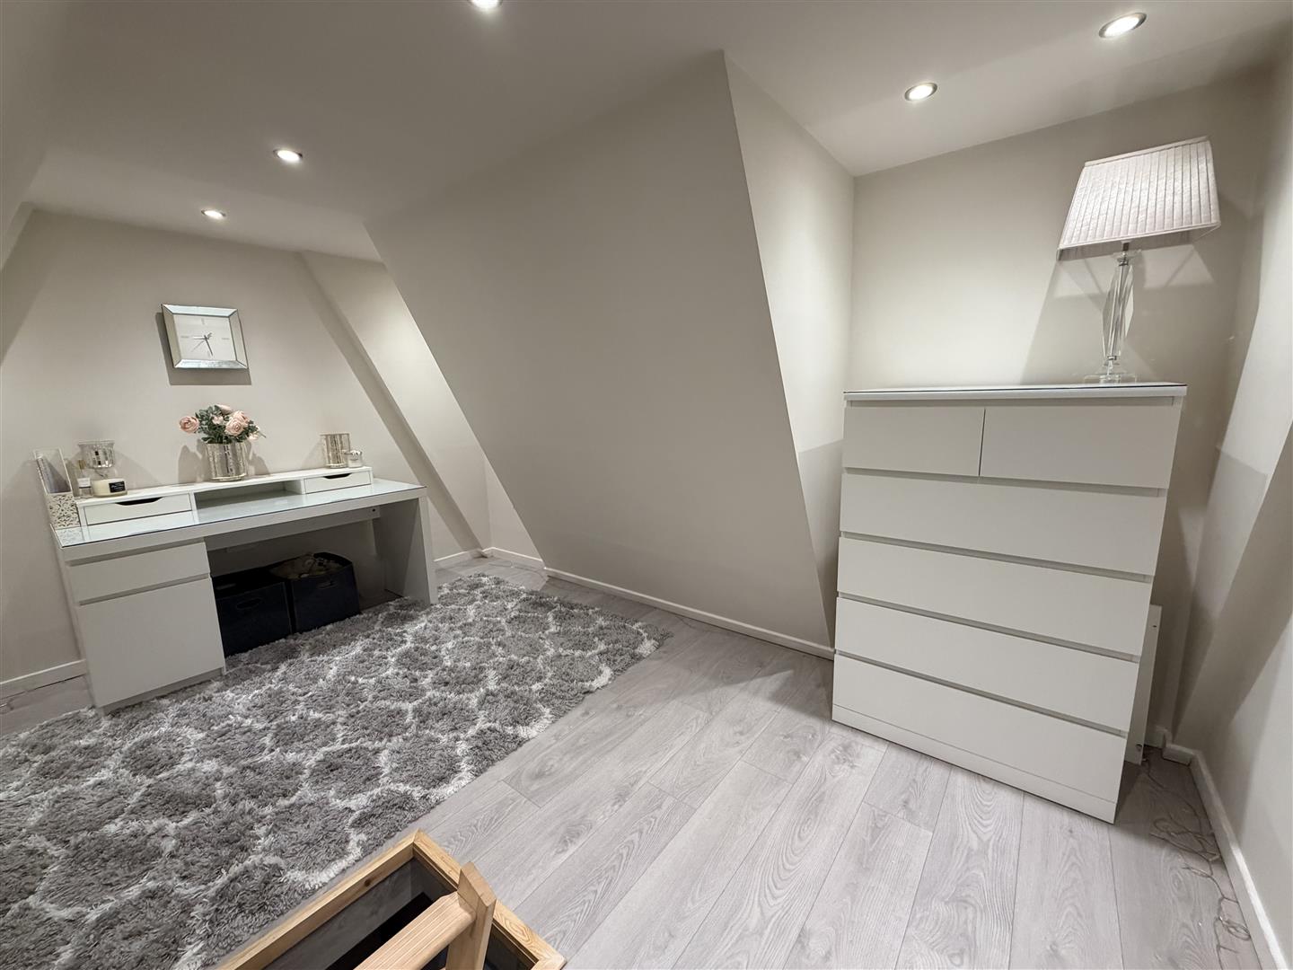
The second floor provides two further double bedrooms. The principal bedroom is positioned to the rear and offers excellent space for a full bedroom suite together with a range of freestanding storage. There is also a feature timber clad wall and also built in wardrobes. The room also has the benefit of an en suite shower room, fitted with a large walk-in shower, W.C. and wash hand basin, finished with dark contemporary tiling.
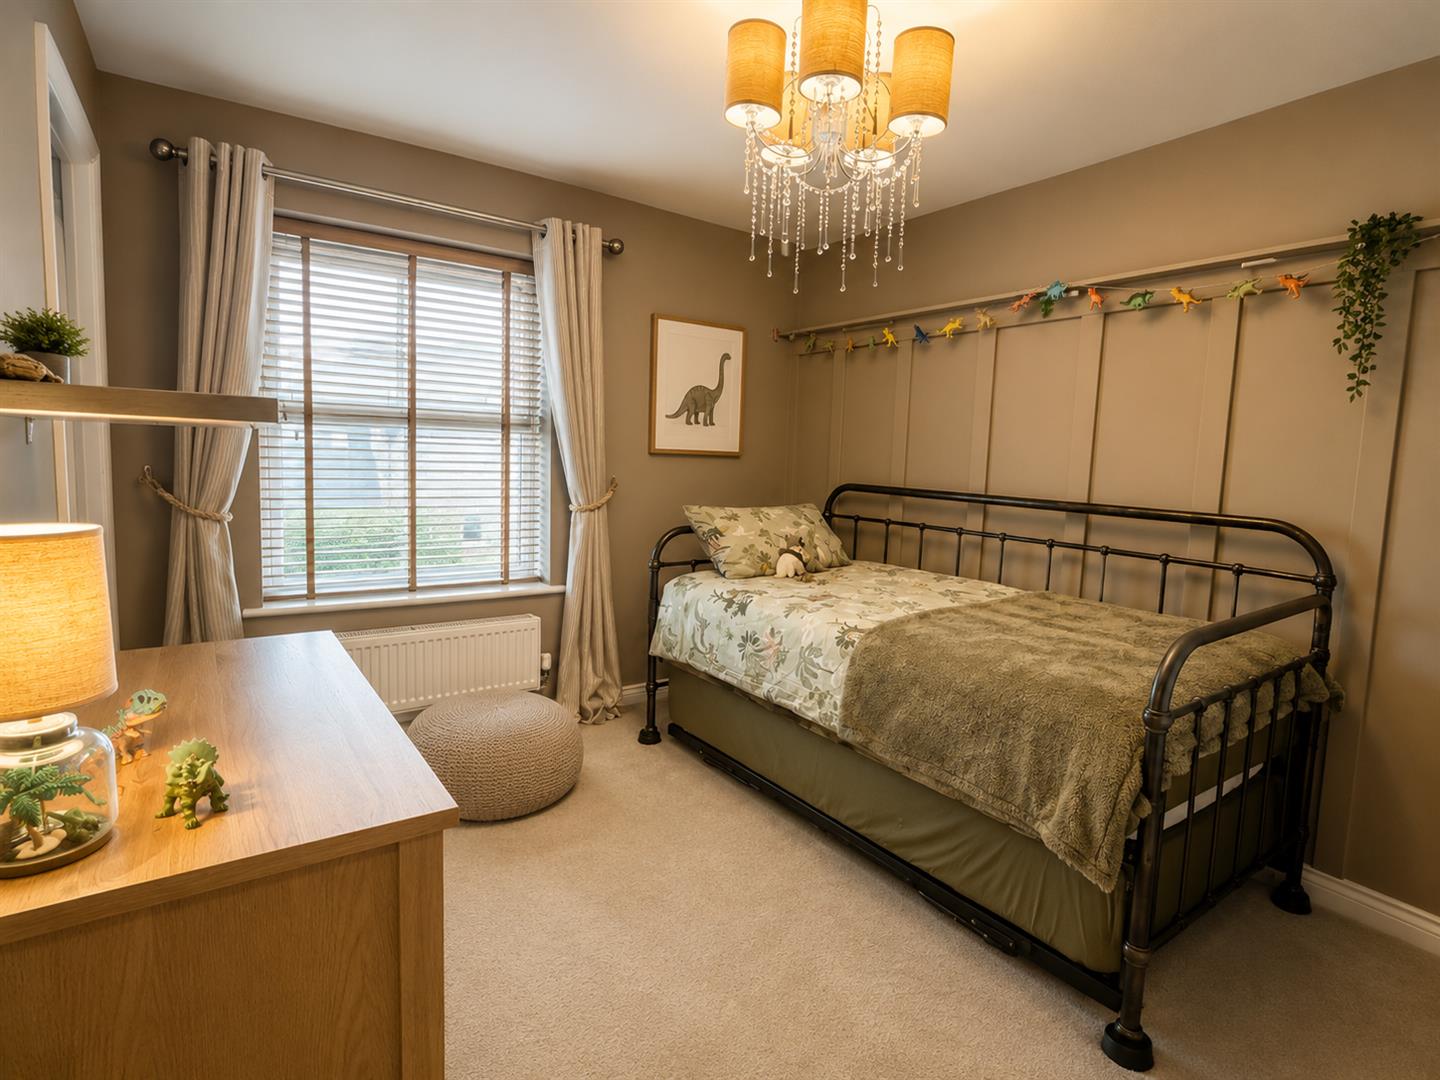
The remaining bedroom is another well-proportioned room, currently arranged with a day bed, and provides sufficient space for additional furniture though there are fitted wardrobes in situ. Its neutral decoration and good natural light make it suitable as either a permanent bedroom or guest room.
It is also worth noting that there is access to the loft area, via a hatch, which has been fully boarded offering an excellent storage space.
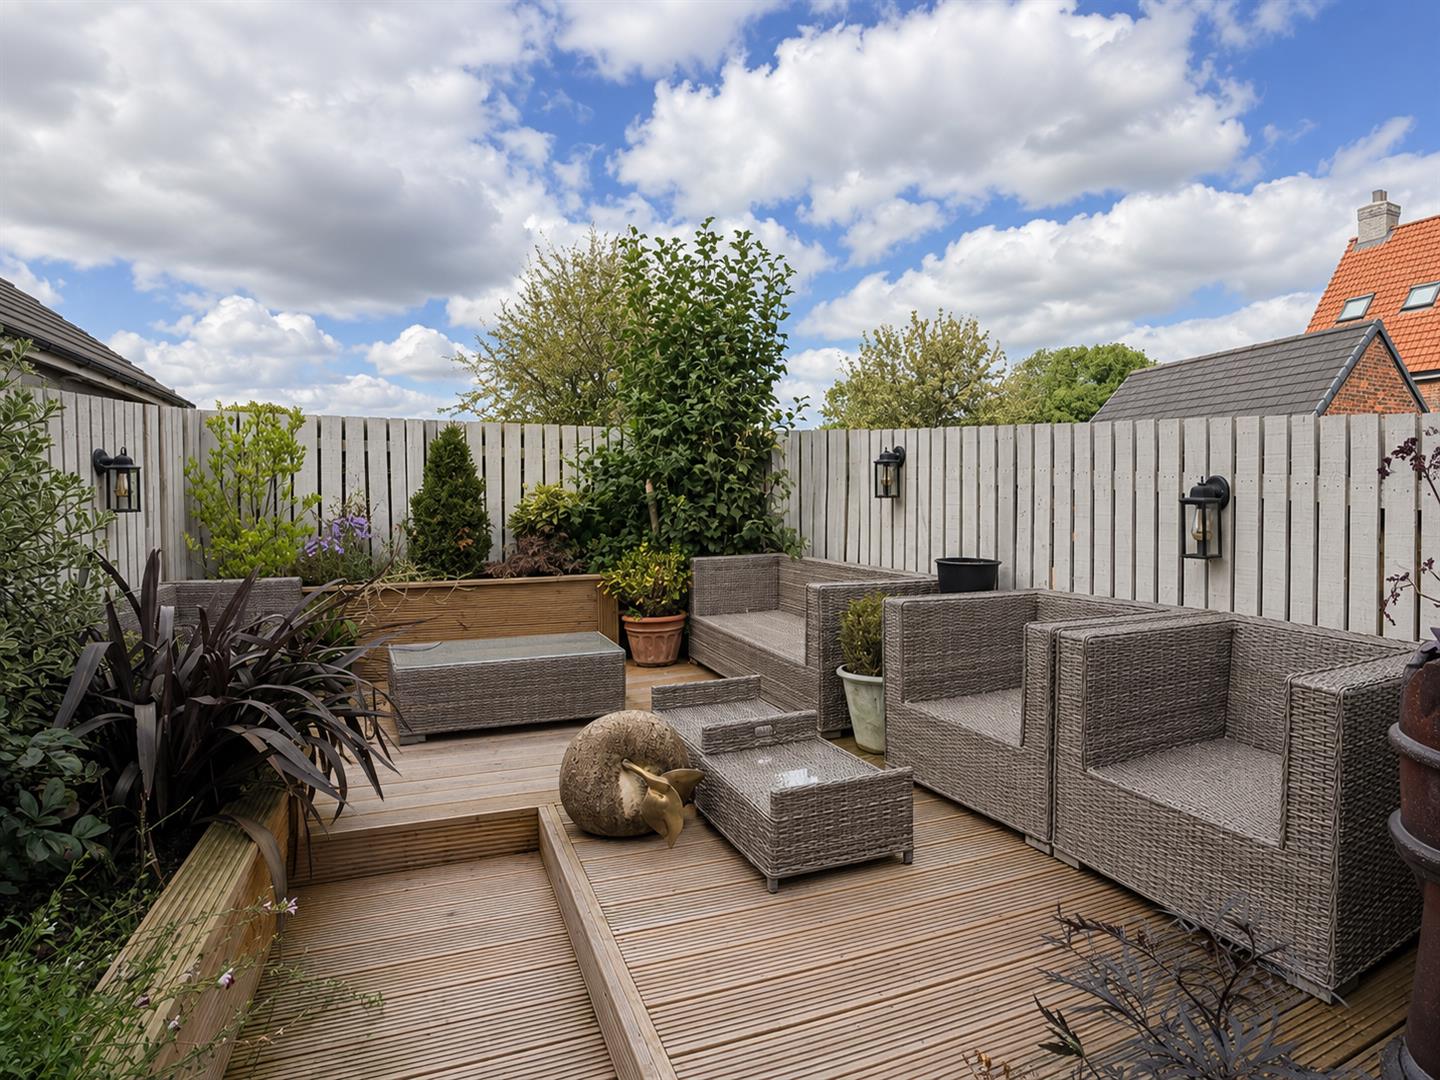
Externally, the rear garden has been landscaped with low maintenance in mind and provides defined seating and planted areas, creating a pleasant space for sitting outside and entertaining. A personal gate leads from the garden to the communal parking area and the property's single garage with parking on the driveway.
The property is freehold.
Council: North Yorkshire Council
Council Tax Band: D
EPC: C
EPC Link:https://find-energy-certificate.service.gov.uk/energy-certificate/2206-3065-7208-2286-6204
We are informed that all mains services are available.
Disclaimer
We strive to ensure that our sales particulars are accurate and reliable. However, they do not constitute an offer or form part of any contract, and should not be relied upon as statements of representation or fact. Services, systems, and appliances mentioned in this specification have not been tested by us, and no guarantee is given regarding their operational ability or efficiency. All measurements are provided as a general guide for prospective buyers and are not exact. Please note that some particulars may still require vendor approval, and images may have been enhanced. For clarification or further information on any details, please contact us—especially if you are traveling a significant distance to view the property. Fixtures and fittings not explicitly mentioned are subject to agreement with the seller.
The copyright and all other intellectual property rights on this site, including marketing materials, trademarks, service marks, trade names, text, graphics, code, files, and links, are owned by Luke Miller & Associates. All rights are reserved.